 1 / 7
SW19 4RN
Peregrine Way, London, SW19
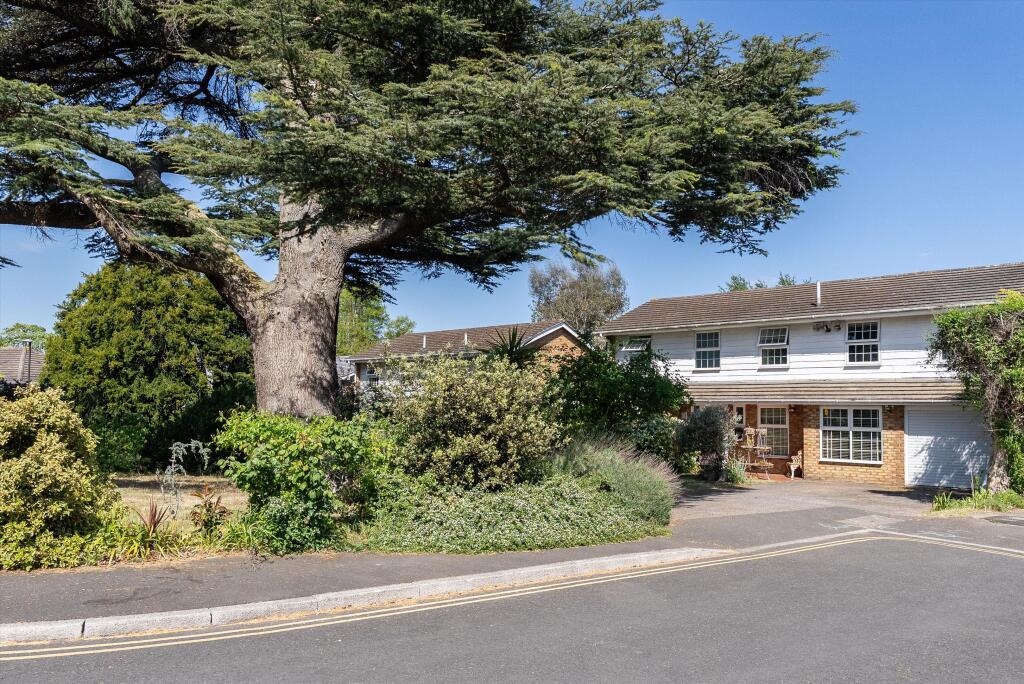
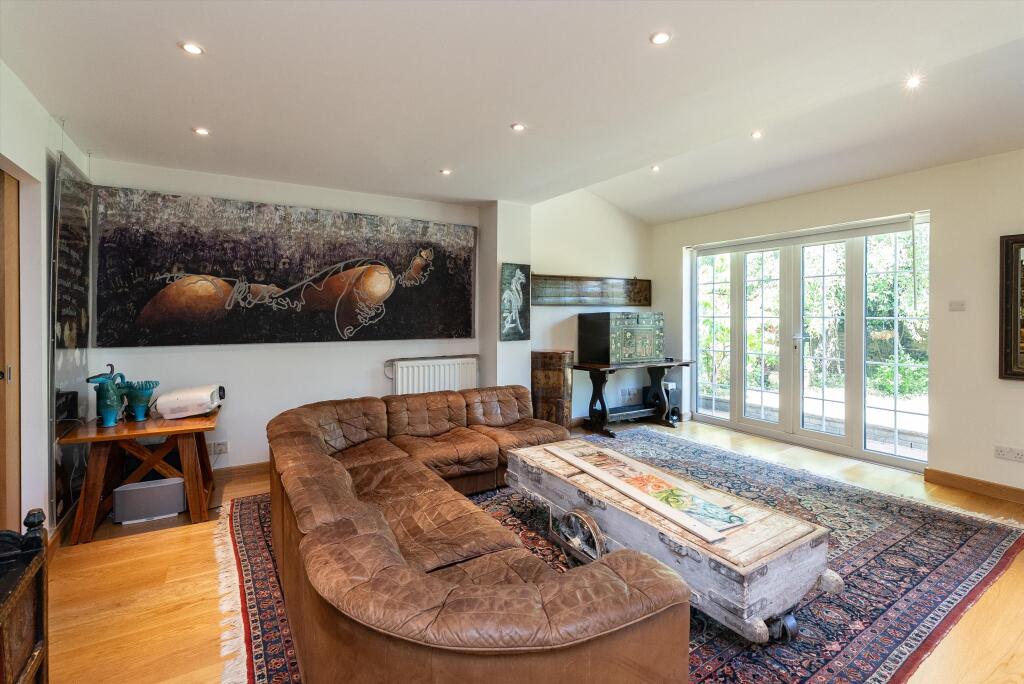
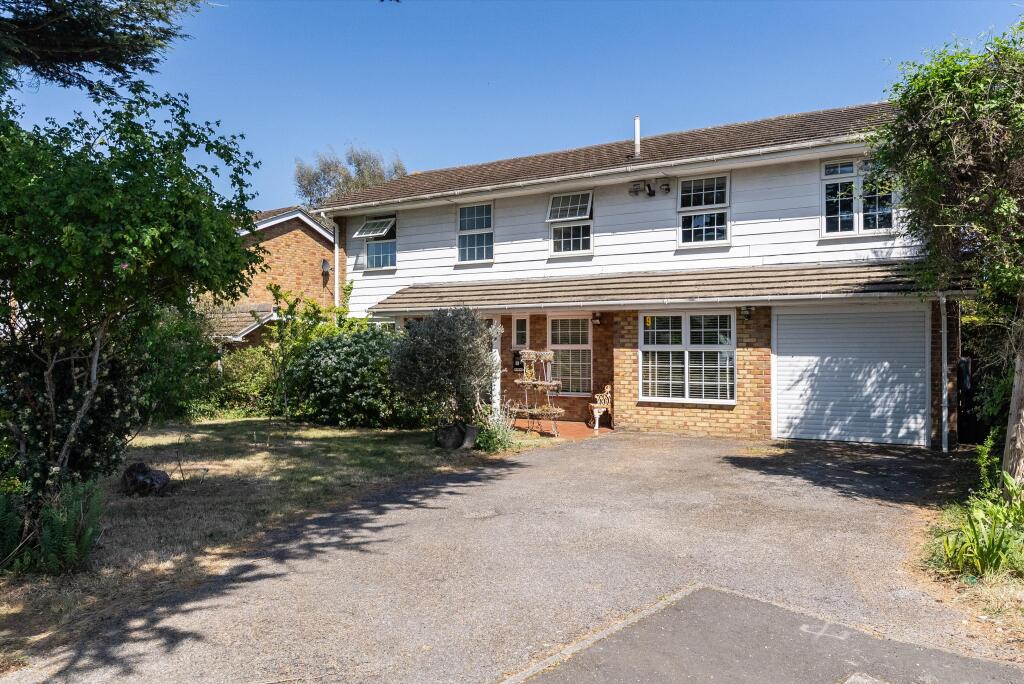
This substantial family residence offers generous lateral living space on the ground floor, thoughtfully designed to accommodate modern family life. The layout includes a separate TV room and a versatile studio area, complete with a utility room and internal garage, providing ample space for work, leisure, or creative pursuits.
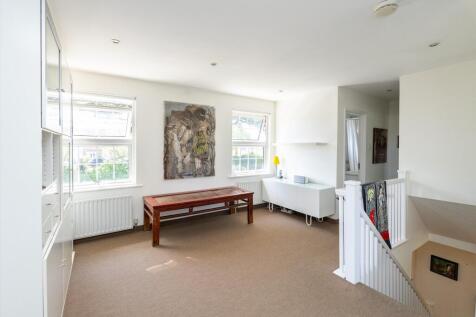
The first floor features a spacious hallway leading to the principal bedroom, which boasts a walk-in wardrobe and an en-suite bathroom. Three additional bedrooms offer flexibility, with one ideally suited for use as a home office, catering to the needs of remote working or study.
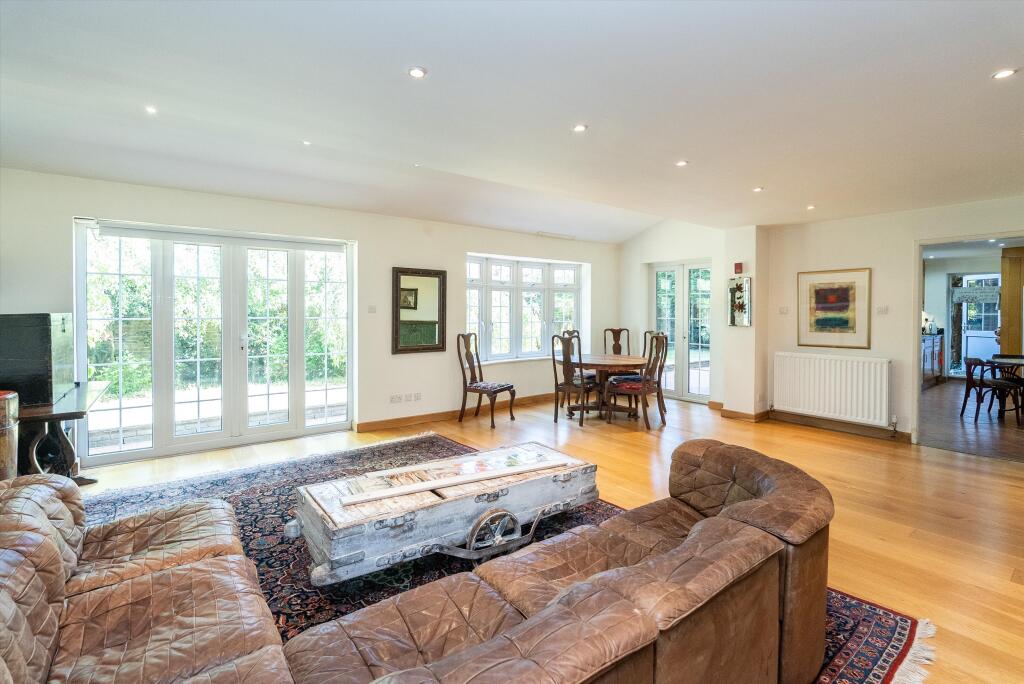
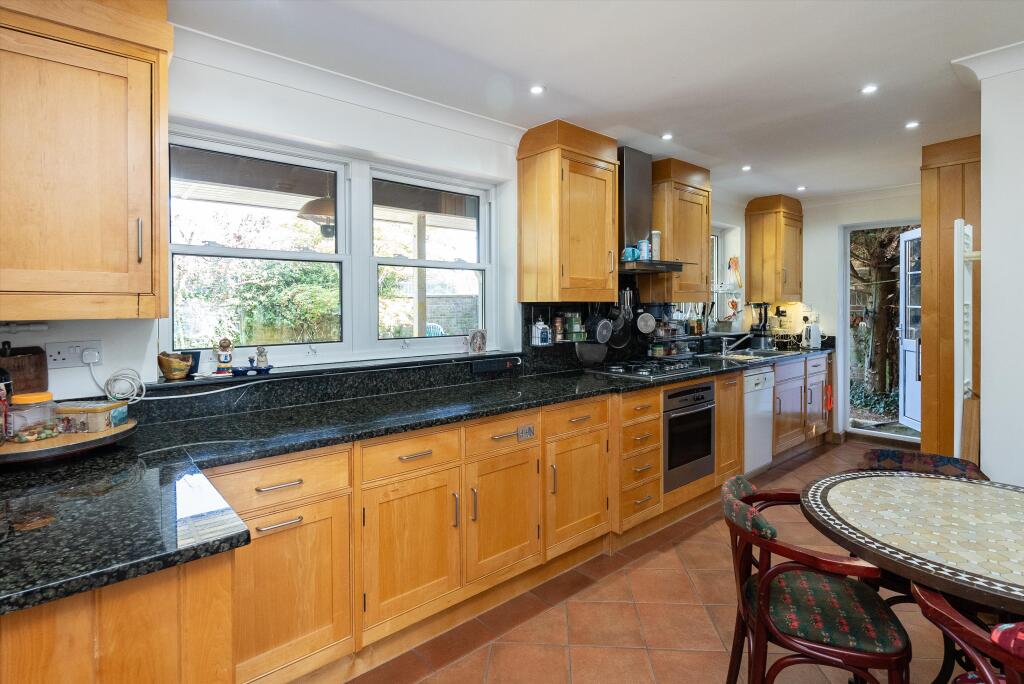
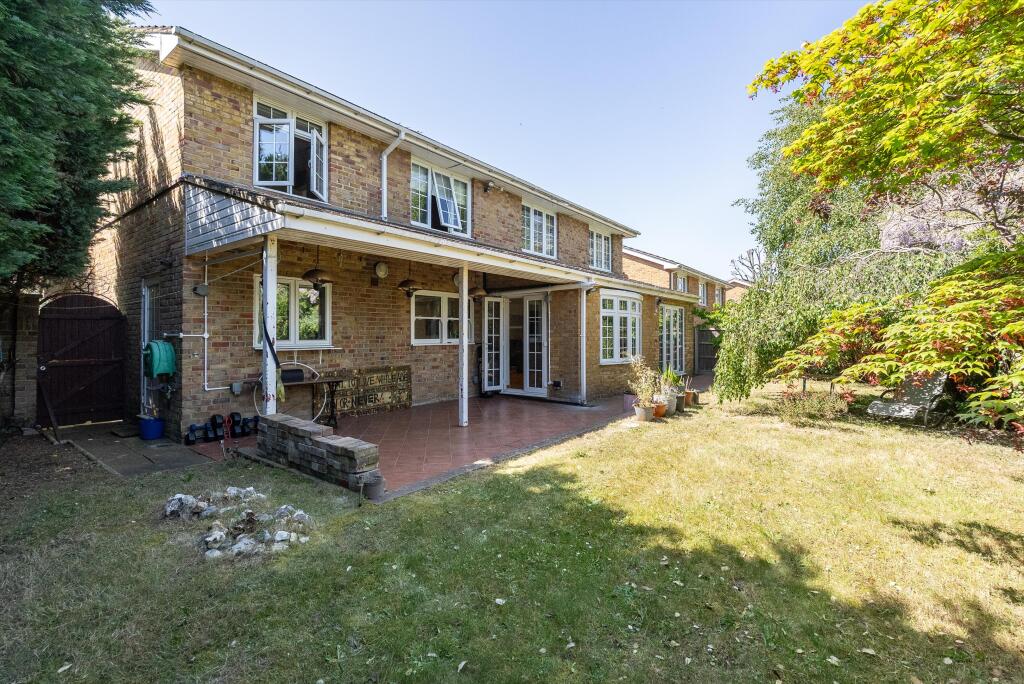
At the heart of the home lies a large open-plan living area that connects to the kitchen and breakfast area, offering a flexible layout perfect for both everyday living and entertaining. This space opens onto a wide garden featuring a lawn and a patio area, the garden backs onto a large green open space, enhancing the sense of privacy and connection to nature.
This wonderful family home combines spacious interiors with versatile living areas and a tranquil outdoor setting, making it an ideal choice for those seeking comfort and flexibility in a desirable location.
Peregrine Way is a small private cul-de-sac well placed for Wimbledon Common, Wimbledon Village, and ideal for Kings College School and other local schools. Wimbledon Mainline and Tube trains are easily accessed via the 200 bus along Ridgway with Raynes Park Mainline station nearby.
How the asking price has moved
Prices, costs and transport nearby
What homes within 400 m sold for since Nov 2023, by type. Source: HM Land Registry.
Most recent sales
How the average price of detached houses in Merton has moved, compared with London overall.
Monthly asking rents for homes advertised within 400 m in the last 3 months, by bedrooms.
Based on the asking price of £2,500,000. Adjust the figures to match your own deposit and rate.
For illustration only — not a mortgage offer or financial advice. Actual repayments depend on your lender, credit profile and product fees.
The three closest stations to this home.
-
WimbledonDistrict1.5 km
-
South WimbledonNorthern2.6 km
-
Wimbledon ParkDistrict2.6 km
Straight-line distance, not walking route.
 HomeSignals