 1 / 6
SE1 9GD
Blackfriars Road, Southwark, London
Goldstone is delighted to present this exceptional three-bedroom residence on the 23rd floor of One Blackfriars, one of London's most recognisable riverside landmarks.
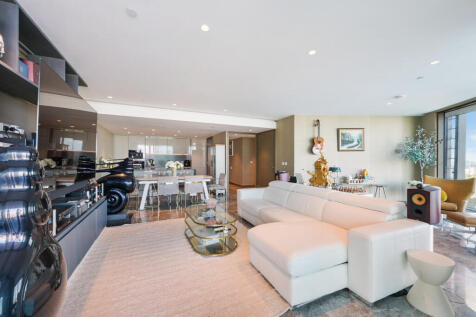
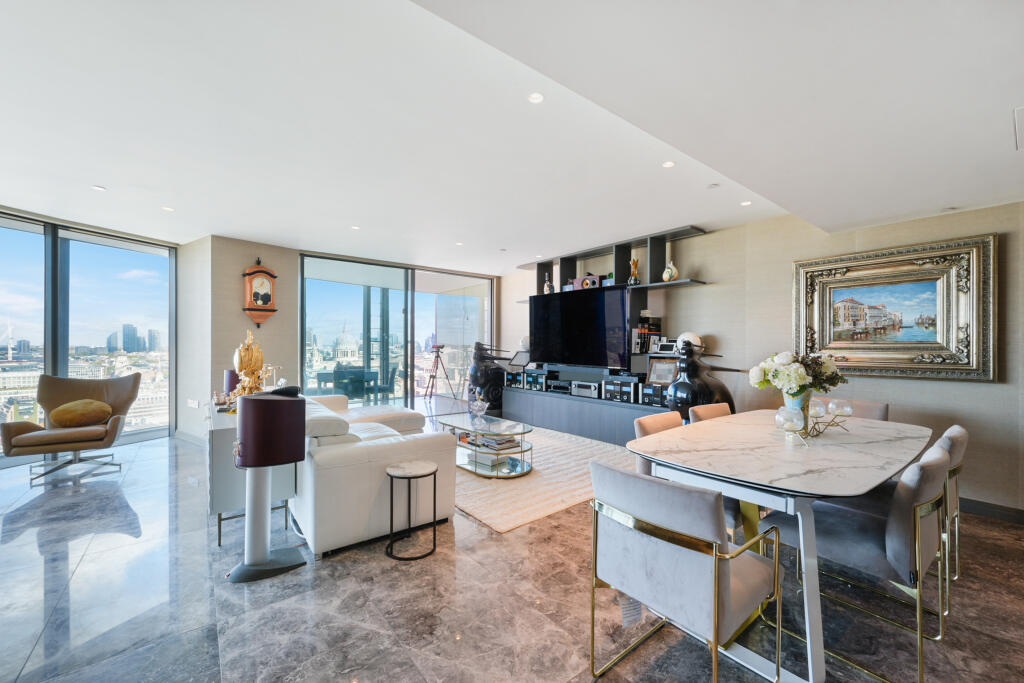
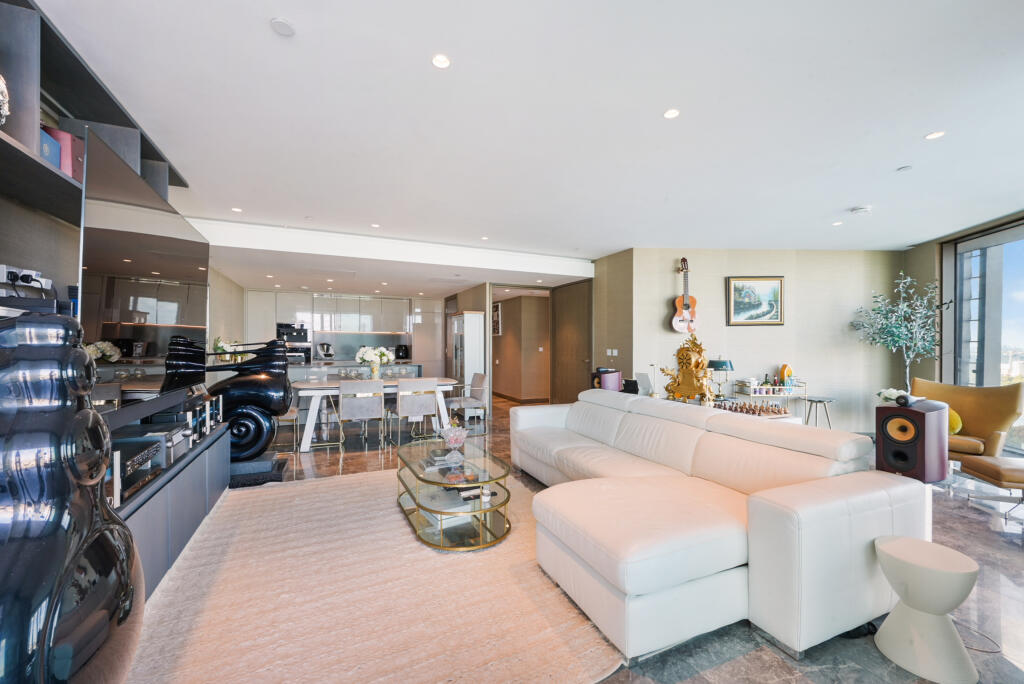
Extending to approximately 1,945 sq ft, the apartment is arranged around a magnificent open-plan living, dining and kitchen space of almost 33 ft, wrapped in floor-to-ceiling glazing that follows the building's signature curved façade. From here, the views take in the River Thames, St Paul's Cathedral, the Millennium Bridge and the towers of the City of London, an outlook that changes beautifully from morning to night.
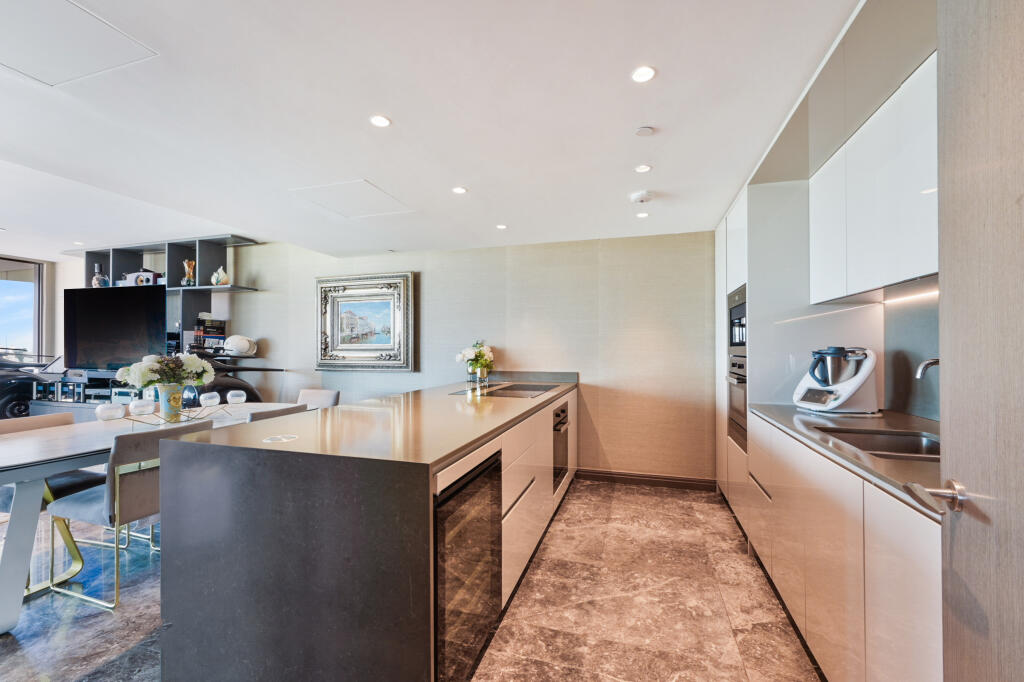
The kitchen is finished to an impeccable standard with a central island, stone worktops, a full suite of integrated appliances and generous storage. Sliding doors lead from the living area onto a private winter garden of 12'10" x 9'2", which can be enjoyed throughout the year.
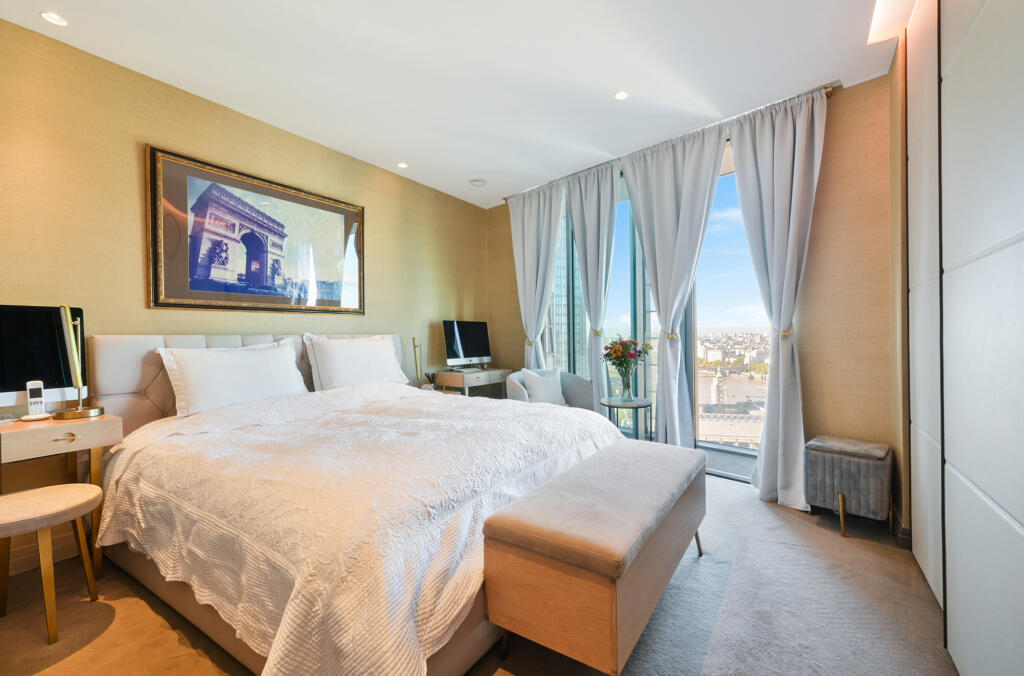
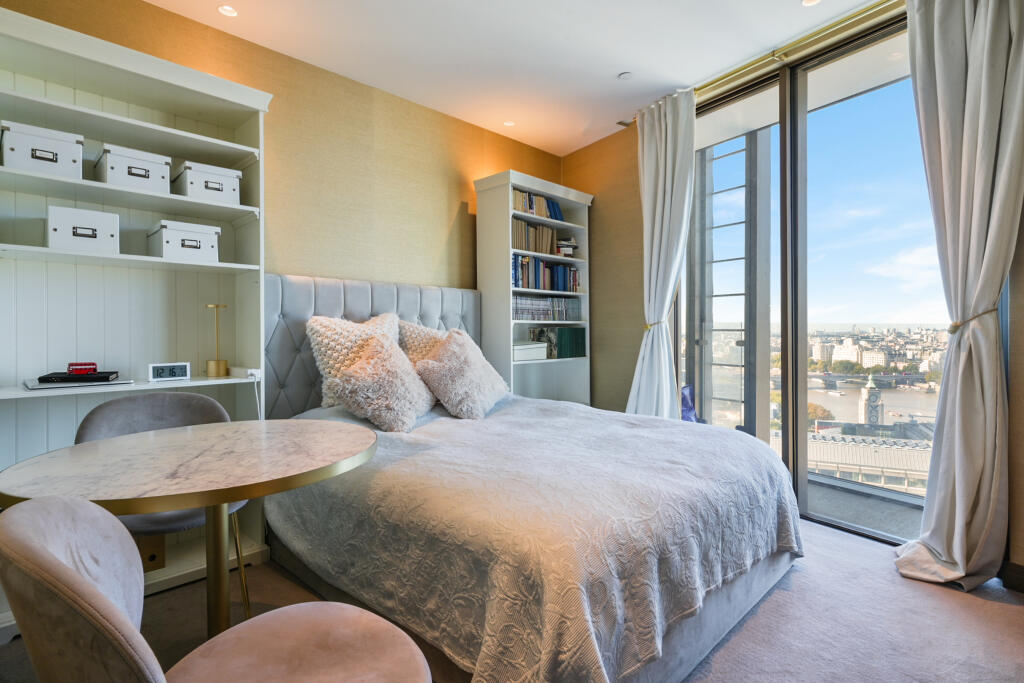
The three double bedrooms each enjoy floor-to-ceiling windows and river or city views, with fitted wardrobes. There are two beautifully appointed bathrooms clad in natural stone: one with a bath and separate walk-in shower, and a second shower room. A separate guest cloakroom, entrance hall storage and a utility cupboard complete the accommodation.
The sale includes allocated underground parking, a rare and valuable feature in this part of central London.
ACCOMMODATION:
Living / Dining Room / Kitchen: 32'8" x 27'11" (9.96m x 8.50m)
-Winter Garden: 12'10" x 9'2" (3.91m x 2.80m)
- Bedroom 1: 14'9" x 11'0" (4.50m x 3.35m)
- Bedroom 2: 14'4" x 13'11" (4.36m x 4.23m)
-Bedroom 3: 12'2" x 11'10" (3.70m x 3.60m)
-Bathroom (bath and separate shower)
-Shower Room
-Guest Cloakroom
Approximate total internal floor area: 1,945 sq ft / 180.69 sq m (including winter garden)
THE BUILDING:
Designed by SimpsonHaugh and developed by St George, One Blackfriars rises 50 storeys above the South Bank. Residents enjoy a five-star lifestyle with a 24-hour concierge, a swimming pool, spa and thermal suite, a fully equipped gym, a private screening room, wine storage, and the exclusive residents' Viewing Lounge on the 32nd floor.
THE LOCATION:
One Blackfriars sits at the meeting point of Bankside, the South Bank and the City. Tate Modern, Borough Market, Shakespeare's Globe and the Southbank Centre are all within walking distance, and the City of London is just across Blackfriars Bridge.
Southwark (Jubilee line) and Blackfriars (District, Circle and Thameslink) stations are each about 0.3 miles away, and Waterloo is a short walk, giving fast links to Canary Wharf, the West End, Gatwick and Luton airports.
FINANCIAL INFORMATION:
Tenure: Leasehold
Service charge: £31,360.34 per annum (2026/27 estimate, including car park)
Ground rent: £1,250 per annum
Council tax: H London Borough of Southwark
VIEWINGS:
Strictly by appointment through Goldstone. Please contact Matthiew.
These particulars are a guide only and do not form part of any offer or contract. Measurements are approximate. Buyers should satisfy themselves through their own inspection, searches and survey.
How the asking price has moved
Prices, costs and transport nearby
What homes within 400 m sold for since Nov 2023, by type. Source: HM Land Registry.
Most recent sales
How the average price of flats in Southwark has moved, compared with London overall.
Monthly asking rents for homes advertised within 400 m in the last 3 months, by bedrooms.
Based on the asking price of £2,890,888. Adjust the figures to match your own deposit and rate.
For illustration only — not a mortgage offer or financial advice. Actual repayments depend on your lender, credit profile and product fees.
The three closest stations to this home.
-
BlackfriarsCircle District200 m
-
SouthwarkJubilee400 m
-
WaterlooBakerloo Jubilee Northern Waterloo & City710 m
Straight-line distance, not walking route.
 HomeSignals