SW7 3BU
Onslow Gardens, South Kensington, London
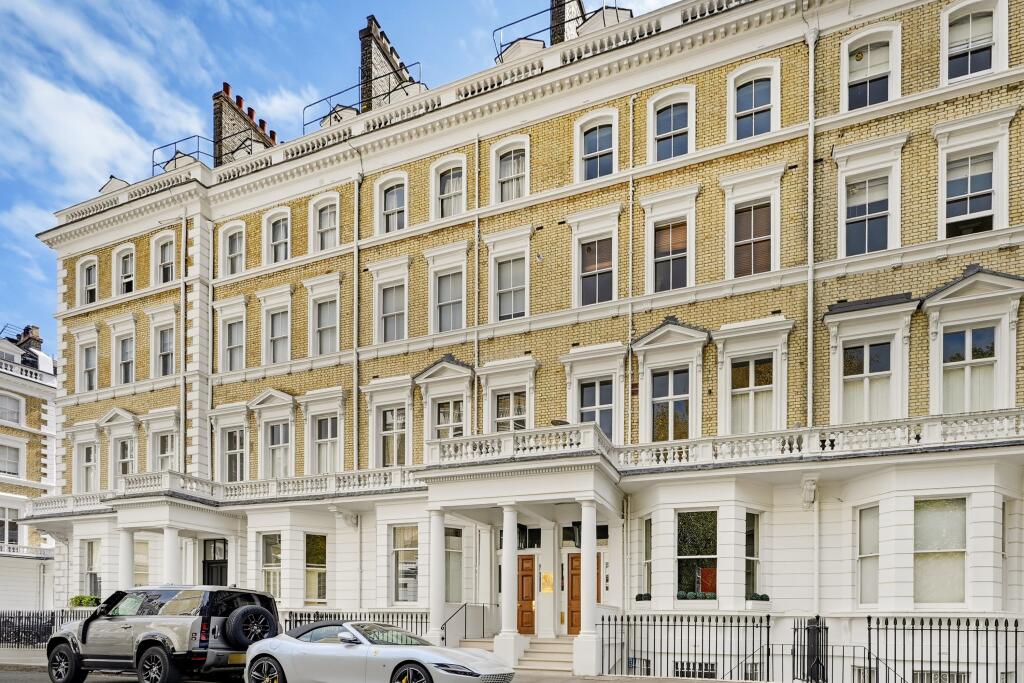
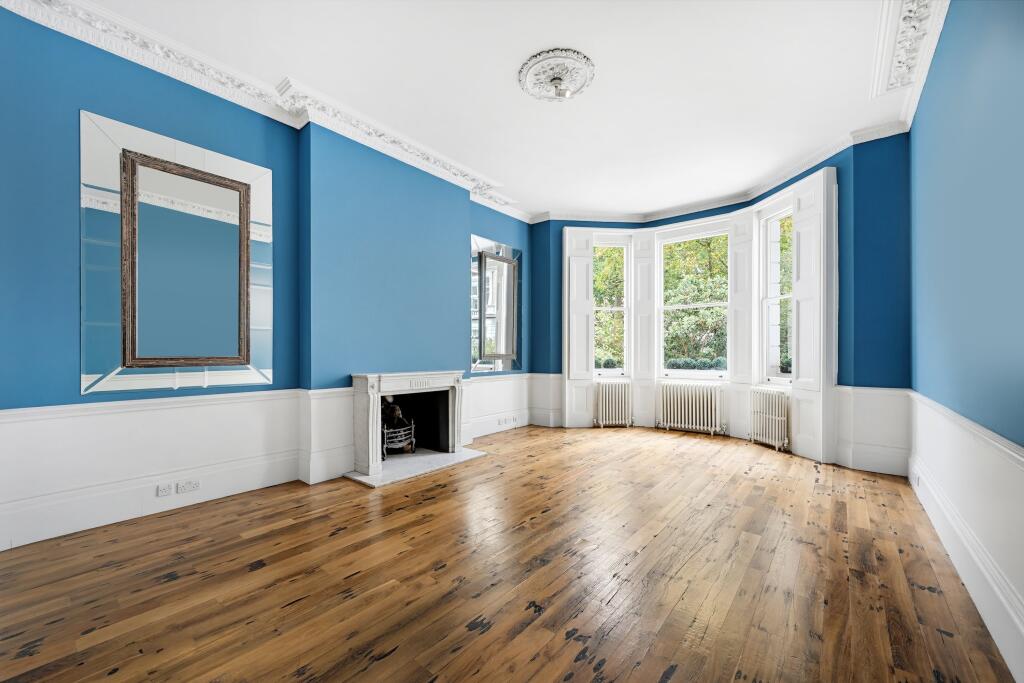
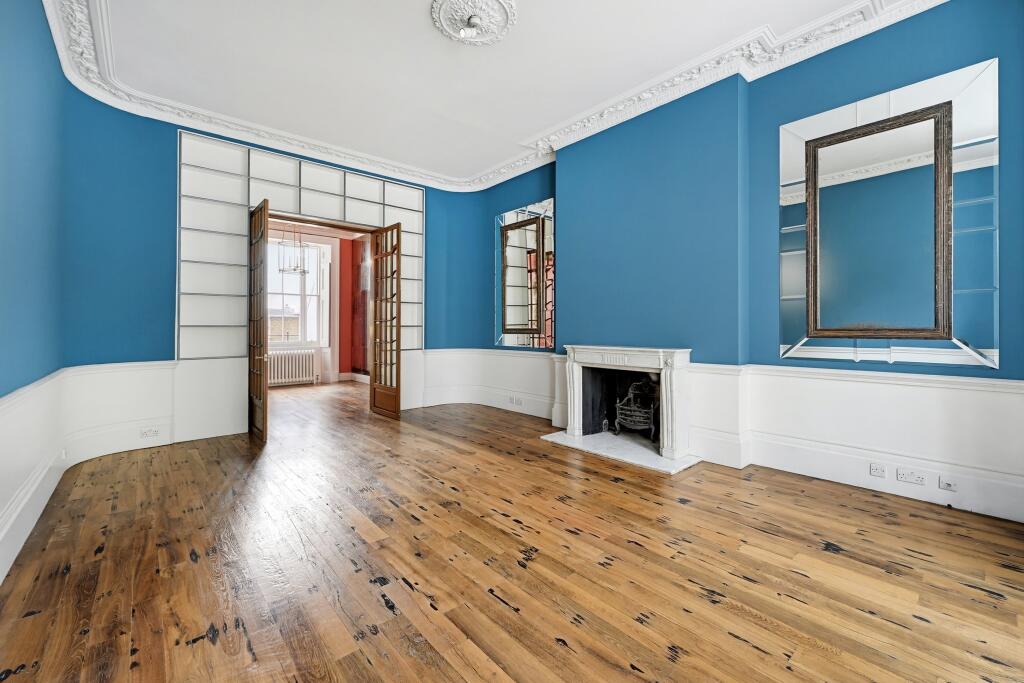
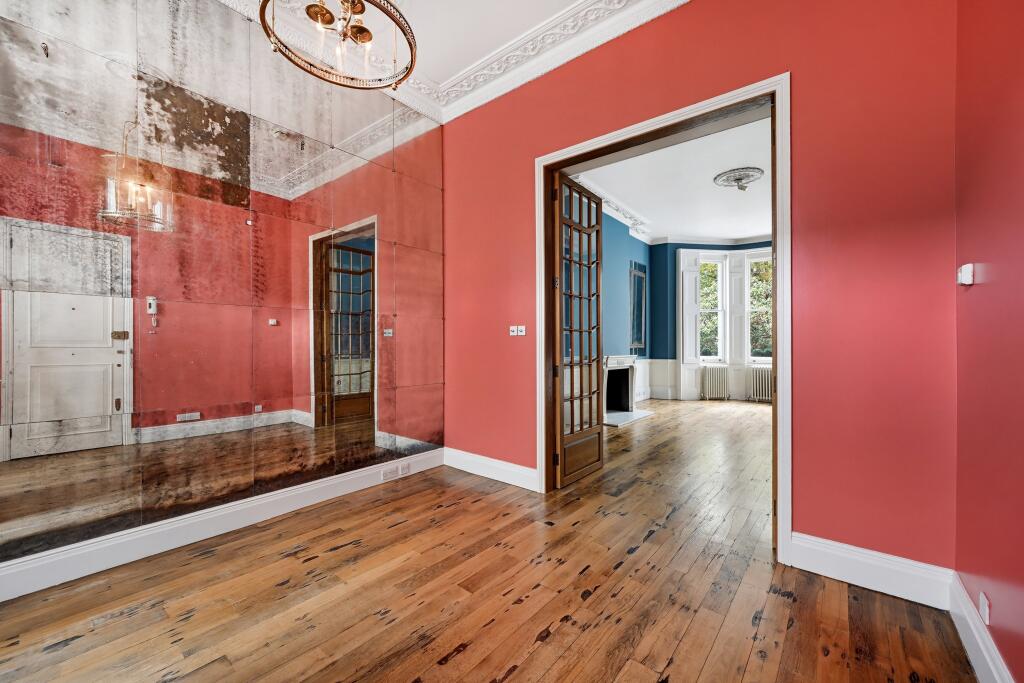
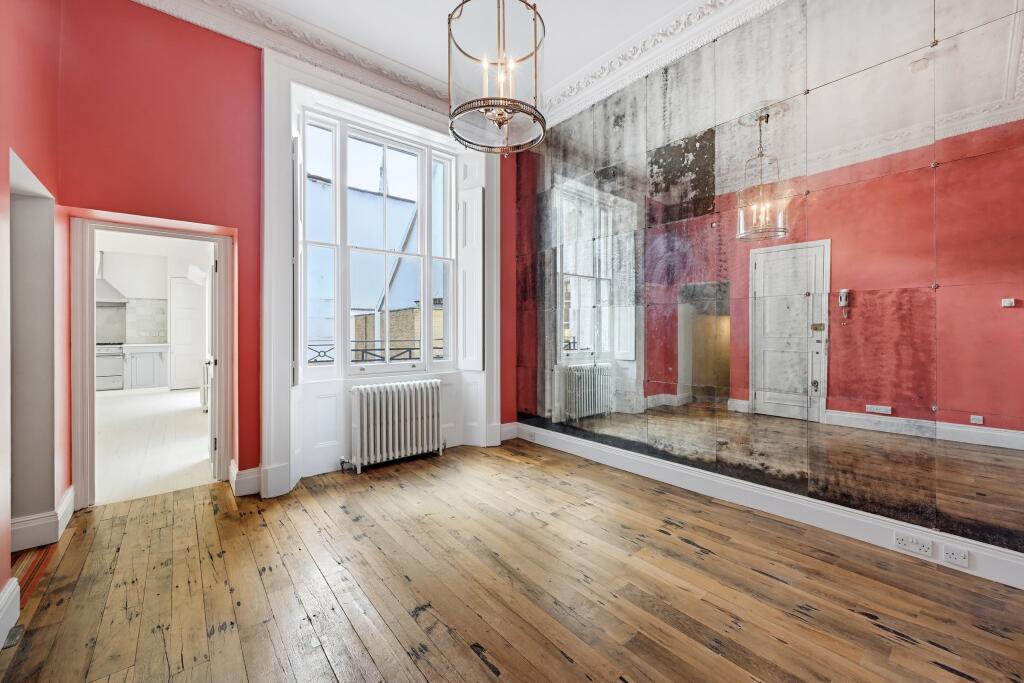
Occupying part of the lower-ground and ground floors of a Grade II listed, stucco-fronted townhouse dating from the mid-19th century, this elegant apartment enjoys once of the area’s most sought-after positions. Approached through a traditional entrance, the building makes an immediate impression, with wrought iron railings framing the steps to the front door. Inside, character features include exposed timber flooring, sash windows, lofty ceilings with ornate plasterwork and an elegant fireplace with marble surround.
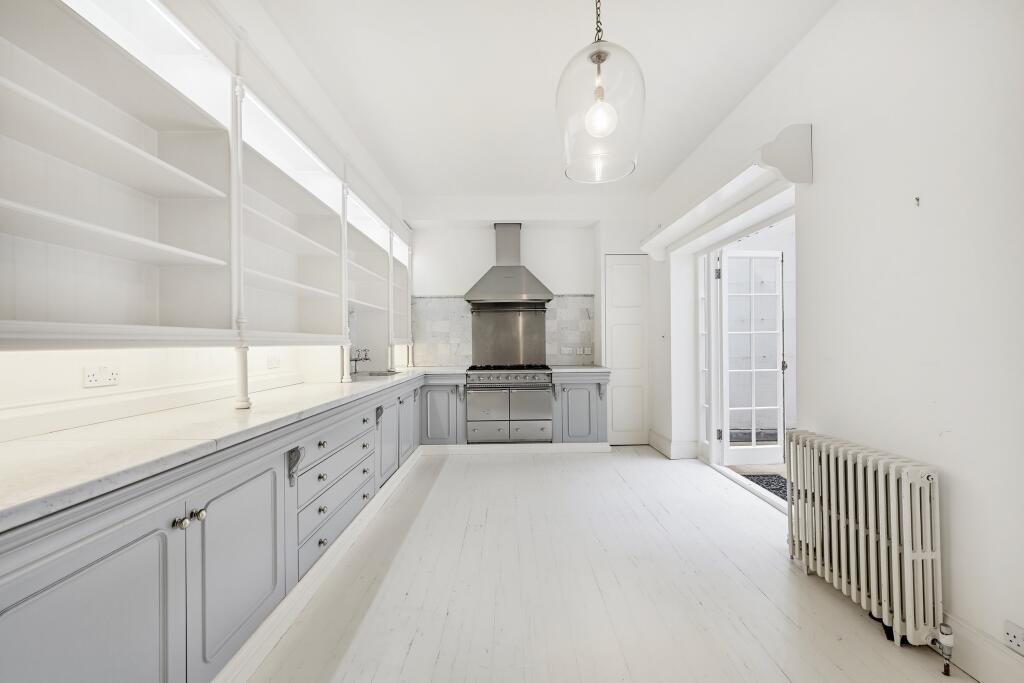
An elegant entrance hall forms the heart of the accommodation, with one wall featuring full-height antique mirrored panels that reflect the light and create an extraordinary sense of space. Characterful flooring continues through to the principal reception room. Positioned to the front, this generous room enjoys an open aspect over the leafy gardens through an expansive bay window. Well-proportioned and centred around the fireplace, it provides an inviting setting for both relacing and entertaining. The spacious kitchen/dining room is fitted with bespoke cabinetry in a soft light grey, complemented by the marble worktops, ample storage and a range of integrated appliances. There is space for a dining table, while French doors lead onto a south-facing balcony, seamlessly extending the living space outdoors and providing an attractive setting for al fresco dining.
Downstairs, the characterful flooring continues into a spacious hallway, which incorporates useful storage and a cloakroom tucked discreetly to one side. The principal suite has a clean, light Scandinavian feel and opens into a stylish en-suite bathroom with a feature bathtub and walk-in shower. French doors lead onto a paved patio, providing a charming spot for morning coffee. The adjacent en suite double bedroom also has access to the patio. The final bedroom is a generous double with a charming bay window and an en suite shower room.
The property enjoys two private outdoor spaces. The ground-floor, south facing balcony, accessed from the kitchen, provides an inviting spot, while the lower ground floor patio offers a second area for outdoor relaxation. The front-facing reception room enjoys views across the gardens, providing an attractive green outlook in the heart of Kensington. Beautifully maintained throughout the year, the gardens are a peaceful setting for residents to enjoy. The property also benefits from private resident’s parking.
Onslow gardens is one of the most south-after green squares in the heart of South Kensington with a broad array of amenities, shows and restaurants within close proximity. Transport links abound, with Gloucester Road and South Kensington tube stations offering access to the District, Circle and Piccadilly lines. In addition, Hyde Park is just over a mile to the north.
How the asking price has moved
Prices, costs and what's nearby
What homes within 400 m sold for since Nov 2023, by type. Source: HM Land Registry.
Most recent sales
How the average price of flats in Kensington and Chelsea has moved, compared with London overall.
Monthly asking rents for homes advertised within 400 m in the last 3 months, by bedrooms.
Based on the asking price of £3,400,000. Adjust the figures to match your own deposit and rate.
For illustration only — not a mortgage offer or financial advice. Actual repayments depend on your lender, credit profile and product fees.
The closest stations, schools and grocery shops to this home. Straight-line distance, not walking route.
Stations
-
South KensingtonCircle District Piccadilly480 m
-
Gloucester RoadCircle District Piccadilly510 m
-
Earl's CourtDistrict Piccadilly1.1 km
Schools
-
Falkner HouseIndependent Ages 2–11210 m
-
Our Lady of Victories RC Primary SchoolPrimary Academy Ages 4–11260 m
-
Mander Portman Woodward SchoolIndependent Ages 14–20320 m
Distance is not catchment. Check admissions with the school or local council. Source: DfE Get Information About Schools.
Groceries
-
Little WaitroseConvenience store190 m
-
Tesco ExpressConvenience store320 m
-
LondisConvenience store320 m
Source: © OpenStreetMap contributors.