 1 / 7
SW19 5NR
Windmill Road, Wimbledon, London, SW19
A rare opportunity to buy a unique detached house set by the Windmill on Wimbledon Common.
Description
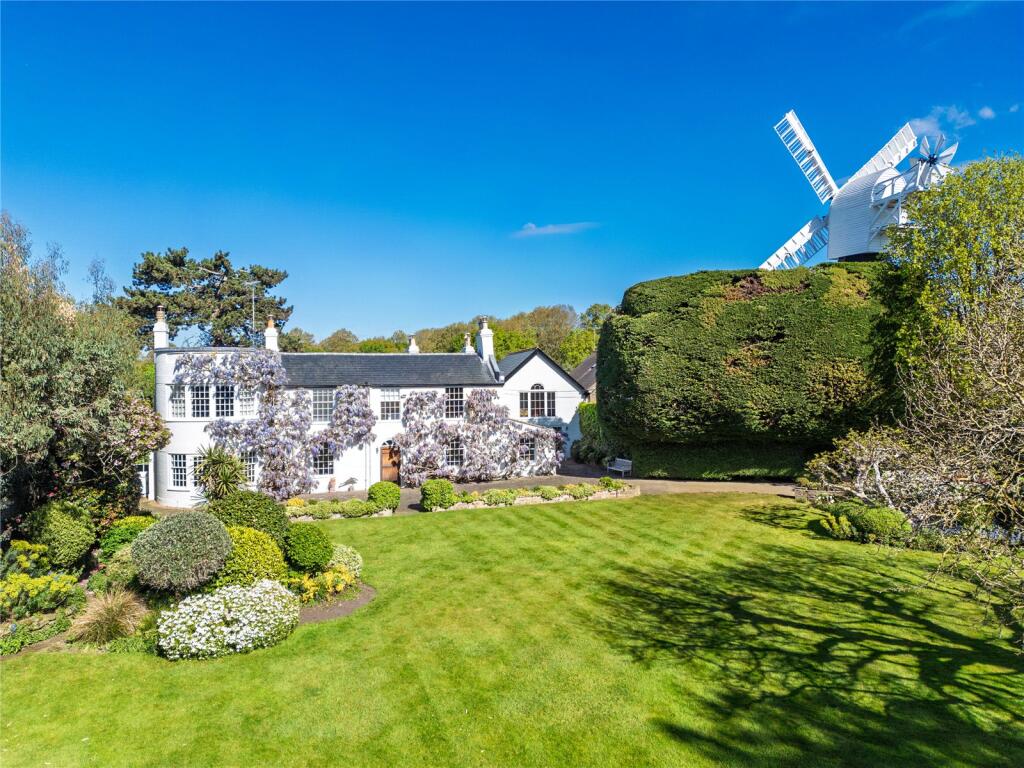
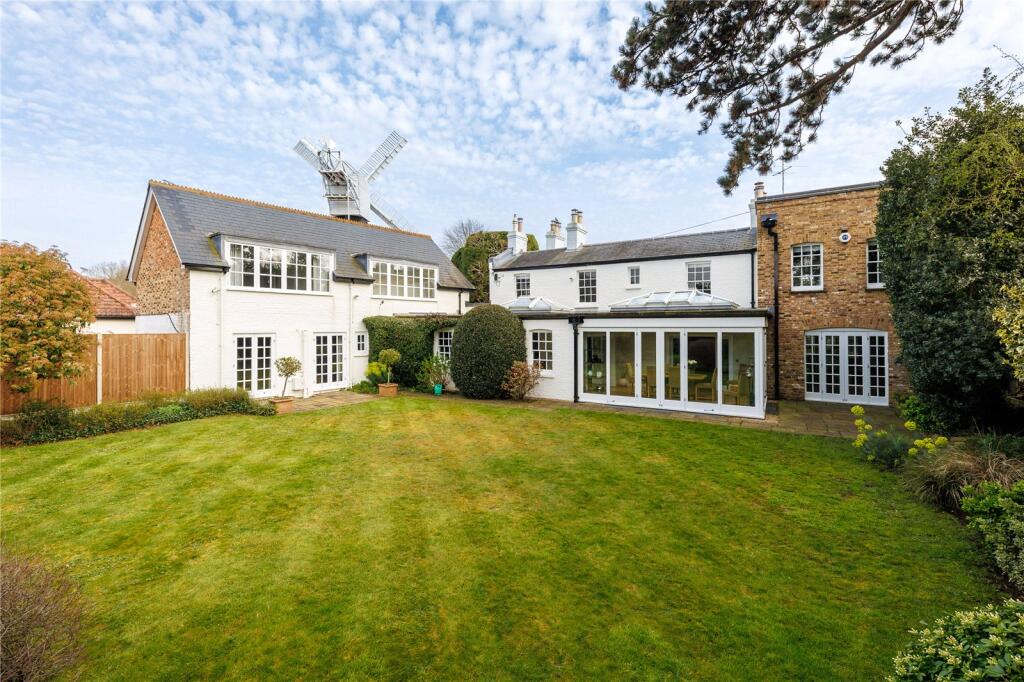
This wonderful family home occupies a prime position surrounded by parkland set on approx. 0.5 acre within Wimbledon Common. The Windmill forms a wonderful back drop for the house that was originally known as Millers Cottage built circa. 1815. This beautifully detached home combines historic charm with the comfort of contemporary living.
The property has a discreet approach and is set behind large double gates with off street parking for several cars and a sweeping driveway to the front of the house. Hardwood floors and oversized windows are fitted throughout, creating a wonderful sense of light and space.
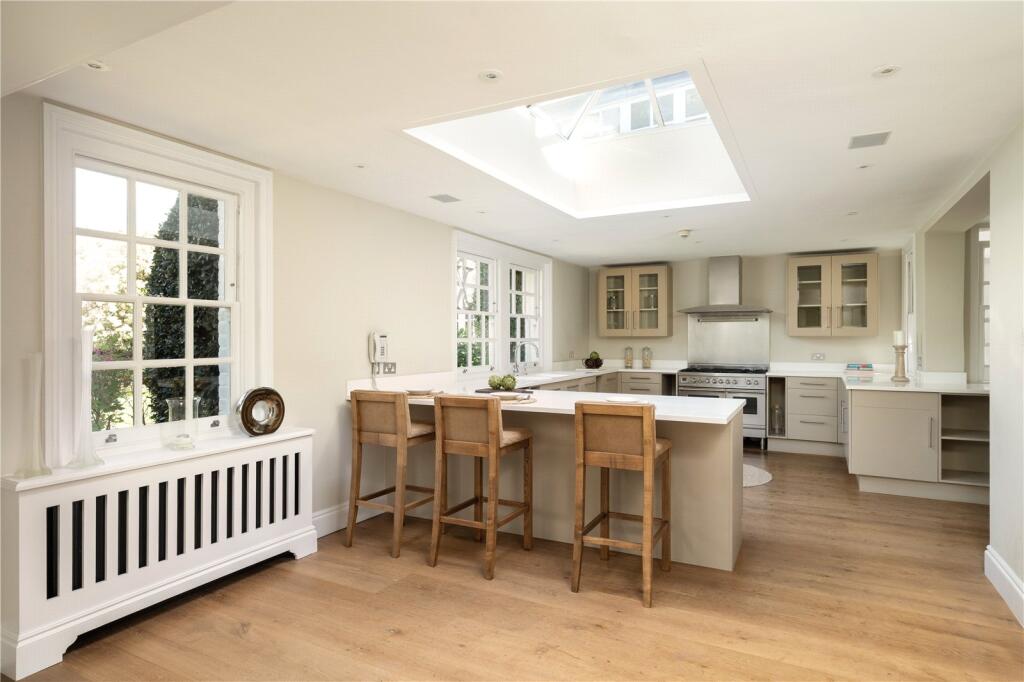
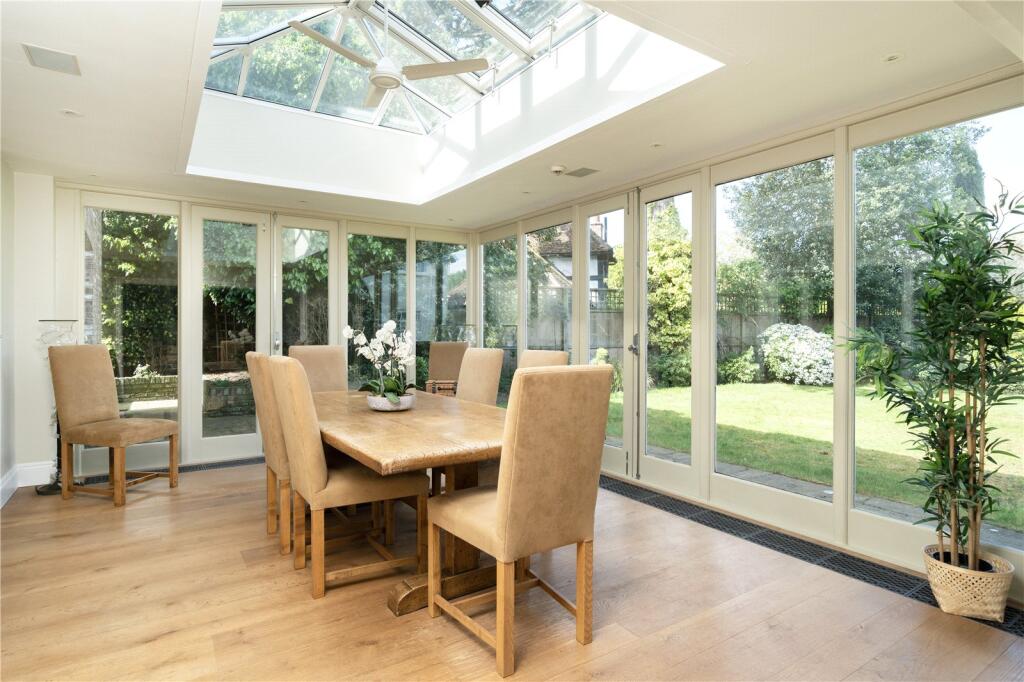
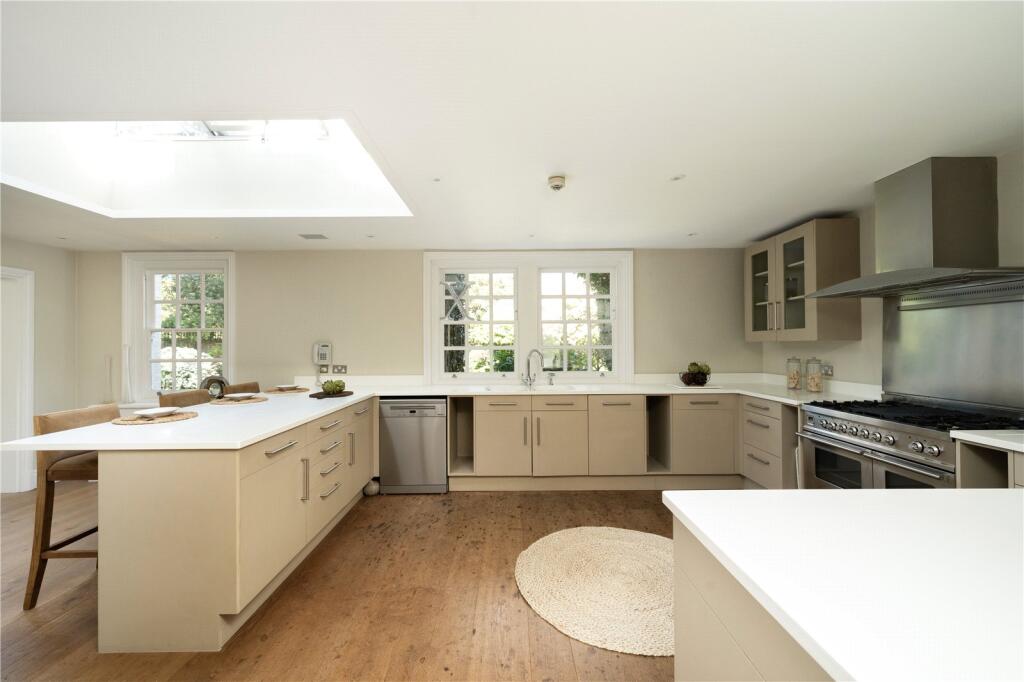
Off the entrance hall is a generous double reception room with an attractive bow window, a stone fireplace and a lovely dual aspect; with garden views to the front and the rear. The bespoke kitchen offers an excellent range of custom built cabinetry, stone work surfaces, high quality appliances, complete with a breakfast bar. The dining area features a spectacular glass ceiling lantern, a wall of windows and two sets of glass doors allowing access to the private rear garden. Off the dining space is a cosy TV room/ snug.
To the front is a study, a further reception room, a guest cloakroom, a fitted utility room and useful boot room by the back door.
Upstairs, a galleried staircase leads up to the first floor with the principal bedroom suite benefitting from an abundance of natural light from the lovely bow window to the front offering superb views of the expansive lawn and swimming pool. There is an extensive range of well designed fitted wardrobes, a luxurious en suite bathroom with both a bathtub and a separate glass rainfall shower. Across the landing are three further bedrooms sharing a modern family bathroom.
A second staircase by the back door leads to two additional double bedrooms both with en suite bathrooms, perfect for guests.
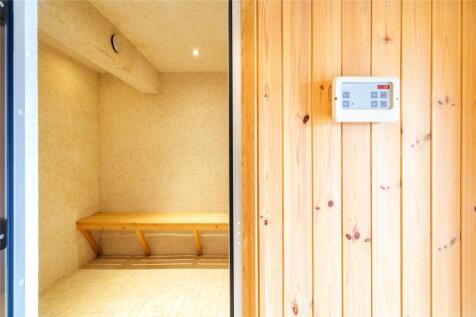
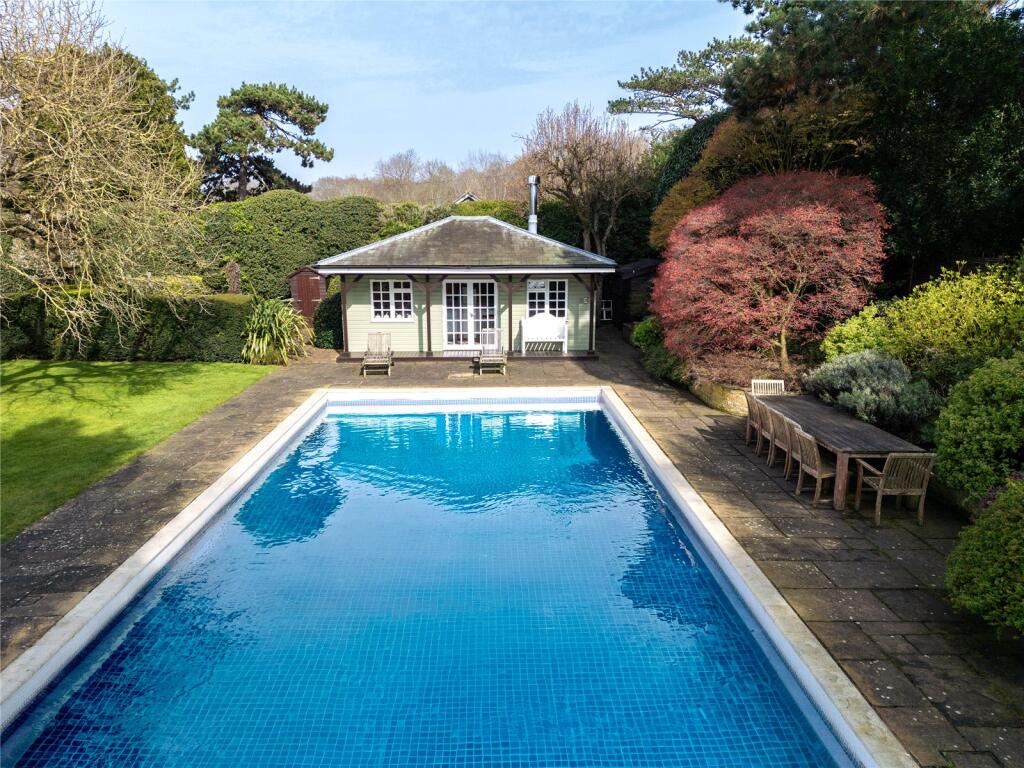
Outside, is an impressive heated swimming pool and a pool room comprising a kitchen, steam room, changing area and shower room. The house is surrounded by mature trees and hedges for privacy, as well as impressive lawns extending to 112 ft.
Location
Mill house is well located enjoying the peace, and privacy of Wimbledon Common. The Common offers approx. 1,200 acres of green open space.
The charming Wimbledon Village High Street is within around 1.25 miles. The Village has a distinctive character, with the sophistication of superb boutiques, cafes and restaurants.
Wimbledon town centre is approx. 1.8 miles away with transport links to central London with regular services to London Waterloo (19 minutes approx.) and the District line allowing easy access to the Westend and the City. Families flock to The Village for the excellent range of schools, including King's College School and Wimbledon High School, both around 1.5 miles away.
Source of distances Google Pedometer
Source of times
All measurements are approximate.
Square Footage: 5,337 sq ft
Additional Info
Gas central heating
Broadband
Air conditioning
Swimming pool
Pool house
Off street parking
How the asking price has moved
Prices, costs and transport nearby
What homes within 400 m sold for since Nov 2023, by type. Source: HM Land Registry.
How the average price of detached houses in Merton has moved, compared with London overall.
Monthly asking rents for homes advertised within 400 m in the last 3 months, by bedrooms.
Based on the asking price of £6,250,000. Adjust the figures to match your own deposit and rate.
For illustration only — not a mortgage offer or financial advice. Actual repayments depend on your lender, credit profile and product fees.
The three closest stations to this home.
-
SouthfieldsDistrict1.9 km
-
Wimbledon ParkDistrict2.2 km
-
WimbledonDistrict2.5 km
Straight-line distance, not walking route.
 HomeSignals