 1 / 7
SW7 1DU
Trevor Street, Knightsbridge SW7
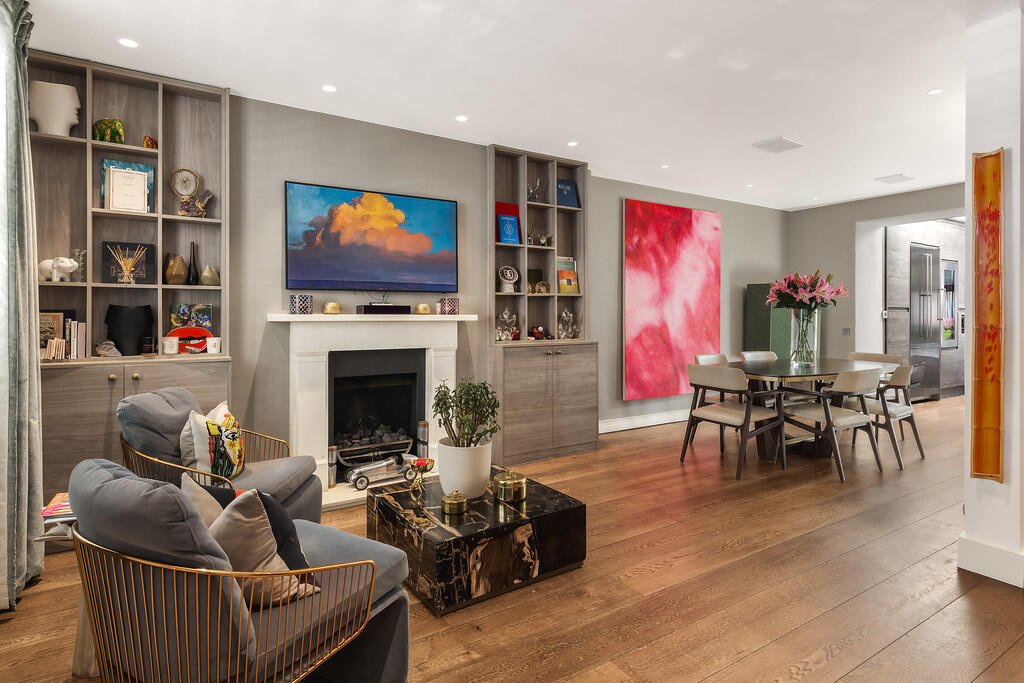
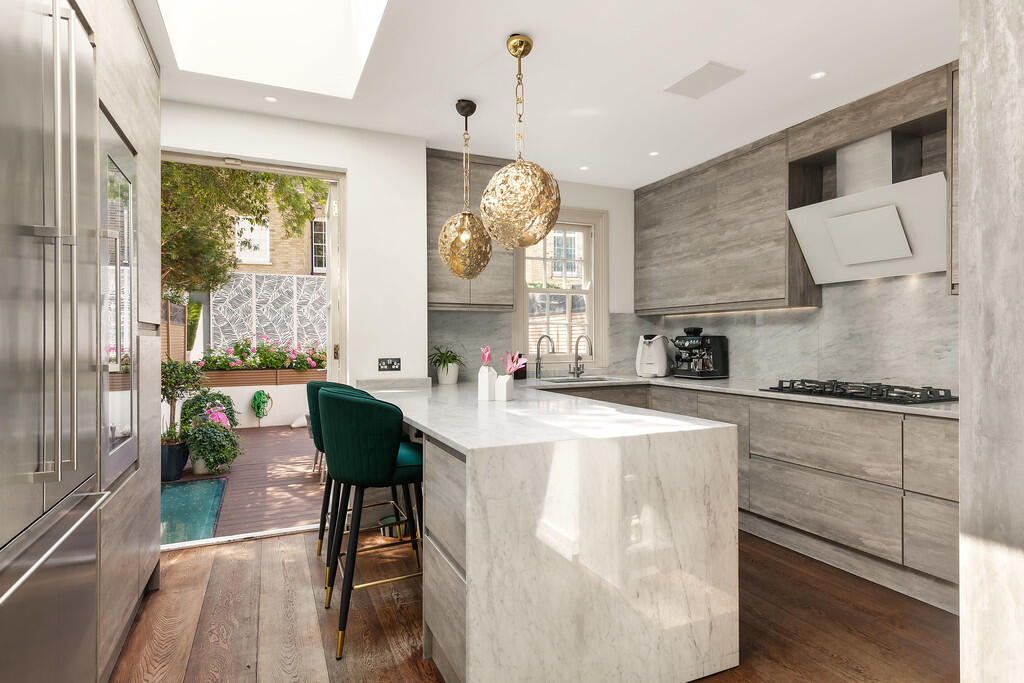
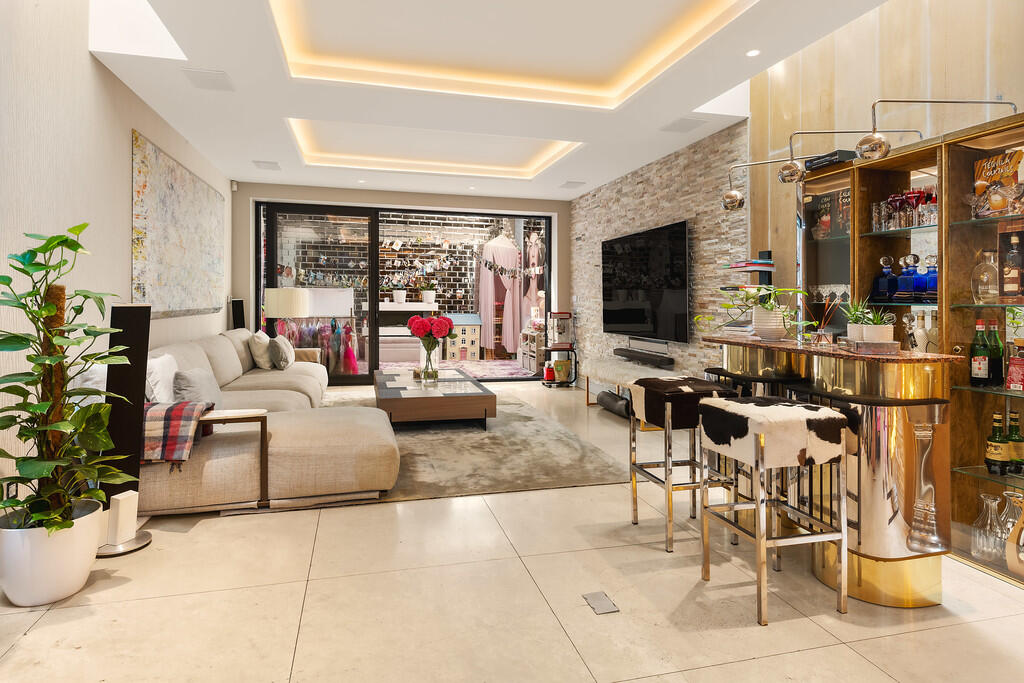
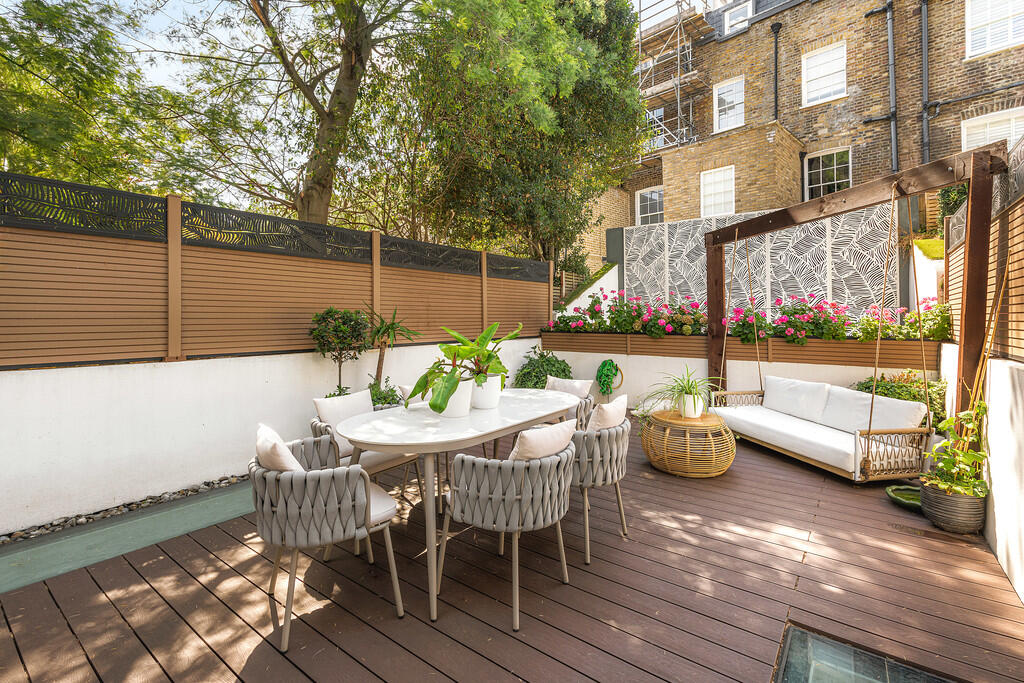
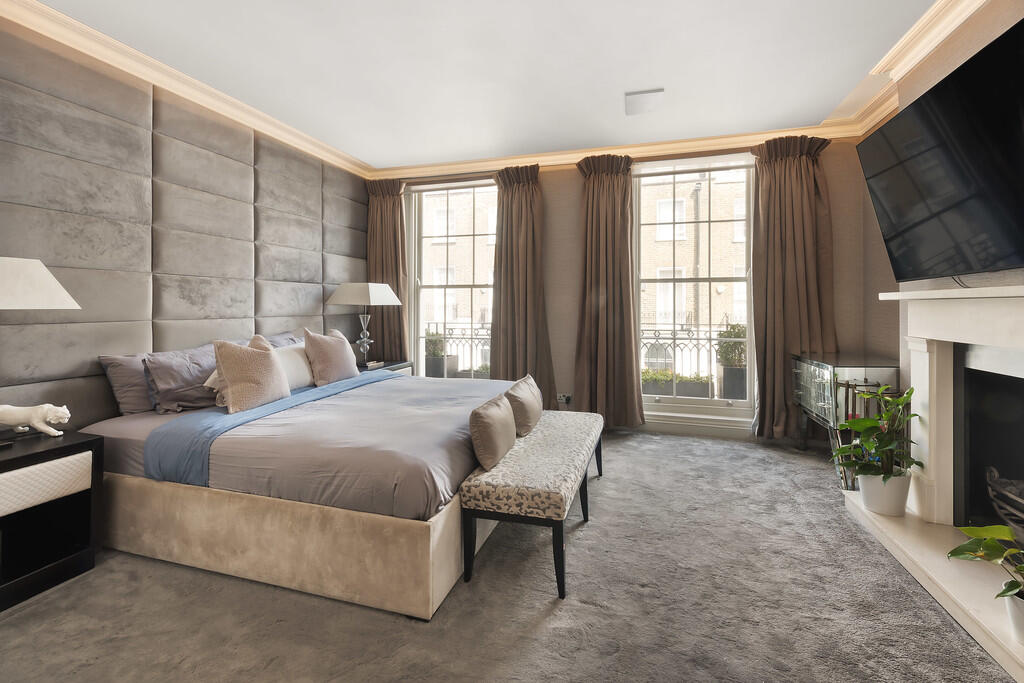
The lower ground floor has been fully extended under the garden with 3.3m ceiling height giving versatility to how the room may be used, carefully placed roof lights and opening windows at the rear provide plenty of natural light. Also found on the lower ground is a guest WC, 5th bedroom with en suite shower room, separate utility room and inbuilt storage. The ground floor offers a calm and spacious open plan reception room to the front and large dining area and bespoke fitted kitchen opening on to the pretty west facing rear garden. A stunning principal suite occupies the entire first floor with a balcony and floor to ceiling twin windows to the front, large dressing room area and stylish bathroom suite to the rear. Three further double bedrooms, one with its own ensuite bathroom plus a further shower room are found on the second and third floors, ideal for children and guests alike.
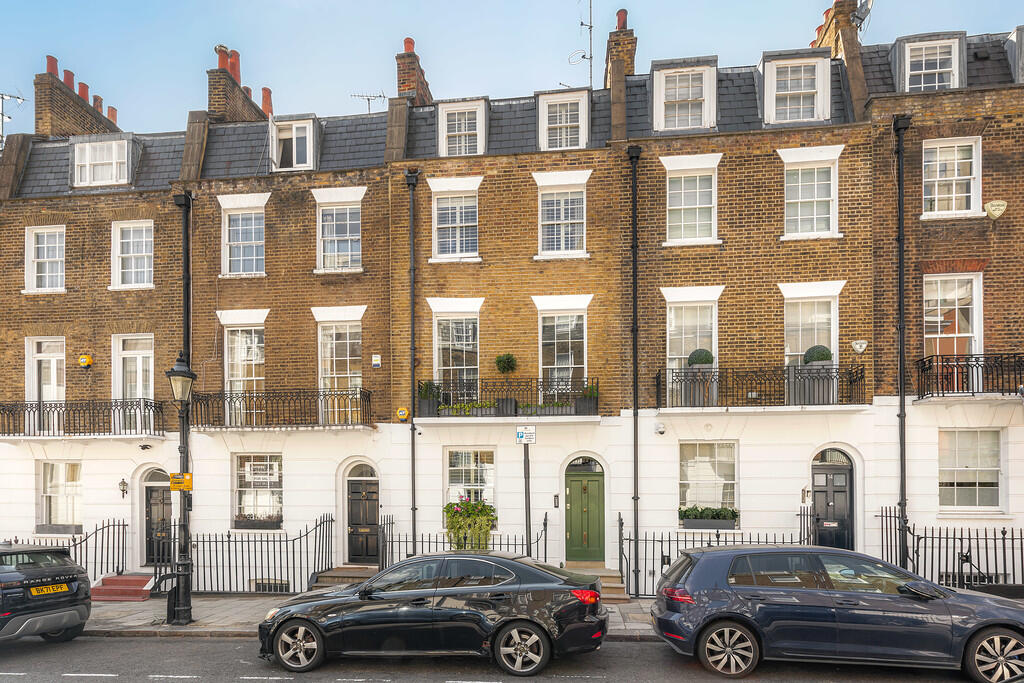
Trevor Street is a handsome residential street off Knightsbridge and leading on to Trevor Square. It is perfectly placed for the vast green expanse of Hyde Park and the bustling excitement of Brompton Road with its internationally renowned shops and amenities.
How the asking price has moved
Prices, costs and transport nearby
What homes within 400 m sold for since Nov 2023, by type. Source: HM Land Registry.
Most recent sales
How the average price of terraced houses in Westminster has moved, compared with London overall.
Monthly asking rents for homes advertised within 400 m in the last 3 months, by bedrooms.
Based on the asking price of £5,750,000. Adjust the figures to match your own deposit and rate.
For illustration only — not a mortgage offer or financial advice. Actual repayments depend on your lender, credit profile and product fees.
The three closest stations to this home.
-
KnightsbridgePiccadilly300 m
-
Hyde Park CornerPiccadilly880 m
-
South KensingtonCircle District Piccadilly1.0 km
Straight-line distance, not walking route.
 HomeSignals