 1 / 7
TW11 8BH
Manor Road, Teddington
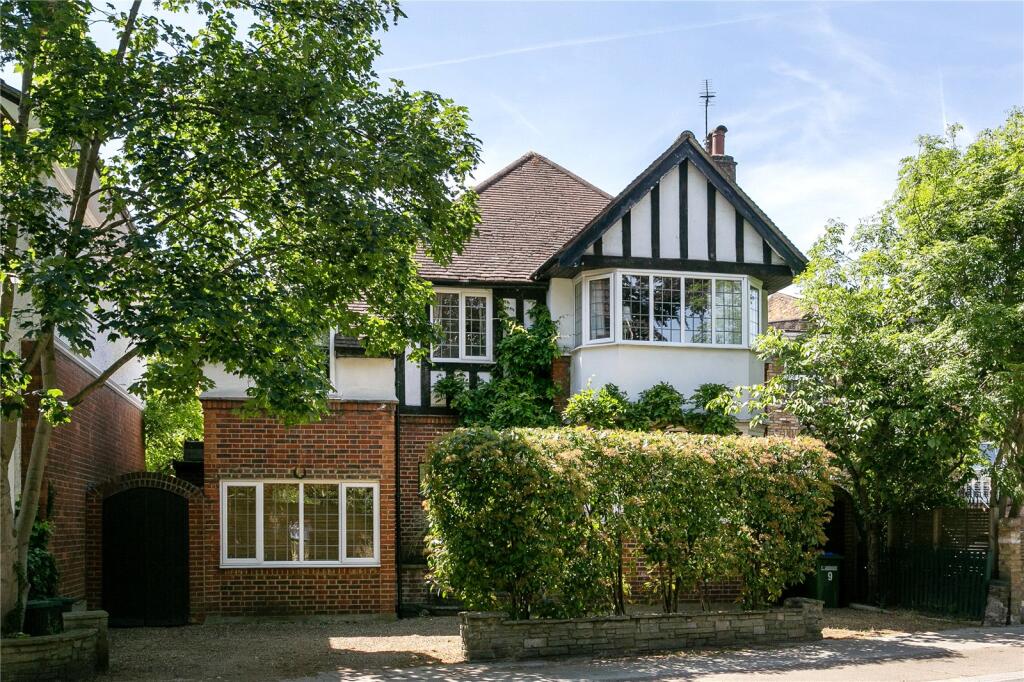
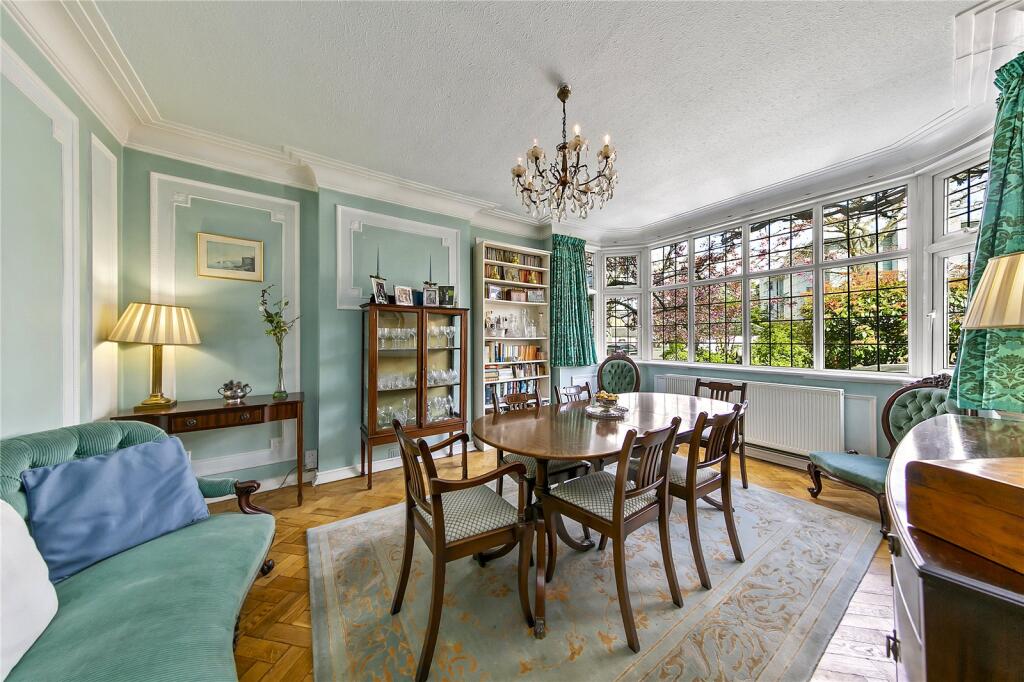
This exceptional detached double-fronted 1930s home occupies a prime position moments from the centre of Teddington and approximately 200 yards from the River Thames.
Originally designed and built by Sloggetts as the first home of the company owner following his marriage, the property retains a wealth of original features, generous proportions, and beautifully balanced accommodation filled with natural light. The house offers four spacious bedrooms and a useful front study, which could serve as a fifth bedroom or home office.
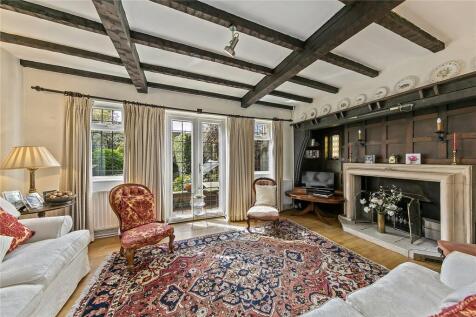
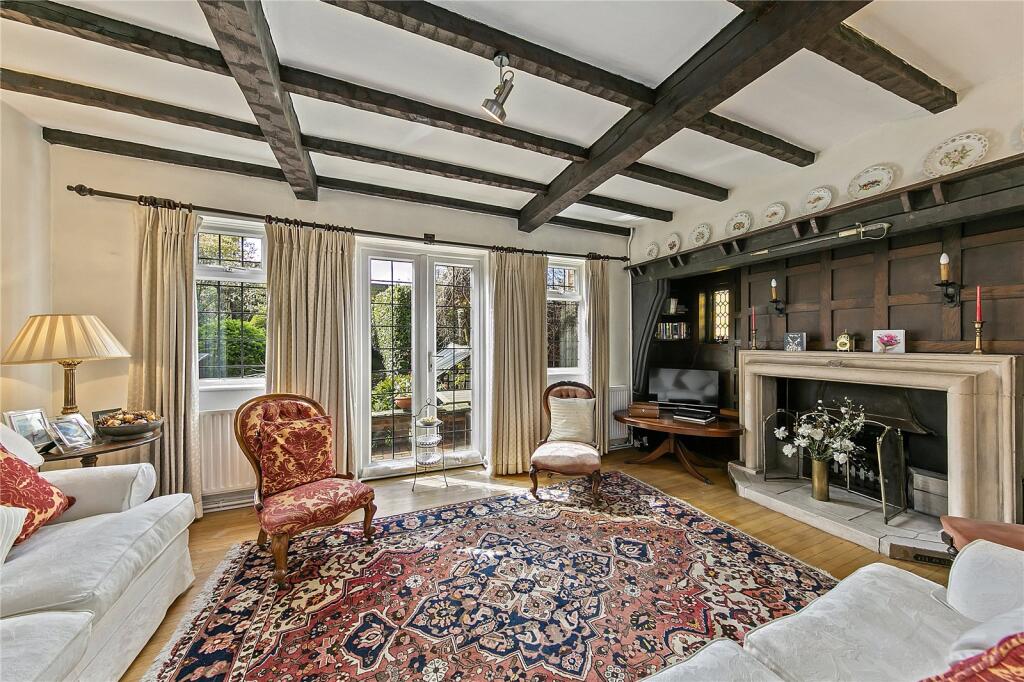
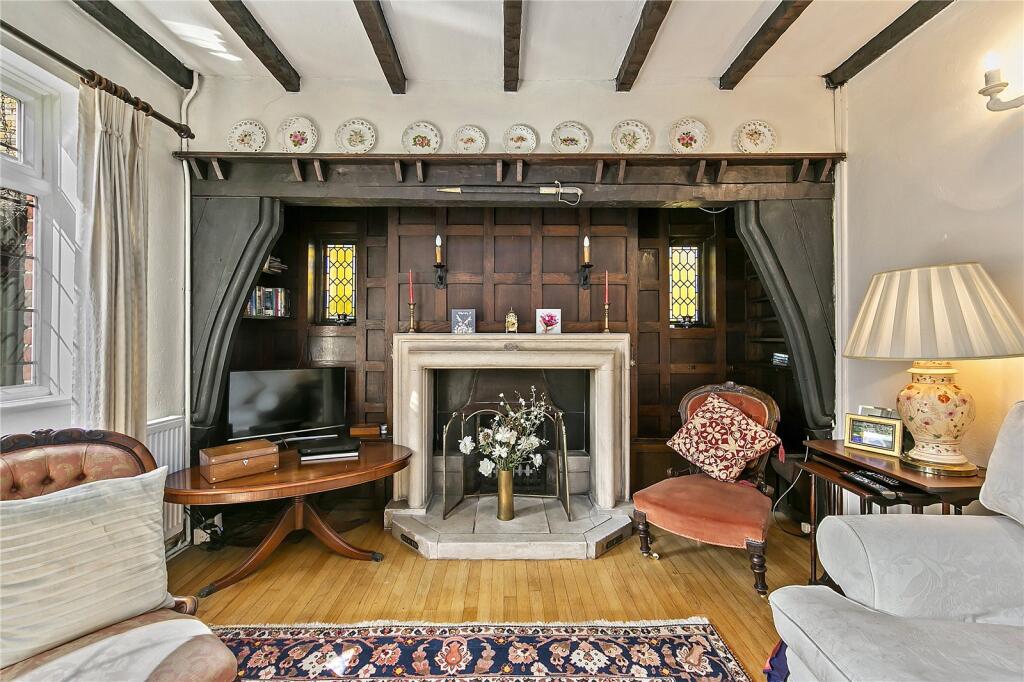
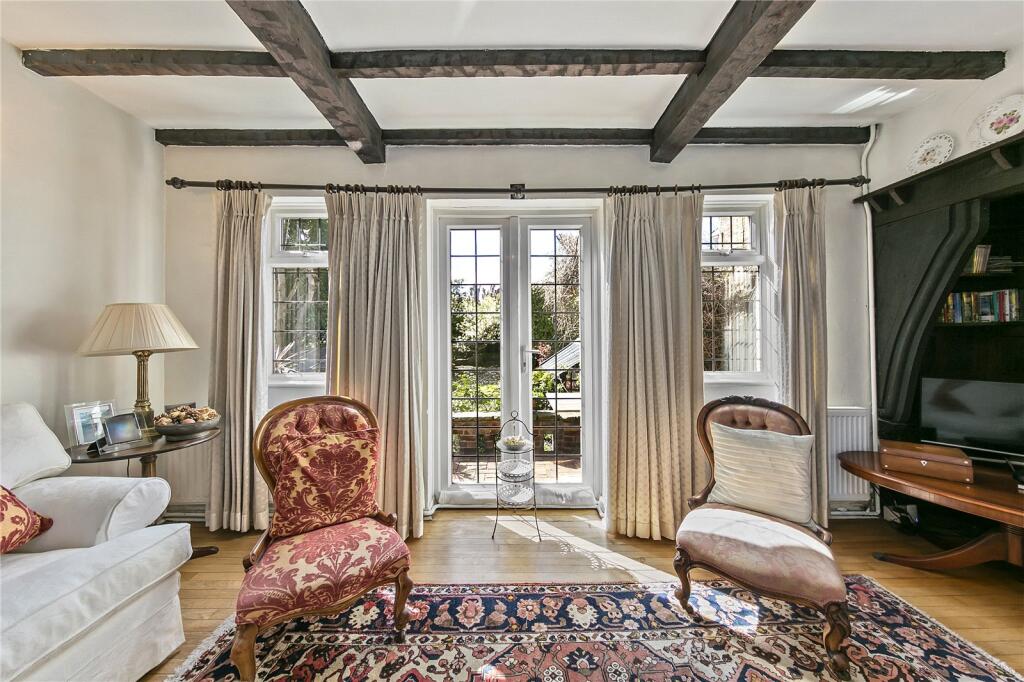
A standout feature is the impressive principal reception room, showcasing exposed timber beams, panelled walls, a handsome fireplace, and French doors opening directly onto the garden — ideal for family living and entertaining.
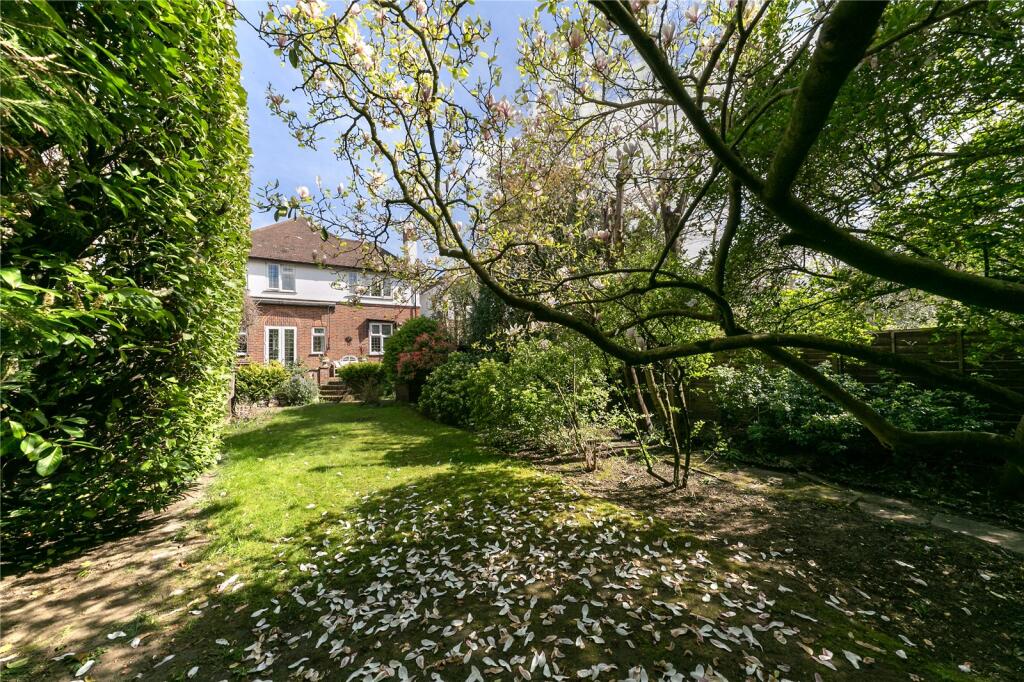
The magnificent south-west-facing rear garden extends to nearly 100 feet and is beautifully landscaped with mature planting, offering privacy and tranquillity. A large terrace spans the width of the house, creating an excellent space for outdoor dining and entertaining. To the front, a carriage driveway provides off-street parking for three to four cars and enhances the property’s impressive approach.
The house also offers significant potential to extend substantially to the rear and into the loft, subject to the usual planning permissions.
Ideally located in one of Teddington’s most sought-after residential areas, the house is within easy reach of the High Street, the River Thames, and excellent transport connections, including regular bus routes and Teddington railway station, with direct services to London Waterloo in approximately 33 minutes.
The area is particularly well regarded for both state and private schooling, including Newland House School, Lady Eleanor Holles School, and German School London. Nearby Bushy Park further enhances the appeal, offering acres of Royal parkland for leisure and recreation, with the River Thames on your doorstep.
Total internal floor area: 1625 sq ft
How the asking price has moved
Prices, costs and transport nearby
What homes within 400 m sold for since Nov 2023, by type. Source: HM Land Registry.
Most recent sales
How the average price of detached houses in Richmond upon Thames has moved, compared with London overall.
Monthly asking rents for homes advertised within 400 m in the last 3 months, by bedrooms.
Based on the asking price of £1,750,000. Adjust the figures to match your own deposit and rate.
For illustration only — not a mortgage offer or financial advice. Actual repayments depend on your lender, credit profile and product fees.
The three closest stations to this home.
-
RichmondDistrict Mildmay4.1 km
-
Hounslow EastPiccadilly5.3 km
-
Hounslow CentralPiccadilly5.4 km
Straight-line distance, not walking route.