 1 / 7
SW19 4NQ
Thornton Heights, Hillside, Wimbledon, London, SW19
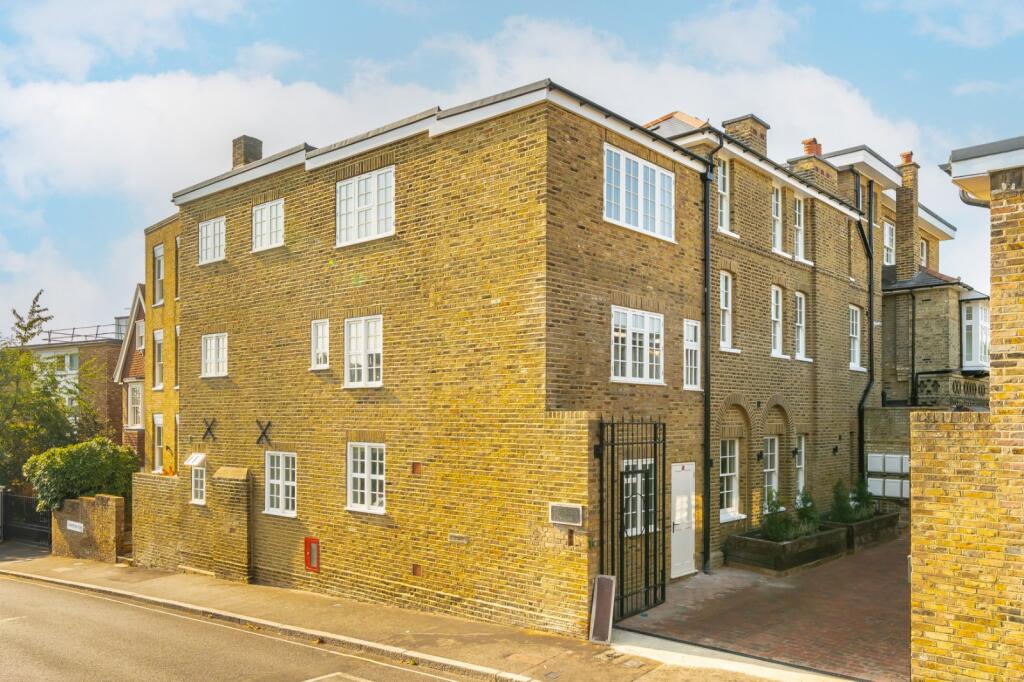
A three bedroom apartment set within an exclusive development in the heart of Wimbledon Village.
Description
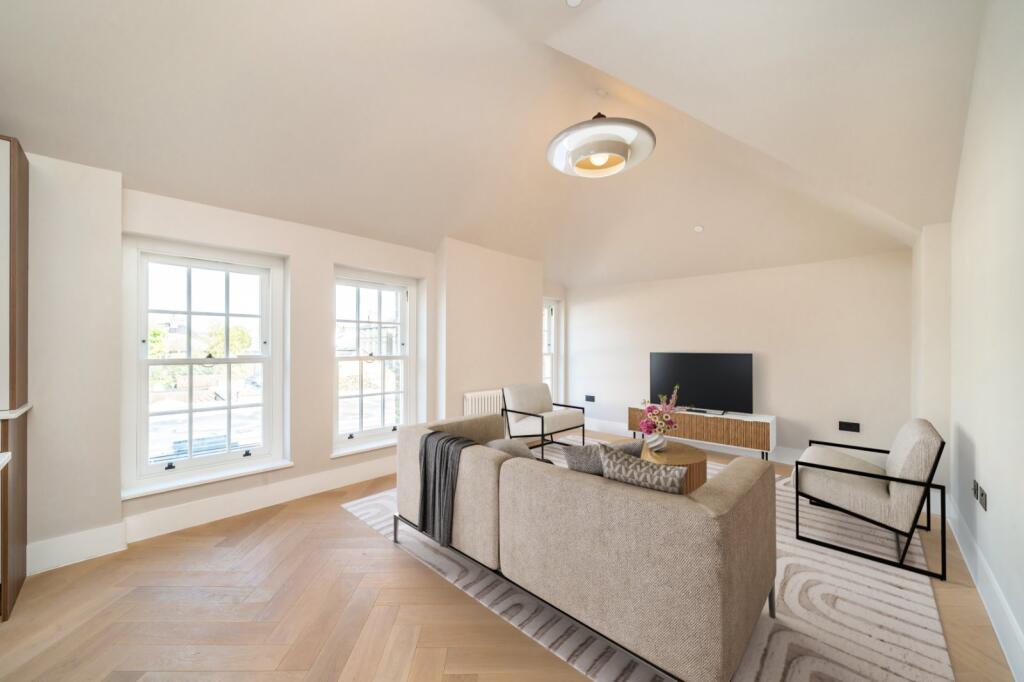
This impressive newly built second floor flat offers wonderful lateral living and entertaining space finished to a high standard throughout. The property benefits from spacious open plan interiors, high quality finishes, and energy-efficient features throughout.
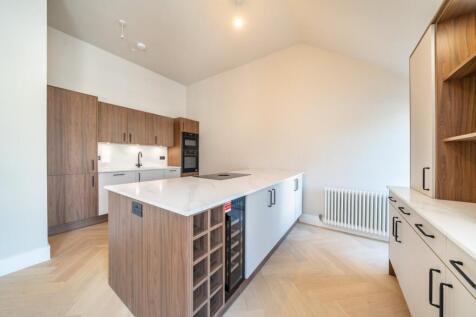
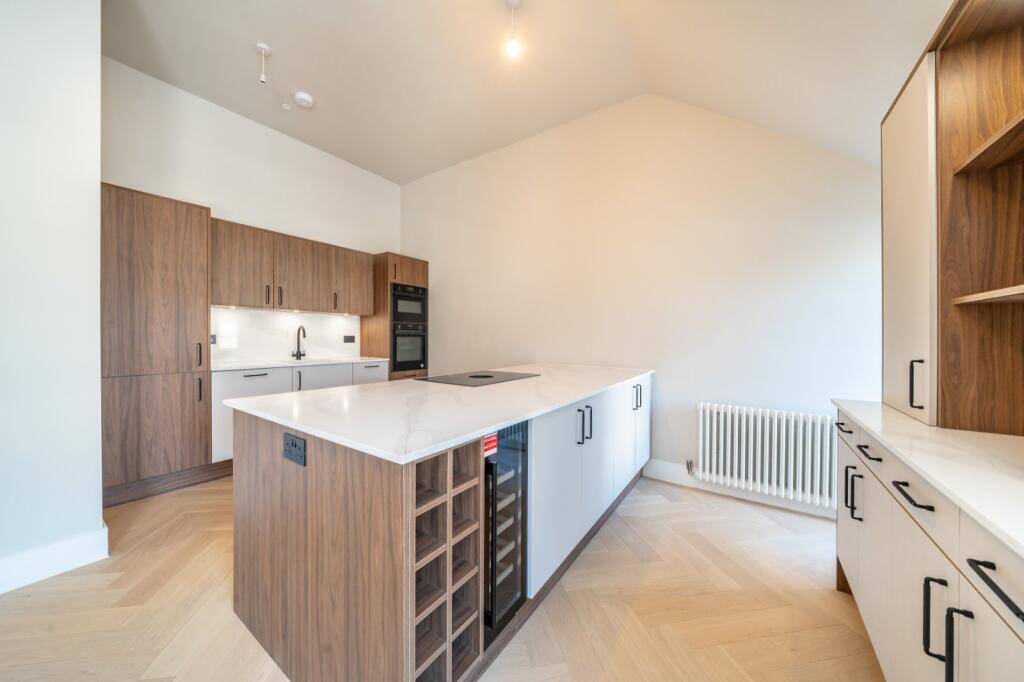
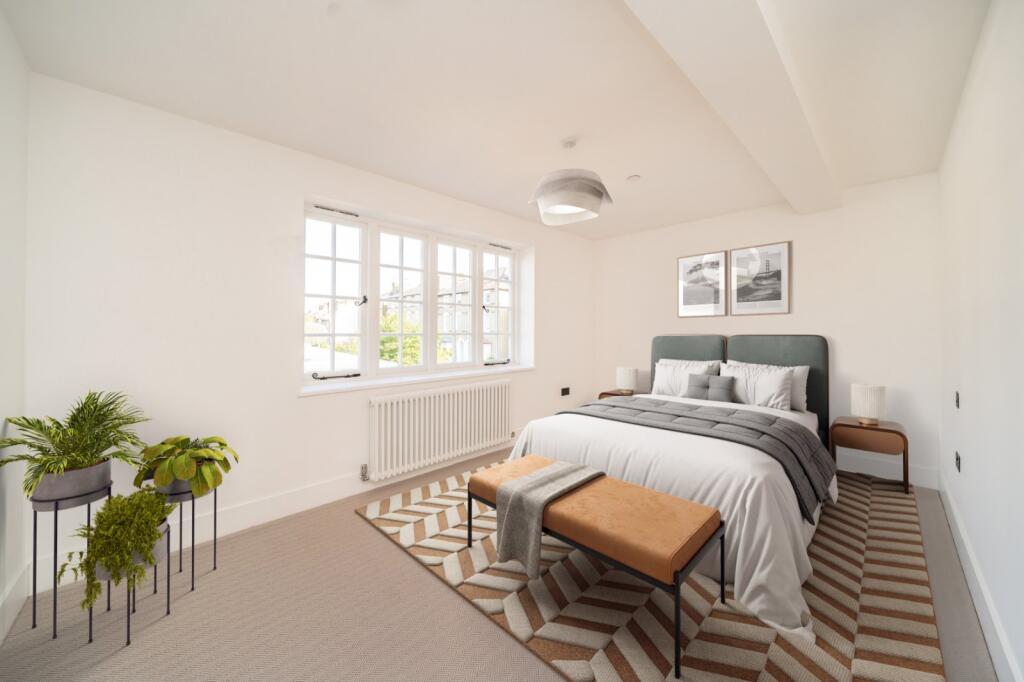
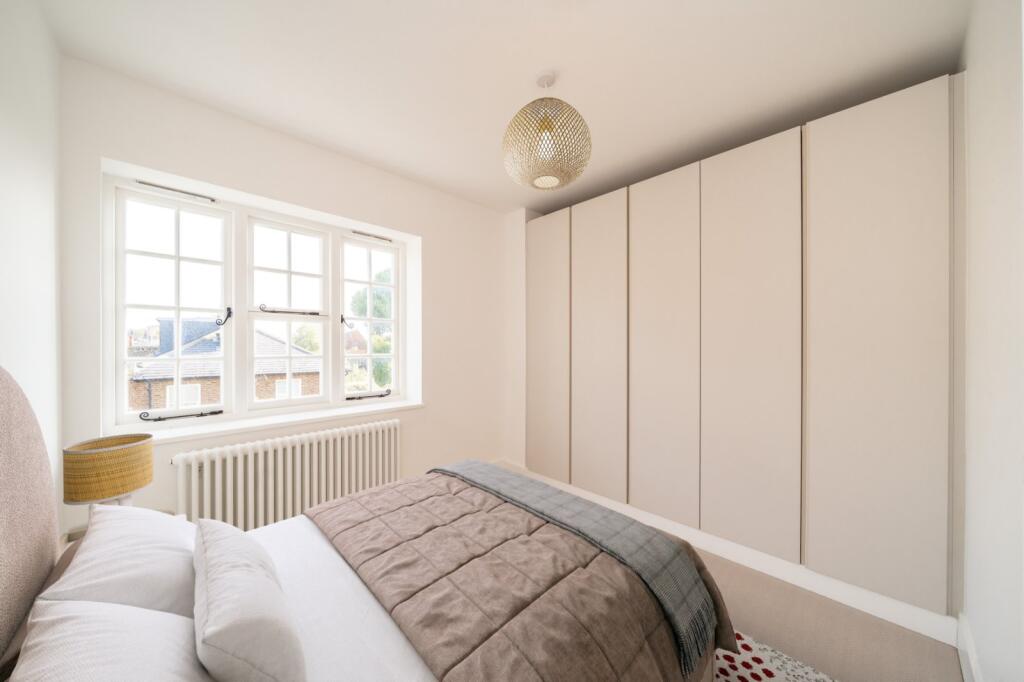
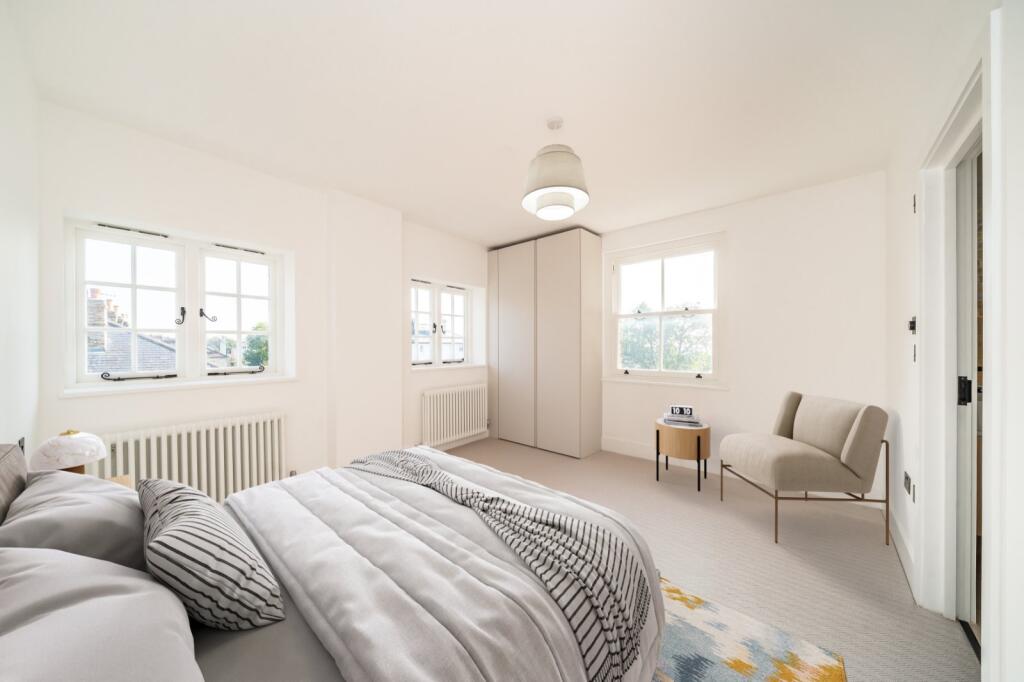
The apartment opens into an entrance hall and leads to a superb modern open plan kitchen/dining/reception space. An impressive contemporary kitchen offers an excellent range of fitted units and cupboards, integrated appliances, and striking stone worktops. Low rise steps lead down to a generous principal bedroom featuring fitted wardrobes and a stylish en suite bathroom. There are an additional two double bedrooms and a contemporary family bathroom. The flat also benefits from a utility room.
There is an allocated parking space and EV charging point.
Please note the photos featured are of the showhouse Hillside House.
Location
Hillside is a quiet residential no through road conveniently located in the heart of charming Wimbledon Village and just 500 metres from Wimbledon Common. Cannizaro Park is within 800 metres.
Local everyday shops are within 50 metres on Ridgway. Wimbledon town provides more comprehensive facilities with supermarkets, theatres, cinemas, gyms and restaurants. Wimbledon train station, 1,200 metres away, provides overground (Waterloo approx 17 mins) and underground links (District Line) to Central London.
There are many highly sought after schools close by with King's College School only 350 metres away and Wimbledon High for Girls is in Wimbledon town. The Study Prep is across West Side Common within 1,200 metres.
Locals can enjoy the village Sunday farmer's market and proximity to the All England Lawn Tennis Championships.
Source of times
Source of distances Google Pedometer
All measurements are approximate
Square Footage: 1,098 sq ft
Additional Info
Allocated parking space
EV charger
Vehicular secured access
Underfloor heating in all bathrooms
Visitor parking available
10-year new build warranty from ICW
How the asking price has moved
Prices, costs and transport nearby
What homes within 400 m sold for since Nov 2023, by type. Source: HM Land Registry.
Most recent sales
| Address | Sold price | Date | Type |
|---|---|---|---|
| 16 DENMARK ROAD, SW19 4PG | £1,125,000 | Sep 2026 | Semi-Detached |
| 44A DENMARK ROAD, SW19 4PQ | £750,000 | Sep 2026 | Semi-Detached |
| 40 THORNTON ROAD, SW19 4NQ | £1,345,000 | Jun 2026 | Terraced |
| 23 THORNTON ROAD, SW19 4NG | £1,225,000 | Jun 2026 | Terraced |
| 72 73 DENMARK ROAD, SW19 4PQ | £2,100,000 | May 2026 | Semi-Detached |
| 68 DENMARK ROAD, SW19 4PQ | £865,000 | May 2026 | Terraced |
| 3 THORNTON HILL, SW19 4HU | £940,000 | Mar 2026 | Flat |
| Flat 2, THORNTON HOUSE, 18 20 THORNTON HILL, SW19 4HS | £535,000 | Mar 2026 | Flat |
| 17 DENMARK AVENUE, SW19 4HF | £3,850,000 | Feb 2026 | Detached |
| 9 DENMARK ROAD, SW19 4PG | £1,350,000 | Feb 2026 | Semi-Detached |
| Flat 12, FARRIERS COURT, THORNTON HILL, SW19 4HR | £510,000 | Dec 2025 | Flat |
| Flat 8, FARRIERS COURT, THORNTON HILL, SW19 4HR | £605,000 | Dec 2025 | Flat |
| Flat 4, 22, 22 THORNTON HILL, SW19 4HS | £632,500 | Oct 2025 | Flat |
| Flat 6, 4, 4 DARLASTON ROAD, SW19 4LG | £430,000 | Sep 2025 | Flat |
| 9 MURRAY ROAD, SW19 4PD | £2,250,000 | Sep 2025 | Semi-Detached |
How the average price of flats in Merton has moved, compared with London overall.
Monthly asking rents for homes advertised within 400 m in the last 3 months, by bedrooms.
Based on the asking price of £1,400,000. Adjust the figures to match your own deposit and rate.
For illustration only — not a mortgage offer or financial advice. Actual repayments depend on your lender, credit profile and product fees.
The three closest stations to this home.
-
WimbledonDistrict860 m
-
South WimbledonNorthern1.9 km
-
Wimbledon ParkDistrict2.1 km
Straight-line distance, not walking route.