 1 / 7
SW19 4NY
Spencer Hill, London, SW19
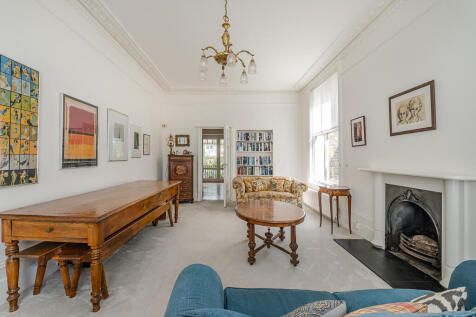
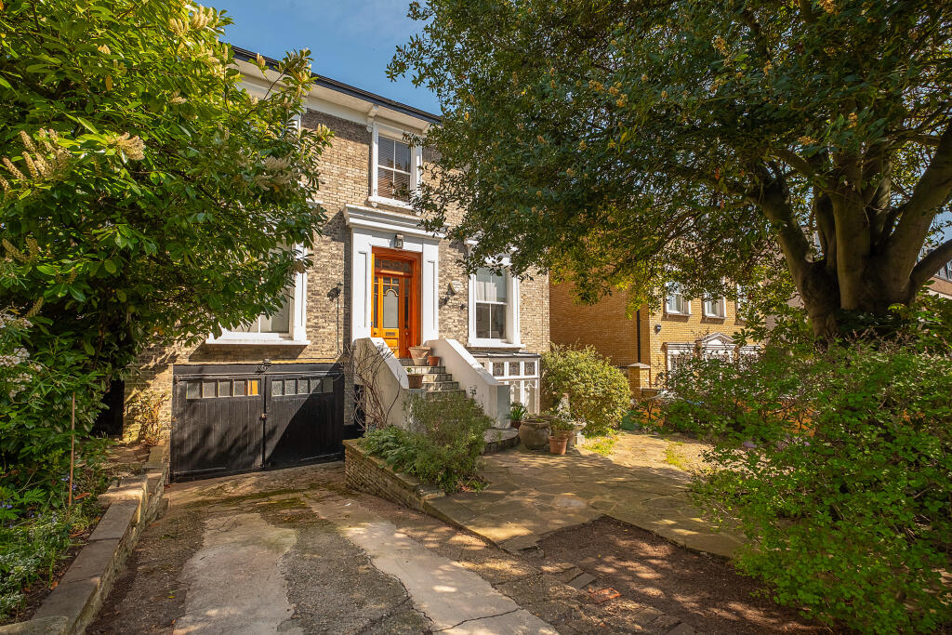
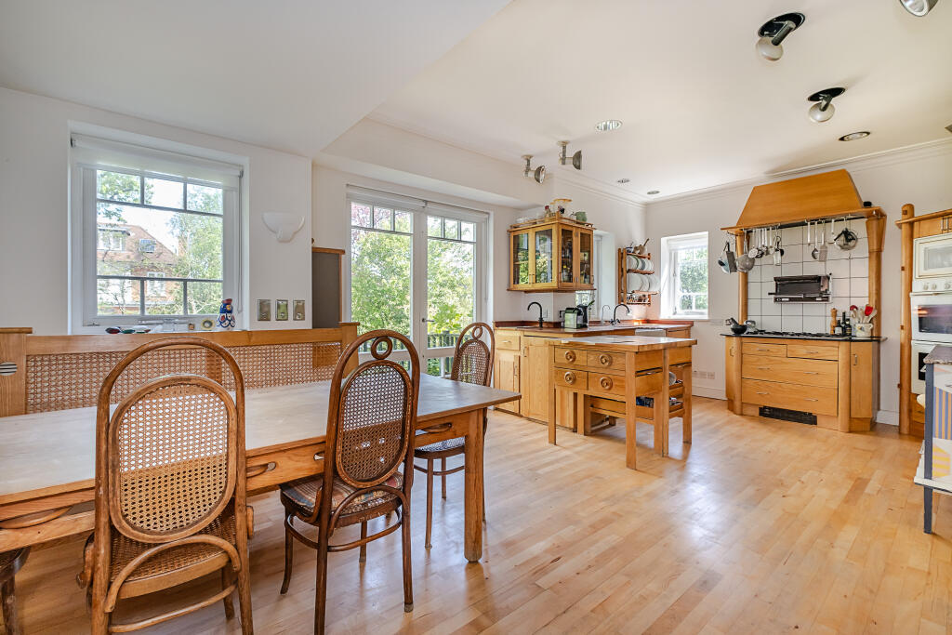
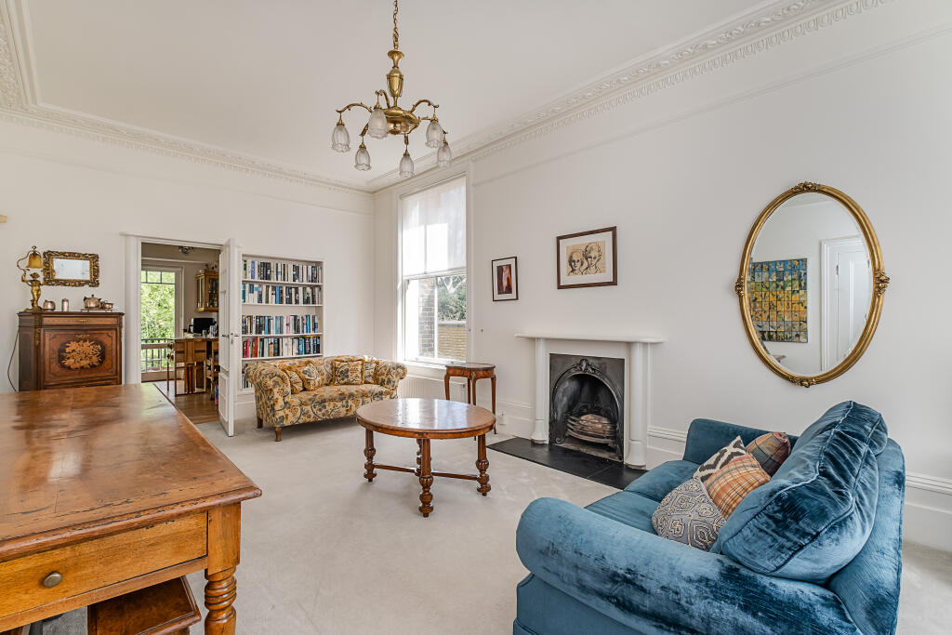
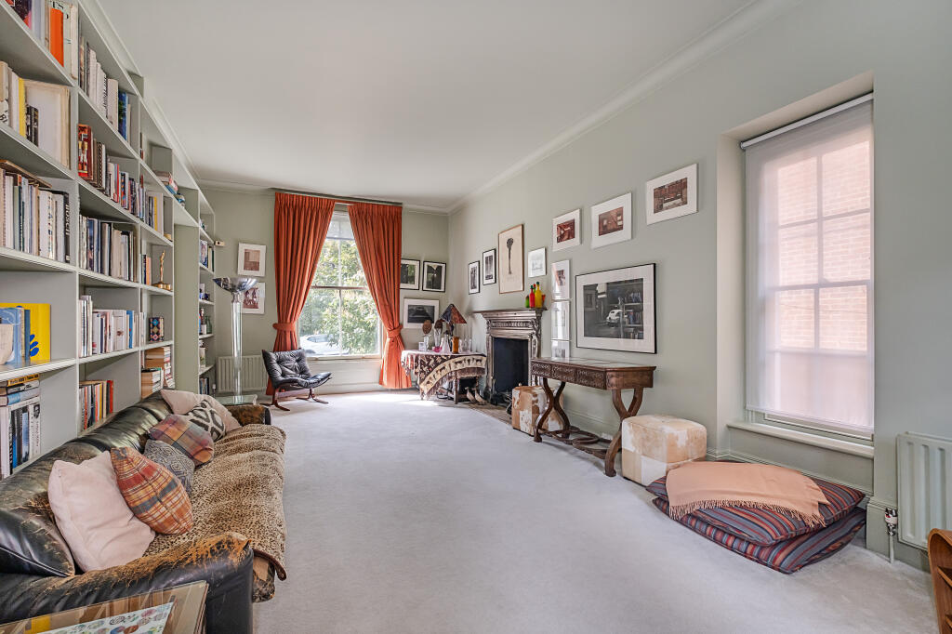
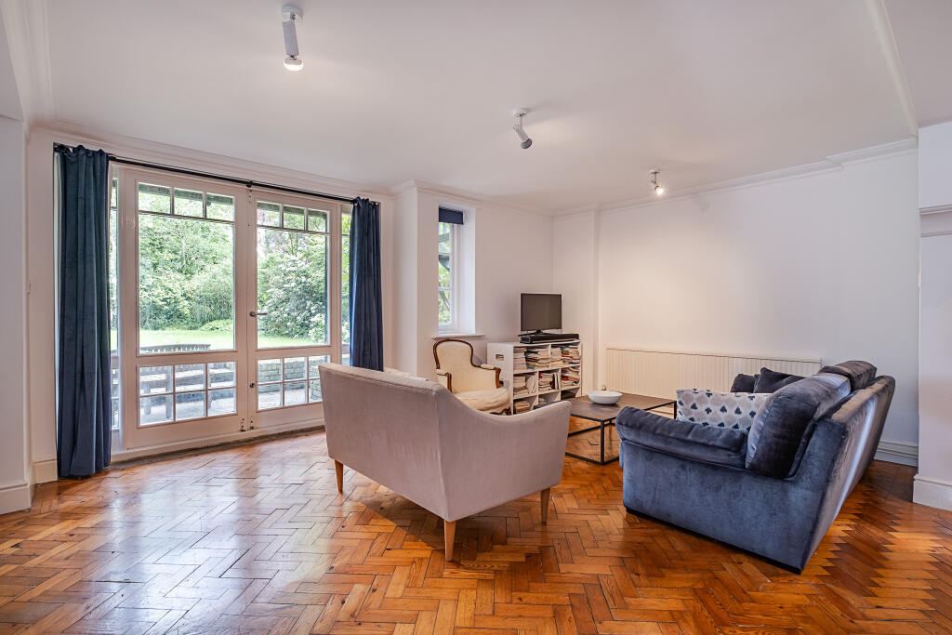
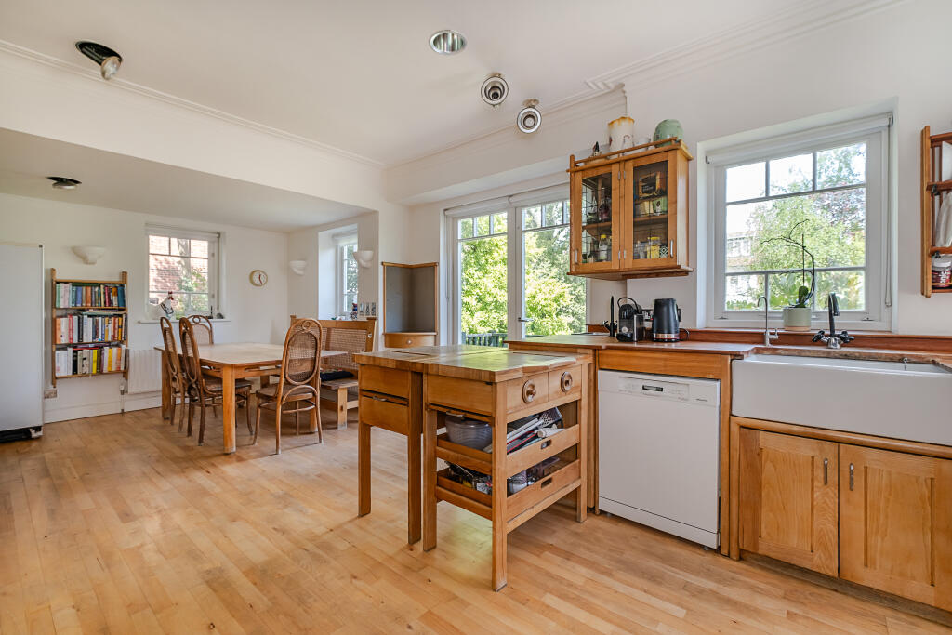
The property sits on a beautifully elevated part of Spencer Hill. Accessed up a few steps, the raised-ground floor opens into a very welcoming entrance hall that leads all the way the rear of the house. There are two spectacular reception rooms either side, both with high ceilings, detailed cornicing, feature fireplaces and sash-windows. There is a spacious kitchen/breakfast room taking in views of the rear garden and steps leading down to the lawned area from a large terrace/balcony. On the ground floor is a large open-plan reception room, ideal as a games room. This has direct access to the rear garden. There is also a bedroom on this floor, as well as a utility room, shower room and excellent storage, making this a self-contained area and a versatile set-up for varying uses. The four main bedrooms are arranged on the first floor, each are well-proportioned, and there is a large family bedroom, and an en-suite for the principal bedroom.
Outside
The property benefits from off street parking either side of the central approach leading up to the main front door. There is a substantial and well-stocked rear garden, mainly laid to lawn, whilst the property includes a balcony off one of the reception rooms and a balcony/terrace is situated off the kitchen, meaning there is a great mix of areas to enjoy the outside of the main house.
Situation
Spencer Hill, a sought-after road in a conservation area, is situated on the slopes of Wimbledon Hill. Wimbledon Village and town centre are within easy access. The Village includes a range of exclusive boutiques, bars and restaurants plus access to the Common. Wimbledon town provides additional shopping and recreational facilities and a mainline and District Line station providing links to Central London and beyond.
Property Ref Number:
HAM-64158How the asking price has moved
Prices, costs and transport nearby
What homes within 400 m sold for since Nov 2023, by type. Source: HM Land Registry.
Most recent sales
| Address | Sold price | Date | Type |
|---|---|---|---|
| Flat 2, HAYES COURT, 8 SUNNYSIDE, SW19 4SH | £1,250,000 | May 2026 | Flat |
| 20 SUNNYSIDE, SW19 4SH | £5,730,000 | Apr 2026 | Detached |
| Flat 2, THORNTON HOUSE, 18 20 THORNTON HILL, SW19 4HS | £535,000 | Mar 2026 | Flat |
| 17 DENMARK AVENUE, SW19 4HF | £3,850,000 | Feb 2026 | Detached |
| 9D SUNNYSIDE, SW19 4SH | £955,000 | Oct 2025 | Flat |
| Flat 4, 22, 22 THORNTON HILL, SW19 4HS | £632,500 | Oct 2025 | Flat |
| Flat 4, 15, 15 SPENCER HILL, SW19 4PA | £470,000 | Jun 2025 | Flat |
| Flat 6, SOUTHRIDGE HOUSE, 61A WORPLE ROAD, SW19 4LB | £460,000 | May 2025 | Flat |
| Flat 9, MAYFAIR COURT, 61 WORPLE ROAD, SW19 4LB | £558,000 | May 2025 | Flat |
| Flat 1, SAVILE COURT, 36 SPENCER HILL, SW19 4NY | £570,000 | Apr 2025 | Flat |
| 2 RIDGWAY PLACE, SW19 4EP | £1,492,000 | Mar 2025 | Semi-Detached |
| 5 RIDGWAY PLACE, SW19 4EW | £1,733,000 | Mar 2025 | Semi-Detached |
| 18A DENMARK AVENUE, SW19 4HF | £485,000 | Mar 2025 | Flat |
| 16 RIDGWAY PLACE, SW19 4EP | £1,825,000 | Feb 2025 | Semi-Detached |
| 15 RIDGWAY PLACE, SW19 4EW | £1,995,000 | Oct 2024 | Semi-Detached |
How the average price of detached houses in Merton has moved, compared with London overall.
Monthly asking rents for homes advertised within 400 m in the last 3 months, by bedrooms.
Based on the asking price of £3,795,000. Adjust the figures to match your own deposit and rate.
For illustration only — not a mortgage offer or financial advice. Actual repayments depend on your lender, credit profile and product fees.
The three closest stations to this home.
-
WimbledonDistrict600 m
-
South WimbledonNorthern1.7 km
-
Wimbledon ParkDistrict1.9 km
Straight-line distance, not walking route.
 HomeSignals