 1 / 7
SW19 4TE
Cedar Park Gardens, Wimbledon, London, SW19
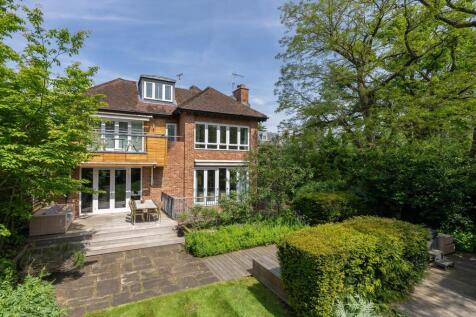
Approached through electronically operated entrance gates with video entry system, this attractively modern family home forms part of an exclusive development of 10 houses conveniently located in this beautiful, peaceful setting beside Wimbledon Common.
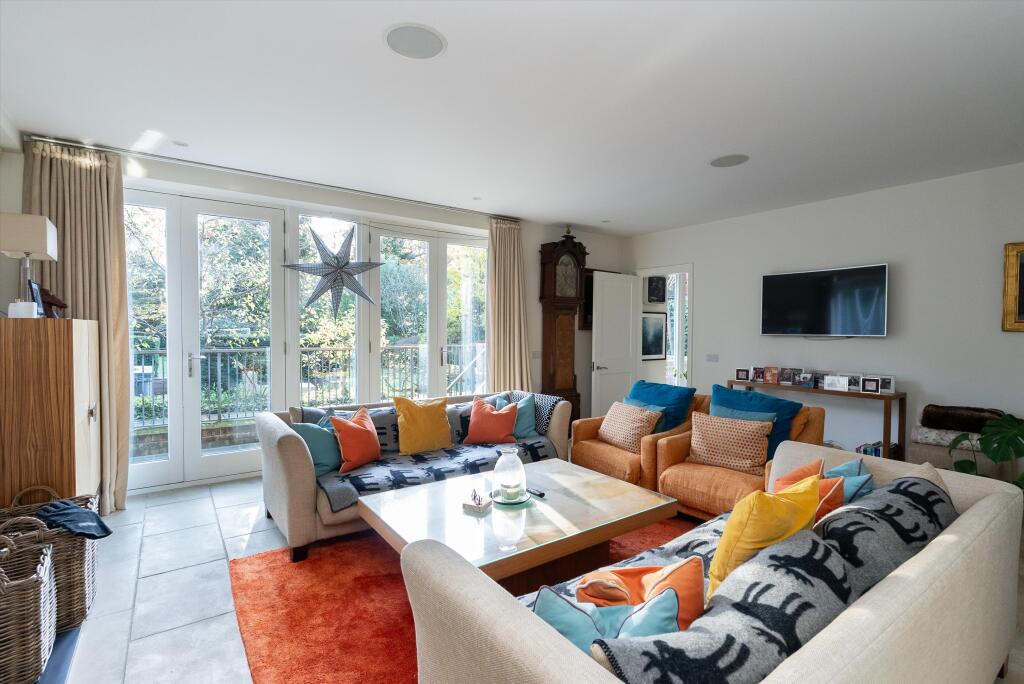
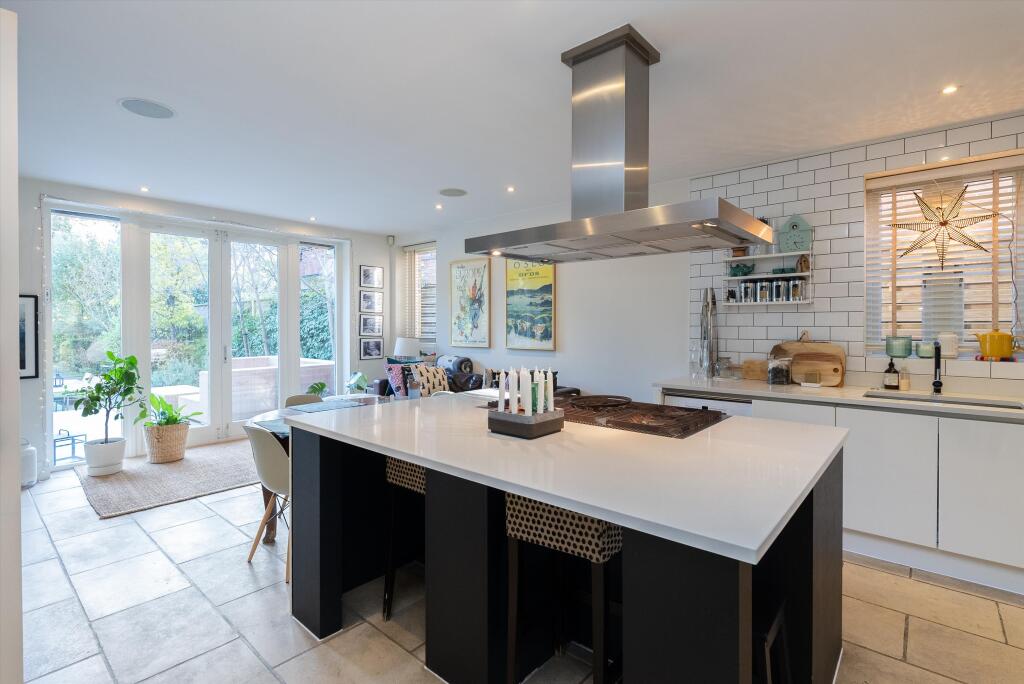
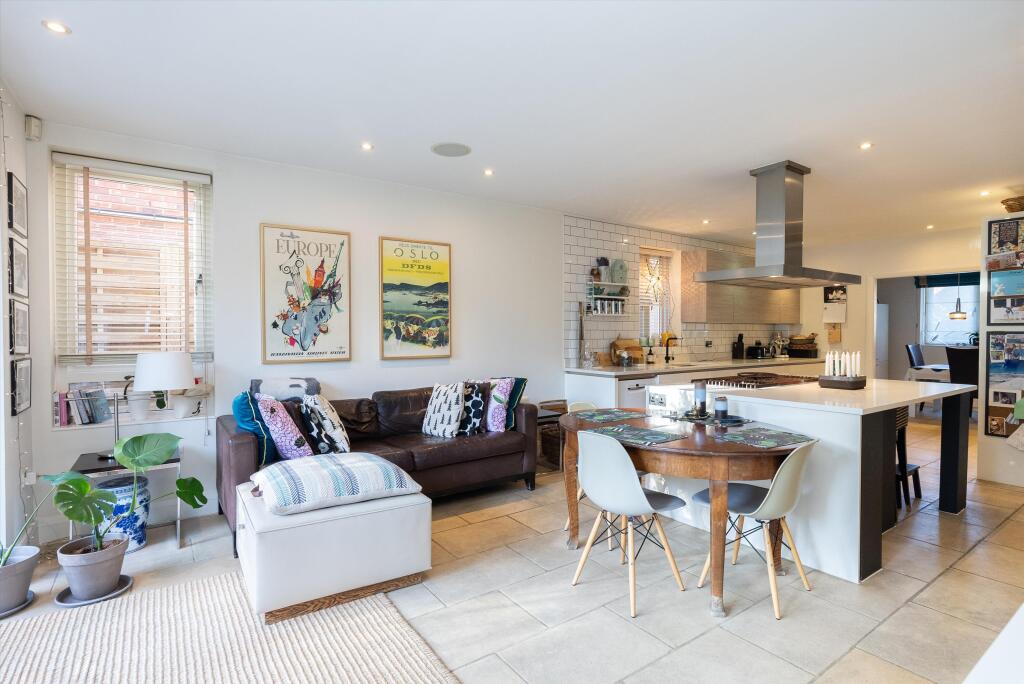
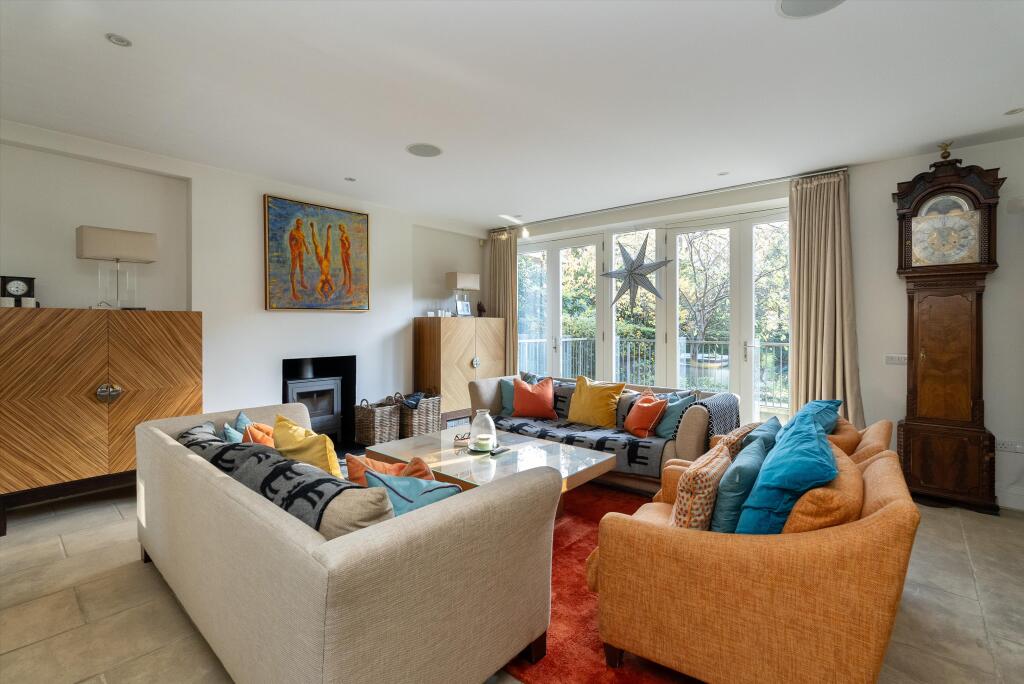
The property enjoys generous, well-proportioned and versatile accommodation over four floors, ideal for a mix of family life and entertaining. Comprising on the ground floor a large entrance hallway with family dining room, main reception room and spacious kitchen/family room, all leading off it. The main reception room has two sets of double galls doors leading out the rear garden. The full integrated modern kitchen has lots of storage and a large main island. Additionally, there is a guest WC and access to an integrated garage.
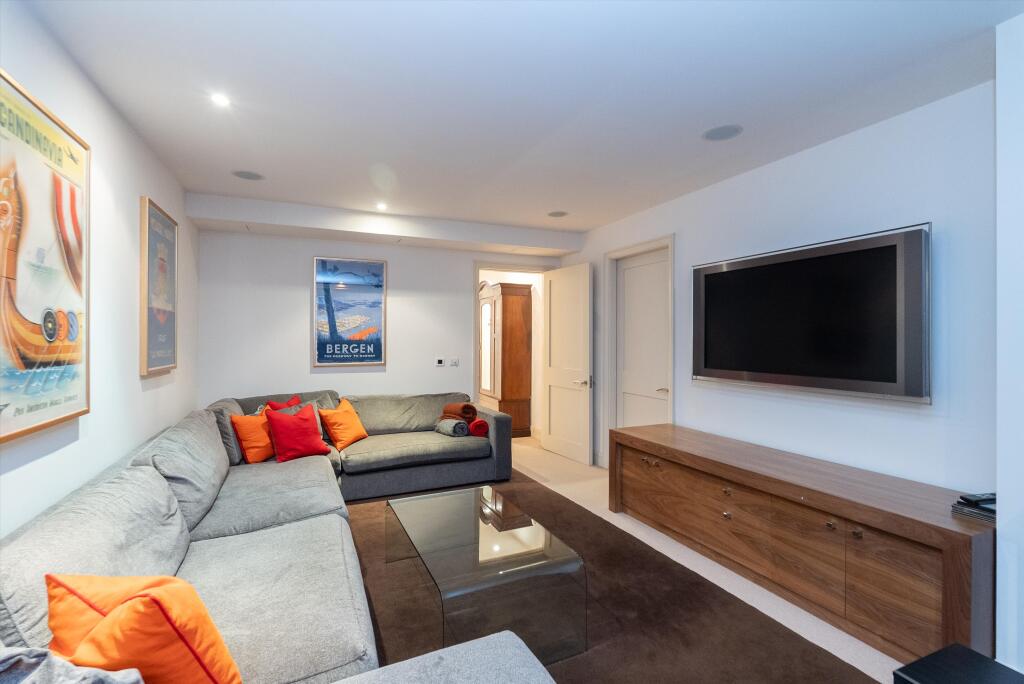
The versatile lower ground floor provides an ideal space for perhaps an au-pair or nanny with its separate bedroom and en-suite bathroom which can be accessed independently from a rear staircase. A TV/media room, utility room and extensive plant room is also located on this level.
On the first floor there is four large double bedrooms, two with en suites, including a large principal bedroom suite with lots of built-in storage and a spacious bathroom with separate shower and double sinks. Southerly facing windows also flood the room with light and give views over the golf course. Additionally, there is a modern family bathroom.
On the top floor there is another two large double bedrooms both with en suite bathrooms and plenty of additional eave storage.
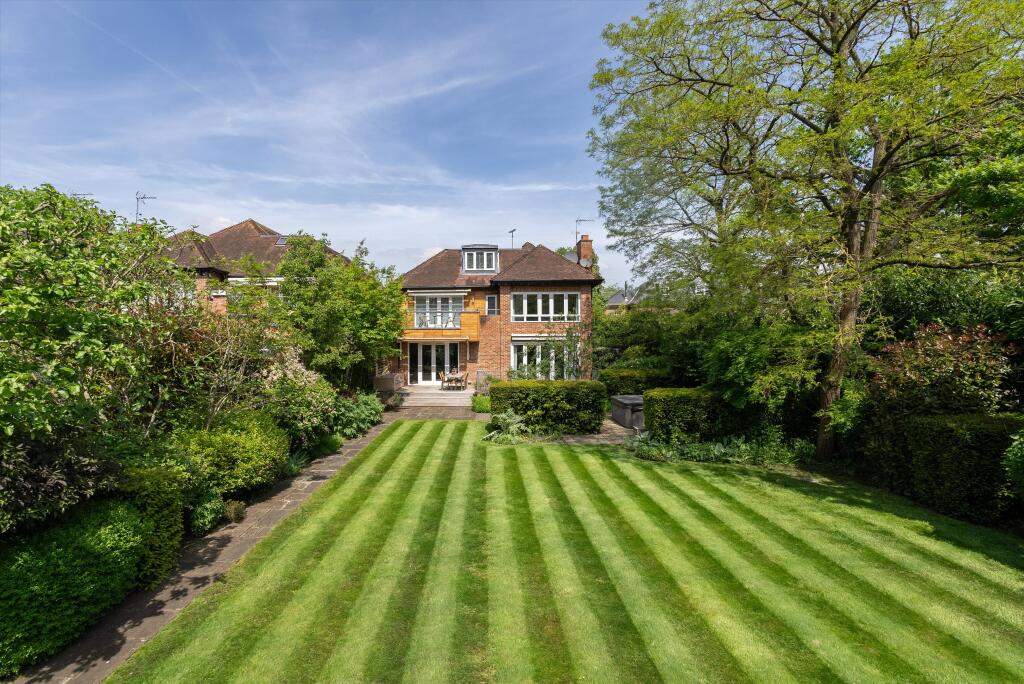
Externally the large 164ft rear garden faces due south and is mainly laid to lawn with an extensive patio area straight off the house. At the front there is off-street parking for several vehicles and planning permission was previously obtained to add an additional garage to the left-hand side of the house.
Camp Road is a sought after location being a short walk, cycle, or drive, down the leafy private lane, then across the Common to Wimbledon Village, with its excellent selection of shops and restaurants.
There are excellent local schools nearby, such as The Study (for girls) which is literally a few hundred yards/metres away on Camp View, King’s College School (for boys) also nearby at the end of Westside, and a whole host of others, including The Rowans, Squirrels (Wimbledon Common Preparatory School) and Wimbledon High School (for girls) to name but a few.
There are a wide range of recreational activities available in the area, with 2 golf courses wrapping around Cedar Park Gardens, a riding stables in the Village and several tennis and fitness clubs within easy reach.
In addition the A3 is close by with its excellent direct route into central London as well as connections to the M25 network for both Heathrow and Gatwick airports.
How the asking price has moved
Prices, costs and transport nearby
What homes within 400 m sold for since Nov 2023, by type. Source: HM Land Registry.
How the average price of detached houses in Merton has moved, compared with London overall.
Monthly asking rents for homes advertised within 400 m in the last 3 months, by bedrooms.
Based on the asking price of £4,650,000. Adjust the figures to match your own deposit and rate.
For illustration only — not a mortgage offer or financial advice. Actual repayments depend on your lender, credit profile and product fees.
The three closest stations to this home.
-
WimbledonDistrict2.2 km
-
Wimbledon ParkDistrict2.9 km
-
SouthfieldsDistrict3.1 km
Straight-line distance, not walking route.
 HomeSignals