 1 / 7
W11 2RE
Chepstow Villas, London, W11
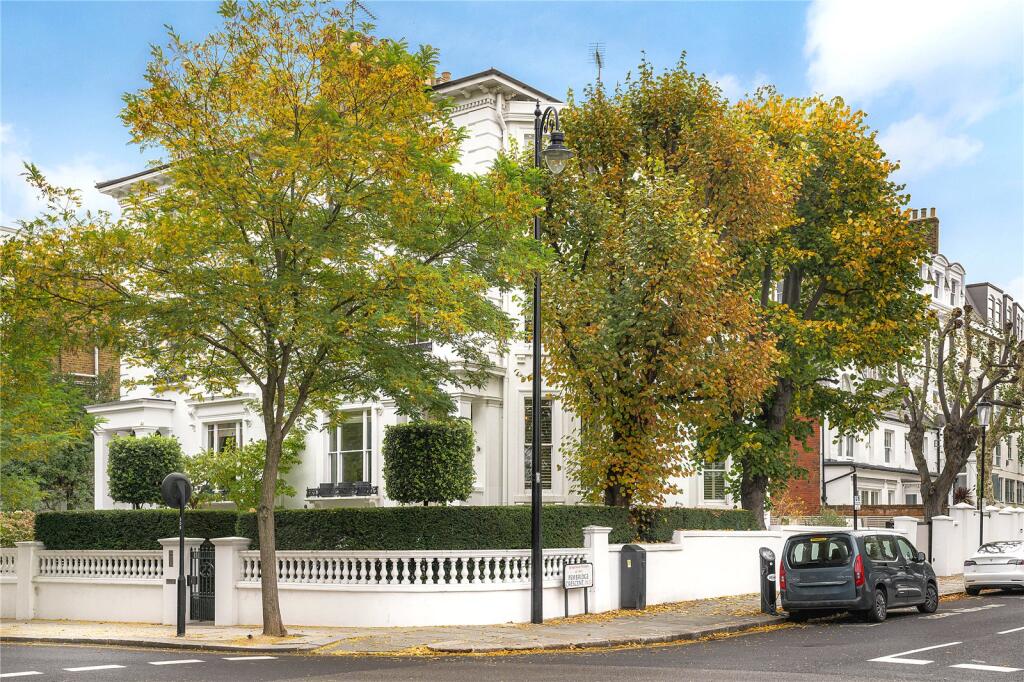
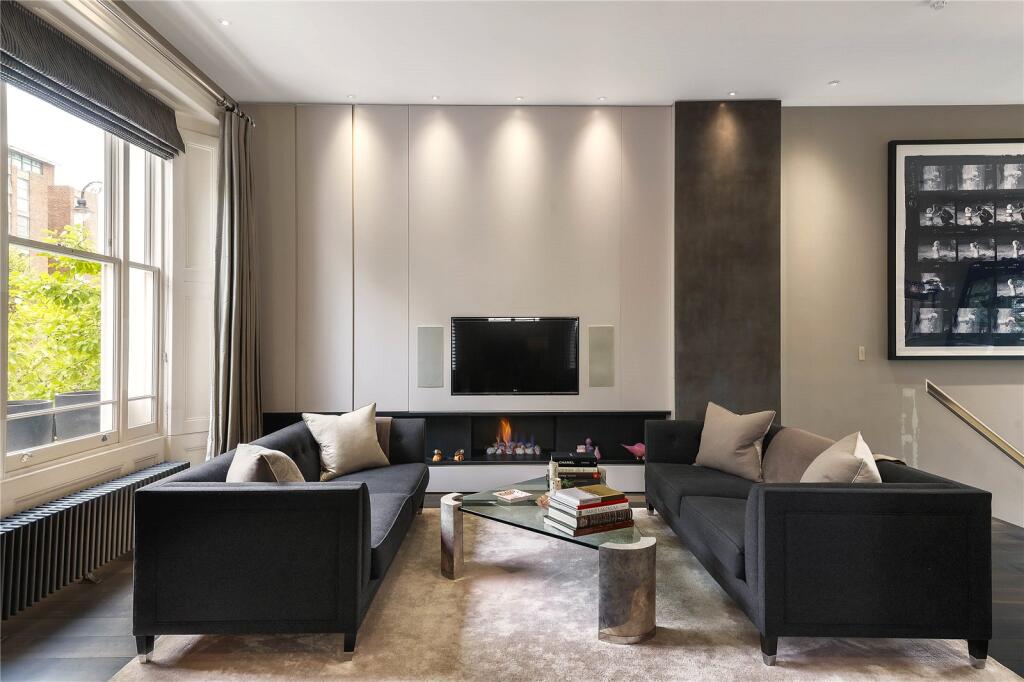
An exceptional corner house with twin west-facing bay window along one side, giving very well-planned and beautifully proportioned accommodation.
Description
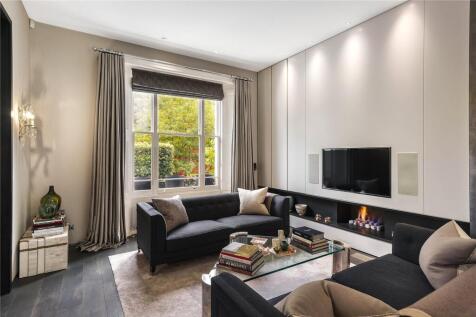
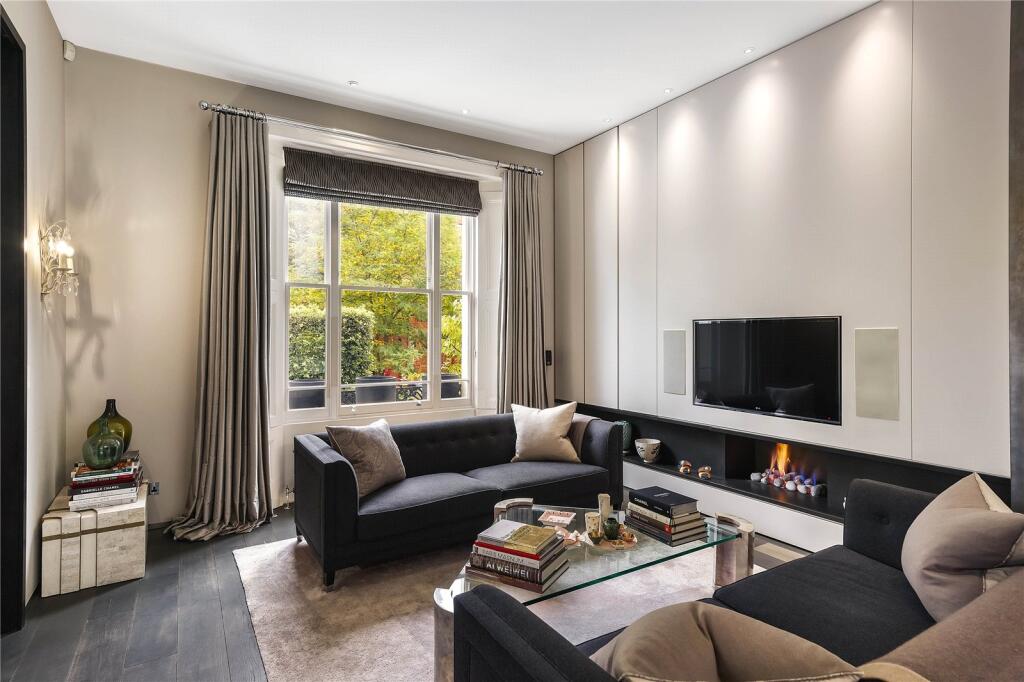
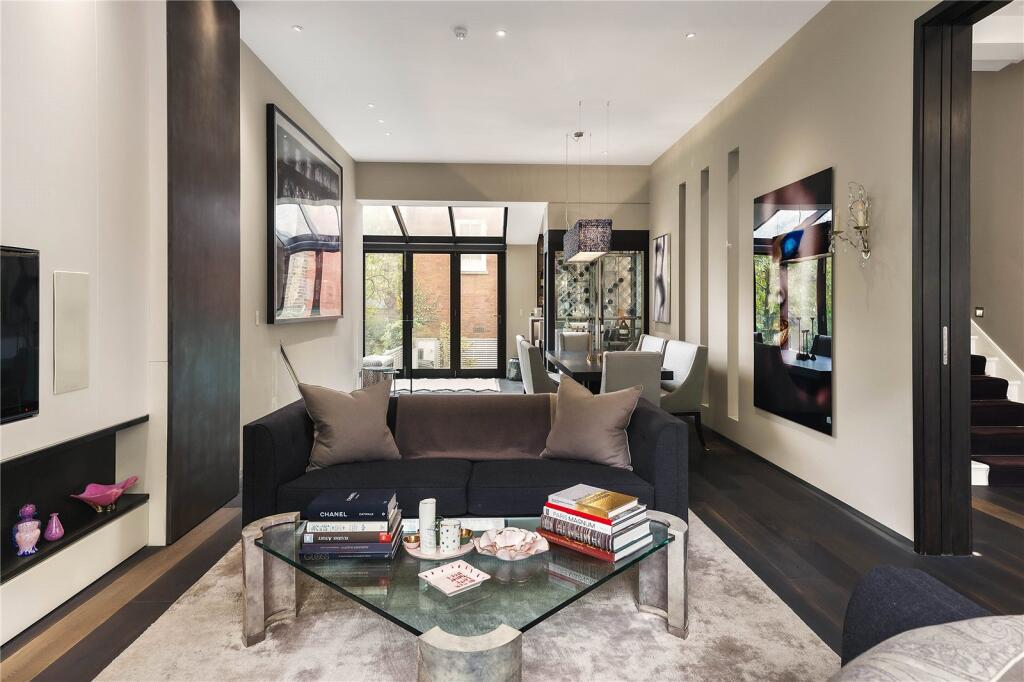
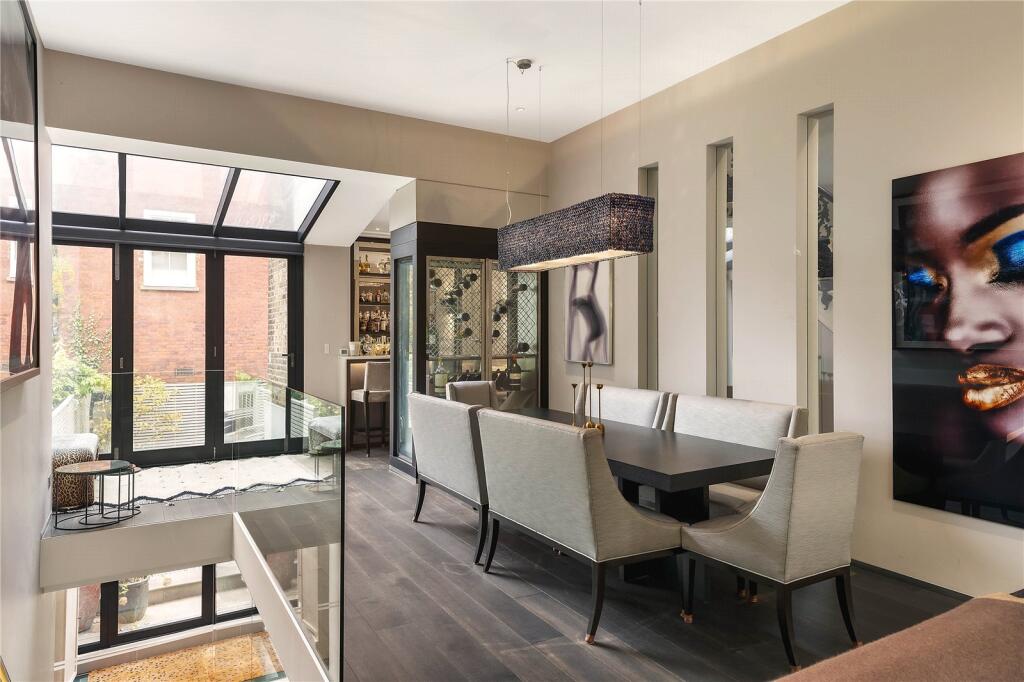
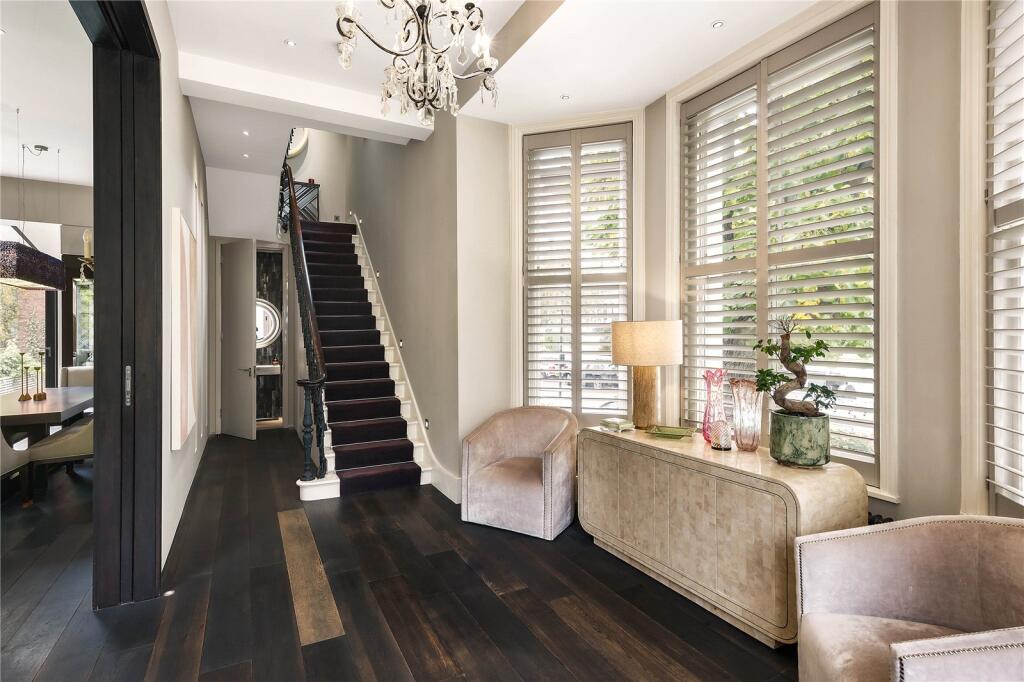
Features include an unusually spacious entrance hall, formal reception room space and bar on the raised ground floor, open-plan kitchen and family space on the lower ground floor, swimming pool and spa, along with cinema, gym, playroom and staff/guest bedroom in the basement.
Upstairs, a superb primary bedroom suite encompasses the entire first floor, along with a further four bedrooms and three bathrooms. Outside is a landscaped terrace and off-street parking for two cars.
Location
Chepstow Villas is and attractive and open tree-lined street, conveniently situated for the excellent shopping and transport facilities of Notting Hill Gate (Central Line underground to The City). It is also well place for access to Heathrow and the West (M4 and M40). The open spaces of both Holland Park and Kensington Gardens are also nearby.
Square Footage: 5,944 sq ft
How the asking price has moved
Prices, costs and transport nearby
What homes within 400 m sold for since Nov 2023, by type. Source: HM Land Registry.
Most recent sales
How the average price of terraced houses in Kensington and Chelsea has moved, compared with London overall.
Monthly asking rents for homes advertised within 400 m in the last 3 months, by bedrooms.
Based on the asking price of £18,250,000. Adjust the figures to match your own deposit and rate.
For illustration only — not a mortgage offer or financial advice. Actual repayments depend on your lender, credit profile and product fees.
The three closest stations to this home.
-
Notting Hill GateCentral Circle District500 m
-
Holland ParkCentral740 m
-
BayswaterCircle District840 m
Straight-line distance, not walking route.
 HomeSignals