 1 / 7
SW19 8SX
South Park Road, London SW19
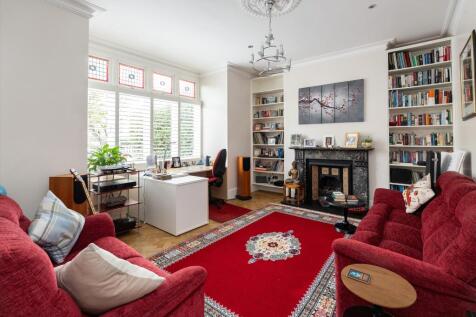
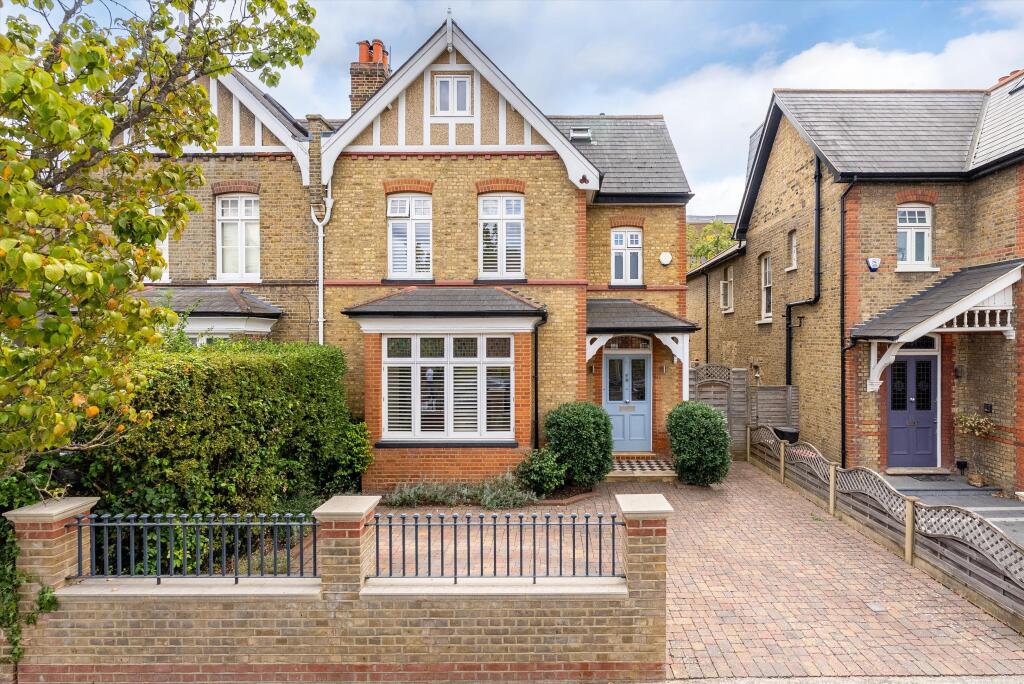
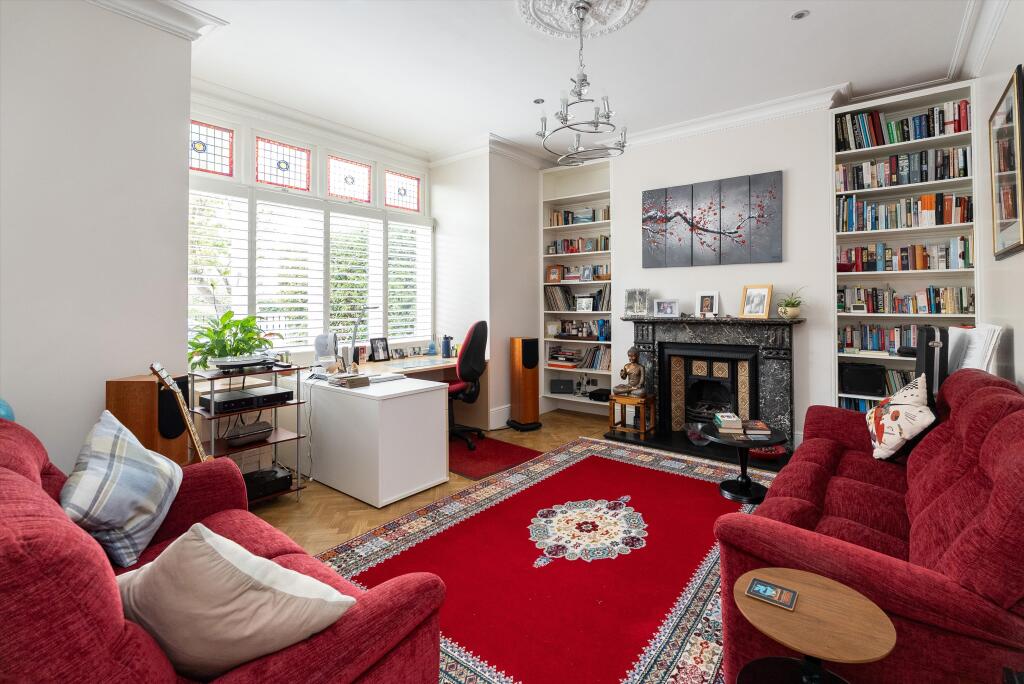
This attractive period home is approached via a beautifully refurbished original front door, complete with charming stained-glass detailing. To the front of the property is a well-proportioned reception room featuring a decorative fireplace and large bay window overlooking the front garden. The generous central hallway provides access to a spacious cloakroom, separate utility room & a useful storage cupboard for coats and shoes. At the heart of the ground floor is a cosy sitting room with a wood-burning stove and extensive bespoke cabinetry, creating a warm and inviting space.
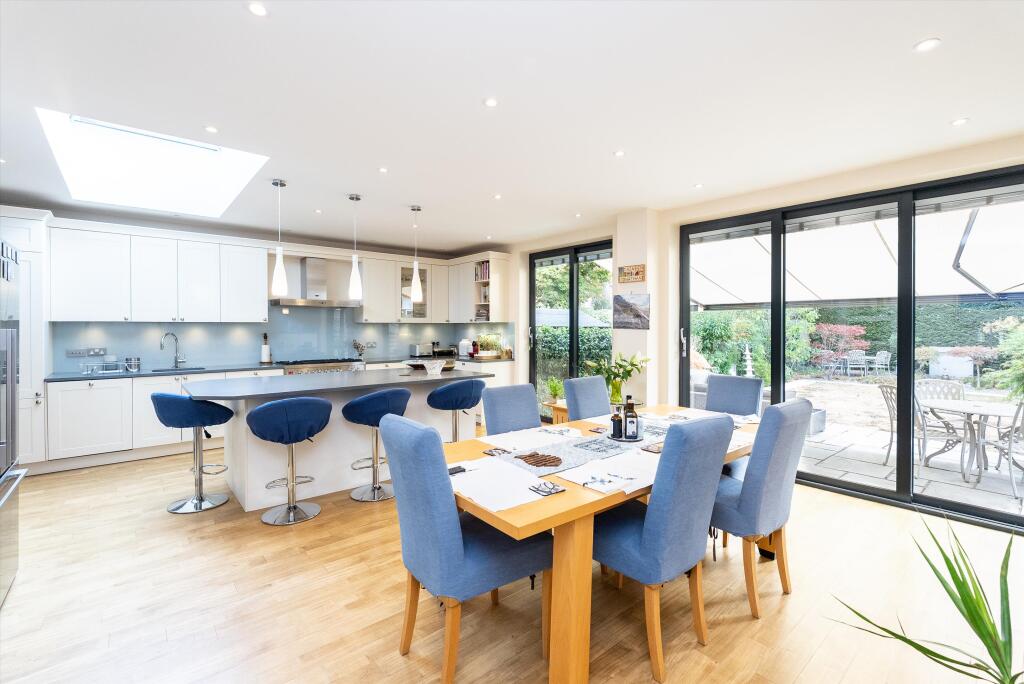
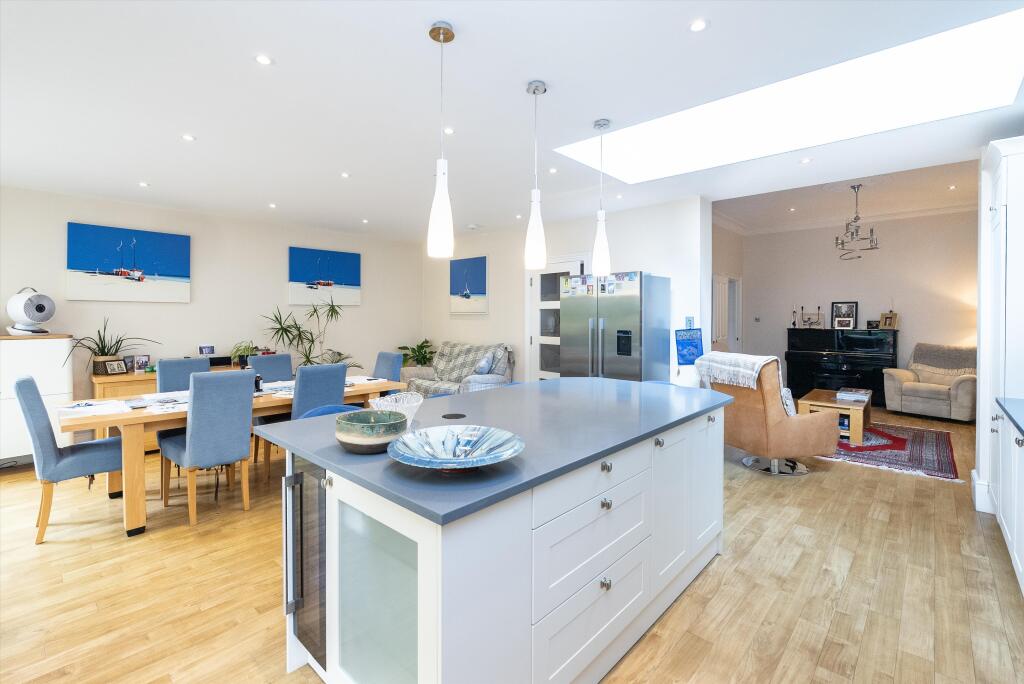
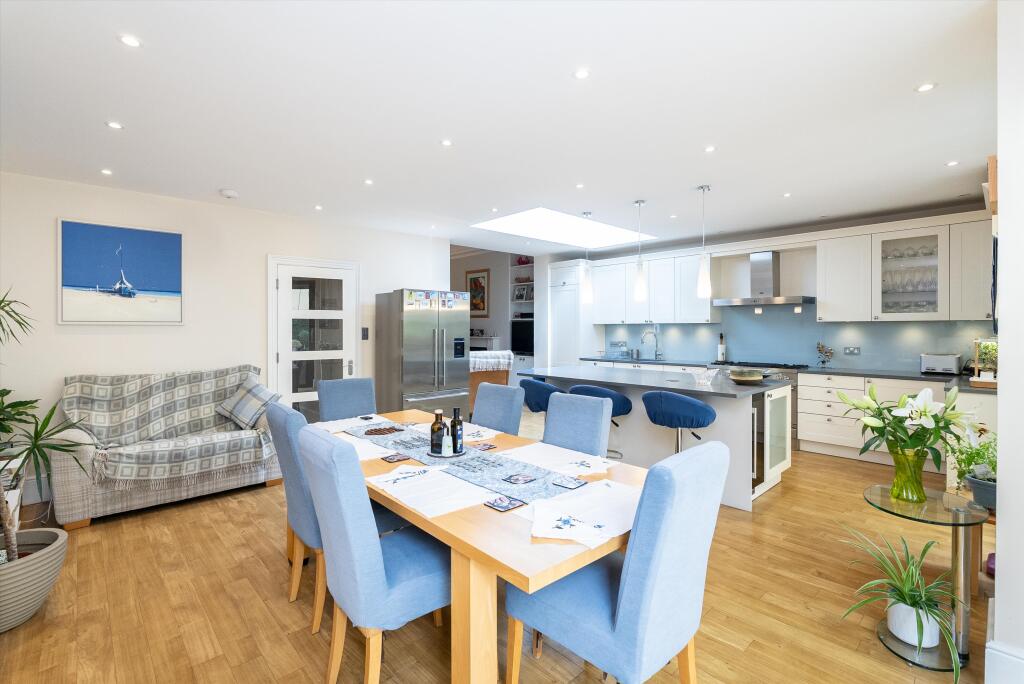
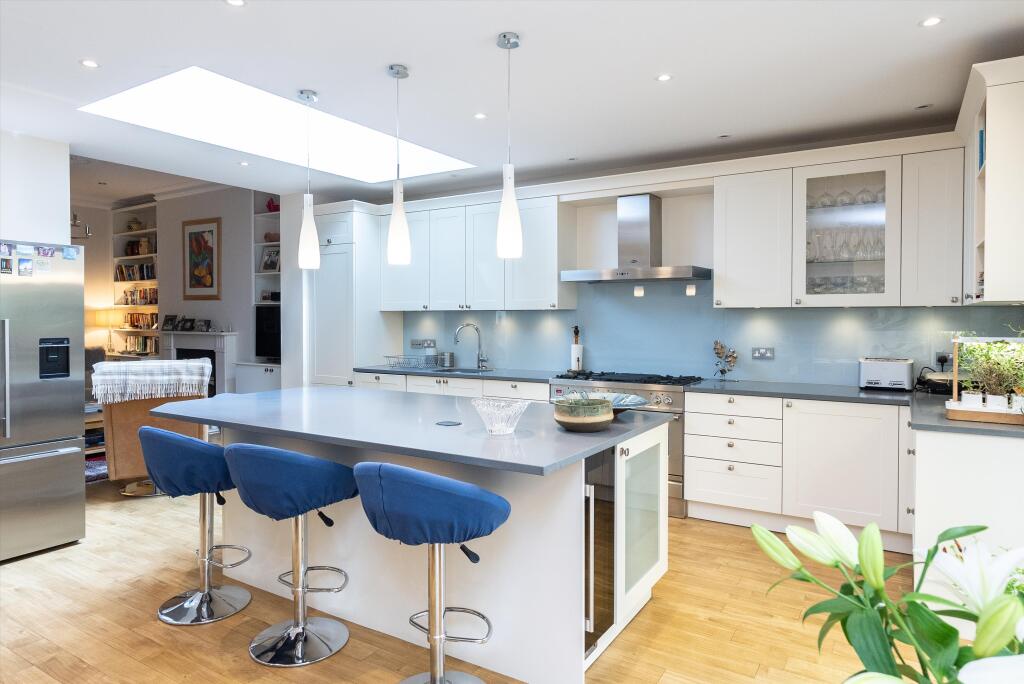
This flows seamlessly into the impressive open-plan kitchen, dining and family room, centred around a substantial island with breakfast bar seating. Providing ample space for both entertaining and everyday family life, this superb room enjoys wonderful views across the beautifully landscaped south-west facing rear garden through sliding doors fitted with integrated electric blinds. The ground floor further benefits from underfloor heating, while gas-fired central heating serves the remainder of the house. The garden has been thoughtfully designed to create a peaceful and private setting.
To the rear, a raised circular terrace provides an ideal space for outdoor dining and can be shaded by a large electric awning, while the central lawn is bordered by well-stocked flower beds and winding pathways. Mature hedging enhances privacy, complemented by a gravel garden area planted with ferns and shrubs, together with beautiful acers and silver birch trees that provide year-round colour and structure. To the front, generous off-street parking provides space for two large family cars.
An elegant staircase with turned spindles rises to the first floor, where the principal bedroom benefits from excellent fitted storage and an en suite bathroom. There are two further double bedrooms on this level, one of which enjoys an en suite shower room, in addition to a well-appointed family bathroom. The landing also provides access to a large loft storage area.
The second floor offers two further double bedrooms, one served by an en suite bathroom and the other by a separate shower room. Extensive eaves storage is available throughout this level.
Wimbledon is uniquely positioned as the only London station offering an interchange between National Rail, the Underground and Tramlink services. Transport links to central London are fast and frequent, with regular services to London Waterloo in approximately 19 minutes. Additional connections are provided by the District Line, as well as Thameslink services to London Blackfriars and London St Pancras International, offering convenient access to the Eurostar. The A3 and M25 road network provides excellent links to both Heathrow and Gatwick airports. South Wimbledon Underground Station, located approximately 0.5 miles away, is also nearby and offers direct access to central London via the Northern Line.
Wimbledon is renowned for its strong commitment to educational excellence, with an outstanding selection of both state and independent schools. These include Holy Trinity CofE Primary School, St Mary’s Catholic Primary School, Pelham Primary School, The Priory CofE School, Willington School, The Study, Wimbledon High School and King’s College Junior and Senior School. This exceptional range of highly regarded institutions attracts families from across London and beyond.
The area offers a quality of family life more akin to the countryside than the capital, while still providing easy access to Wimbledon Village, the High Street and Wimbledon Common. The neighbourhood features an attractive mix of Georgian, Victorian and Edwardian properties, complemented by abundant green open spaces such as Wimbledon Common and Wimbledon Park. Wimbledon Village and the town centre offer a comprehensive selection of boutiques, independent retailers, stylish cafés and restaurants, with South Park Gardens also close at hand.
World-famous for its association with tennis, Wimbledon has hosted the oldest tennis championship in the world since 1877. In addition, the area offers a wide range of leisure facilities including golf courses, riding stables, tennis courts and numerous other sports clubs.
How the asking price has moved
Prices, costs and transport nearby
What homes within 400 m sold for since Nov 2023, by type. Source: HM Land Registry.
Most recent sales
How the average price of semi-detached houses in Merton has moved, compared with London overall.
Monthly asking rents for homes advertised within 400 m in the last 3 months, by bedrooms.
Based on the asking price of £2,795,000. Adjust the figures to match your own deposit and rate.
For illustration only — not a mortgage offer or financial advice. Actual repayments depend on your lender, credit profile and product fees.
The three closest stations to this home.
-
WimbledonDistrict600 m
-
South WimbledonNorthern670 m
-
Colliers WoodNorthern1.4 km
Straight-line distance, not walking route.
 HomeSignals