SW5 9TF
Kensington Mansions, Trebovir Road, London, SW5
- 3 Bathrooms
- 4 Bedrooms
- 2 Reception Rooms
- Flat/Apartment
- Ground Floor
- Communal Garden
- Residents Parking
- 2093 Approx Sq Ft
- Share of Freehold
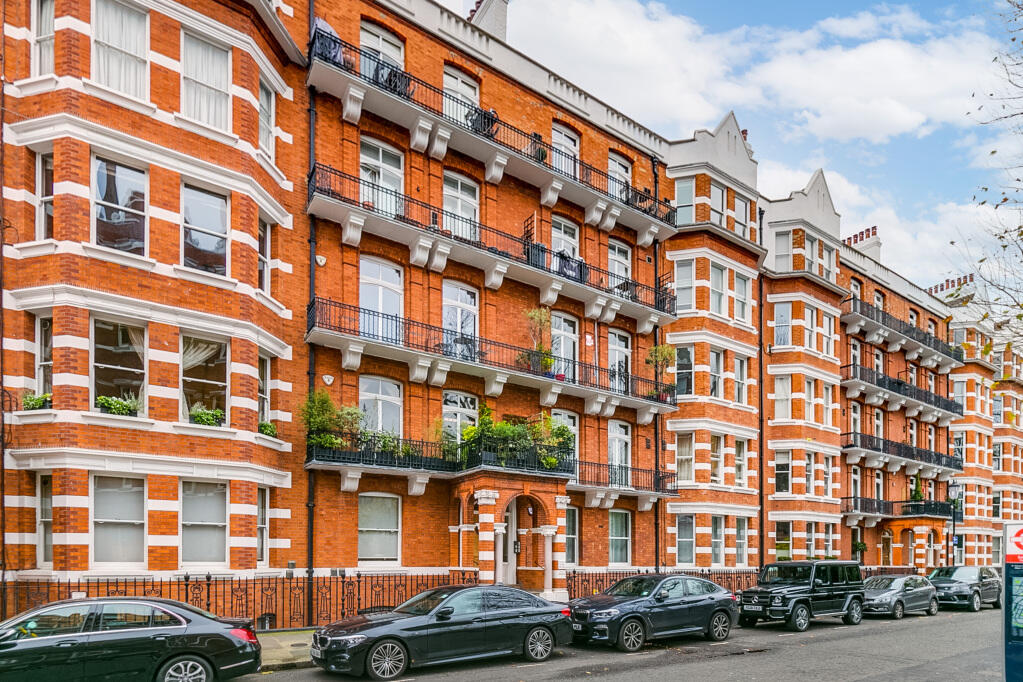
Set within the distinguished Kensington Mansions, this exceptional ground floor apartment has been comprehensively refurbished to an exacting standard, creating an elegant lateral home extending to approximately 2,093 sq ft.
Finished with meticulous attention to detail, the apartment successfully combines the generous proportions and character of a period mansion building with contemporary design and an exceptional specification. High ceilings of over 3 metres enhance the sense of space throughout, complemented by elegant recessed LED lighting, herringbone engineered light oak acoustic flooring and a fully integrated smart home system controlling lighting, heating, electric curtains, security and entertainment.
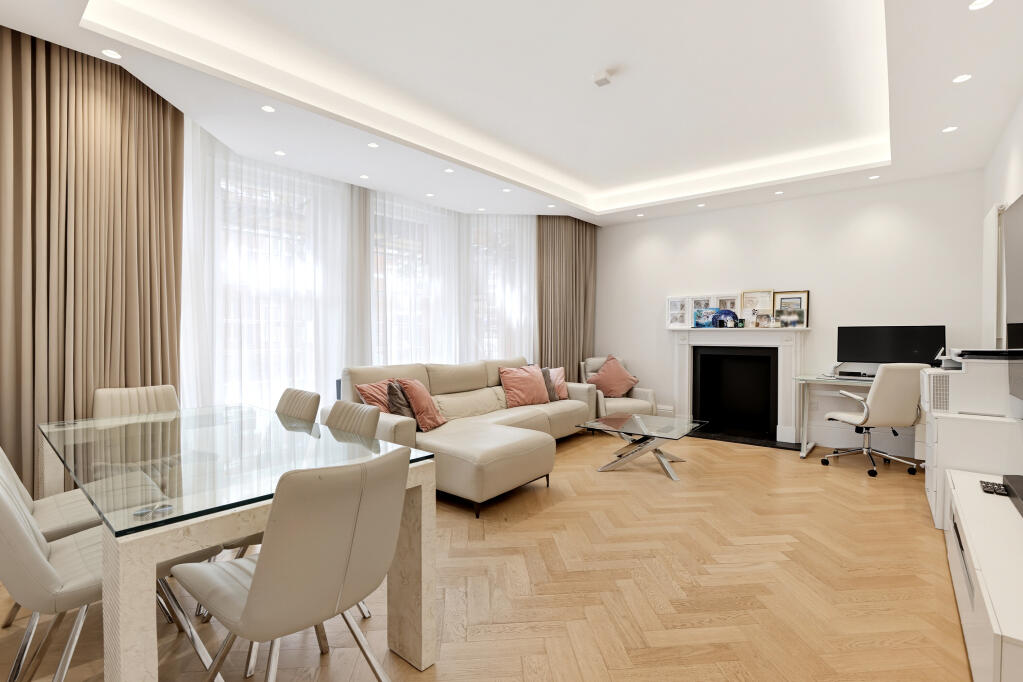
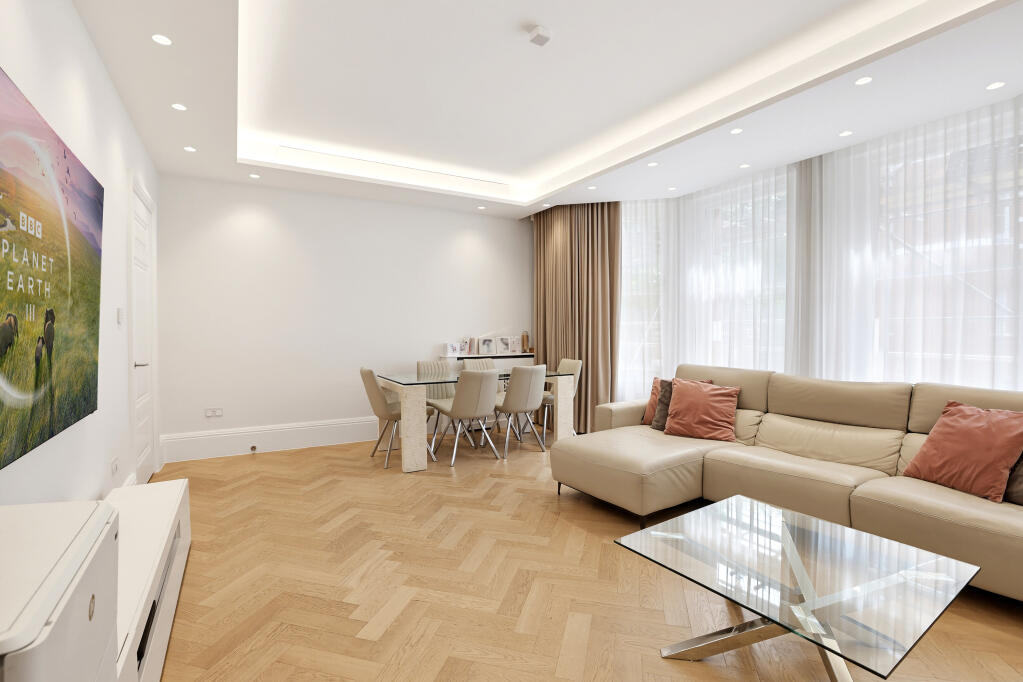
At the heart of the home is an impressive reception and dining room, where a wide bay window floods the space with natural light. A striking reclaimed marble fireplace forms an elegant focal point, creating a superb setting for both everyday living and entertaining.
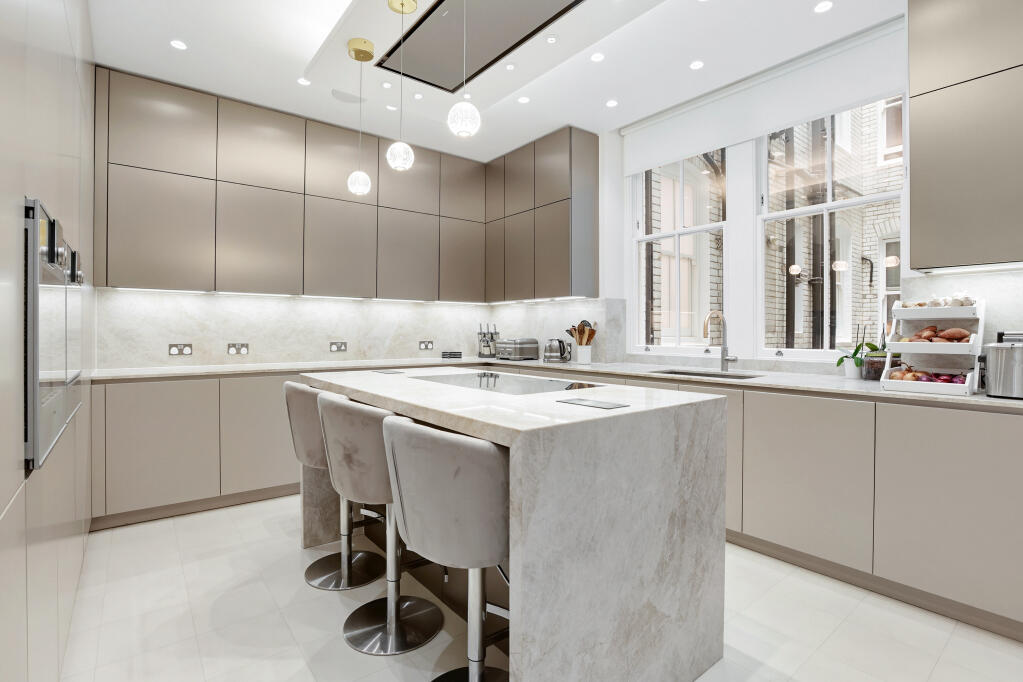
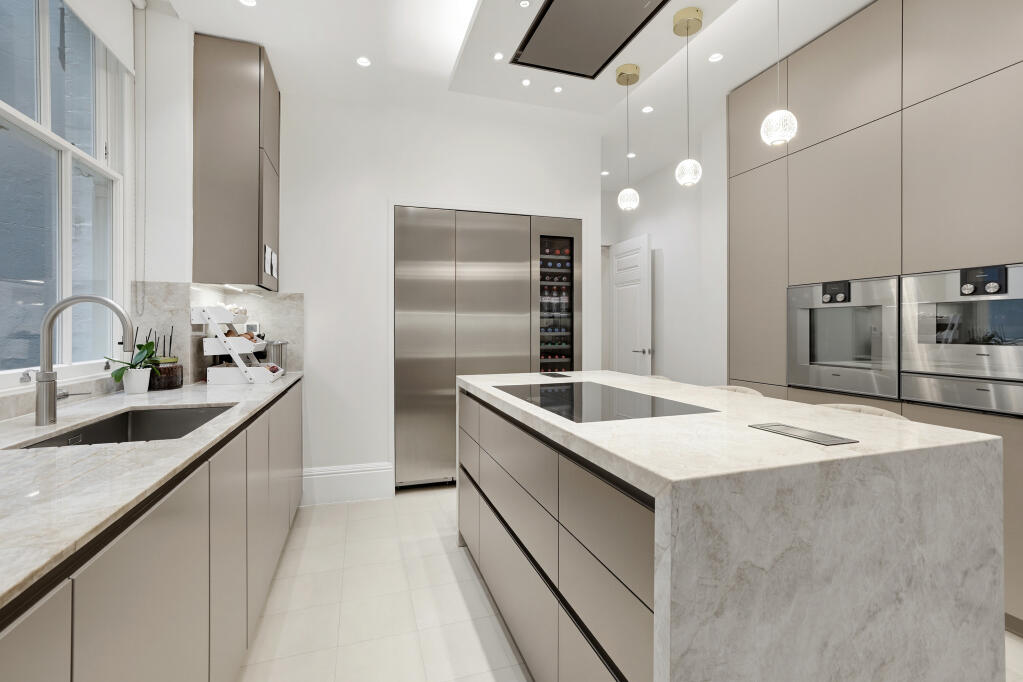
The bespoke Italian kitchen has been designed to the highest standard, featuring a comprehensive suite of Gaggenau appliances, striking Taj Mahal natural quartzite worktops and full-height splashbacks, together with a substantial central island. Thoughtfully equipped for modern living, it also offers boiling, chilled and sparkling water on tap, underfloor heating and app-controlled appliances.
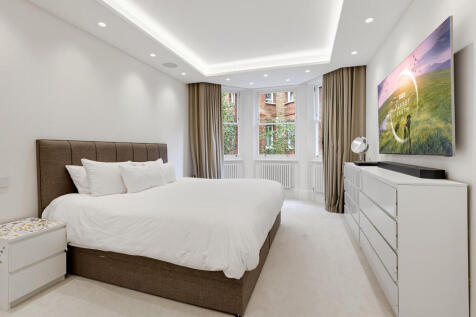
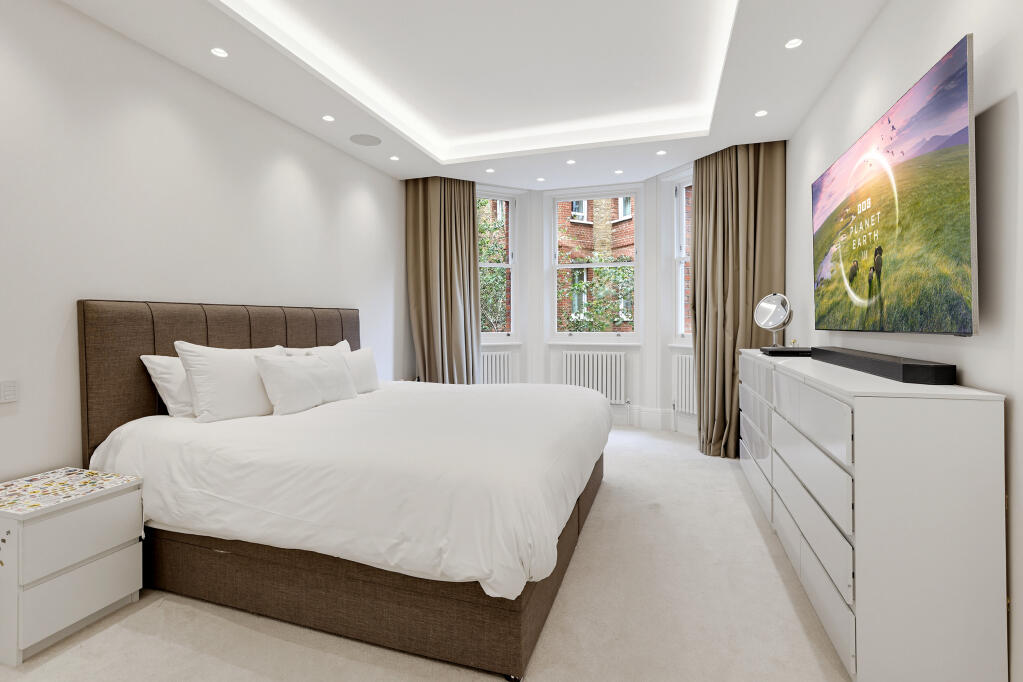
The principal bedroom suite provides a luxurious private retreat, complete with a generous walk-in dressing room featuring bespoke illuminated Italian cabinetry and a beautifully appointed en-suite bathroom. Three further double bedrooms benefit from bespoke fitted wardrobes and are served by two contemporary bathrooms finished with premium fittings, including Japanese toilets, integrated illuminated cabinetry, powerful showers and underfloor heating. A separate guest cloakroom further enhances the practicality of the layout.
The apartment has been carefully designed for both comfort and performance, with brand new slimline double-glazed sash windows, underfloor heating to all tiled areas, a fully wired Ethernet network supported by ultrafast 1Gb fibre broadband and a sophisticated home automation system providing seamless control throughout.
Residents of Kensington Mansions benefit from the services of a resident porter together with access to beautifully maintained communal gardens, offering an uncommon combination of convenience, security and green space in the heart of Kensington.
Ideally positioned, the apartment is moments from Earl's Court Underground station and within easy reach of the boutiques, restaurants and cafés of South Kensington, Kensington High Street and Chelsea. Combining substantial lateral accommodation, an exceptional level of craftsmanship and technology, and one of Kensington's most established mansion addresses, this represents a rare opportunity to acquire a truly turnkey home in the heart of SW5.
• Tenure: Share of Freehold - 974 years
• Ground Rent: tbc
• Service Charge: tbc
• EPC Rating: B
• Council Tax Band: G
• Local Authority: Royal Borough of Kensington & Chelsea
• Total Sq Ft: 2,093 sq ft
Lease details, service charges, ground rent (where applicable) and council tax are given as a guide only and should be checked and confirmed by your Solicitor prior to exchange of contracts.
tlc Estate Agents are a NAEA & RICS registered agent with Client Money Protection and Members of The Property Ombudsman.
How the asking price has moved
Prices, costs and what's nearby
What homes within 400 m sold for since Nov 2023, by type. Source: HM Land Registry.
Most recent sales
How the average price of flats in Kensington and Chelsea has moved, compared with London overall.
Monthly asking rents for homes advertised within 400 m in the last 3 months, by bedrooms.
Based on the asking price of £3,000,000. Adjust the figures to match your own deposit and rate.
For illustration only — not a mortgage offer or financial advice. Actual repayments depend on your lender, credit profile and product fees.
The closest stations, schools and grocery shops to this home. Straight-line distance, not walking route.
Stations
-
Earl's CourtDistrict Piccadilly230 m
-
West BromptonDistrict Mildmay440 m
-
West KensingtonDistrict720 m
Schools
-
Avonmore Primary SchoolPrimary State Ages 3–11500 m
-
CollinghamIndependent Ages 13–19560 m
-
Bousfield Primary SchoolPrimary State Ages 3–11710 m
Distance is not catchment. Check admissions with the school or local council. Source: DfE Get Information About Schools.
Groceries
-
Co-op FoodConvenience store240 m
-
M&S Simply FoodSupermarket270 m
-
Sainsbury's LocalConvenience store310 m
Source: © OpenStreetMap contributors.