 1 / 8
TW10 6AF
The Vineyard, Richmond, Surrey TW10
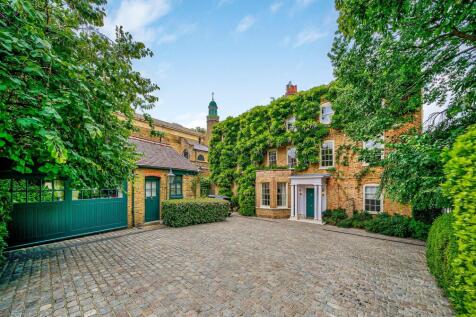
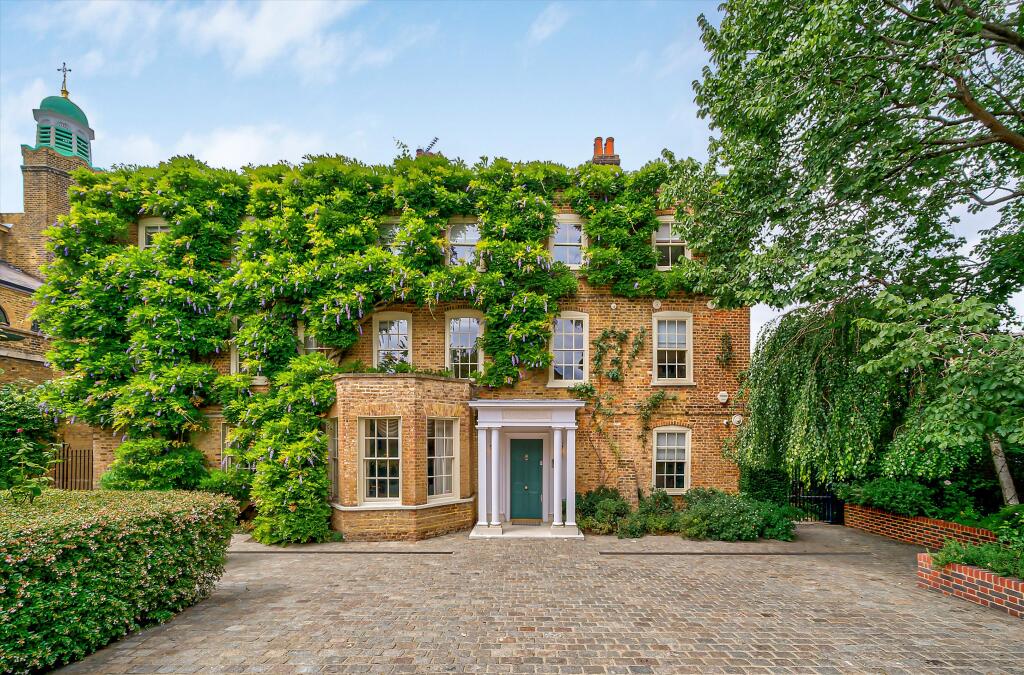
Clarence House is an exceptional Grade II* listed detached family residence extending to approximately 12,012 sq ft, occupying a prestigious position within Richmond's highly sought-after TW10 postcode further distinguished by its English Heritage Blue Plaque honouring Bernardo O'Higgins, the Liberator of Chile. Beautifully arranged and meticulously maintained, this substantial home offers an outstanding blend of grand entertaining space, impressive leisure facilities and versatile family accommodation, complemented by a self-contained guest cottage, ancillary outbuildings and mature landscaped grounds.
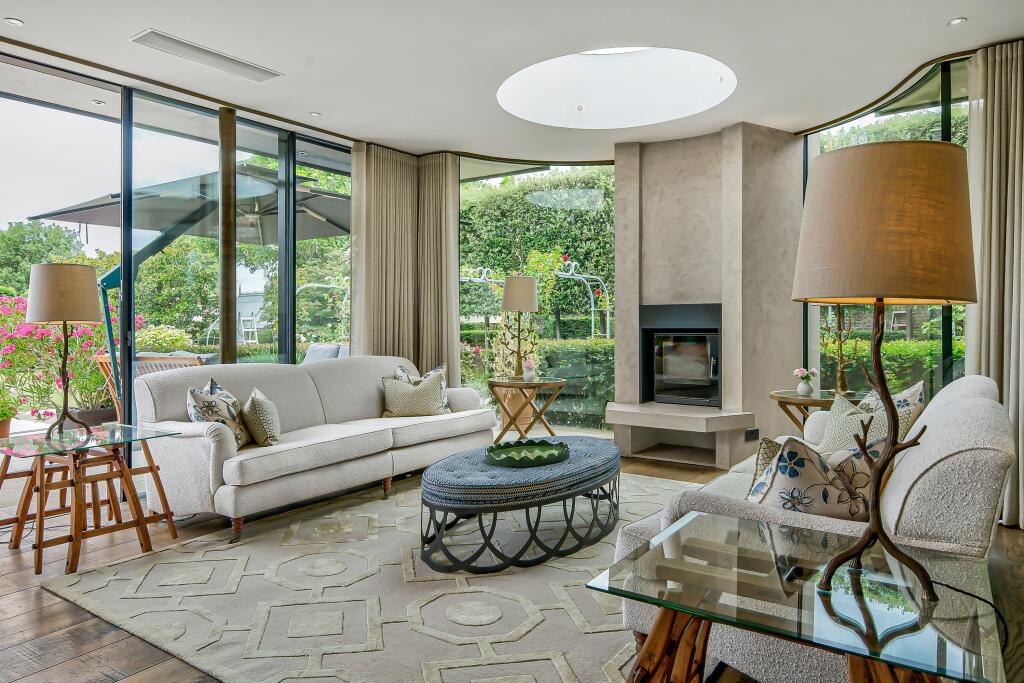
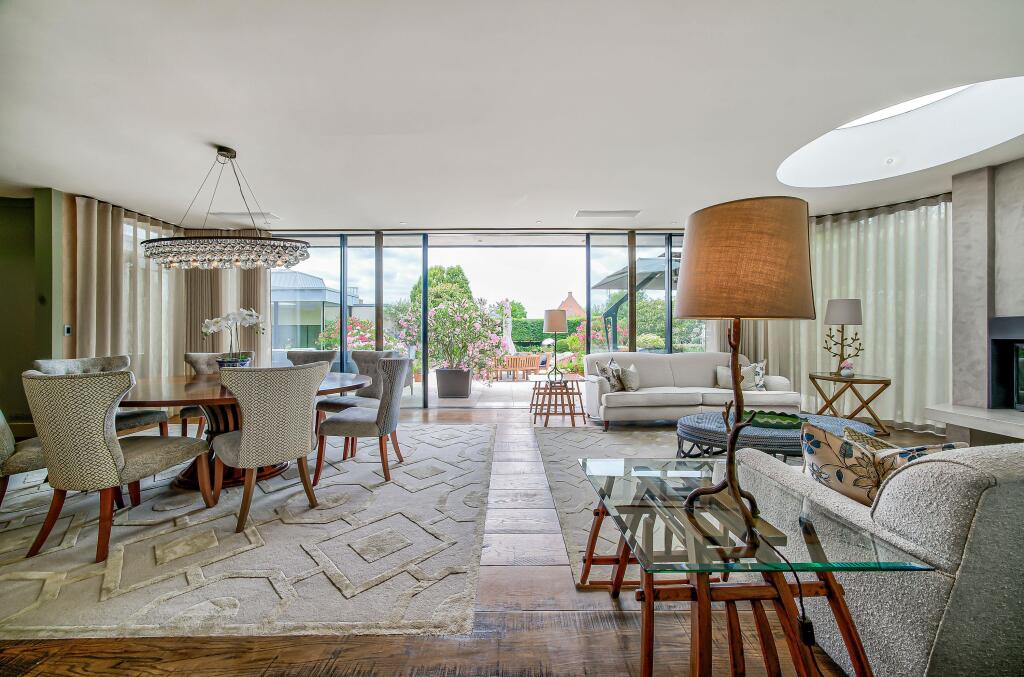
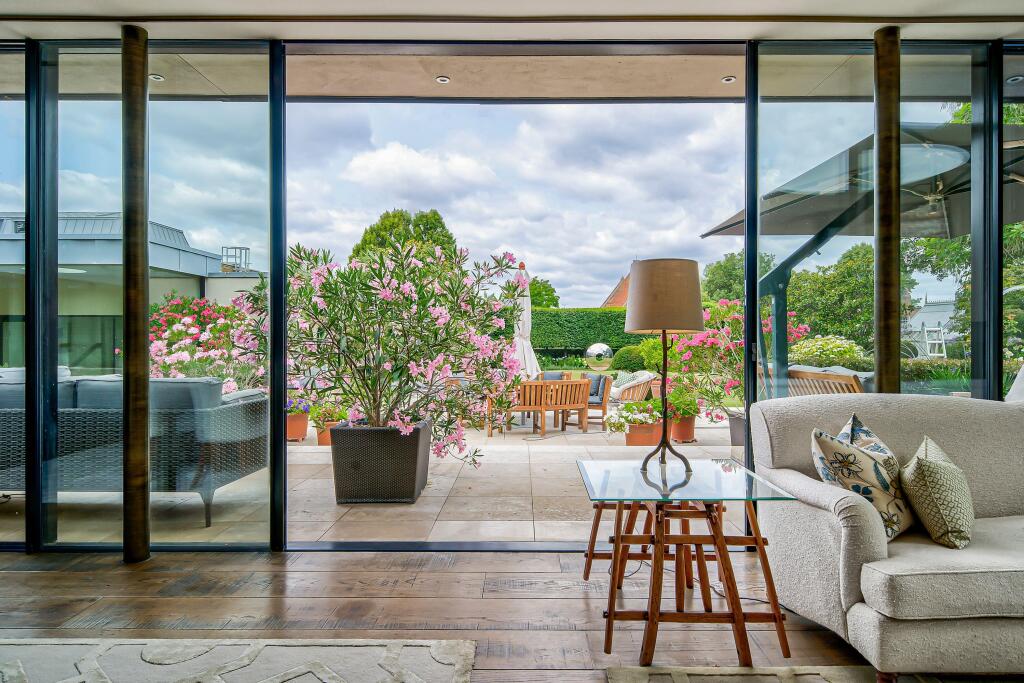
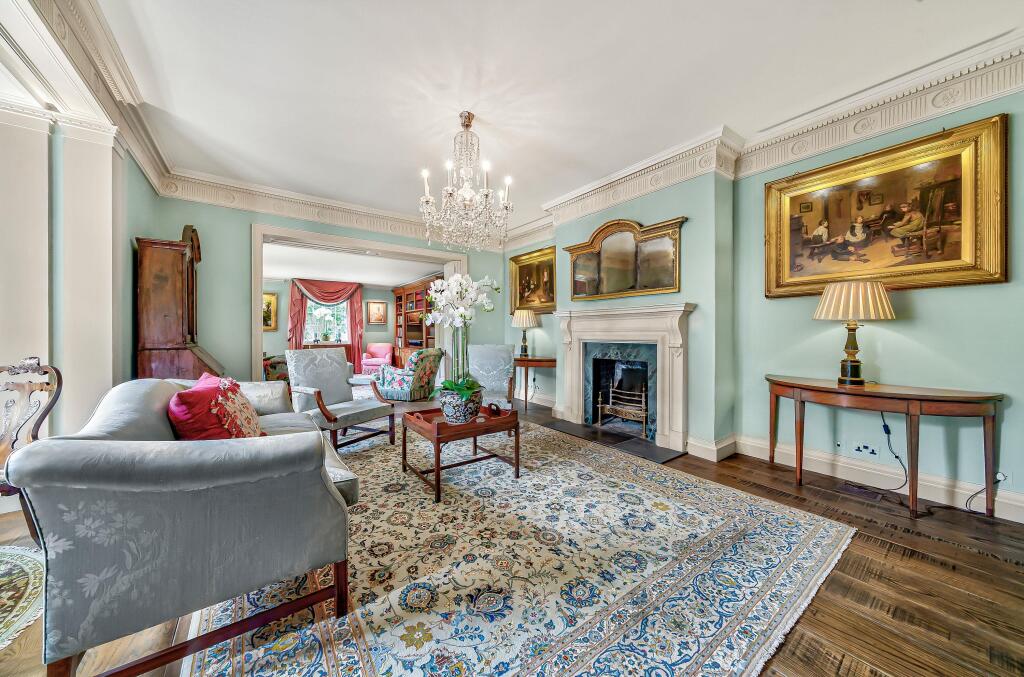
The ground floor is centred around a series of elegant reception rooms, including a magnificent double reception room at the front of the house, a formal dining room, and an additional reception room with feature fireplace and sliding doors opening onto the beautifully landscaped gardens. Further accommodation includes a study, boot room, playroom and guest WC. At the heart of the home is a refurbished kitchen/breakfast room with direct access to the patio, complemented by a generous utility room with separate side access. Together, these spaces provide an exceptional balance of formal and informal living, perfectly suited to both modern family life and large-scale entertaining.
A particular highlight of the property is the superb 50 ft indoor heated swimming pool complex, seamlessly connected to the garden via sliding doors, creating a wonderful indoor-outdoor lifestyle experience. The lower ground floor further enhances the leisure offering, featuring a mirrored air-conditioned gymnasium, climate-controlled wine cellar, laundry room, and extensive plant and storage areas.
The first floor offers extensive bedroom accommodation, centred around an impressive principal suite complete with a dressing room, private reception room, luxurious en suite bathroom and air conditioning serving both the principal bedroom and its adjoining private reception room. Two further bedrooms, both with en suite bathrooms, complete this floor.
The top floor provides a number of additional bedrooms and bathrooms, offering flexible and comfortable accommodation for family members and guests alike. Also located on this floor is a kitchenette and an additional reception room featuring a built-in drop-down projector screen, projector and surround sound system, creating the ideal space for home cinema entertainment or informal family living.
The house benefits from a comprehensive Control4 smart home system, while air conditioning has been installed within the principal bedroom suite, including the bedroom and private reception room.
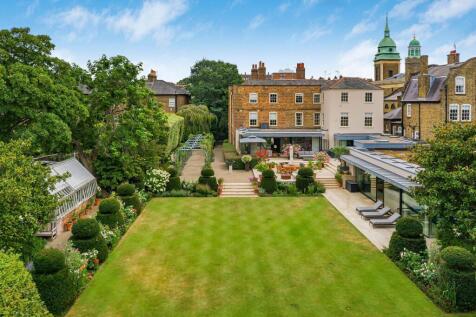
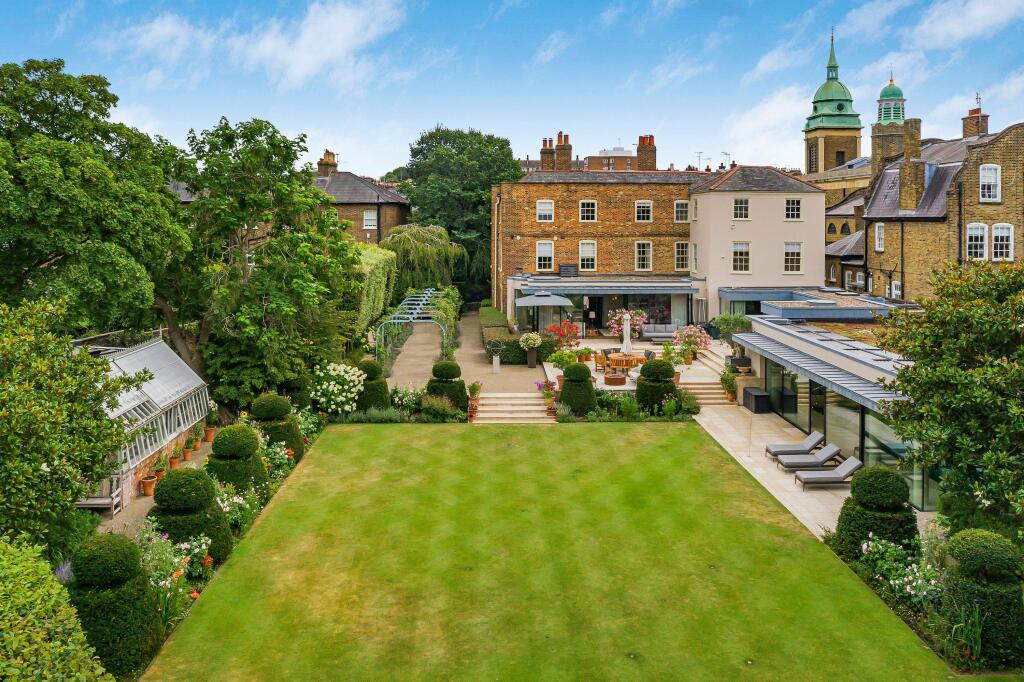
The landscaped grounds are a particular feature of Clarence House, providing a rare sense of space, privacy and tranquillity. Mature specimen trees, expansive lawns and thoughtfully designed terraces create an idyllic setting for family life and outdoor entertaining. Carefully curated by the current owners, the gardens complement the house beautifully, with a seamless transition from the principal reception rooms and swimming pool complex to the outdoor entertaining areas. A built-in irrigation system further enhances the grounds.
Complemented by a collection of ancillary buildings, including a guest cottage and garden outbuildings, the estate offers a unique blend of beauty, practicality and versatility seldom found in a Richmond family home.
Further enhancing the property is a self-contained guest cottage comprising a reception room with kitchen, bedroom and shower room, ideal for visitors, staff accommodation or independent living.
In all, Clarence House represents a rare opportunity to acquire one of Richmond's finest family homes. Combining exceptional scale, privacy and outstanding leisure facilities, it is ideally positioned within easy reach of Richmond Park, the River Thames and some of South West London's most highly regarded schools, transport connections and amenities. Clarence House presents a truly exce
Clarence House enjoys a prestigious position on The Vineyard, one of Richmond’s most historic and desirable roads, renowned for its handsome period architecture and peaceful residential character. Situated in the heart of Richmond, the property is ideally placed for easy access to the town centre, where an excellent selection of independent boutiques, popular restaurants, cafés and everyday amenities can be found.
The location benefits from exceptional transport connectivity, with Richmond Station being approximately 0.5 miles away and within close walking distance, providing District Line, London Overground and South Western Railway services, offering direct access to Central London, the City and beyond. An extensive local bus network further connects residents to neighbouring areas including Kew, Petersham, East Sheen and Twickenham.
Particularly appealing to families, Clarence House is surrounded by a number of highly regarded schools. These include The Vineyard School, a well-established and sought-after primary school located nearby, alongside other respected local schools such as Marshgate Primary School, Thomas’s College, Holy Trinity CE Primary School, King's House School and St Elizabeth’s Catholic Primary School.
Richmond is celebrated for its outstanding green spaces, and residents are perfectly positioned to enjoy them. Richmond Park, London's largest Royal Park, is within easy reach, offering over 2,500 acres of open parkland, woodland and renowned deer herds. The picturesque River Thames is also nearby, with its scenic towpaths, riverside pubs and leisure opportunities providing an exceptional lifestyle in one of South West London’s most desirable settings.
How the asking price has moved
Prices, costs and transport nearby
What homes within 400 m sold for since Nov 2023, by type. Source: HM Land Registry.
Most recent sales
| Address | Sold price | Date | Type |
|---|---|---|---|
| Flat 6, RIVER COURT, 21 23 RICHMOND HILL, TW10 6QY | £770,000 | Jun 2026 | Flat |
| 34 ELLERKER GARDENS, TW10 6AA | £4,250,000 | Mar 2026 | Detached |
| 44 LANCASTER PARK, TW10 6AD | £2,500,000 | Mar 2026 | Terraced |
| Flat 1, 12, 12 ELLERKER GARDENS, TW10 6AA | £400,000 | Feb 2026 | Flat |
| Flat 4, 49, 49 HALFORD ROAD, TW10 6AW | £425,000 | Feb 2026 | Flat |
| 39 HALFORD ROAD, TW10 6AW | £3,350,000 | Feb 2026 | Terraced |
| 20 THE VINEYARD, TW10 6AN | £1,300,000 | Jan 2026 | Flat |
| 20A THE VINEYARD, TW10 6AN | £850,000 | Jan 2026 | Flat |
| 27 THE VINEYARD, TW10 6AQ | £1,897,000 | Jan 2026 | Semi-Detached |
| Flat 8, SANDAL HOUSE, 3 WAKEFIELD ROAD, TW10 6SD | £467,000 | Nov 2025 | Flat |
| Flat 3, ORMOND HOUSE, ORMOND ROAD, TW10 6TH | £975,000 | Oct 2025 | Flat |
| Flat 2, 35, 35 PETERSHAM ROAD, TW10 6UH | £900,000 | Jul 2025 | Flat |
| ORMOND ROAD, TW10 6TH | £5,100,000 | Jul 2025 | Semi-Detached |
| Flat 4, VINE COTTAGES, LANCASTER PARK, TW10 6AB | £875,000 | Jul 2025 | Terraced |
| Flat 1, 31, 31 PETERSHAM ROAD, TW10 6UH | £900,000 | Jul 2025 | Flat |
How the average price of detached houses in Richmond upon Thames has moved, compared with London overall.
Monthly asking rents for homes advertised within 400 m in the last 3 months, by bedrooms.
Based on the asking price of £19,500,000. Adjust the figures to match your own deposit and rate.
For illustration only — not a mortgage offer or financial advice. Actual repayments depend on your lender, credit profile and product fees.
The three closest stations to this home.
-
RichmondDistrict Mildmay610 m
-
Kew GardensDistrict Mildmay2.5 km
-
Hounslow EastPiccadilly4.1 km
Straight-line distance, not walking route.
 HomeSignals