 1 / 7
TW1 1BX
Grimwood Road, Twickenham
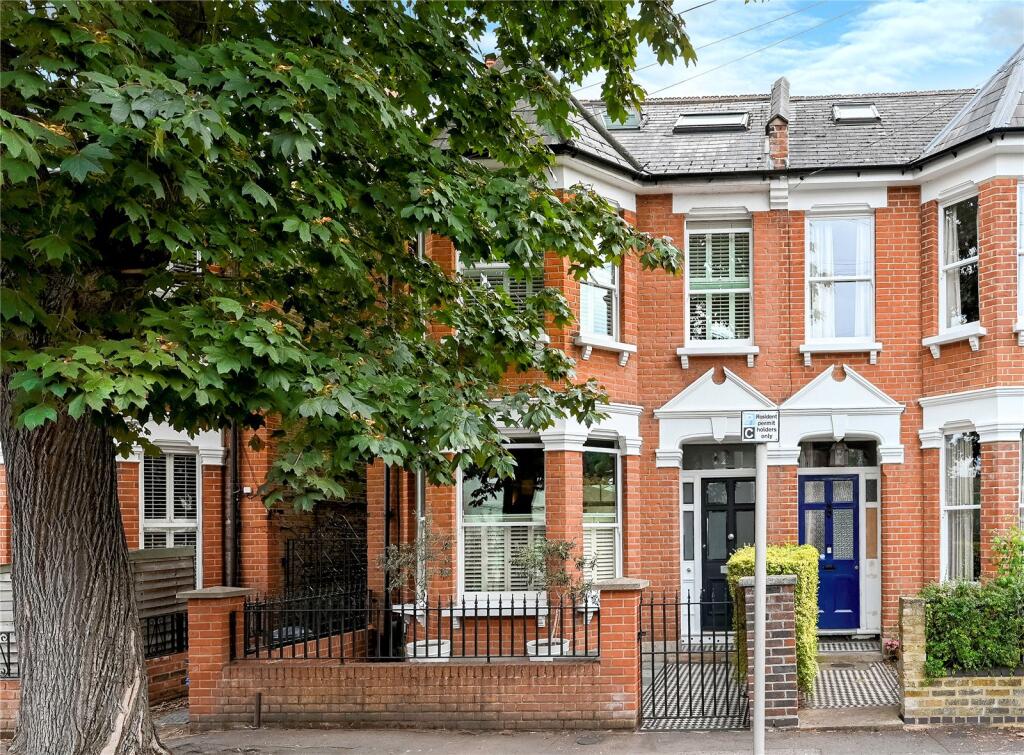
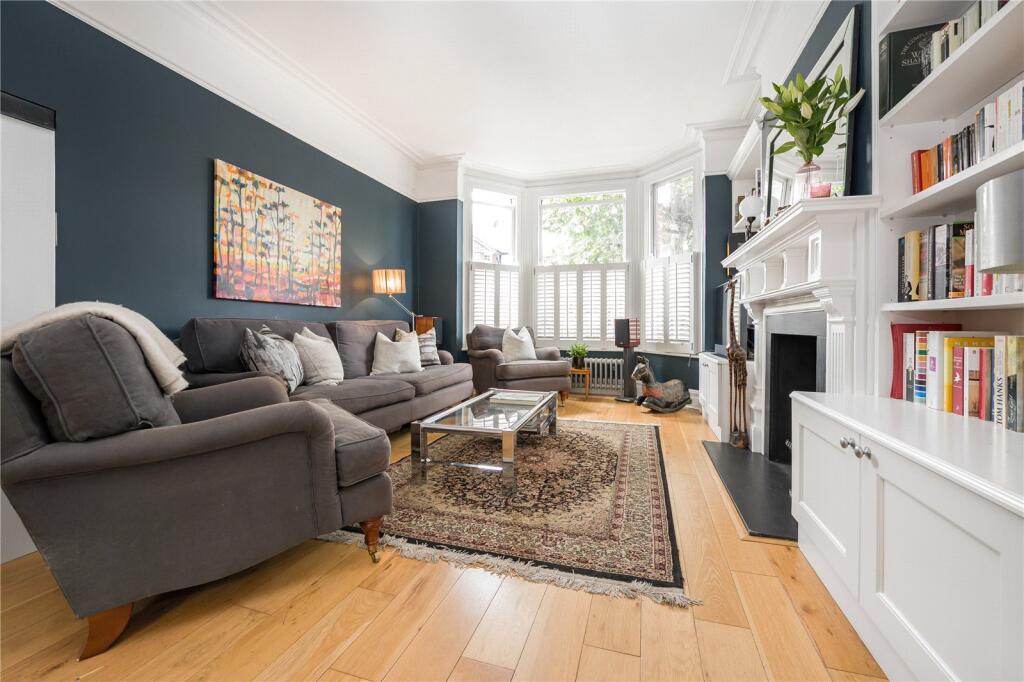
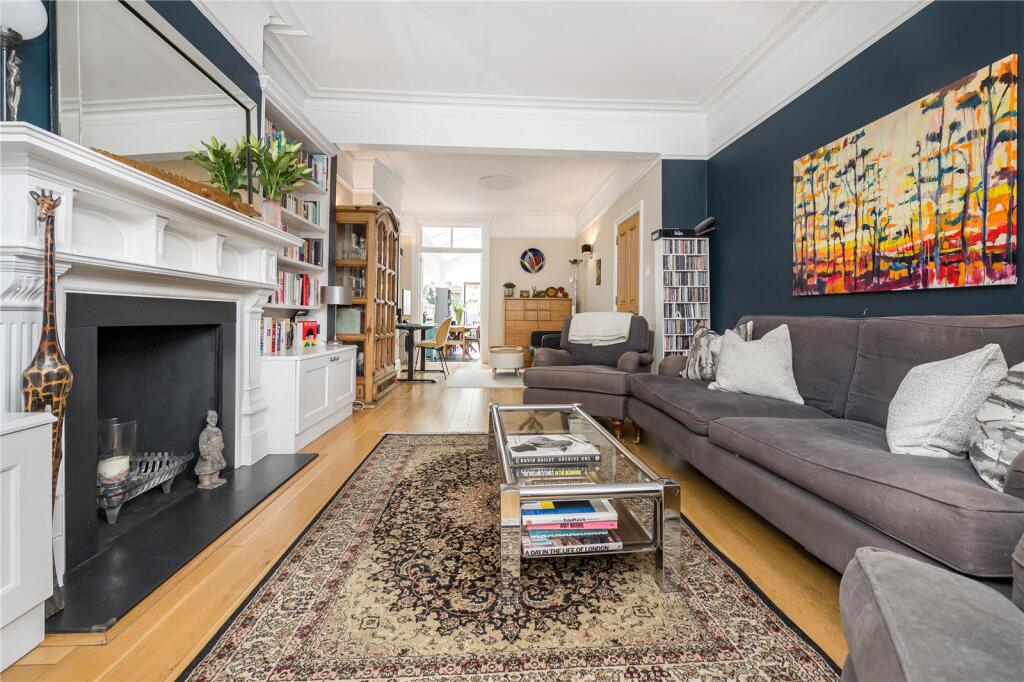
This Edwardian family home with a south facing garden combines modern features with a stylish and elegant interior in a very popular road within walking distance of Twickenham Station, the high street, riverside and some excellent schools.
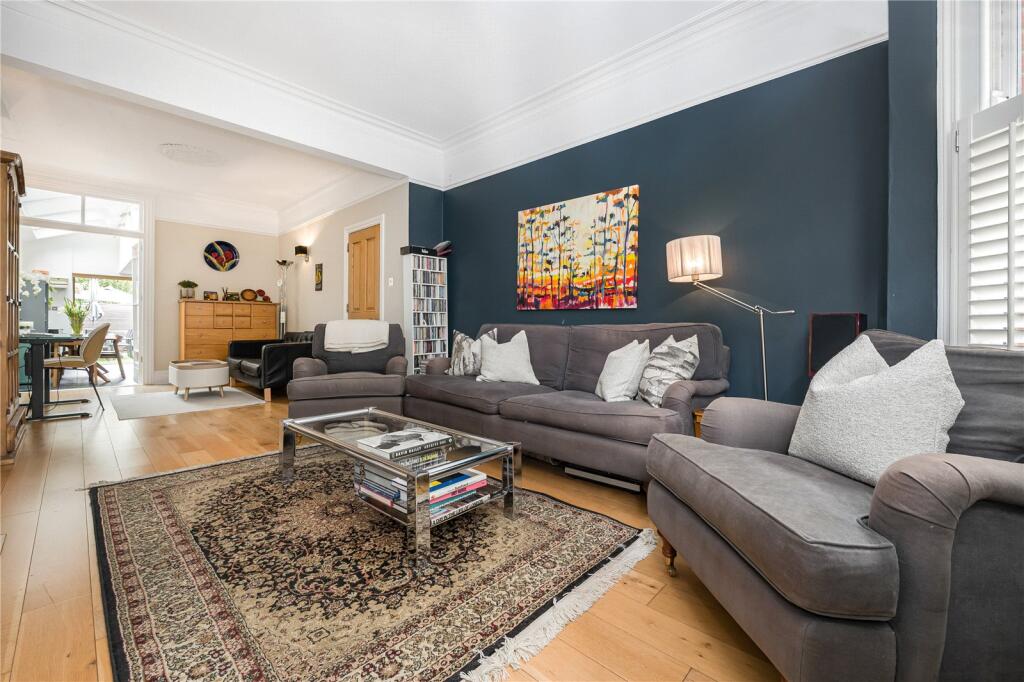
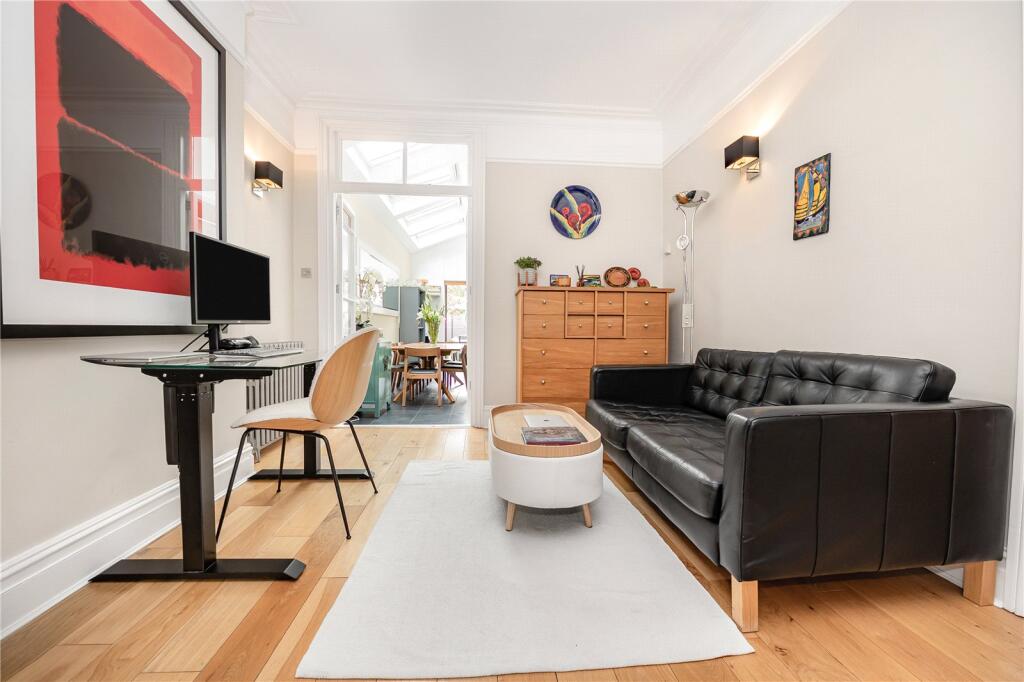
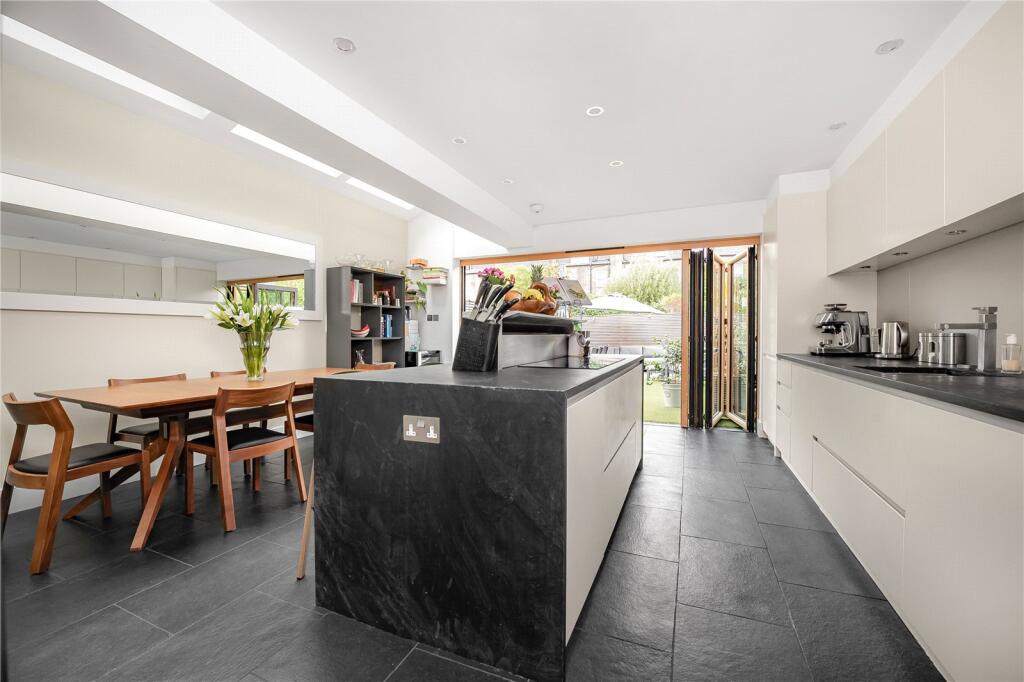
In excellent decorative order with well-proportioned rooms over three levels, the ground floor provides a through reception room and a fabulous kitchen/dining room overlooking the garden plus a guest WC. The first floor has three double bedrooms and a bathroom, with a further double bedroom, study/bedroom and luxury four piece bathroom to the top floor.
Designed to maximise the space, the wide glazed doors allow plenty of light and the smart kitchen features high-specification fixtures and fittings with a range of storage units and some integrated appliances. Beautifully presented throughout with ample storage options, the versatile layout offers the perfect balance of flexible living space and comfort.
The attractive southerly rear garden provides some lovely spots for relaxing and entertaining with a patio to the rear, quality 'ever-green' grass and gated side access.
Ideally located to take advantage of all that Twickenham has to offer, from the range of boutique shops in Church Street, to the charming restaurants and delightful riverside pubs and walks. Situated within a pleasant walk to Marble Hill Park along the riverside and within easy access of both Richmond and Kingston with more comprehensive amenities. Commuter links are excellent with Twickenham station providing direct services to London Waterloo and easy access to the M3/M25 motorways and Heathrow Airport. The local area is well served by schools, including The Richmond Upon Thames Schools and St Richard Reynolds Schools, rated ‘Outstanding’ by Ofsted.
Ready to move into, for a viewing, please contact the vendors' sole agents Chase Buchanan.
How the asking price has moved
Prices, costs and transport nearby
What homes within 400 m sold for since Nov 2023, by type. Source: HM Land Registry.
Most recent sales
| Address | Sold price | Date | Type |
|---|---|---|---|
| Flat 2, MILTON LODGE, WHITTON ROAD, TW1 1BU | £300,000 | Apr 2026 | Flat |
| 83 WHITTON ROAD, TW1 1BT | £1,250,000 | Mar 2026 | Semi-Detached |
| 2 IVYBRIDGE CLOSE, TW1 1EA | £310,000 | Feb 2026 | Flat |
| 25 LIME GROVE, TW1 1EL | £1,380,000 | Jan 2026 | Semi-Detached |
| Flat 3, BROOK HOUSE, 143 LONDON ROAD, TW1 1EQ | £370,000 | Dec 2025 | Flat |
| Flat 11, BROOK HOUSE, 143 LONDON ROAD, TW1 1EQ | £400,000 | Jun 2025 | Flat |
| 17 LATHAM ROAD, TW1 1BN | £1,030,000 | May 2025 | Terraced |
| 26 WHITTON ROAD, TW1 1BJ | £1,200,000 | Mar 2025 | Semi-Detached |
| 13 GRIMWOOD ROAD, TW1 1BY | £1,540,000 | Mar 2025 | Semi-Detached |
| 78 WHITTON ROAD, TW1 1BS | £1,265,000 | Feb 2025 | Detached |
| 31 LIME GROVE, TW1 1EL | £1,275,000 | Jan 2025 | Semi-Detached |
| Flat 2, 135A, 135A LONDON ROAD, TW1 1EF | £340,000 | Jan 2025 | Flat |
| 30 WHITTON ROAD, TW1 1BJ | £1,050,000 | Jan 2025 | Terraced |
| 8 LIME GROVE, TW1 1EL | £1,350,000 | Dec 2024 | Semi-Detached |
| 40 LIME GROVE, TW1 1EL | £975,000 | Dec 2024 | Detached |
How the average price of terraced houses in Richmond upon Thames has moved, compared with London overall.
Monthly asking rents for homes advertised within 400 m in the last 3 months, by bedrooms.
Based on the asking price of £1,550,000. Adjust the figures to match your own deposit and rate.
For illustration only — not a mortgage offer or financial advice. Actual repayments depend on your lender, credit profile and product fees.
The three closest stations to this home.
-
RichmondDistrict Mildmay2.5 km
-
Hounslow EastPiccadilly2.8 km
-
Hounslow CentralPiccadilly3.2 km
Straight-line distance, not walking route.
 HomeSignals