 1 / 7
SW20 8NR
Cottenham Park Road, London, SW20
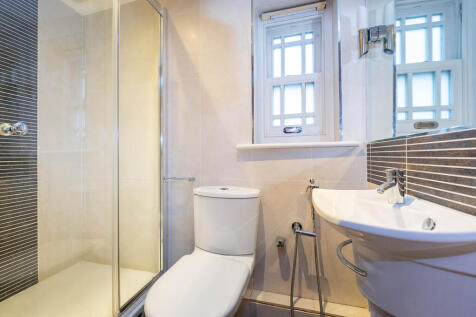
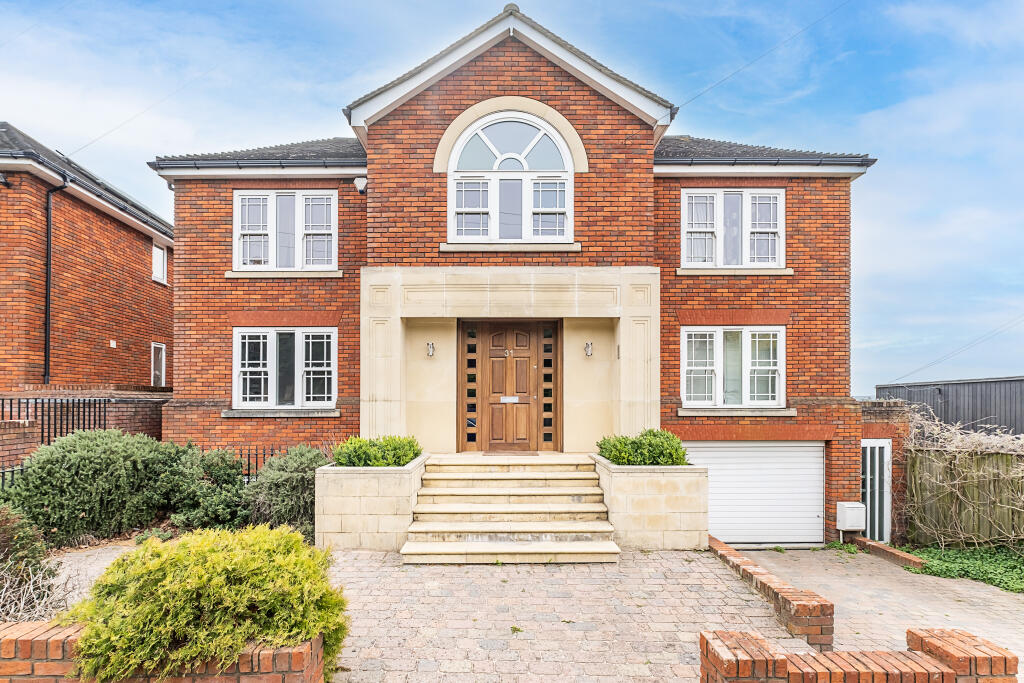
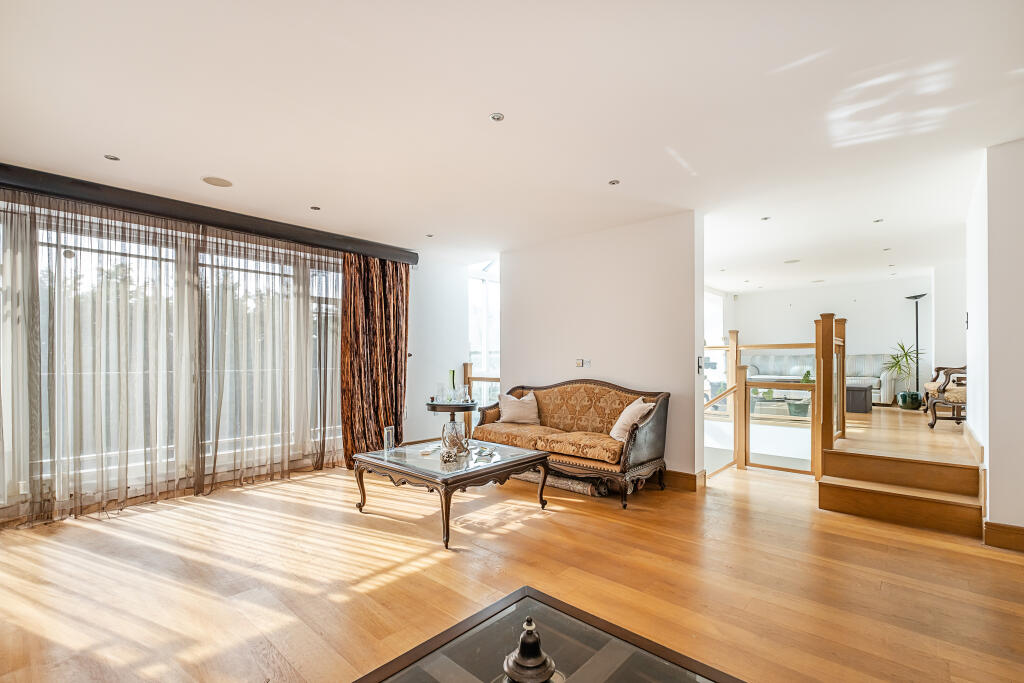
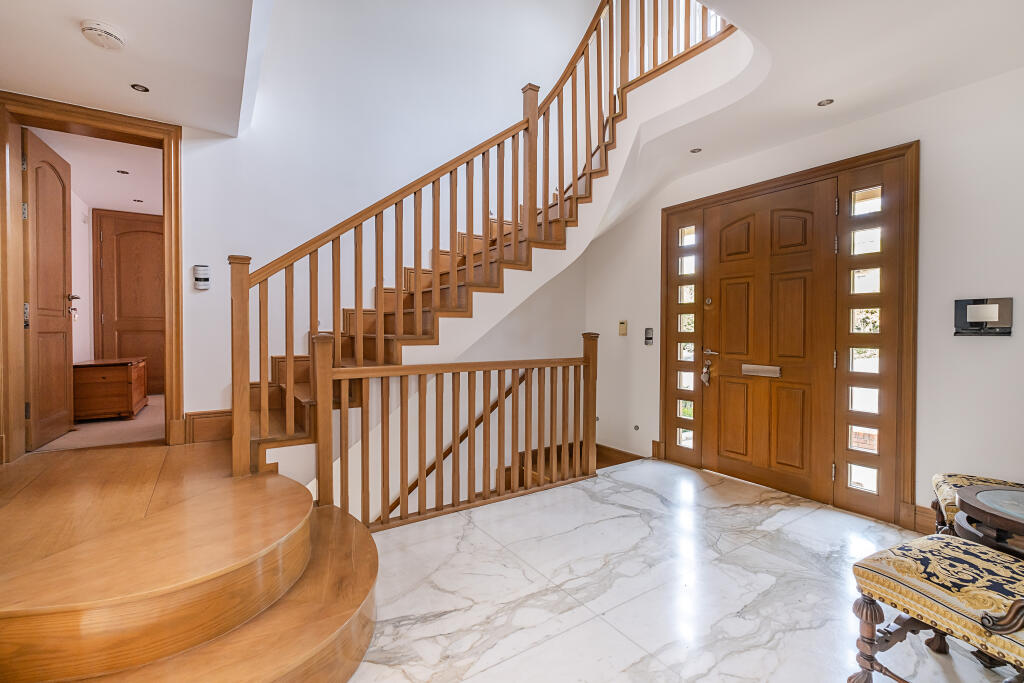
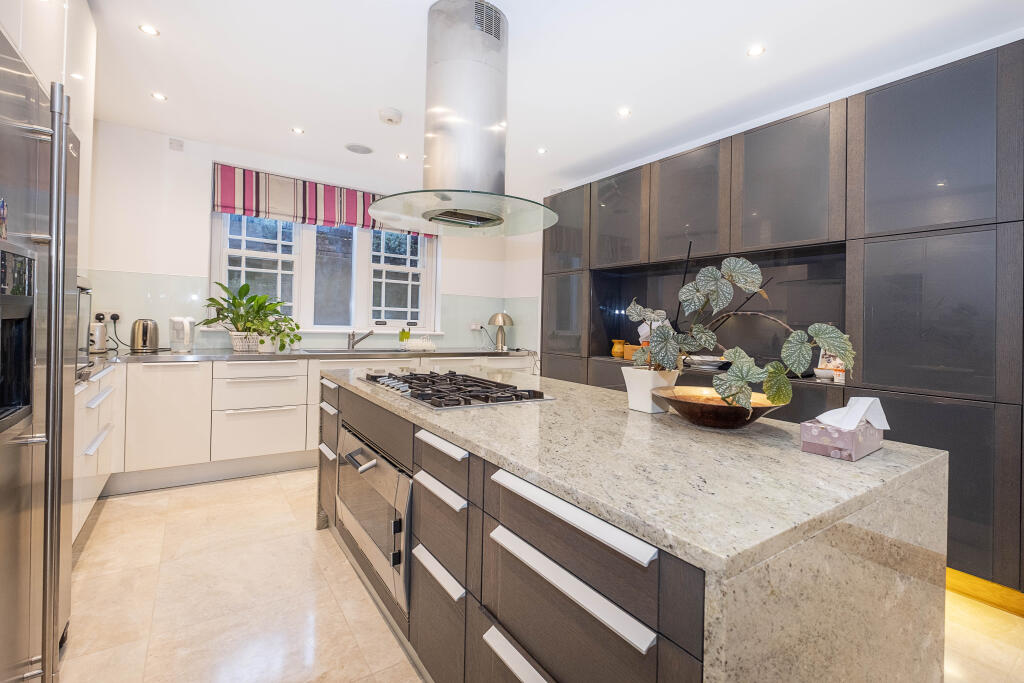
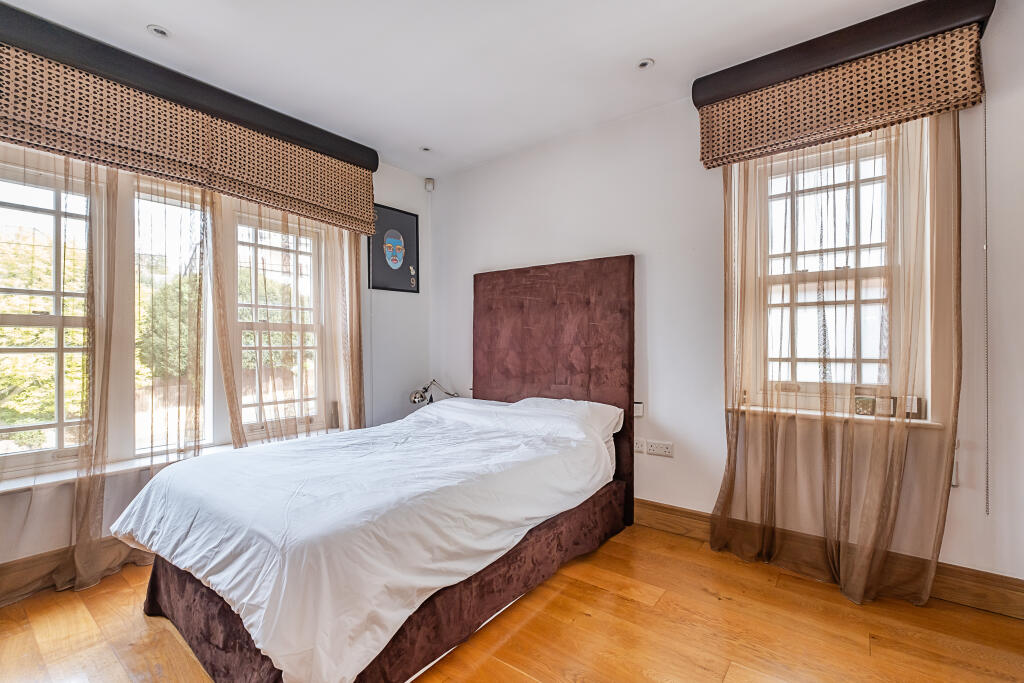
This beautiful architect designed house has excellent accommodation on three floors. The property is situated in an elevated position and enjoys excellent southerly views. The front elevation has brick and stone finishes. Internally the house is very well finished with luxurious oak floor doors and joinery in some rooms and beautiful marble tiles to other floors The front door opens to a imposing vaulted entrance hall with an oak galleried landing. The hall has a cloakroom and cupboards. Double doors open to a reception room with fireplace and patio doors opening to a balcony. This room leads to a further reception room with a vaulted ceiling with a part glazed roof. The upper ground floor also provides a study/bedroom at the front of the house and a double bedroom with en-suite shower room. Stairs from the hall lead to the lower ground floor with inner hall leading to a cloakroom and utility room with excellent storage. A luxury Gaggenau kitchen has a wealth of high quality Gaggenau and Miele appliances and has a central island. The kitchen opens directly to the reception room which opens to the garden and the dining room which has a vaulted ceiling and staircase to the reception rooms above. A spacious double integral garage is also found at this level. (The property also offers off street parking for two further cars). The first floor has exceptional southerly views with a master bedroom with a walk-in dressing room leading to the en-suite bathroom. The second bedroom has a walk-in bathroom and fitted cupboards. There are two further bedrooms and a family bathroom on this floor.
The property also benefits from a smart electrical system that controls lighting and temperature. It is also fully wired with internet cables and an audiovisual system and has a video entry system.
Outside
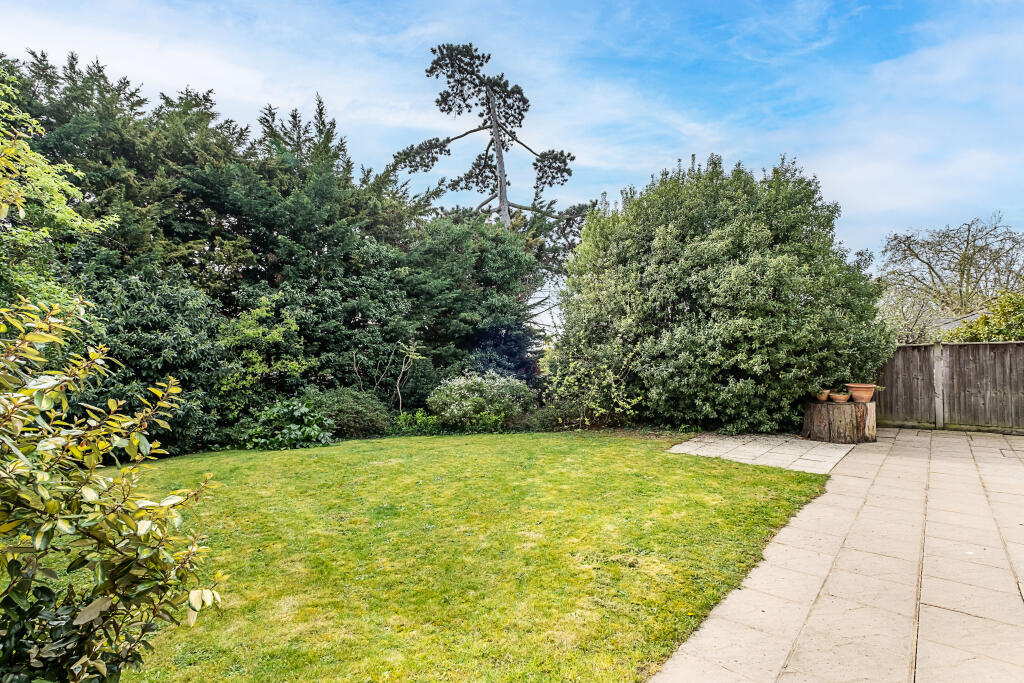
The garden enjoys a good south easterly aspect with lawn and mature shrubs and hedges.
Situation
The property is close to Wimbledon Common and King’s College School and a few minutes’ walk from Raynes Park station, shops and restaurants. Access to Wimbledon Village and Wimbledon station, the A3 offers routes in and out of London.
Property Ref Number:
HAM-62382How the asking price has moved
Prices, costs and transport nearby
What homes within 400 m sold for since Nov 2023, by type. Source: HM Land Registry.
Most recent sales
| Address | Sold price | Date | Type |
|---|---|---|---|
| 49 COTTENHAM PARK ROAD, SW20 0SB | £1,360,000 | Sep 2026 | Semi-Detached |
| 42 COTTENHAM PARK ROAD, SW20 0SA | £1,260,000 | Mar 2026 | Terraced |
| 47A COTTENHAM PARK ROAD, SW20 0SB | £1,860,000 | Mar 2026 | Semi-Detached |
| 38A COTTENHAM PARK ROAD, SW20 0SA | £2,300,000 | Sep 2025 | Semi-Detached |
| 26 COTTENHAM PARK ROAD, SW20 0SA | £1,605,000 | Jul 2025 | Terraced |
| Flat 7, BLOSSOM SQUARE, 8A THE DRIVE, SW20 8TG | £2,325,000 | Jun 2025 | Detached |
| 49A COTTENHAM PARK ROAD, SW20 0SB | £1,465,000 | Mar 2025 | Terraced |
| 128 PEPYS ROAD, SW20 8NS | £650,000 | Mar 2025 | Flat |
| 49B COTTENHAM PARK ROAD, SW20 0SB | £1,460,000 | Aug 2024 | Terraced |
| 25 COTTENHAM PARK ROAD, SW20 0RX | £1,720,000 | Aug 2024 | Detached |
| 6 COTTENHAM PARK ROAD, SW20 0RZ | £2,925,000 | Jul 2024 | Detached |
| 1 HAMPTON CLOSE, SW20 0RY | £2,150,000 | Jul 2024 | Detached |
| Flat 1, REGENCY PLACE, 8 THE DRIVE, SW20 8TG | £2,850,000 | Dec 2023 | Terraced |
How the average price of detached houses in Merton has moved, compared with London overall.
Monthly asking rents for homes advertised within 400 m in the last 3 months, by bedrooms.
Based on the asking price of £3,000,000. Adjust the figures to match your own deposit and rate.
For illustration only — not a mortgage offer or financial advice. Actual repayments depend on your lender, credit profile and product fees.
The three closest stations to this home.
-
WimbledonDistrict1.8 km
-
South WimbledonNorthern2.7 km
-
MordenNorthern2.9 km
Straight-line distance, not walking route.
 HomeSignals