 1 / 7
SW19 4NY
Spencer Hill, London, SW19
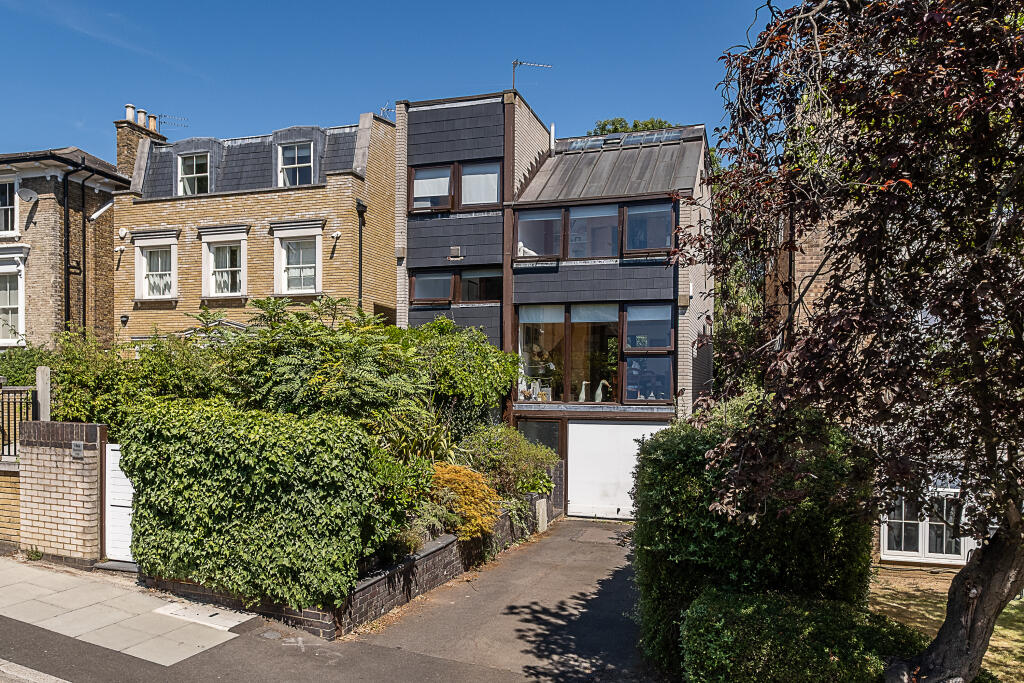
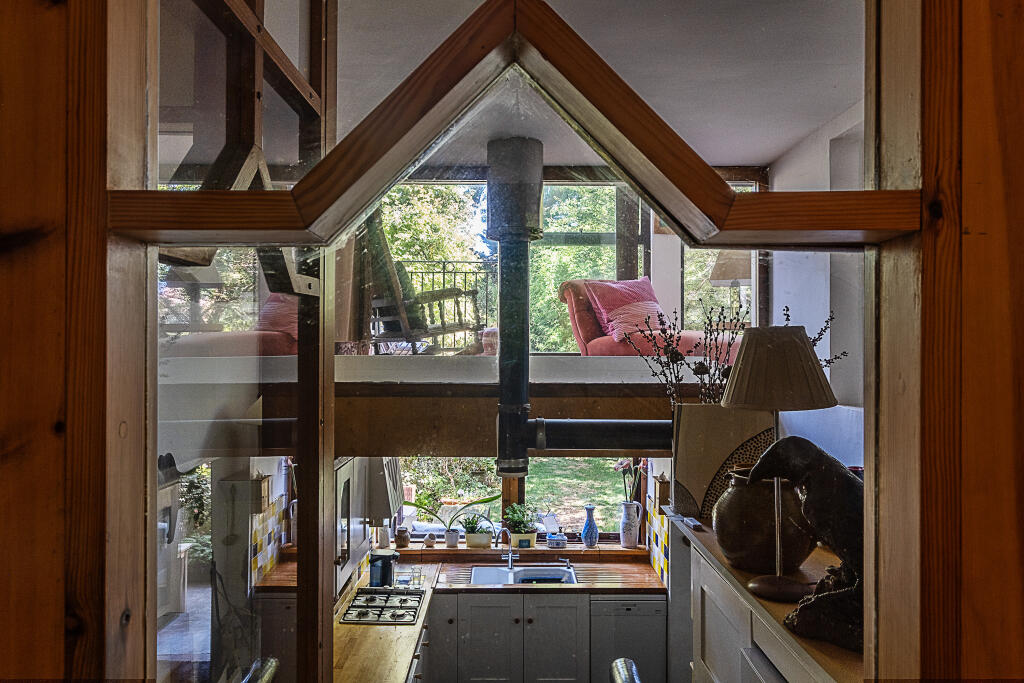
This five bedroom, three bathroom family home offers a rare opportunity to acquire a property of great architectural interest. The house was extended and enhanced in keeping with its original design.
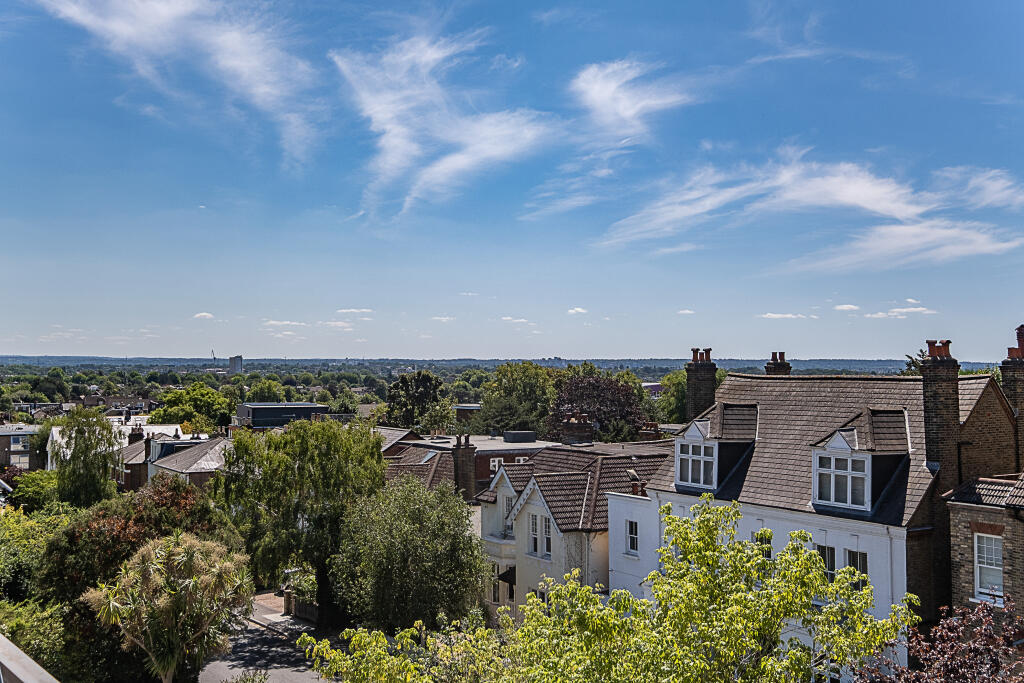
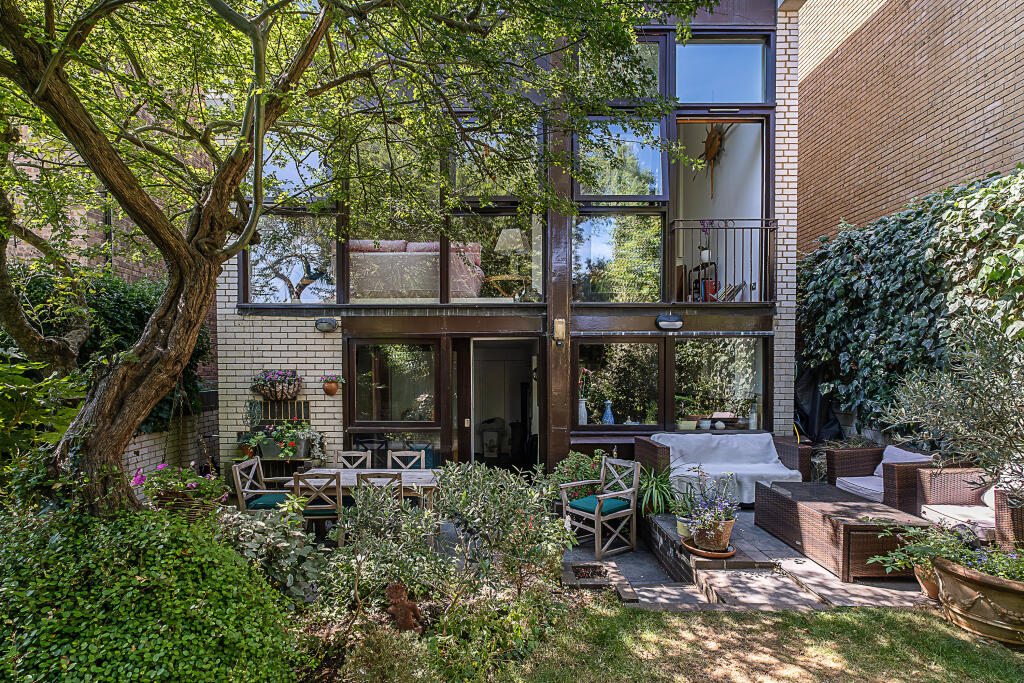
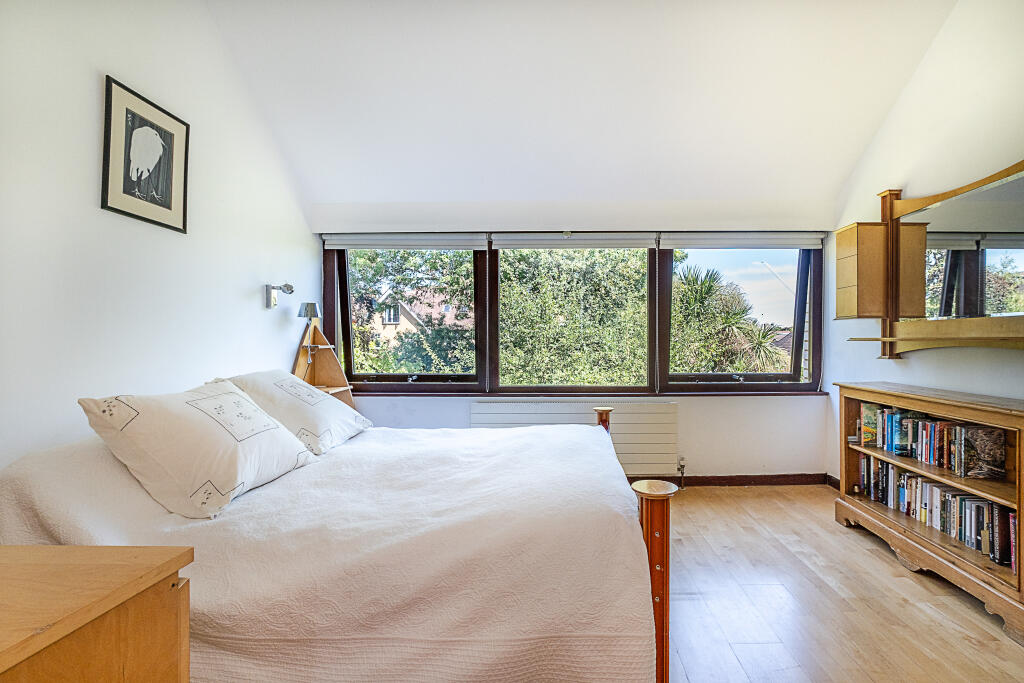
The property has a front courtyard with off-street parking and an integral garage. The living space is across split levels, designed to maximise light and connection between areas. A reception room with a great wood burning stove opens to the dining room. These rooms span the upper ground floor with wall-to-wall glazing providing views of the mature rear garden. On the lower ground floor, a spacious kitchen, breakfast and family room opens through sliding doors onto a secluded landscaped garden. A utility area, walk-in larder and ample built-in storage, complete the accommodation at this level. The bedroom accommodation is arranged over the upper floors, with a principal suite featuring a walk-in wardrobe and en suite, two further family bathrooms, and a study. Two top floor bedrooms and a loft room open out onto a spacious roof terrace, with the copper-clad roof.
Throughout, the house has unique joinery, Shoji screens, and maple and beech flooring.
Outside
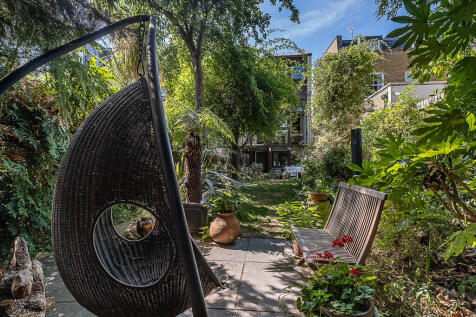
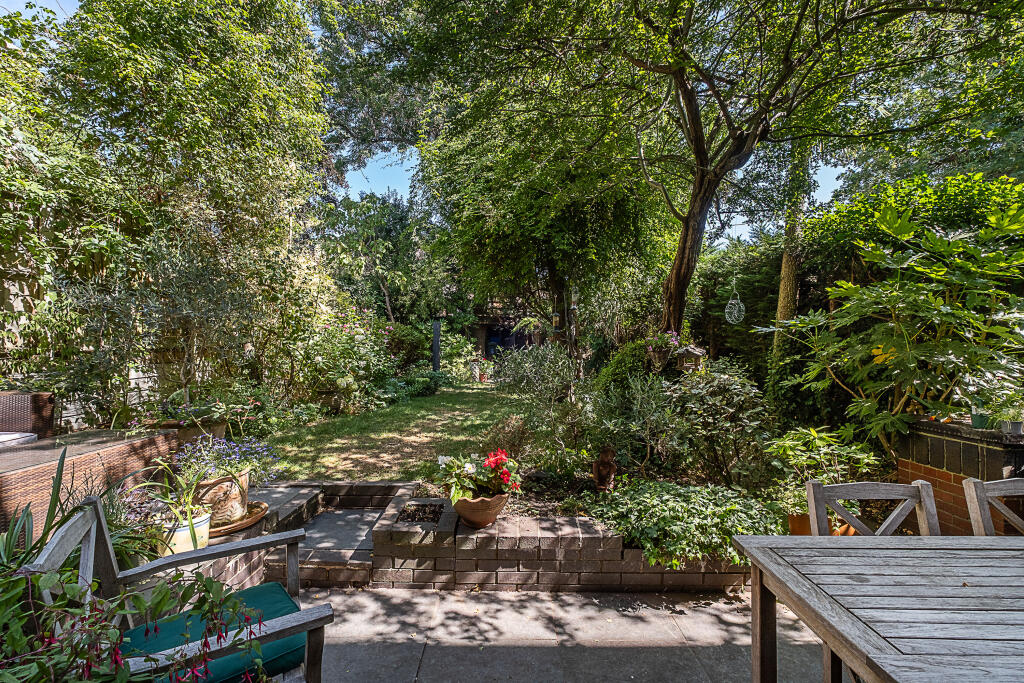
The garden is a delightful area of the property with lawn area and many trees, mature shrubs and bushes giving privacy and screening from other properties.
Situation
Wimbledon (0.4 miles) station is 0.4 miles with rail, Underground and Tramlink services. Transport links to central London are fast and frequent with regular services to London Waterloo (17 minutes) stopping at all stations. Other options are provided by the District Line.
The house is well situated for independent schools which include Kings College School, Wimbledon High School, Putney High School, Wimbledon Common Prep and The Study.
Property Ref Number:
HAM-60976How the asking price has moved
Prices, costs and transport nearby
What homes within 400 m sold for since Nov 2023, by type. Source: HM Land Registry.
Most recent sales
| Address | Sold price | Date | Type |
|---|---|---|---|
| Flat 2, HAYES COURT, 8 SUNNYSIDE, SW19 4SH | £1,250,000 | May 2026 | Flat |
| 20 SUNNYSIDE, SW19 4SH | £5,730,000 | Apr 2026 | Detached |
| Flat 2, THORNTON HOUSE, 18 20 THORNTON HILL, SW19 4HS | £535,000 | Mar 2026 | Flat |
| 17 DENMARK AVENUE, SW19 4HF | £3,850,000 | Feb 2026 | Detached |
| 9D SUNNYSIDE, SW19 4SH | £955,000 | Oct 2025 | Flat |
| Flat 4, 22, 22 THORNTON HILL, SW19 4HS | £632,500 | Oct 2025 | Flat |
| Flat 4, 15, 15 SPENCER HILL, SW19 4PA | £470,000 | Jun 2025 | Flat |
| Flat 6, SOUTHRIDGE HOUSE, 61A WORPLE ROAD, SW19 4LB | £460,000 | May 2025 | Flat |
| Flat 9, MAYFAIR COURT, 61 WORPLE ROAD, SW19 4LB | £558,000 | May 2025 | Flat |
| Flat 1, SAVILE COURT, 36 SPENCER HILL, SW19 4NY | £570,000 | Apr 2025 | Flat |
| 2 RIDGWAY PLACE, SW19 4EP | £1,492,000 | Mar 2025 | Semi-Detached |
| 5 RIDGWAY PLACE, SW19 4EW | £1,733,000 | Mar 2025 | Semi-Detached |
| Flat 7, ASH COURT, 56 WORPLE ROAD, SW19 4EY | £265,000 | Mar 2025 | Flat |
| 18A DENMARK AVENUE, SW19 4HF | £485,000 | Mar 2025 | Flat |
| 16 RIDGWAY PLACE, SW19 4EP | £1,825,000 | Feb 2025 | Semi-Detached |
How the average price of detached houses in Merton has moved, compared with London overall.
Monthly asking rents for homes advertised within 400 m in the last 3 months, by bedrooms.
Based on the asking price of £2,500,000. Adjust the figures to match your own deposit and rate.
For illustration only — not a mortgage offer or financial advice. Actual repayments depend on your lender, credit profile and product fees.
The three closest stations to this home.
-
WimbledonDistrict590 m
-
South WimbledonNorthern1.7 km
-
Wimbledon ParkDistrict1.9 km
Straight-line distance, not walking route.
 HomeSignals