SW20 8QU
Worple Road, Raynes Park, SW20
- Split Level Residential Maisonette and Shop (available together or separately by negotiation)
- Central Raynes Park Location
- Recently Refurbished with Superb Condition Throughout
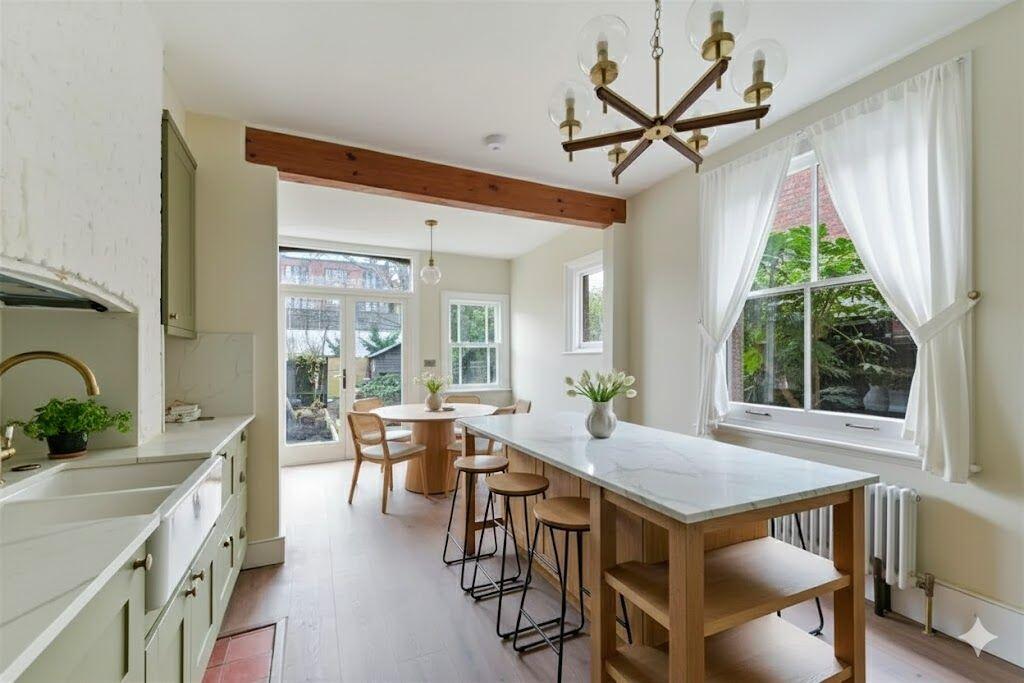
- Well Equipped Kitchen/Diner
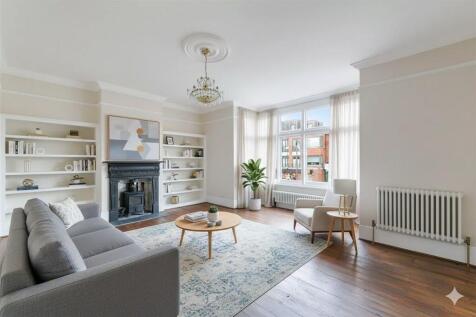
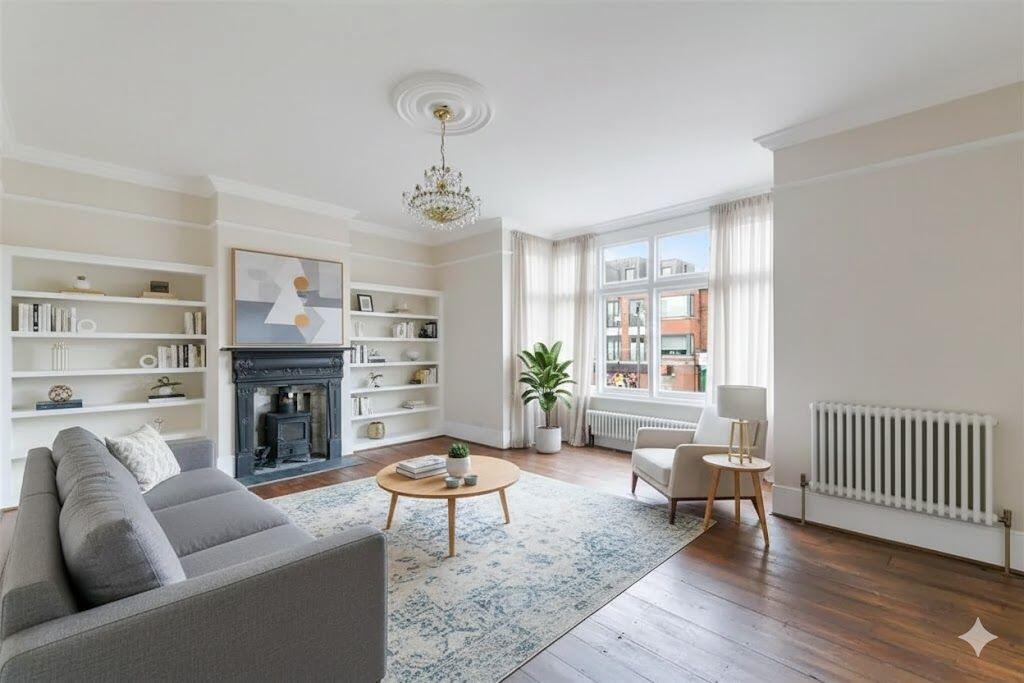
- Full Width Reception Room
- Parking for Two Cars
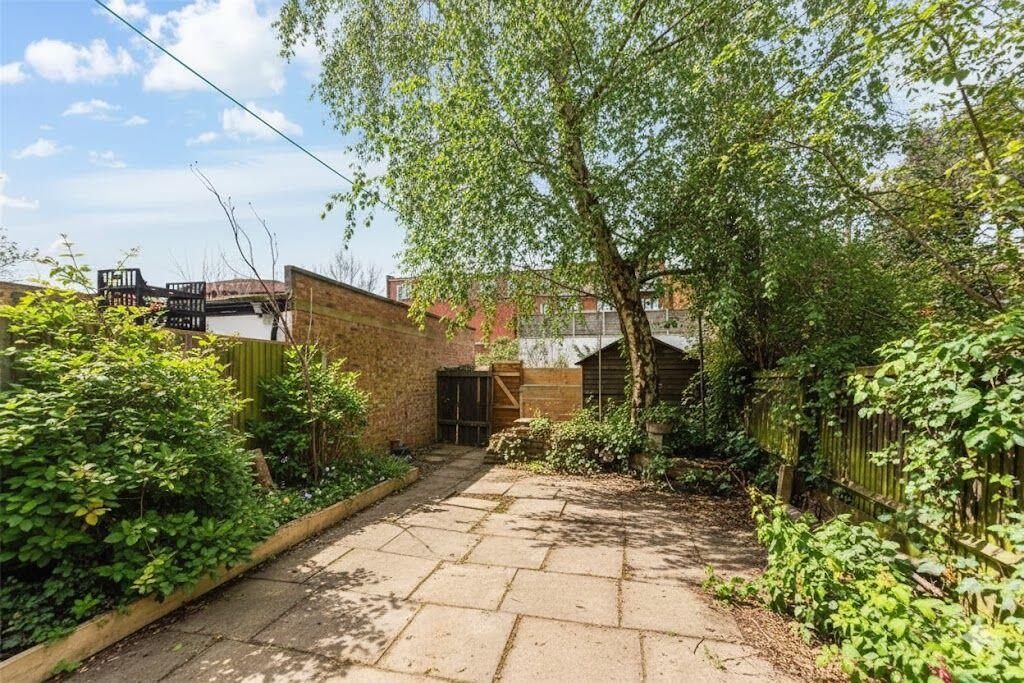
- South Facing Paved Garden
- No Chain
- Private Entrance
- EPC D Convenient for Raynes Park Station & High Street Amenities
Prominent freehold building in a central Raynes Park location, comprising of a recently fitted out self contained studio/gym (currently Reformer Pilates studio) and a large residential split level maisonette (1,058 Sq.Ft), refurbished to a high standard with a large south facing garden with rear vehicular access.
The property offers enormous scope for redevelopment subject to the relevant consents with possible angles to explore including commercial to residential, additional units, loft conversion, ground floor extension and possible garden room development possibilities, all subject to planning and relevant building consents.
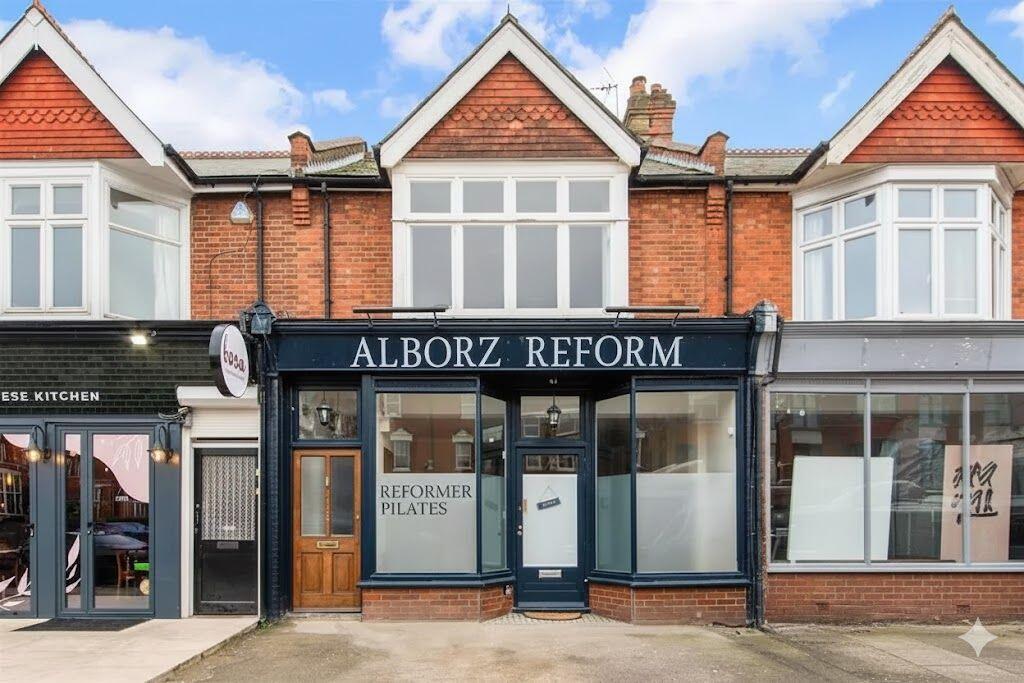
Shop Studio: Double fronted shop front with display glazing with central door leading to a modern, recently refurbished, studio/gym facility with air-conditioning, wooden flooring, integrated media connections and modern shower/WC.
Residential Maisonette: Own front door opening into an entrance hall, leading to a large fully refurbished kitchen/diner comprising a quality 'Shaker' style kitchen with a range of traditional style units, sash windows and French doors leading to a south facing garden.
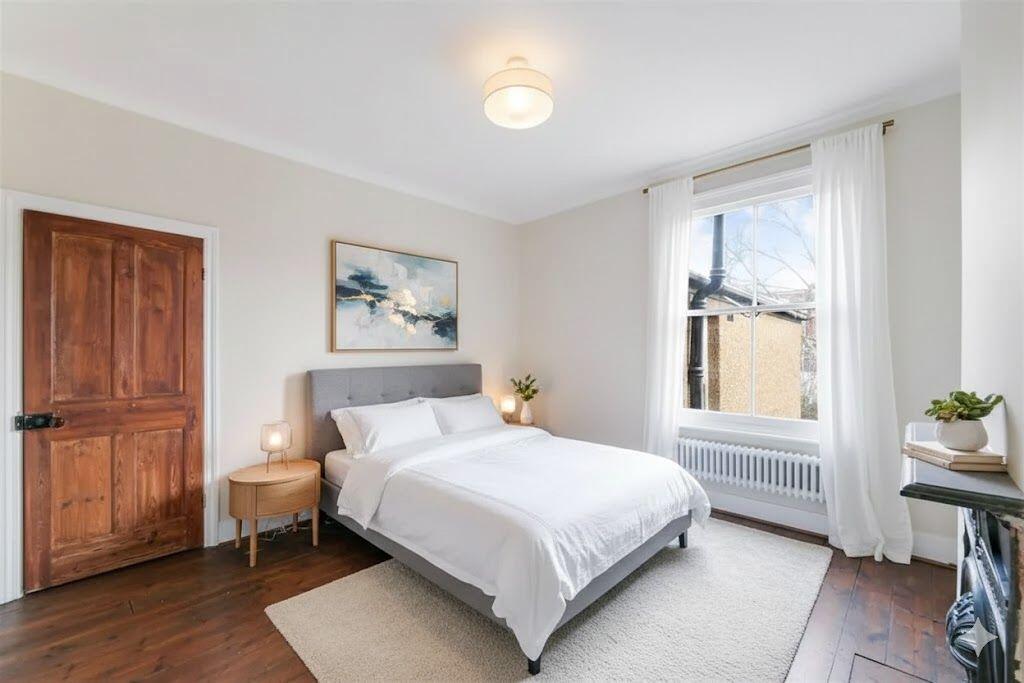
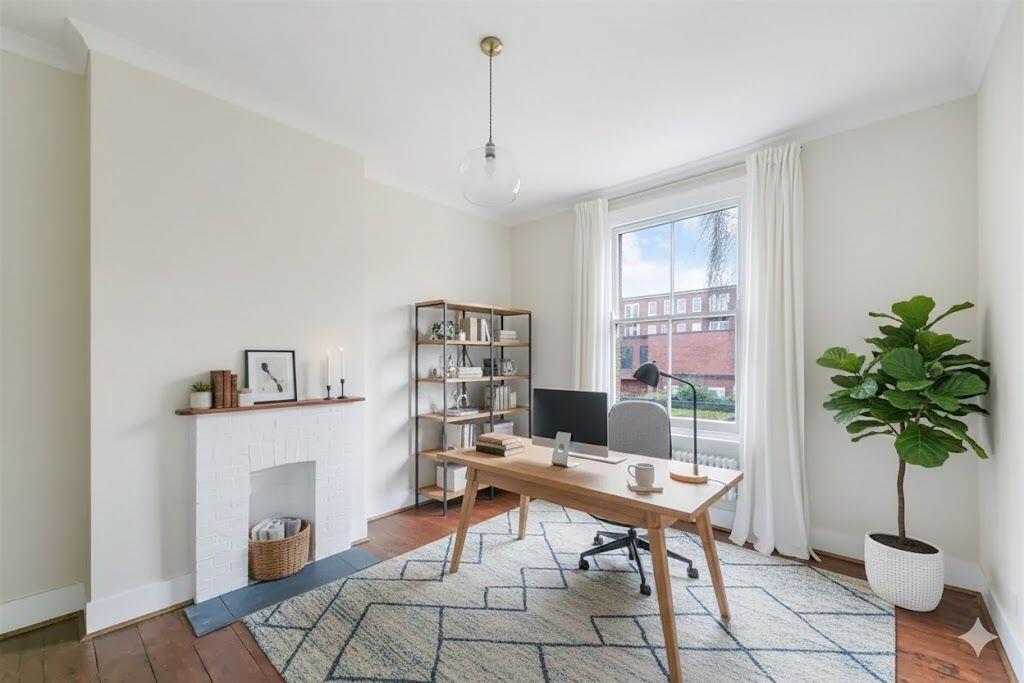
Stairs lead up to a first floor split level landing with two good sized bedrooms, a bathroom and a large full width reception room with feature bay window to front.
The maisonette also boasts a large loft space with potential to convert, subject to consents and a generously sized garden with rear vehicular access.
Redevelopment potential subject to consents.
NB: Some photographs have been enhanced with digital staging effects, some furniture, furnishings and finishes will not be present when viewing, including the garden which has been digitally tidied to show potential.
The property is very conveniently located within easy access of Raynes Park station, as well as regular bus routes, all providing excellent fast and frequent connections into Central London and to the surrounding area. The A3 is also close-by for good vehicular access and the area is well served by a variety of shops and amenities, as well as lovely open spaces. Wimbledon Village, Wimbledon Common and Wimbledon town centre are also within easy reach.
Maisonette
Superbly situated in a central Raynes Park location, this large residential split level maisonette, refurbished to a high standard, with a large south facing garden and rear vehicular access/parking.
The property offers light and spacious accommodation arranged over two floors, with modern interiors and neutral finish throughout - ideal for a modern lifestyle in this fantastic central location, just a short walk from Raynes Park station, shops and amenities.
Accommodation comprises, own front door opening into an entrance hall, leading to a large fully refurbished kitchen/diner comprising a quality 'Shaker' style kitchen with a range of traditional style units, with sash windows and French doors leading to a paved south facing garden.
Stairs lead up to a first floor split level landing with two good sized bedrooms, a bathroom and a large full width reception room with feature bay window to front.
The maisonette also boasts a large loft space with potential to convert, subject to consents and a generously sized garden with rear vehicular access.
NB: Some photographs have been enhanced with digital staging effects, some furniture, furnishings and finishes will not be present when viewing, including the garden which has been digitally tidied to show potential.
Shop
Prominent freehold building in a central Raynes Park location, comprising of a recently fitted out self contained studio/gym (currently Reformer Pilates studio) with double fronted shop front with display glazing and possible garden room development possibilities, all subject to planning and relevant building consents. The unit, refurbished to a high standard throughout, offers versatile scope for commercial or conversion to residential use, subject to consents.
Shop Studio: Double fronted shop front with display glazing with central door leading to a modern, recently refurbished, studio/gym facility with air-conditioning, wooden flooring, integrated media connections and modern shower/WC.
Redevelopment potential subject to consents.
How the asking price has moved
Prices, costs and what's nearby
What homes within 400 m sold for since Nov 2023, by type. Source: HM Land Registry.
Most recent sales
| Address | Sold price | Date | Type | Distance |
|---|---|---|---|---|
| 27 PEPYS ROAD, SW20 8NL | £1,350,000 | Jul 2026 | Terraced | 180 m |
| 58C COOMBE LANE, SW20 0LA | £307,500 | Jul 2026 | Flat | 130 m |
| Flat 5, BRADBURY COURT, CLIFTON PARK AVENUE, SW20 8BF | £160,000 | Apr 2026 | Flat | 150 m |
| 43 TREWINCE ROAD, SW20 8RD | £1,160,000 | Apr 2026 | Terraced | 170 m |
| 90 LAMBTON ROAD, SW20 0LP | £1,375,000 | Apr 2026 | Terraced | 170 m |
| 52 TOLVERNE ROAD, SW20 8RA | £1,050,000 | Mar 2026 | Terraced | 140 m |
| 86 AMITY GROVE, SW20 0LJ | £435,000 | Mar 2026 | Semi-Detached | 200 m |
| 31 TREWINCE ROAD, SW20 8RD | £1,185,000 | Feb 2026 | Terraced | 170 m |
| Flat 5, OLIAS COURT, 318 WORPLE ROAD, SW20 8QU | £720,000 | Jan 2026 | Flat | 10 m |
| Flat 10, BRADBURY COURT, CLIFTON PARK AVENUE, SW20 8BF | £178,000 | Jan 2026 | Flat | 150 m |
| 67 LAMBTON ROAD, SW20 0LW | £942,000 | Jan 2026 | Terraced | 180 m |
| Flat 2, CAVENDISH HOUSE, 320 WORPLE ROAD, SW20 8QU | £335,000 | Nov 2025 | Flat | 10 m |
| 60 LAMBTON ROAD, SW20 0LP | £1,475,000 | Oct 2025 | Terraced | 170 m |
| 11 PEPYS ROAD, SW20 8NJ | £1,478,500 | Sep 2025 | Detached | 100 m |
| 104 AMITY GROVE, SW20 0LJ | £1,290,000 | Aug 2025 | Terraced | 200 m |
How the average price of flats in Merton has moved, compared with London overall.
Monthly asking rents for homes advertised within 400 m in the last 3 months, by bedrooms.
Based on the asking price of £1,000,000. Adjust the figures to match your own deposit and rate.
For illustration only — not a mortgage offer or financial advice. Actual repayments depend on your lender, credit profile and product fees.
The closest stations, schools and grocery shops to this home. Straight-line distance, not walking route.
Stations
-
WimbledonDistrict2.0 km
-
MordenNorthern2.6 km
-
South WimbledonNorthern2.7 km
Schools
-
Hollymount SchoolPrimary State Ages 3–11460 m
-
West Wimbledon Primary SchoolPrimary State Ages 3–11690 m
-
Ursuline High School WimbledonSecondary Academy Ages 11–18710 m
Distance is not catchment. Check admissions with the school or local council. Source: DfE Get Information About Schools.
Groceries
-
Sainsbury's LocalConvenience store40 m
-
Shell SelectConvenience store140 m
-
CostcutterConvenience store140 m
Source: © OpenStreetMap contributors.