 1 / 7
SW14 7JW
Leinster Avenue, East Sheen, SW14
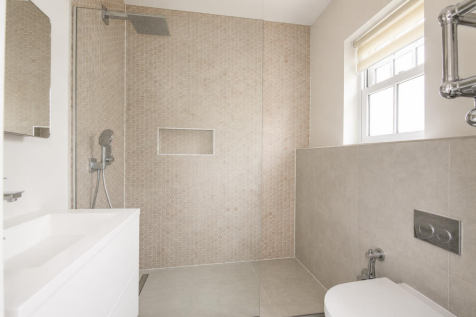
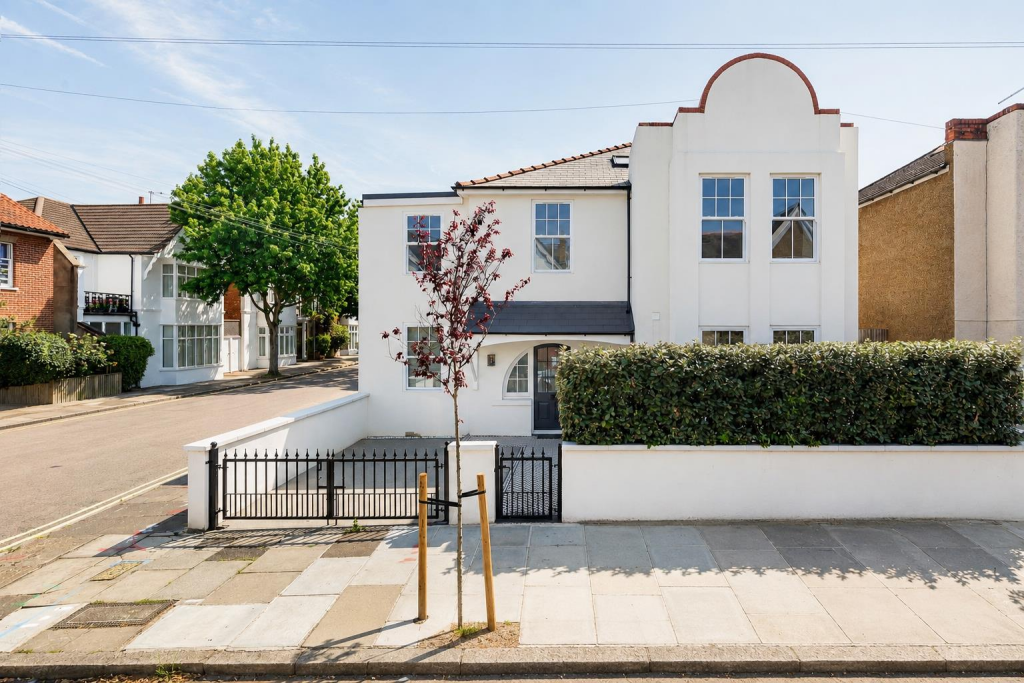
An exceptional four-bedroom, three-bathroom family home which has been impeccably refurbished throughout to an outstanding standard and offering over 2,090 sq ft of beautifully designed living accommodation, with the added benefit of a garage, off-street parking and a generous private garden.
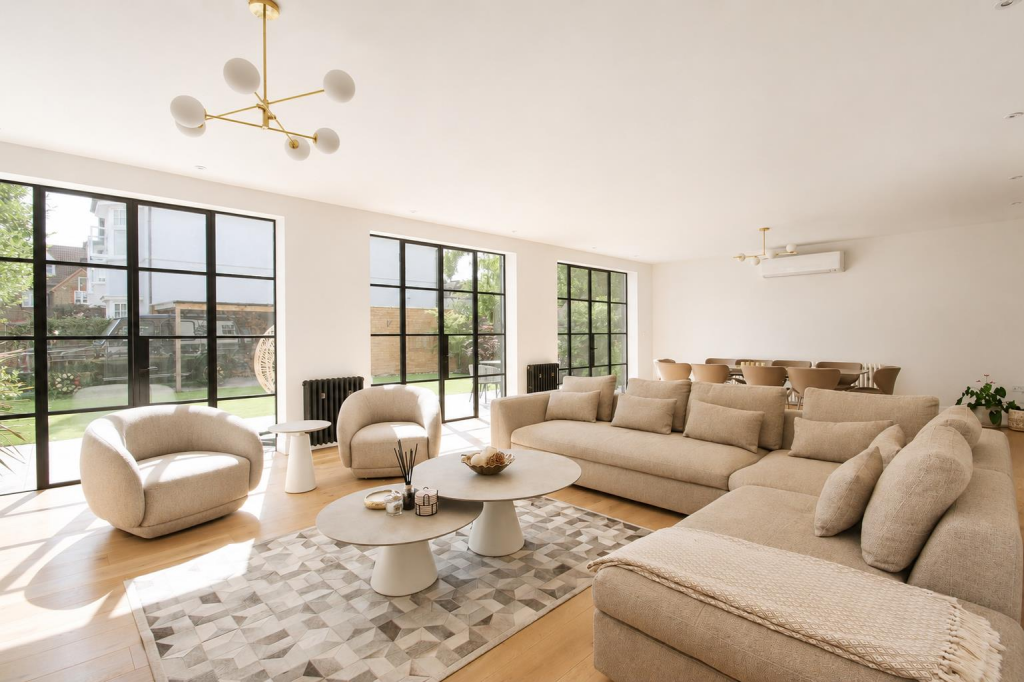
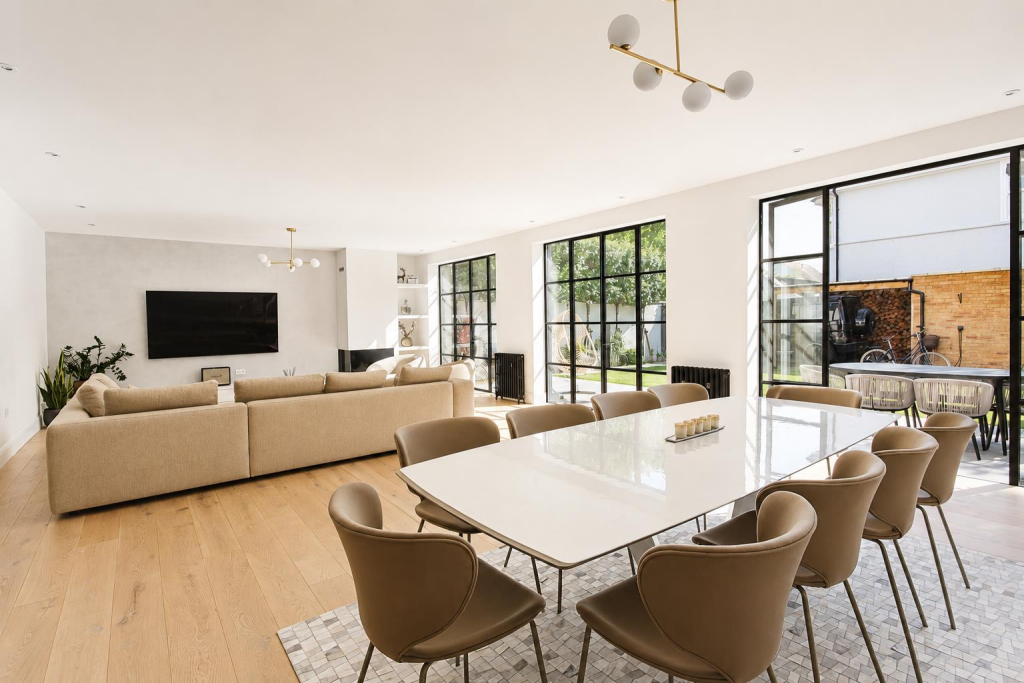
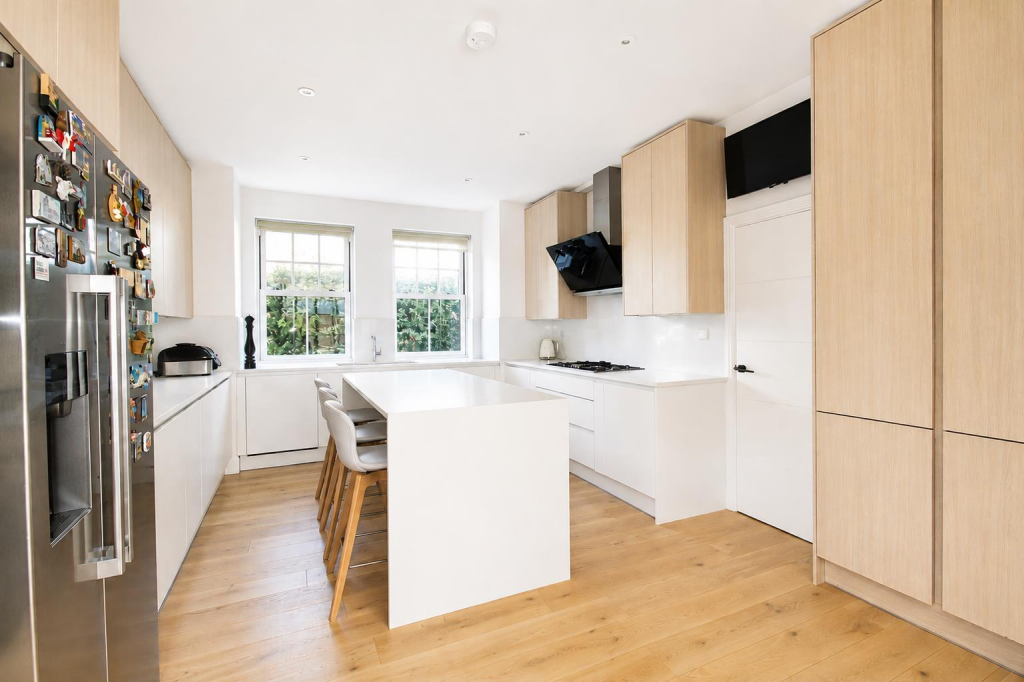
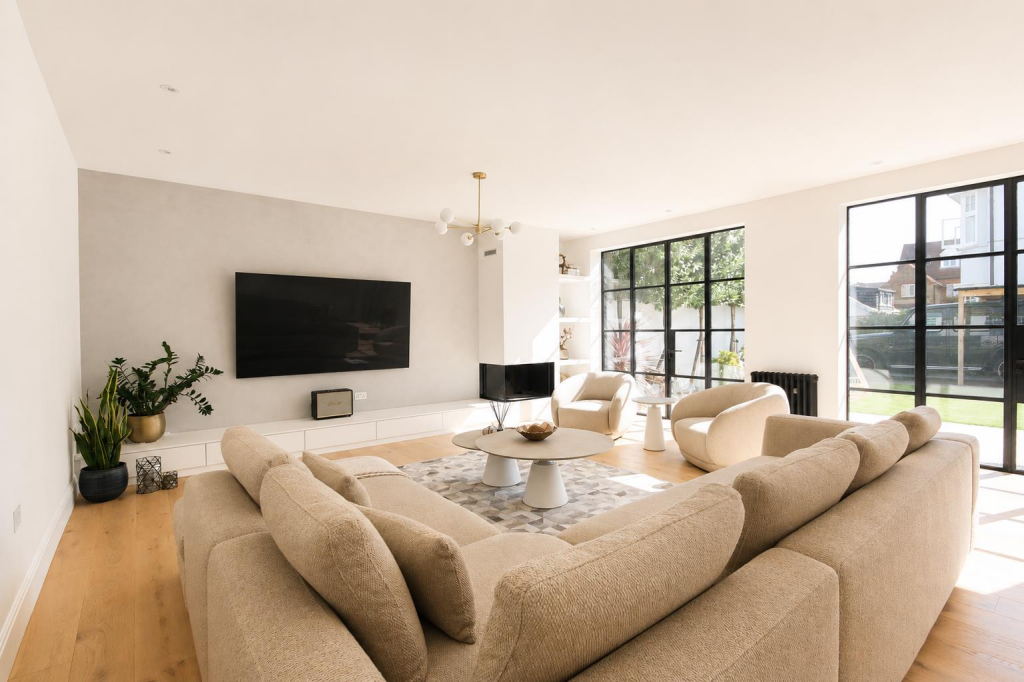
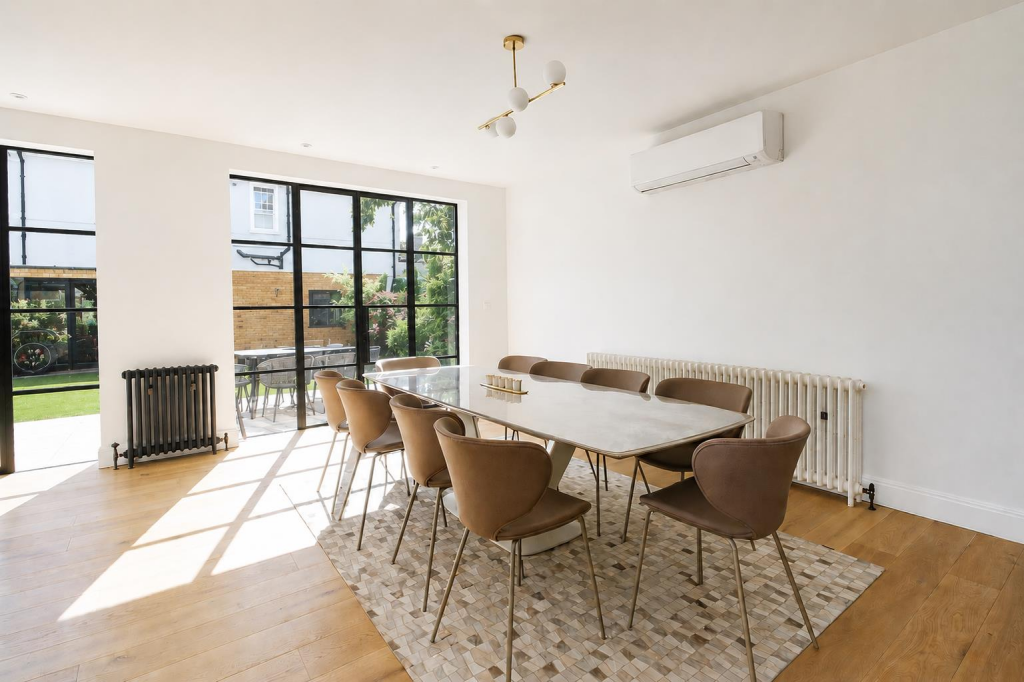
The heart of the home is the stunning open-plan reception room, extending over 33 feet in length and providing an impressive space for both everyday family life and entertaining. Flooded with natural light through a series of rear doors opening onto the landscaped garden, this elegant room seamlessly connects indoor and outdoor living. To the front, the contemporary kitchen has been thoughtfully designed with high-quality cabinetry, integrated appliances and a central island, creating a stylish and practical space for cooking and socialising. The ground floor also benefits from a guest cloakroom, utility/storage areas and excellent built-in storage.
Upstairs, the principal bedroom enjoys a walk in dressing room and a luxurious en-suite shower room. There are three further well-proportioned double bedrooms, making the property ideal for growing families or those needing flexible accommodation.
Externally, the property offers a substantial rear garden, perfect for entertaining, family living and al fresco dining, while the detached garage with WC provides excellent storage, secure parking or potential for a home gym or studio (subject to the necessary consents). A private driveway provides further off-street parking.
Finished to an exceptional standard throughout, this turnkey home combines contemporary luxury with practical family living in one of East Sheen's most sought-after residential locations, within easy reach of Richmond Park, excellent local schools, Mortlake Station and the amenities of East Sheen High Street.
Leinster Avenue is just moments from all of East Sheen's independent shops, restaurants and cafes and Mortlake Station on your doorstep.
EPC C
How the asking price has moved
Prices, costs and transport nearby
What homes within 400 m sold for since Nov 2023, by type. Source: HM Land Registry.
Most recent sales
| Address | Sold price | Date | Type |
|---|---|---|---|
| 330 UPPER RICHMOND ROAD WEST, SW14 7JN | £1,950,000 | Aug 2026 | Detached |
| Flat 39, ST LEONARDS COURT, ST LEONARDS ROAD, SW14 7NG | £375,000 | Jul 2026 | Flat |
| 24 MODEL COTTAGES, SW14 7PH | £1,360,000 | May 2026 | Semi-Detached |
| 26 ELM ROAD, SW14 7JQ | £1,810,000 | May 2026 | Terraced |
| 12 BEECHCROFT ROAD, SW14 7JJ | £1,175,000 | May 2026 | Terraced |
| 11 THE BYEWAY, SW14 7NL | £1,199,950 | May 2026 | Semi-Detached |
| 28 ELM ROAD, SW14 7JQ | £400,000 | May 2026 | Terraced |
| 338 UPPER RICHMOND ROAD WEST, SW14 7JR | £1,000,000 | Apr 2026 | Detached |
| 10 BEXHILL ROAD, SW14 7NF | £1,285,000 | Jan 2026 | Terraced |
| 1 THE BYEWAY, SW14 7NL | £1,195,000 | Jan 2026 | Semi-Detached |
| Flat 1, 300, 300 UPPER RICHMOND ROAD WEST, SW14 7JG | £315,000 | Dec 2025 | Flat |
| Flat 3, 29, 29 ELM ROAD, SW14 7JL | £303,000 | Nov 2025 | Flat |
| 1 LEINSTER AVENUE, SW14 7JW | £650,000 | Nov 2025 | Semi-Detached |
| 41 LEINSTER AVENUE, SW14 7JW | £1,675,000 | Aug 2025 | Semi-Detached |
| 36 CARLTON ROAD, SW14 7RJ | £1,447,000 | Aug 2025 | Semi-Detached |
How the average price of detached houses in Richmond upon Thames has moved, compared with London overall.
Monthly asking rents for homes advertised within 400 m in the last 3 months, by bedrooms.
Based on the asking price of £1,950,000. Adjust the figures to match your own deposit and rate.
For illustration only — not a mortgage offer or financial advice. Actual repayments depend on your lender, credit profile and product fees.
The three closest stations to this home.
-
Kew GardensDistrict Mildmay1.6 km
-
RichmondDistrict Mildmay2.1 km
-
GunnersburyDistrict Mildmay2.9 km
Straight-line distance, not walking route.