 1 / 7
SW19 5BE
Marryat Road, London, SW19
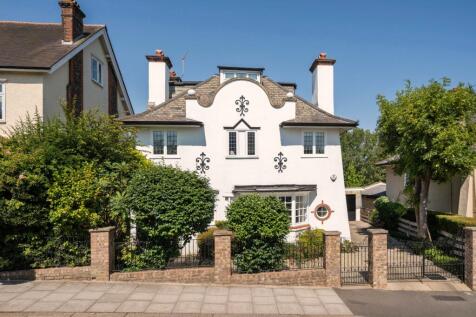
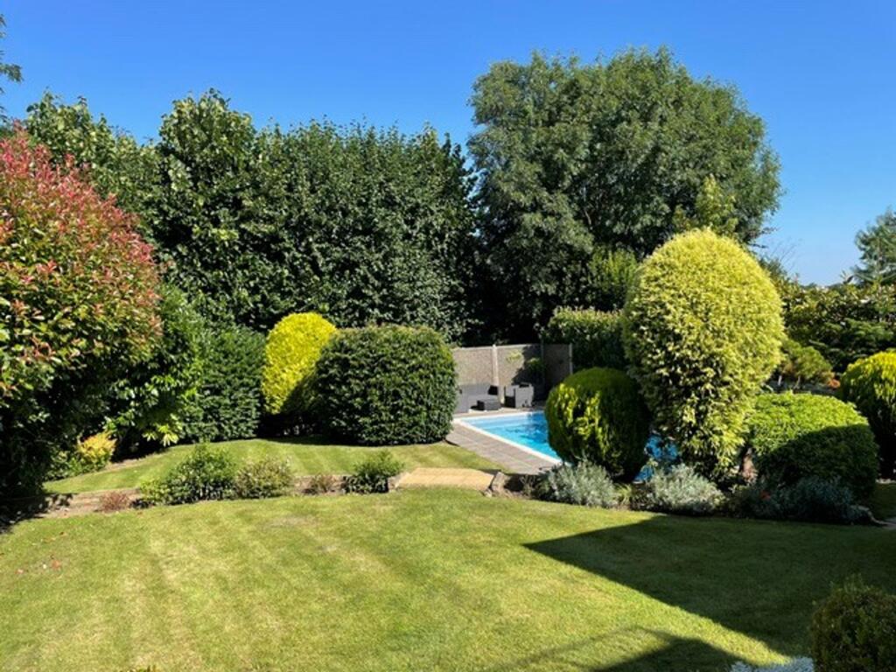
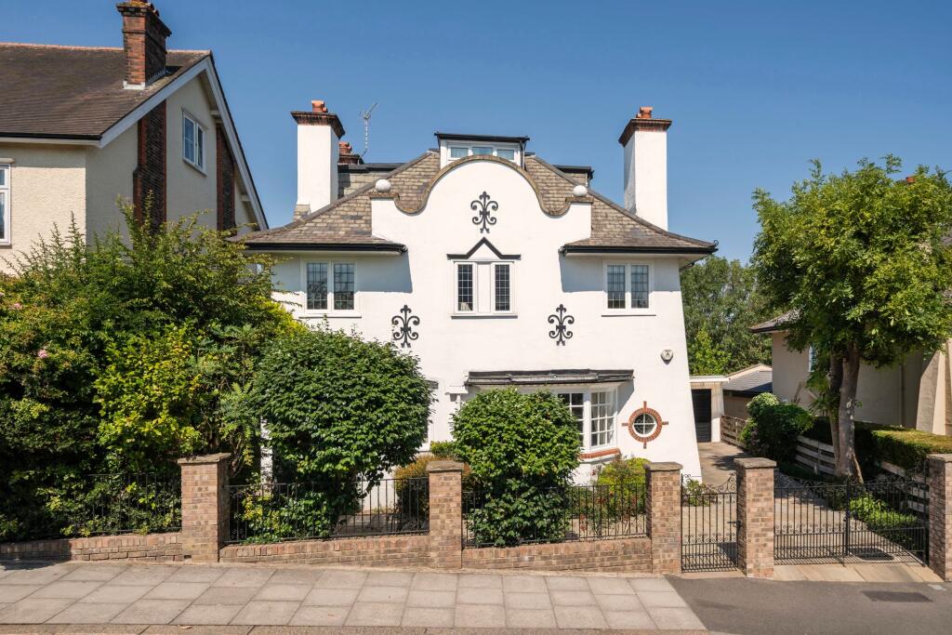
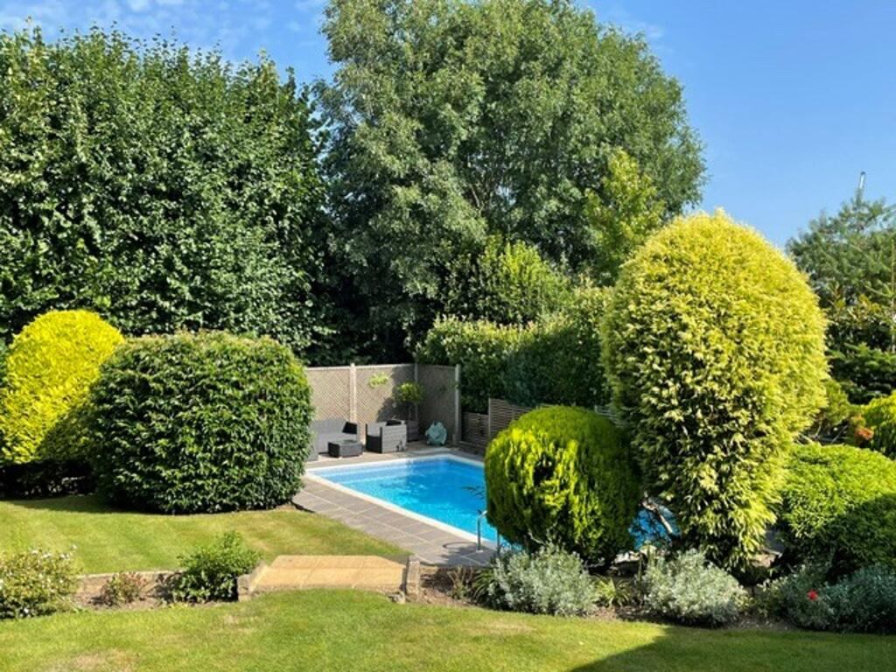
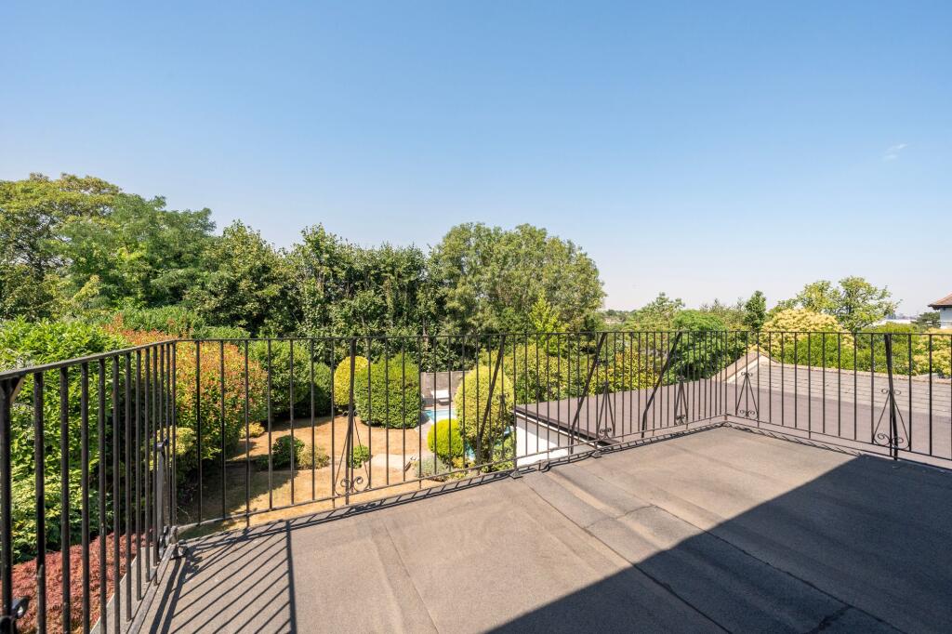
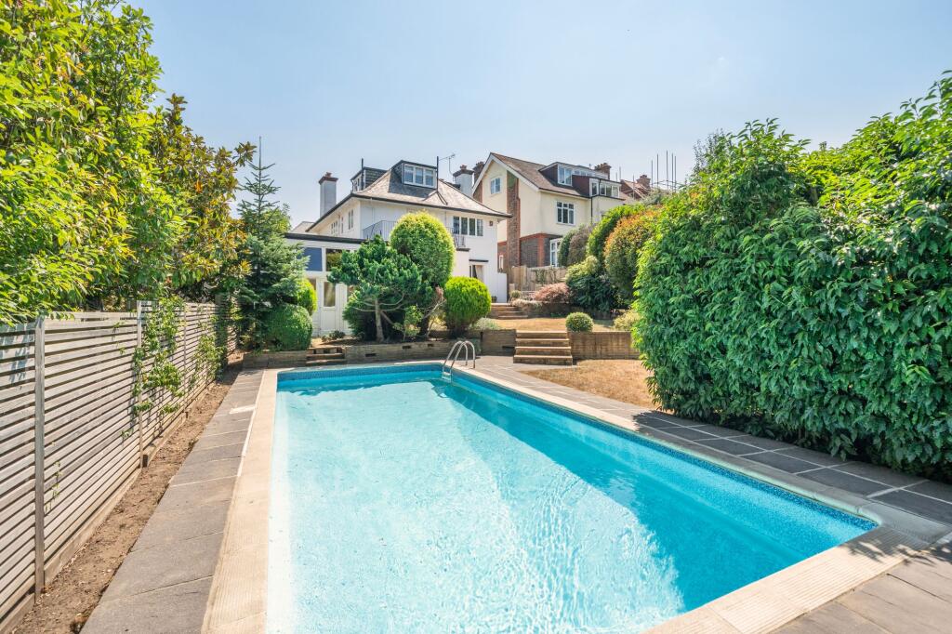
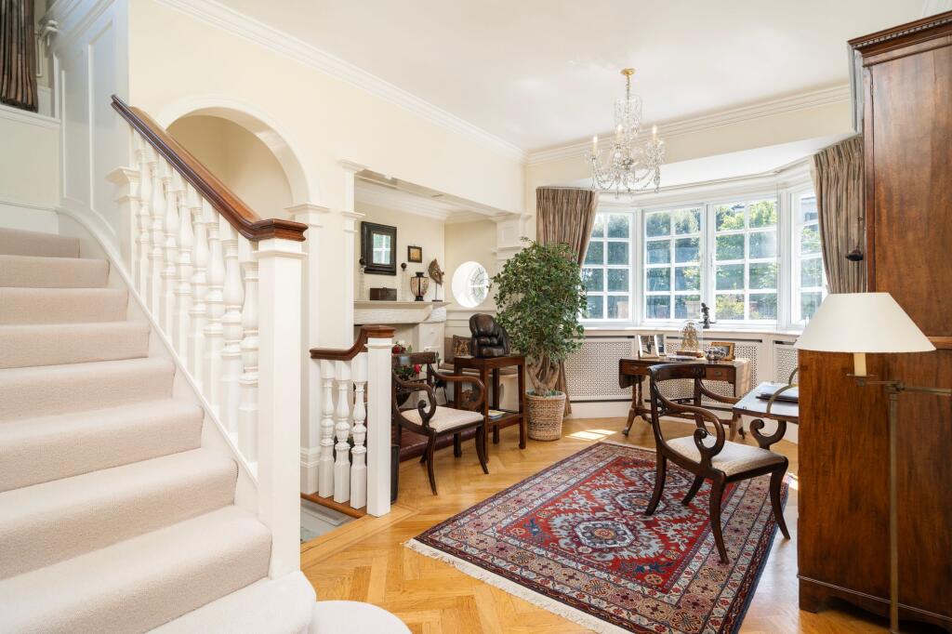
Situated on a highly regarded residential road just a few minutes' walk from Wimbledon Village and Wimbledon Common, this substantial five-bedroom family home offers well-balanced accommodation, together with a private rear garden featuring a swimming pool, a spacious garage and generous off-street parking. Extending to approximately 3,210 sq ft with storage, the property offers an excellent balance of generous family accommodation and future potential, allowing an incoming purchaser to enjoy the house immediately while creating a home tailored to their own lifestyle over time. Architectural plans have also been prepared to maximise the internal layout for buyers looking to create their ideal family home. Potential to extend further subject to planning permission.
The ground floor provides generous and versatile living space, comprising two well-proportioned reception rooms, a separate dining room and family kitchen. The first floor accommodates three bedrooms, including principal suite with an en-suite bathroom and a family bathroom. Two additional bedrooms are situated on the second floor, served by a further bathroom. Externally, the garage provides excellent parking, with additional storage to the side and rear of the property. The mature rear garden offers a wonderful space, with a swimming pool.
The property also benefits from a welcoming frontage with a driveway providing off-street parking. The property enjoys an exceptional location within easy walking distance of Wimbledon Village's renowned boutiques, cafés and restaurants, as well as the extensive open spaces of Wimbledon Common and Cannizaro. The area is also highly regarded for its outstanding independent schools including King’s College and Wimbledon High, making this an ideal home for families. Wimbledon Town Centre and Wimbledon Station are also within easy reach, offering National Rail, District Line and Tramlink services with excellent connections into Central London.
Key Features
Detached house
5 bedrooms 1 en-suite
3 bathrooms | 2 wc’s
Reception Hall
2 Reception Rooms
Kitchen | Living Room
Family Room
Approximately 3210 sqft in total
Garden | Swimming Pool
Architectural designs for revised layout
Spacious Garage
Off Street Parking
Wimbledon Village Location
Locally Listed
Wimbledon North Conservation Area
Council Tax Band H approximately £4,294 pa
Potential to extend stpp
EPC Rating: D
How the asking price has moved
Prices, costs and transport nearby
What homes within 400 m sold for since Nov 2023, by type. Source: HM Land Registry.
Most recent sales
| Address | Sold price | Date | Type |
|---|---|---|---|
| 21 DEEPDALE, SW19 5EZ | £5,100,000 | Aug 2026 | Detached |
| 19 MARGIN DRIVE, SW19 5HA | £2,360,000 | May 2026 | Detached |
| 9 LANCASTER GARDENS, SW19 5DG | £6,640,000 | Apr 2026 | Detached |
| 7 DEEPDALE, SW19 5EZ | £2,000,000 | Oct 2025 | Detached |
| 35 BURGHLEY ROAD, SW19 5HL | £11,500,000 | Jul 2025 | Detached |
| BURGHLEY ROAD, SW19 5BG | £5,250,000 | May 2025 | Detached |
| 13 BURGHLEY ROAD, SW19 5BG | £3,070,000 | Apr 2025 | Detached |
| 5 DEEPDALE, SW19 5EZ | £1,805,000 | Mar 2025 | Detached |
| 39 MARRYAT ROAD, SW19 5BE | £4,350,000 | Jan 2025 | Detached |
| 6 MARRYAT PLACE, SW19 5BL | £3,450,000 | Aug 2024 | Semi-Detached |
| 31 MARRYAT ROAD, SW19 5BE | £5,075,000 | Jun 2024 | Detached |
| 12 LANCASTER GARDENS, SW19 5DG | £3,550,000 | Apr 2024 | Detached |
| 33 MARRYAT ROAD, SW19 5BE | £4,350,000 | Apr 2024 | Detached |
How the average price of detached houses in Merton has moved, compared with London overall.
Monthly asking rents for homes advertised within 400 m in the last 3 months, by bedrooms.
Based on the asking price of £4,000,000. Adjust the figures to match your own deposit and rate.
For illustration only — not a mortgage offer or financial advice. Actual repayments depend on your lender, credit profile and product fees.
The three closest stations to this home.
-
WimbledonDistrict1.2 km
-
Wimbledon ParkDistrict1.3 km
-
SouthfieldsDistrict1.8 km
Straight-line distance, not walking route.
 HomeSignals