 1 / 6
E3 4DA
Bow Common Lane, London, E3
The Detail
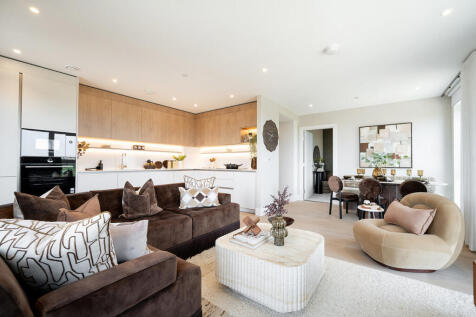
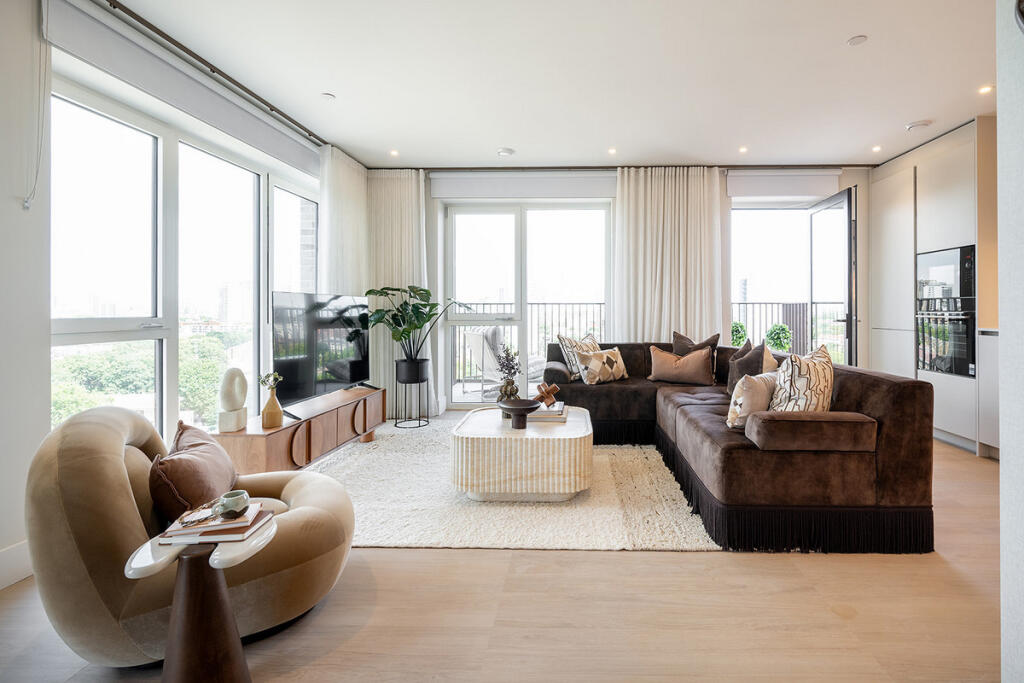
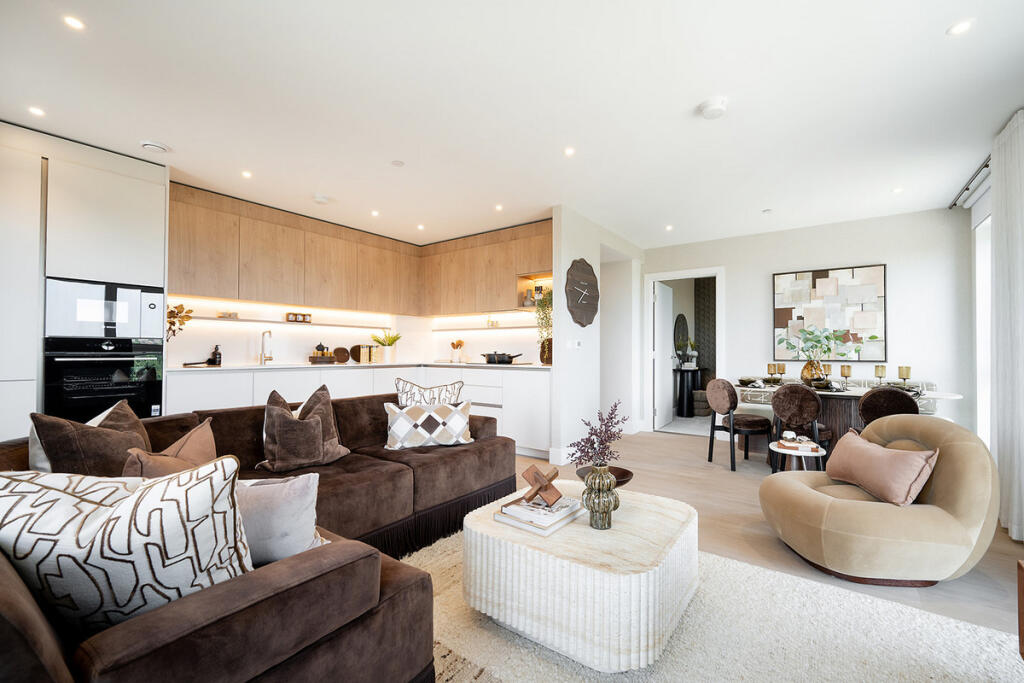
Extending to approximately 880 sq ft, this thoughtfully designed three-bedroom apartment offers a more individual layout, with an interesting dual-aspect open-plan kitchen, dining and reception space that creates a real sense of character. Angled external walls and extensive glazing bring added individuality to the living area, allowing natural light to enter from different directions.
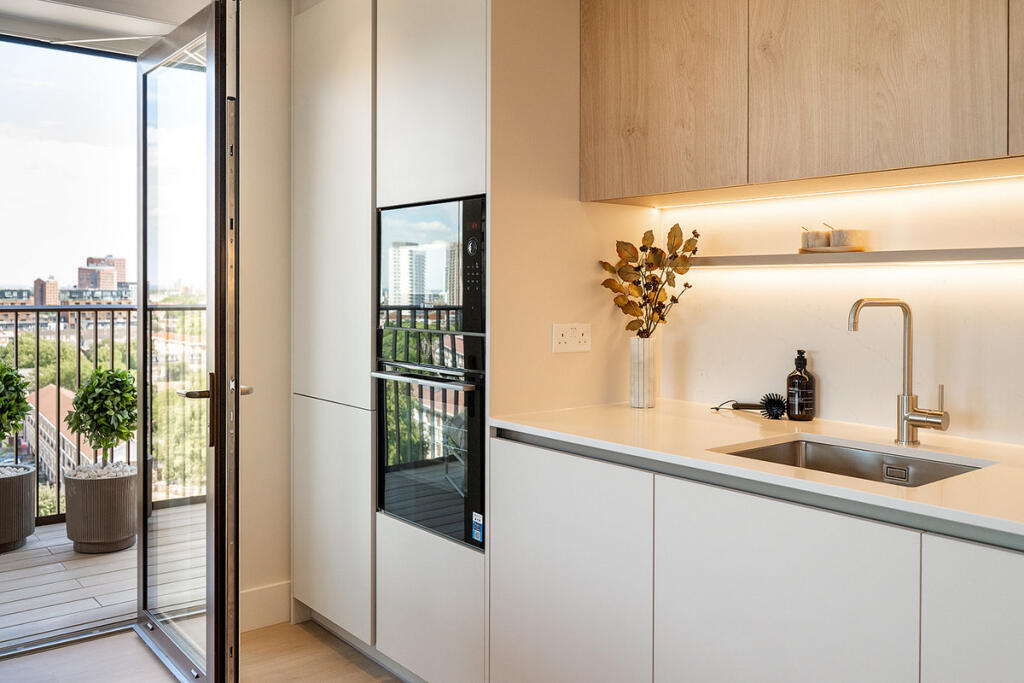
The contemporary kitchen features sleek cabinetry, composite stone worktops and integrated Bosch appliances, flowing into the dining and reception areas. Doors open onto a private balcony, providing an inviting outdoor extension to the living space.
The apartment offers three bedrooms, with the principal bedroom benefiting from fitted wardrobes and a stylish en-suite bathroom. A separate family bathroom serves the remaining bedrooms, while the layout provides excellent flexibility for modern living.
Bedroom three is a particularly appealing feature, offering the opportunity to create something beyond a conventional spare bedroom. Whether imagined as a dedicated home office, music room, artist's studio, creative retreat or occasional guest room, this adaptable space allows the apartment to evolve around its owner's lifestyle.
Practical touches include excellent built-in storage, a separate utility cupboard and underfloor heating throughout. Premium bathroom finishes, smart home technology and the development's high-quality specification complete a home that balances contemporary design with everyday functionality.
Set within Bow Green, the landmark East London development by St James, part of the Berkeley Group, residents also benefit from an exceptional collection of leisure and lifestyle amenities, beautifully landscaped gardens and excellent connections to Canary Wharf, Stratford and the City.
Location
Bow Green occupies a superb position in East London, combining excellent connectivity with an unusually green setting. Bow Road Underground, Bow Church DLR and Mile End stations are all within easy reach, providing convenient connections across the capital, including Canary Wharf, Stratford and the City.
The development sits opposite Tower Hamlets Cemetery Park, a historic woodland and nature reserve, with Mile End Park and the Regent's Canal also close by. Victoria Park, Roman Road and Hackney Wick offer an excellent mix of independent cafés, restaurants, pubs, shops and weekend markets.
Bow Green itself has been designed as a new neighbourhood rather than simply a residential development, bringing together contemporary architecture, restored heritage, landscaped gardens and new places to eat, meet and relax.
For this particular apartment, the elevated outlook is a major part of the appeal, with impressive views towards the towers of Canary Wharf and across the City skyline providing an unmistakably London backdrop.
Facilities
Residents at Bow Green have access to an exceptional collection of private leisure, wellness and lifestyle facilities:
The Bow Club – state-of-the-art gym with weights, cardio equipment and boxing facilities
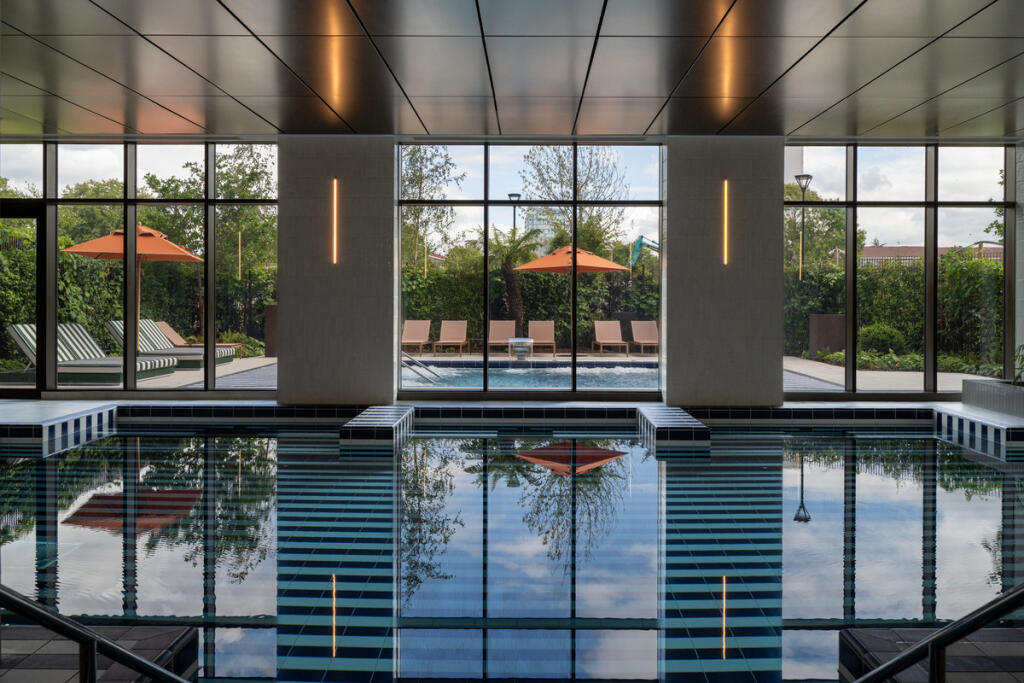
Indoor Swimming Pool – a beautifully designed pool for exercise and relaxation
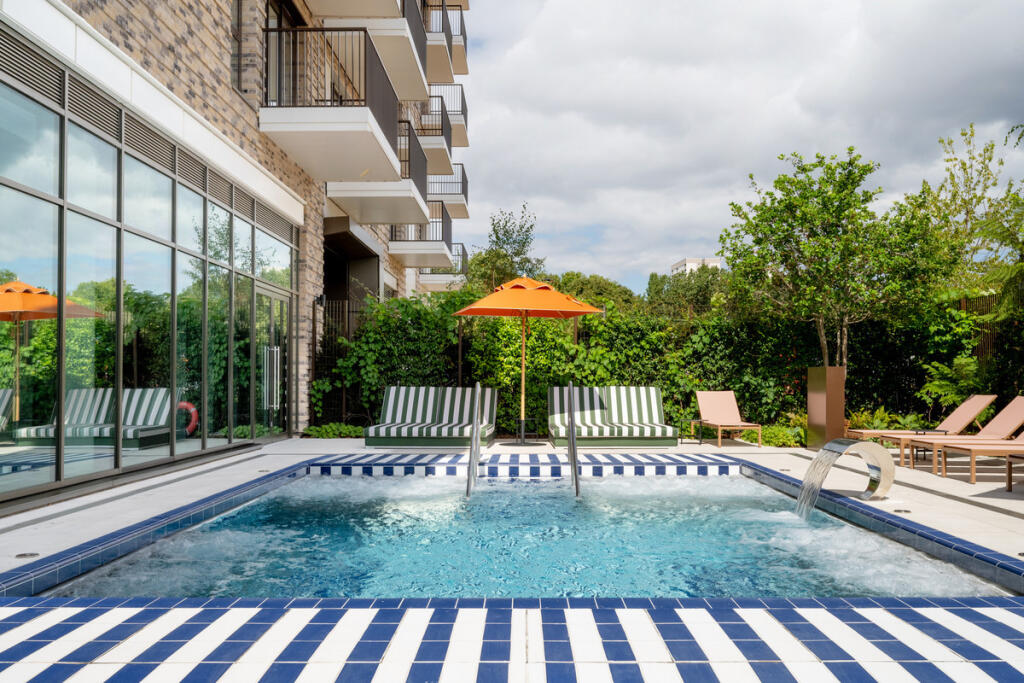
Outdoor Serenity Pool – a tranquil outdoor pool within the landscaped setting
Spa Facilities – sauna, steam room and private treatment rooms
IMAX Cinema – private 32-seat residents' screening room
Residents' Botanical Garden – beautifully landscaped private gardens
The Canopy Restaurant – indoor and outdoor dining within the development
Garden Room – relaxed residents' social space with pool table, table football and seating
Reading Corner – quiet space overlooking the Botanical Garden
Bow Yard – a new community hub with shops, market stalls and al fresco dining
24-Hour Concierge – providing security, assistance and convenience around the clock
Leasehold: 999 Years
Annual Service Charge: Estimated service charge £5.20 psf per annum
Reservation Fee: £5,000 reservation fee
Deposit Structure: 10% deposit payment required on exchange of contracts. A further 10% advanced payment required within 12 months of exchange and 80% balance due on legal completion
How the asking price has moved
Prices, costs and transport nearby
What homes within 400 m sold for since Nov 2023, by type. Source: HM Land Registry.
Most recent sales
| Address | Sold price | Date | Type |
|---|---|---|---|
| 88 SPANBY ROAD, E3 4EN | £253,000 | Jan 2026 | Flat |
| Flat 202, SKEIN COURT, 5 GRESHAM PLACE, E3 4SB | £437,000 | Dec 2025 | Flat |
| 7 GRESHAM PLACE, E3 4SB | £500,000 | Aug 2025 | Flat |
| Flat 201, SHACKLE COURT, 6 GRESHAM PLACE, E3 4RU | £525,000 | Jul 2025 | Flat |
| Flat 201, THIMBLE COURT, 141 BOW COMMON LANE, E3 4SD | £96,250 | Jul 2025 | Flat |
| Flat 301, SKEIN COURT, 5 GRESHAM PLACE, E3 4SB | £550,000 | Jun 2025 | Flat |
| 144 WHITETHORN STREET, E3 4DB | £375,000 | Mar 2025 | Flat |
| Flat 504, SKEIN COURT, 5 GRESHAM PLACE, E3 4SB | £450,000 | Dec 2024 | Flat |
| 92 FERN STREET, E3 3PR | £395,000 | Nov 2024 | Flat |
| 48 WHITETHORN STREET, E3 4DB | £465,000 | Oct 2024 | Flat |
| 96 KNAPP ROAD, E3 4BT | £440,999 | Aug 2024 | Flat |
| Flat 137, THIMBLE COURT, 141 BOW COMMON LANE, E3 4SD | £92,500 | Aug 2024 | Flat |
| Flat 1, 135, 135 FERN STREET, E3 3PT | £330,000 | Jul 2024 | Flat |
| 4 CORBY WAY, E3 4BS | £390,000 | Apr 2024 | Flat |
| 1 CORBY WAY, E3 4BS | £400,000 | Feb 2024 | Flat |
How the average price of flats in Tower Hamlets has moved, compared with London overall.
Monthly asking rents for homes advertised within 400 m in the last 3 months, by bedrooms.
Based on the asking price of £680,000. Adjust the figures to match your own deposit and rate.
For illustration only — not a mortgage offer or financial advice. Actual repayments depend on your lender, credit profile and product fees.
The three closest stations to this home.
-
Devons RoadDLR520 m
-
Bow RoadDistrict Hammersmith & City670 m
-
Mile EndCentral District Hammersmith & City780 m
Straight-line distance, not walking route.