SW3 5LS
Cheyne Walk, Chelsea, SW3
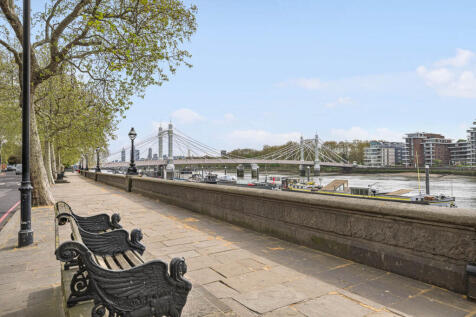
- Position on Cheyne Walk overlooking the Thames
- Red-brick mansion block dating from the late 19th century
Carlyle Mansions is a red-brick mansion block on Cheyne Walk, positioned along the River Thames in Chelsea. The building provides a staffed porter service and access to a communal roof terrace with open views across the London skyline, including Albert Bridge and the river. The setting is defined by a residential frontage within one of Chelsea’s established riverside streets.
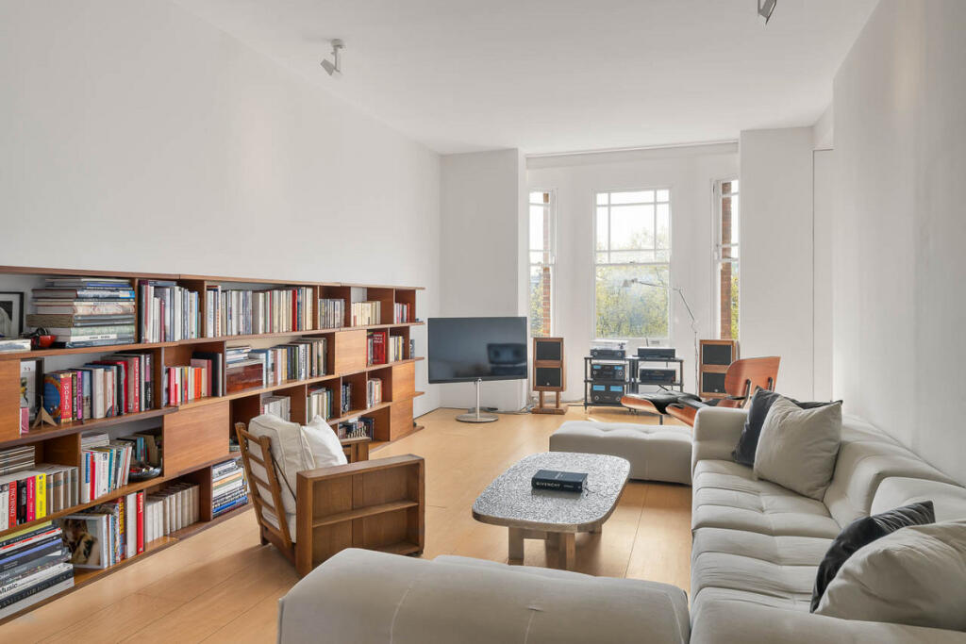
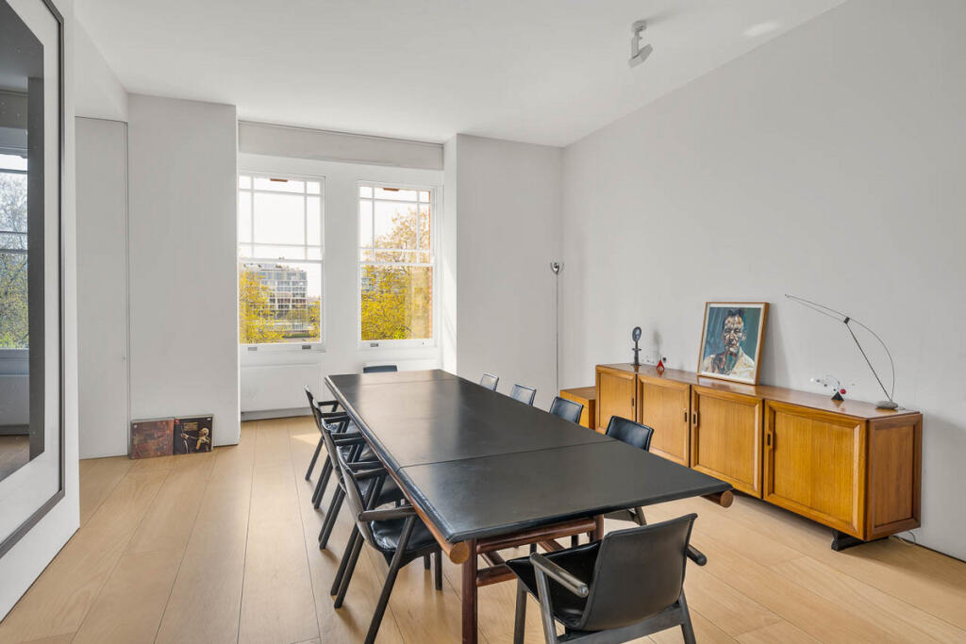
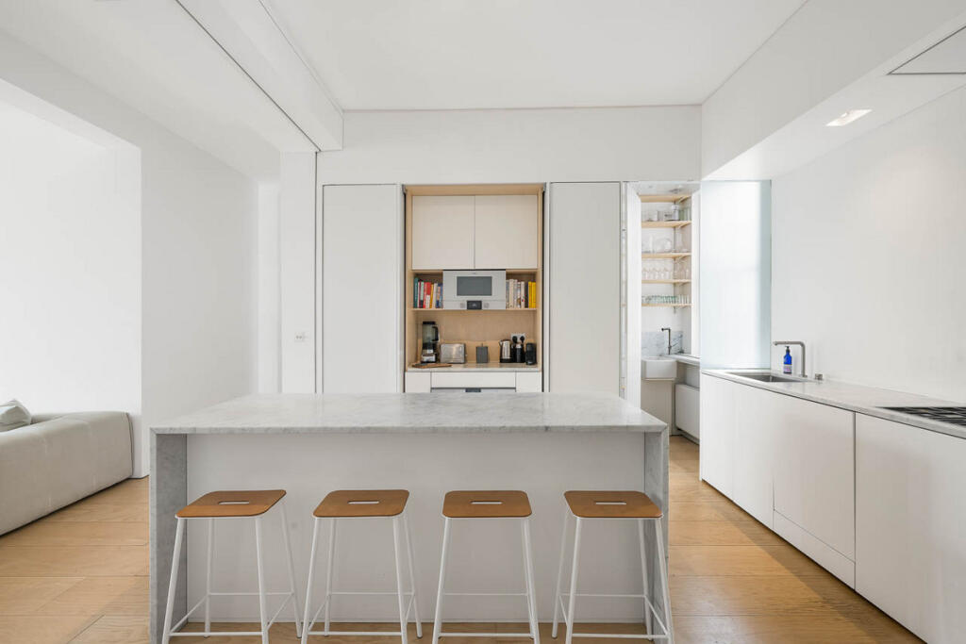
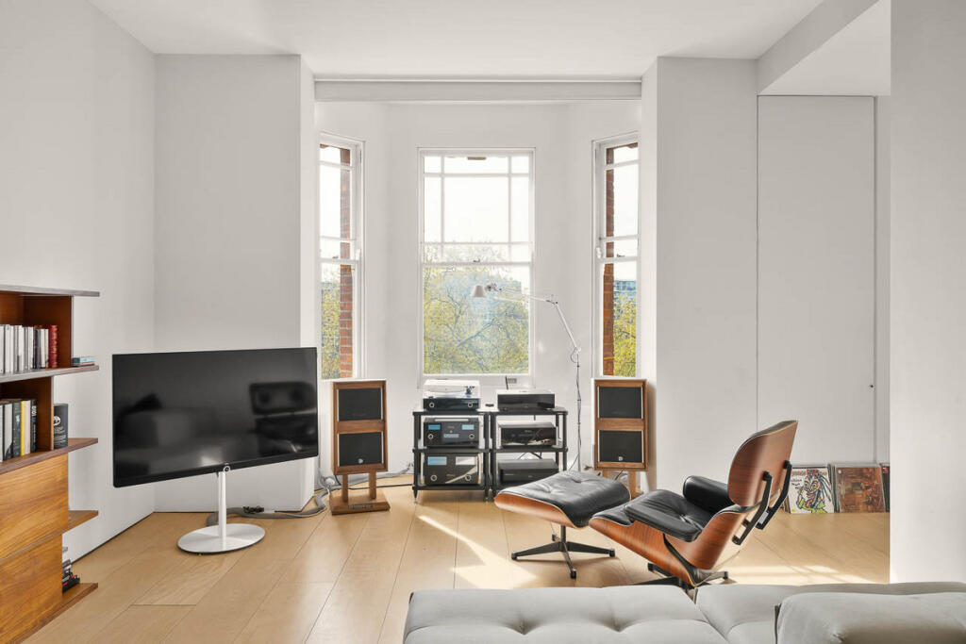
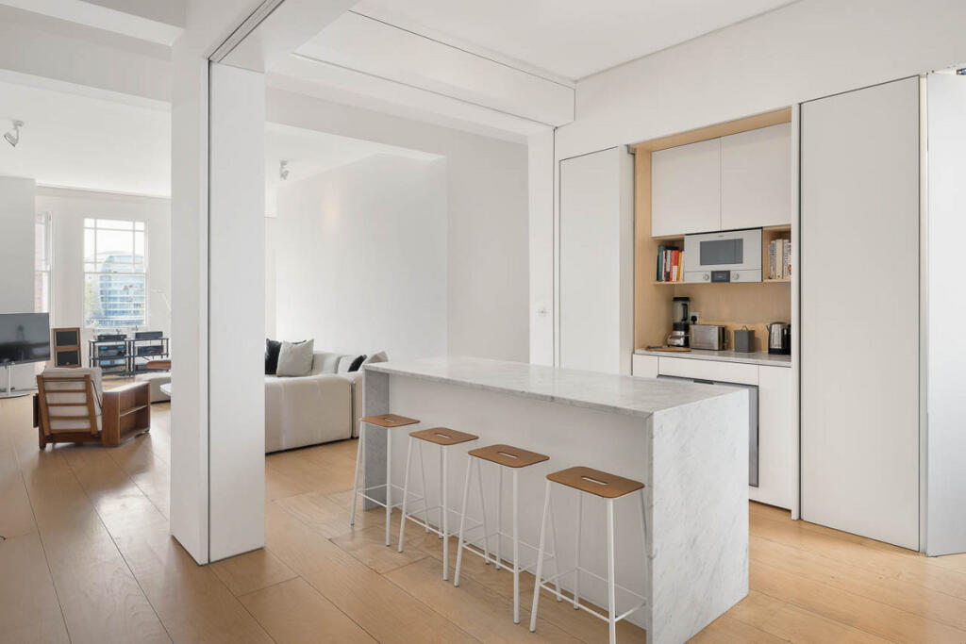
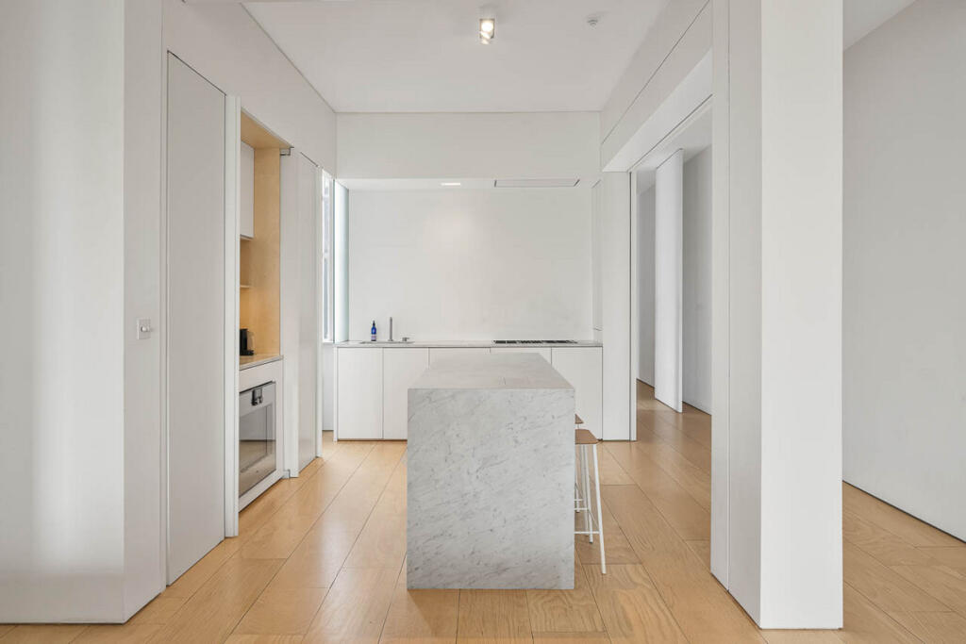
The apartment is arranged laterally with a focus on open-plan living, centred around a reception space with south-facing bay windows and 10-foot ceiling heights. The kitchen is integrated within the main living area, fitted with Gaggenau and Miele appliances, Carrara marble worktops and concealed cabinetry with pocket doors. A dining area sits alongside, with bespoke shelving incorporated into the design. Bedroom accommodation is positioned separately for privacy, including a principal suite with dressing room and en suite bathroom. Two additional bedrooms incorporate mezzanine levels, introducing flexibility of use. A utility space, cloakroom and built-in storage complete the layout, with the original design attributed to John Pawson.
Cheyne Walk runs along the north bank of the River Thames in Chelsea, within reach of the King’s Road and its range of shops, restaurants and cafes. The National Army Museum and other local landmarks are within walking distance. Sloane Square Underground station (District and Circle lines) is the nearest Tube connection, with access to central London and the wider network.
How the asking price has moved
Prices, costs and what's nearby
What homes within 400 m sold for since Nov 2023, by type. Source: HM Land Registry.
Most recent sales
| Address | Sold price | Date | Type | Distance |
|---|---|---|---|---|
| 2 RED ANCHOR CLOSE, SW3 5DW | £1,031,000 | Jun 2026 | Terraced | 180 m |
| Flat 2, 39, 39 CHEYNE WALK, SW3 5HJ | £675,000 | May 2026 | Flat | 110 m |
| 58 UPPER CHEYNE ROW, SW3 5JJ | £1,850,000 | Feb 2026 | Terraced | 140 m |
| Flat 1, 9, 9 CHEYNE ROW, SW3 5HR | £1,040,000 | Jan 2026 | Flat | 50 m |
| 25 LAWRENCE STREET, SW3 5NF | £1,550,000 | Jan 2026 | Terraced | 100 m |
| Flat 67, PIER HOUSE, 31 CHEYNE WALK, SW3 5HG | £610,000 | Dec 2025 | Flat | 160 m |
| 24 LAWRENCE STREET, SW3 5NF | £6,150,000 | Oct 2025 | Detached | 100 m |
| Flat 5, TENNYSON MANSIONS, LORDSHIP PLACE, SW3 5HT | £950,000 | Aug 2025 | Flat | 40 m |
| 14 UPPER CHEYNE ROW, SW3 5JN | £11,050,000 | Jul 2025 | Semi-Detached | 170 m |
| Flat 27, SHREWSBURY HOUSE, CHEYNE WALK, SW3 5LW | £1,000,000 | Jul 2025 | Flat | 100 m |
| Flat 3, 54, 54 OAKLEY STREET, SW3 5HB | £590,000 | Jul 2025 | Flat | 200 m |
| Flat 4, KINGS MANSIONS, LAWRENCE STREET, SW3 5ND | £820,000 | Jun 2025 | Flat | 70 m |
| 22 CHEYNE ROW, SW3 5HL | £6,200,000 | May 2025 | Terraced | 70 m |
| Flat 55, PIER HOUSE, 31 CHEYNE WALK, SW3 5HG | £1,200,000 | Apr 2025 | Flat | 160 m |
| 50 UPPER CHEYNE ROW, SW3 5JJ | £1,715,000 | Mar 2025 | Terraced | 140 m |
How the average price of flats in Kensington and Chelsea has moved, compared with London overall.
Monthly asking rents for homes advertised within 400 m in the last 3 months, by bedrooms.
Based on the asking price of £3,950,000. Adjust the figures to match your own deposit and rate.
For illustration only — not a mortgage offer or financial advice. Actual repayments depend on your lender, credit profile and product fees.
The closest stations, schools and grocery shops to this home. Straight-line distance, not walking route.
Stations
-
South KensingtonCircle District Piccadilly1.2 km
-
Imperial WharfMildmay1.3 km
-
Sloane SquareCircle District1.4 km
Schools
-
Chelsea Open Air Nursery SchoolNursery State Ages 2–5210 m
-
Francis Holland Preparatory SchoolIndependent Ages 4–12440 m
-
Cameron Vale SchoolIndependent Ages 2–11440 m
Distance is not catchment. Check admissions with the school or local council. Source: DfE Get Information About Schools.
Groceries
-
LondisConvenience store350 m
-
The Co-operative FoodSupermarket460 m
-
FoodwaysSupermarket500 m
Source: © OpenStreetMap contributors.