SE5 9DL
Flaxman Road, Camberwell, London, SE5
- Private Roof Terrace
Architecture & Interior
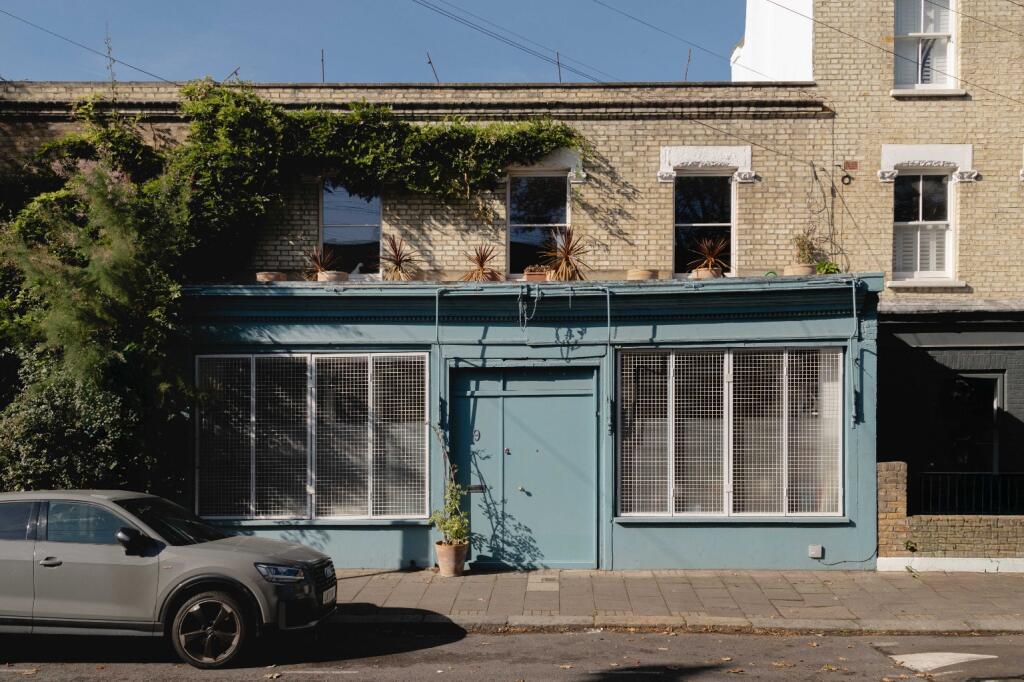
Embedded within the period streetscape of local Victorian architecture, this sizable home has been re-framed to suit comfortable family living.
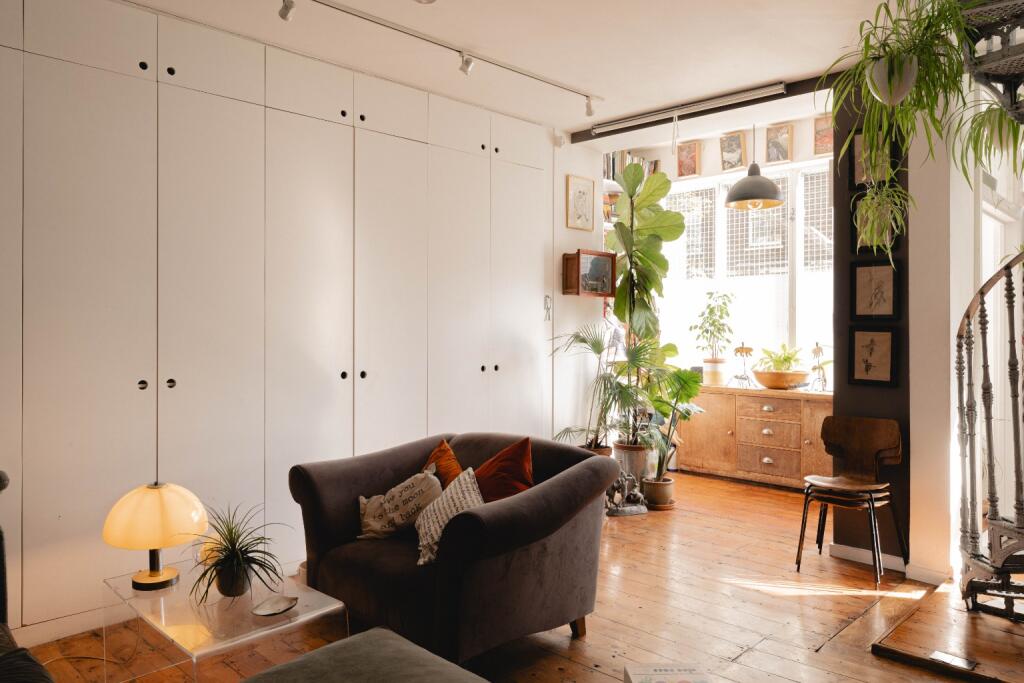
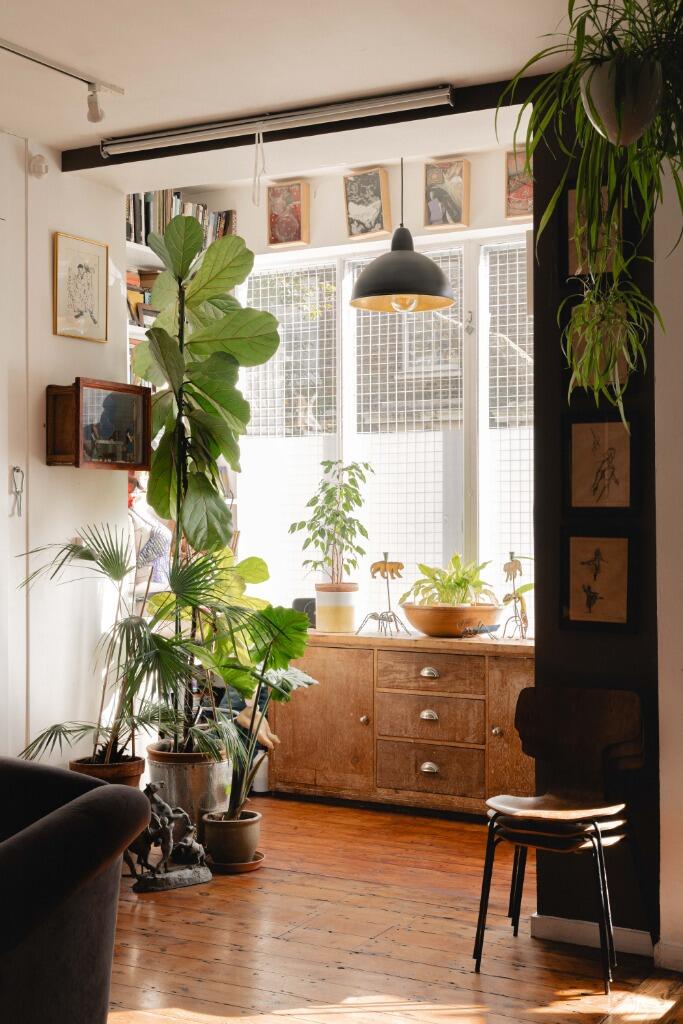
Just past the first entry door, a pocket of storage sits between two sets of windows, this then continues through to the open-plan living area which radiates a warm & inviting atmosphere, enhanced largely by the sun streaming through oversized original shop windows across beautifully preserved honey hued original wooden floor boards.
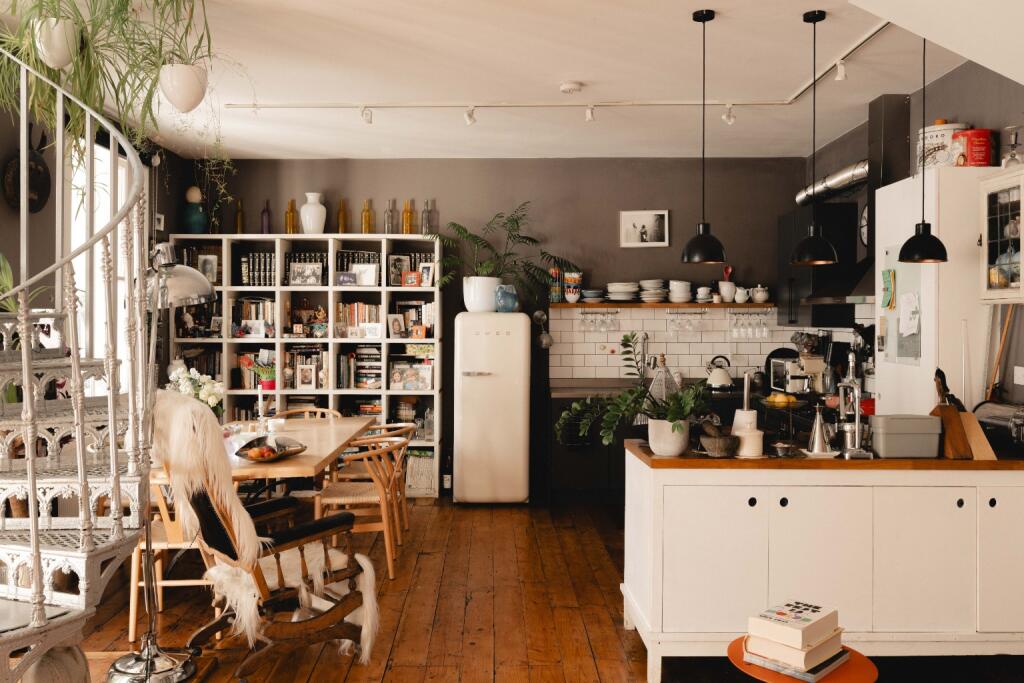
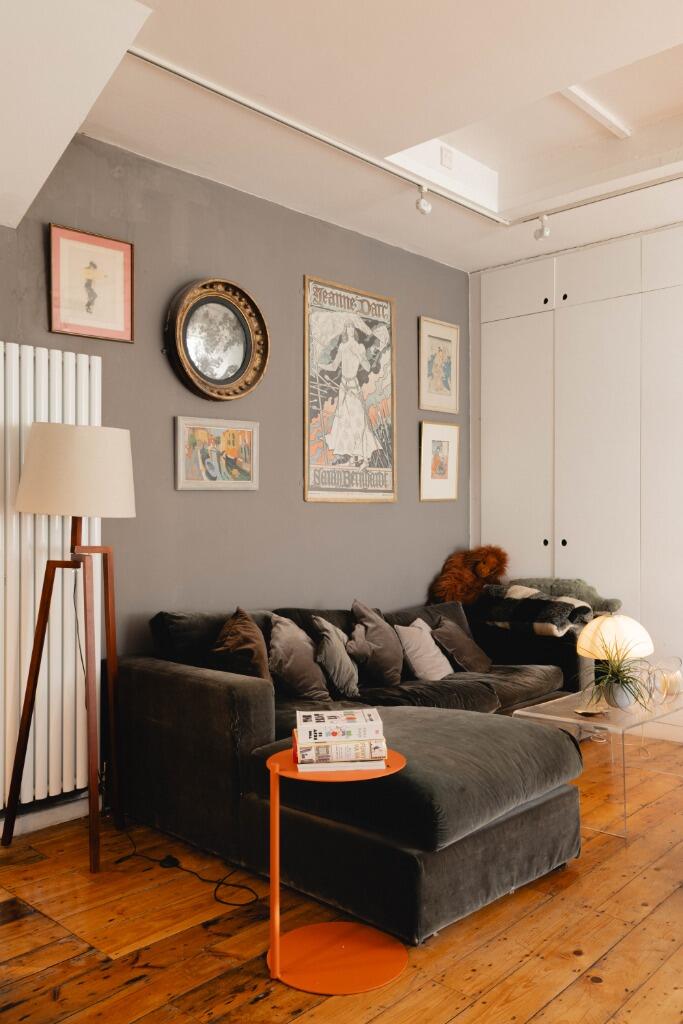
The energy of this floor has an intensely creative vibe. And open plan it maybe, but there’s also an opportunity to find a quiet corner of tranquillity if the mood takes you. Space is delineated equally across four corners of the very usable floor area. The understated matte black cabinetry of the corner placed kitchen sits below stainless-steel counter tops and with both dining and reception areas sitting adjacent to the culinary heart of the home, it provides the backdrop for a superbly social entertaining space capable of holding some sizable events. The sense of volume is amplified by lofty ceilings, while thoughtful practicalities include a full wall of storage cupboards, a secret cellar accessed via a discrete floor hatch, and a clever ceiling hatch for easy movement of furniture to the floor above. A discreet door reveals a separate utility room and a generously proportioned family bathroom.
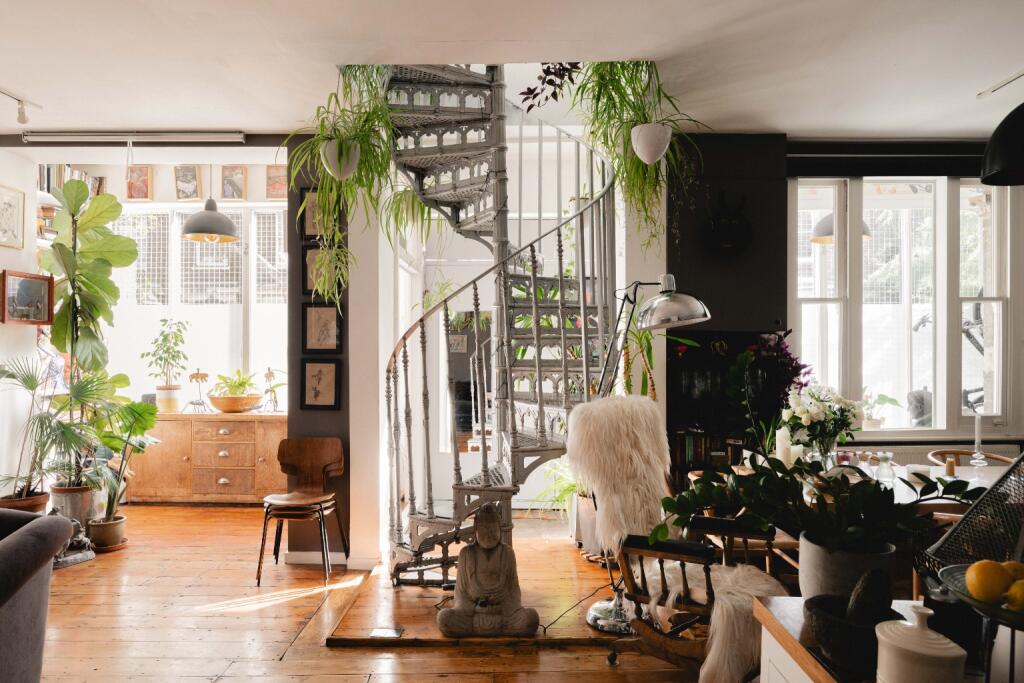
Access to the first floor comes courtesy of an ornate, iron spiral staircase which takes a prominent position in the main reception. The period character continues to thread its way into the hallway and bedrooms which, as with the floor below, enjoy natural light that finds its way through the front racing sash windows.
The principal bedroom sat to the right of the hallway is a haven of tranquillity, its softly furnished interior pairing with rich colours which work harmoniously with the bare boarded floors that cover the first floor.
Two further bedrooms with more vintage styling are currently separated by a pair of pocket doors but could be used as one if required.
A fourth room on this floor found at the rear of the house is currently set up as a home office but could accommodate another bedroom if needed.
Adjacent to the fourth bedroom, a chic shower room is neatly tucked away.
Outside
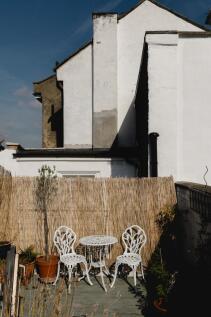
Interior steps from the study/bedroom four encourage you up one more level to a small roof top sanctuary. Hidden amongst the roof apex, a private terrace sits enjoying its urban surroundings whilst bathing in sunlight, offering quiet contemplation over morning coffee or evening cocktails.
In the Neighbourhood
Once you step outside, you’re immediately spoilt for choice for the social side of things in this cool quarter. Flaxman Road sits equidistant and within walking distance of both the heart of Brixton and Camberwell Green. If you don't fancy the walk to Denmark Hill with its myriad cafes, the recently opened Viv’s Cafe is a stone's throw away, and it’s going down a storm with the locals; whilst a few minutes further are the iconic American Diner Johnnies and Sem's local café. Nearby, The Rising Sun and The Cambria gastro pubs are firm favourites with the owner, as well as The Camberwell Arms on the bustling Camberwell Church Street, celebrated for its serene morning coffee atmosphere and award-winning Sunday roasts. Just round the corner in Loughborough Junction is a cluster of craft beer bars, including the Supercute Brewhouse with live jazz on Saturdays.
On Coldharbour Lane en route to Brixton Road, you find excellent Mexican, Colombian, Japanese, Nigerian, Chinese restaurants, a Mama Dough pizzeria, the trendy The Laundry bistro and wine shop, and Brixton House theatre and bar. Opposite, the buzzing and vibrant Brixton Village indoor market is chock full of diverse eateries, cafes, and artisanal shops.
Other local features to note are the beautifully landscaped Ruskin Park, with its tennis courts and a fabulous new Community Sauna, and excellent grocery stores including a 24/7 Nisa, whilst the open food market at Atlantic Road offers a big choice of fishmongers and fruit and veg. Local schools include Jessop Primary School (primary), and outstanding secondary schools like Sacred Heart Catholic School, The Charter School North Dulwich, and several Harris Academies. Kings College Hospital is a short walk.
Transport & Connections
The Zone 2 location offers an exceptional transport nexus, placing central London within effortless reach.
- Loughborough Junction: on your doorstep, with frequent Thameslink services delivering you to Blackfriars, Farringdon, and St Pancras International in just 10-15 minutes—connecting you to the Elizabeth Line, Eurostar, and beyond.
- Brixton Tube: a very short bus ride or 12-minute walk, the Victoria Line offering an all-night service at weekends.
- Round the corner, the frequent 45/35/245 buses take you to East London in one direction and Clapham and Kensington the other.
- Denmark Hill: an 8–12 minute walk across Ruskin Park provides access to Thameslink and Southern services, with direct routes to the City.
- Residents Parking provides parking right up to Brixton and nearby Herne Hill.
Material Information
- Property construction: Traditional Brick
- Heating type: Gas central
- Utilities: Gas, electric, water, broadband
- Gas and electricity supply: Independently supplied by EDF Energy
- Water supply and sewerage: Mains connected by Thames Water
- Broadband: Standard Download speed 16Mbps; Upload Speed 1Mbps. Ultrafast available (d/s 1800Mbps, u/s 1000Mbps) Source: Ofcom
- Mobile signal/coverage: Likely good external cover on all major networks, variable internal cover linked to Three. Source: Ofcom
- Flood risk: Very low to no risk of flooding from any source. Source: Gov.uk
- Planning permission: Planning granted for a two-storey rear extension to a property down the road – Source: London Borough of Lambeth
- Accessibility/adaptations: Not suitable for wheelchair users
- Coalfield or mining area: No. Source: The Coal Authority
- Flight path: Yes. Source: Flightradar24
How the asking price has moved
Prices, costs and what's nearby
What homes within 400 m sold for since Nov 2023, by type. Source: HM Land Registry.
Most recent sales
How the average price of terraced houses in Lambeth has moved, compared with London overall.
Monthly asking rents for homes advertised within 400 m in the last 3 months, by bedrooms.
Based on the asking price of £1,000,000. Adjust the figures to match your own deposit and rate.
For illustration only — not a mortgage offer or financial advice. Actual repayments depend on your lender, credit profile and product fees.
The closest stations, schools and grocery shops to this home. Straight-line distance, not walking route.
Stations
-
Denmark HillWindrush870 m
-
BrixtonVictoria990 m
-
StockwellNorthern Victoria1.6 km
Schools
-
Loughborough Primary SchoolPrimary Academy Ages 2–11360 m
-
St Saviour's Church of England Primary SchoolPrimary State Ages 4–11460 m
-
St John's Angell Town Church of England Primary SchoolPrimary State Ages 3–11480 m
Distance is not catchment. Check admissions with the school or local council. Source: DfE Get Information About Schools.
Groceries
-
Nisa LocalConvenience store80 m
-
Co-op FoodConvenience store100 m
-
Tesco ExpressConvenience store240 m
Source: © OpenStreetMap contributors.