SE5 8DG
Grove Hill Road, Camberwell, London SE5
- Architecturally Designed Home
- Three Double Bedrooms
- Contemporary Interiors
- Generous Living Spaces
- Private Outdoor Space
- Period Features
- Sought After Camberwell Location
- - Excellent Transport Links
Extending to over 1,000 sq ft, the home combines generous proportions, original architectural details and an abundance of natural light, with a substantial private garden, balcony and access to the neighbouring gardens.
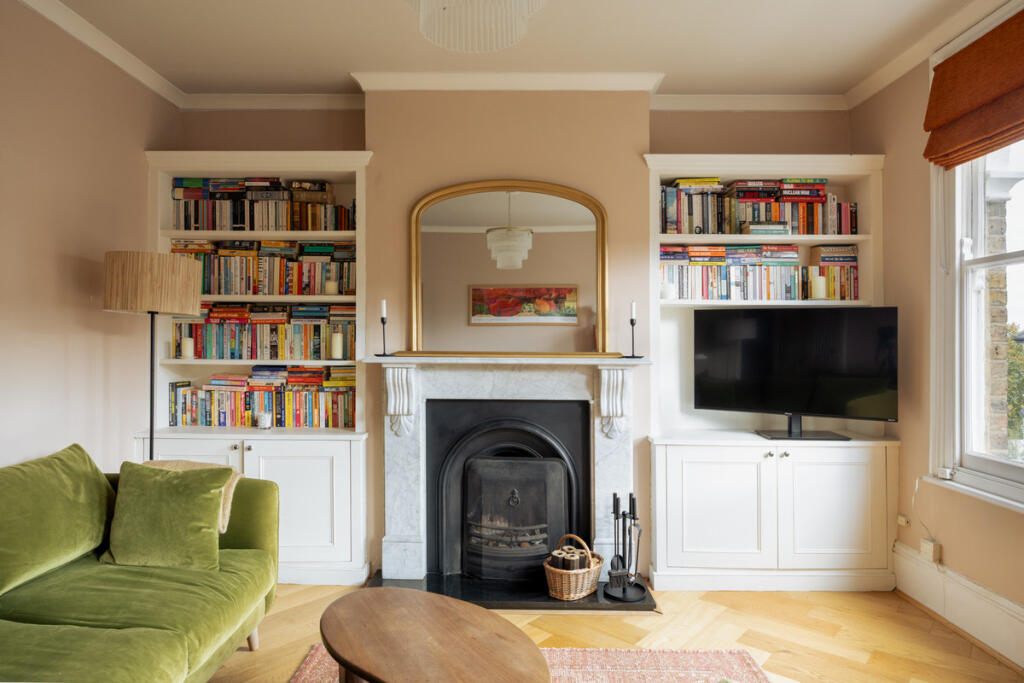
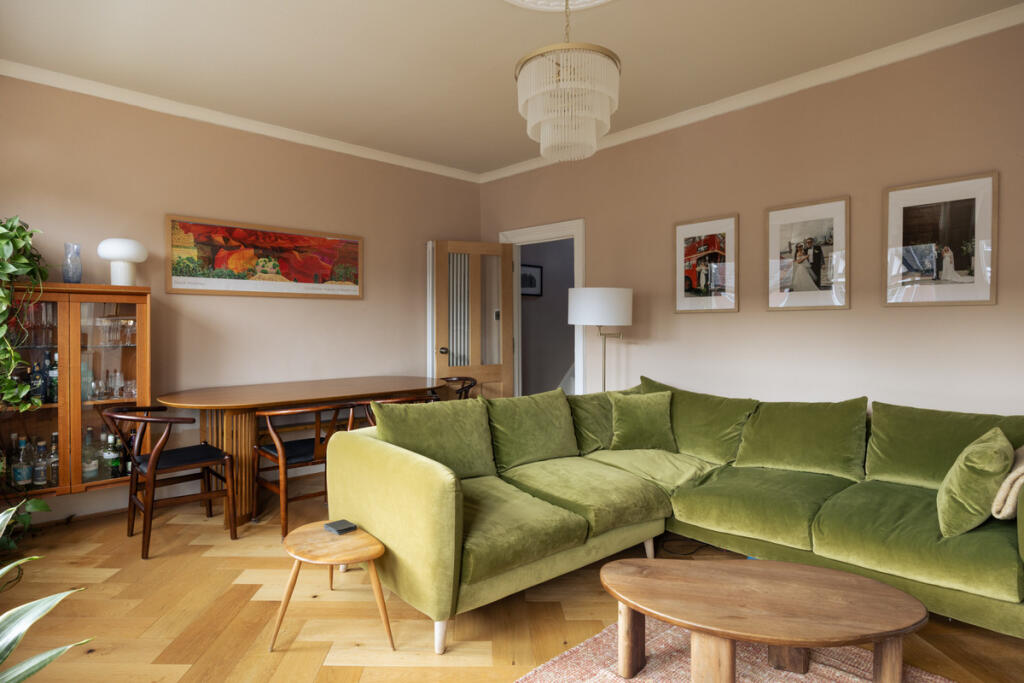
The interiors retain much of their original character, with high ceilings, tall sash windows and a simple, neutral palette that allows the proportions of the rooms and surrounding greenery to take centre stage. The principal reception room occupies the front of the first floor, where three elegant arched windows fill the space with natural light. A period fireplace with a marble surround provides a focal point, while the generous dimensions allow for a comfortable arrangement of seating and furniture.
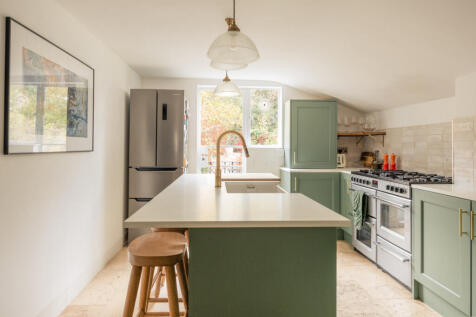
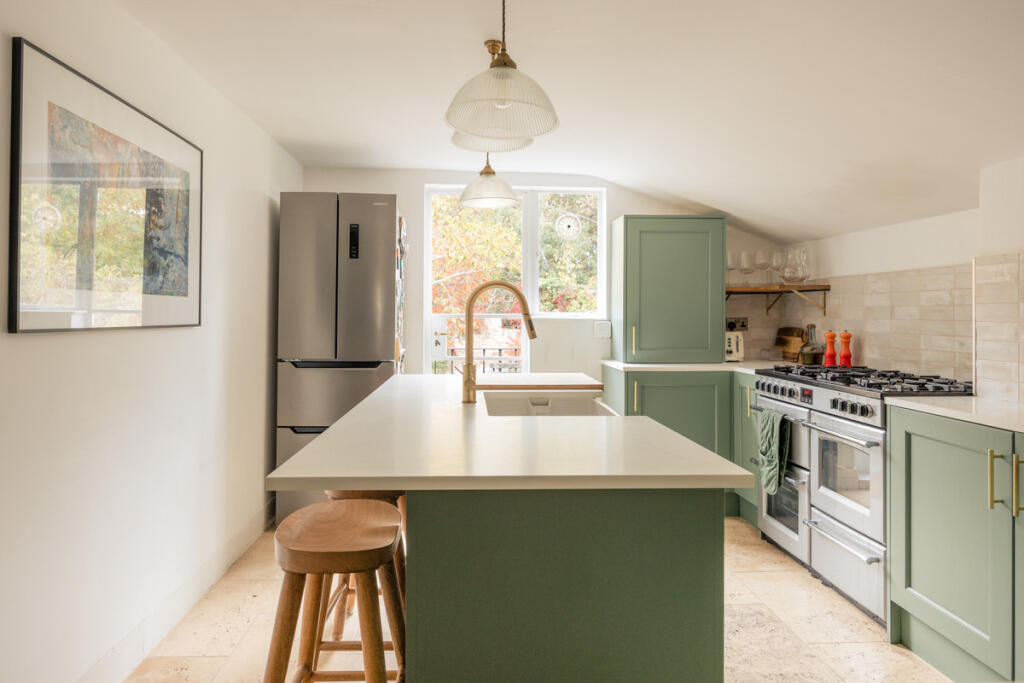
Towards the rear, the kitchen is centred around a generous island with bar seating, an integrated dishwasher and a butler sink. Sage shaker-style cabinetry houses additional appliances, while a range cooker provides a focal point. Underfloor heating runs throughout the kitchen and bathroom. Natural light filters in through white Crittall-style door, which opens onto a balcony offering an elevated vantage point among the surrounding trees. An external staircase leads down to the private garden, creating a natural connection between the maisonette and its outdoor space.
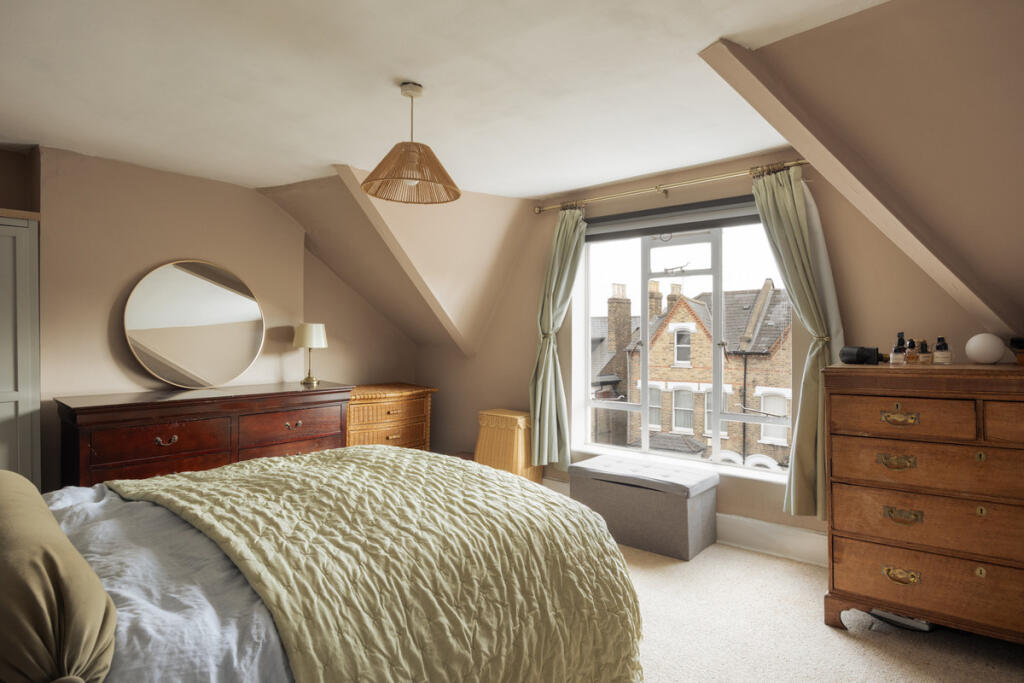
The first of three double bedrooms is also positioned on this floor, enjoying a green outlook towards the gardens, alongside a family bathroom. Upstairs, two further double bedrooms occupy the second floor, including a particularly generous principal bedroom spanning the width of the building. The rooms are well proportioned and filled with natural light, offering flexibility for family life, guests or working from home.
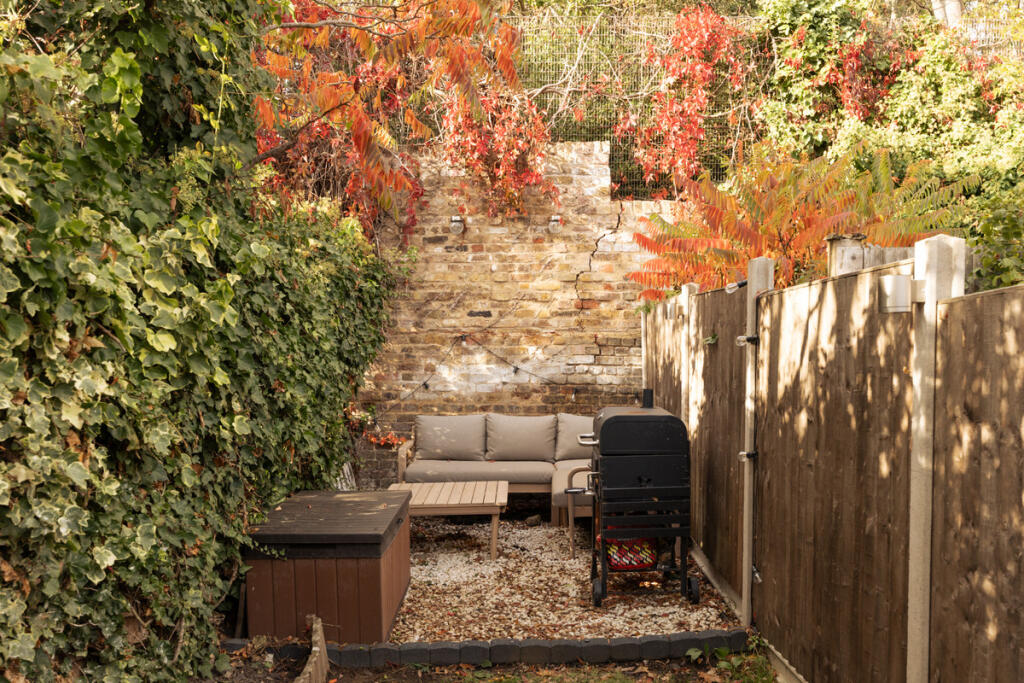
The private rear garden extends to almost 50 feet, providing a substantial outdoor space with considerable scope for further planting and landscaping. Beyond, the mature trees of Lettsom Gardens create a wonderfully green backdrop, lending the maisonette a sense of privacy and separation from the surrounding city. Residents of Grove Hill Road are also eligible to apply for access to Lettsom Gardens, a secluded community garden with established woodland, open lawns and a rich variety of planting.
Location
Grove Hill Road occupies an excellent position between Camberwell and East Dulwich, moments from the beautiful architecture and leafy streets of Camberwell Grove. This part of south-east London has a strong neighbourhood identity, combining independent businesses, a thriving food and arts scene and some of the area’s most attractive residential streets.
Camberwell has long been associated with London’s creative community, shaped in part by Camberwell College of Arts and the nearby South London Gallery. Camberwell Church Street is home to an eclectic mix of independent restaurants, cafés and local shops, while The Camberwell Arms has become a destination in its own right, known for its seasonal cooking and convivial atmosphere. Closer to home, Grove Park Tavern is a much-loved neighbourhood pub.
In the other direction, Bellenden Road offers an excellent collection of independent businesses, including The Begging Bowl, The Victoria Inn and a growing number of cafés and specialist shops. Lordship Lane in East Dulwich is also easily accessible, with its established mix of restaurants, bakeries, independent retailers and everyday amenities.
Beyond Lettsom Gardens, the wider area is particularly well served by green space. Ruskin Park offers open lawns, mature trees and sports facilities, while Warwick Gardens provides a smaller neighbourhood park. Peckham Rye Park and Common is also within easy reach, with expansive parkland, ornamental gardens and woodland walks.
Denmark Hill and East Dulwich stations are both within walking distance, providing regular connections to London Bridge, Victoria and Blackfriars. Denmark Hill also offers London Overground services towards Clapham Junction, Canada Water and east London, while frequent bus routes connect the neighbourhood with Peckham, Brixton and central London.
How the asking price has moved
Prices, costs and what's nearby
What homes within 400 m sold for since Nov 2023, by type. Source: HM Land Registry.
Most recent sales
How the average price of flats in Southwark has moved, compared with London overall.
Monthly asking rents for homes advertised within 400 m in the last 3 months, by bedrooms.
Based on the asking price of £850,000. Adjust the figures to match your own deposit and rate.
For illustration only — not a mortgage offer or financial advice. Actual repayments depend on your lender, credit profile and product fees.
The closest stations, schools and grocery shops to this home. Straight-line distance, not walking route.
Stations
-
Denmark HillWindrush620 m
-
Peckham RyeWindrush920 m
-
Queens Road PeckhamWindrush1.8 km
Schools
-
Grove Primary SchoolPrimary Academy Ages 3–11150 m
-
The VillaIndependent Ages 2–7470 m
-
The Belham Primary SchoolPrimary Free school Ages 4–11520 m
Distance is not catchment. Check admissions with the school or local council. Source: DfE Get Information About Schools.
Groceries
-
Marks & SpencerSupermarket520 m
-
Sainsbury'sSupermarket540 m
-
Nisa LocalConvenience store550 m
Source: © OpenStreetMap contributors.