 1 / 7
SW19 5BE
Marryat Road, Wimbledon, London, SW19
A unique detached period house with a swimming pool in Wimbledon Village.
Description
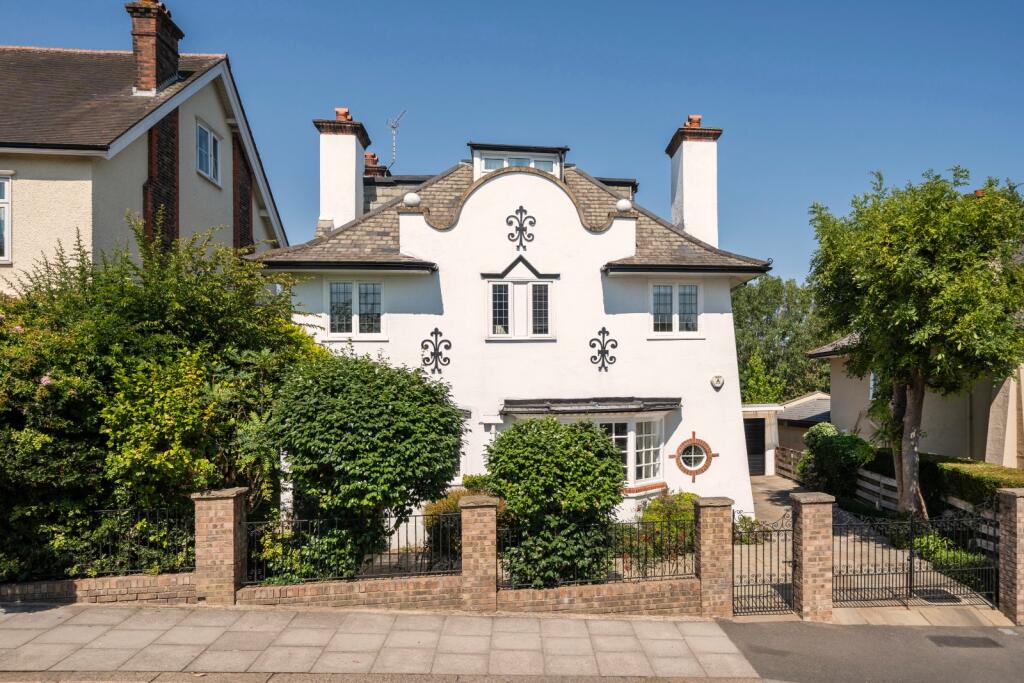
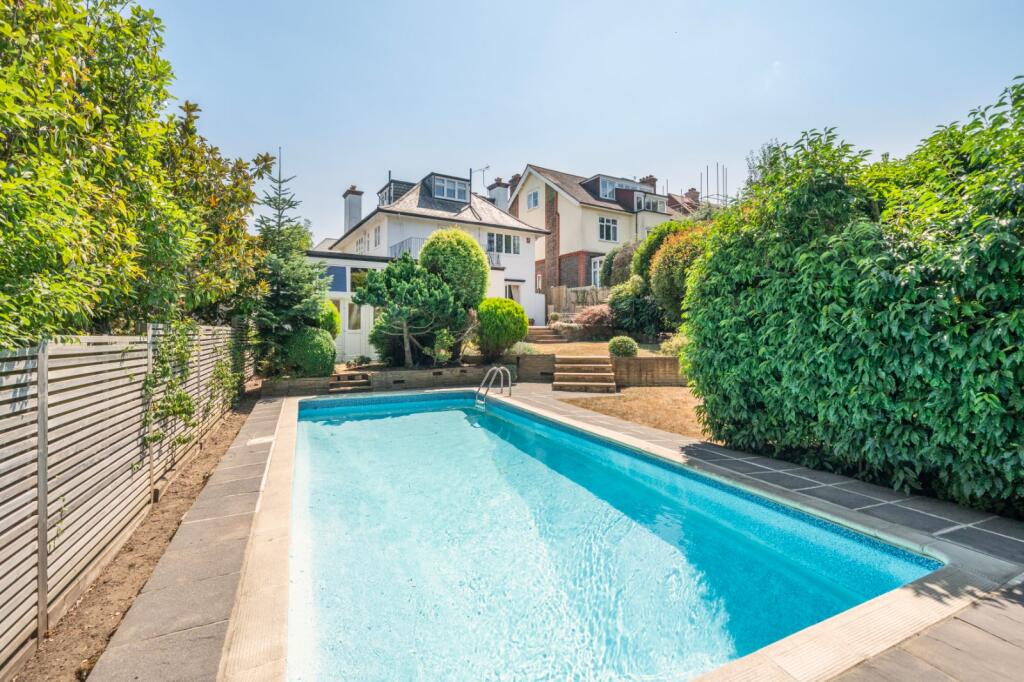
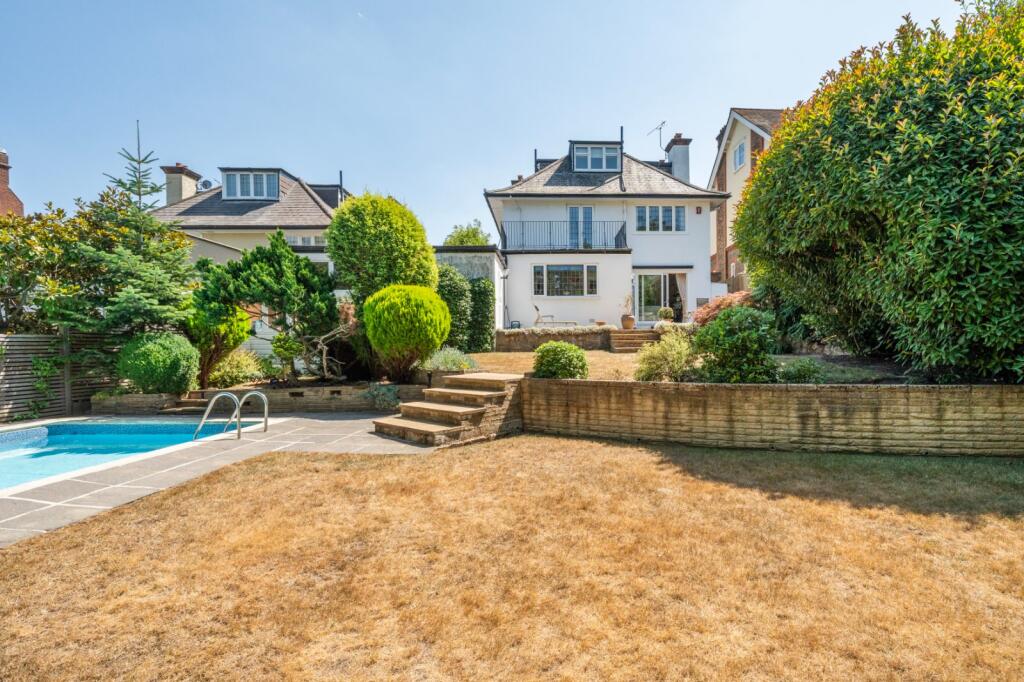
This wonderful house is set back behind private gates on one of Wimbledon Village's most sought after roads. A characterful detached locally listed period house with over 3,000 square feet, it offers generous lateral living space, a heated outdoor pool and a substantial garden.
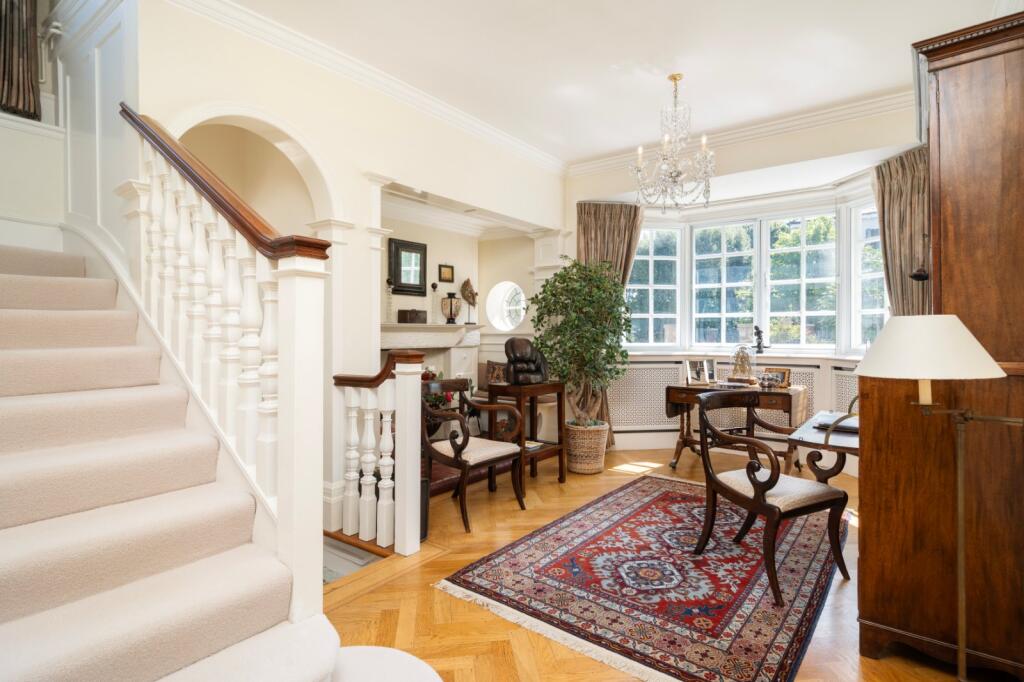
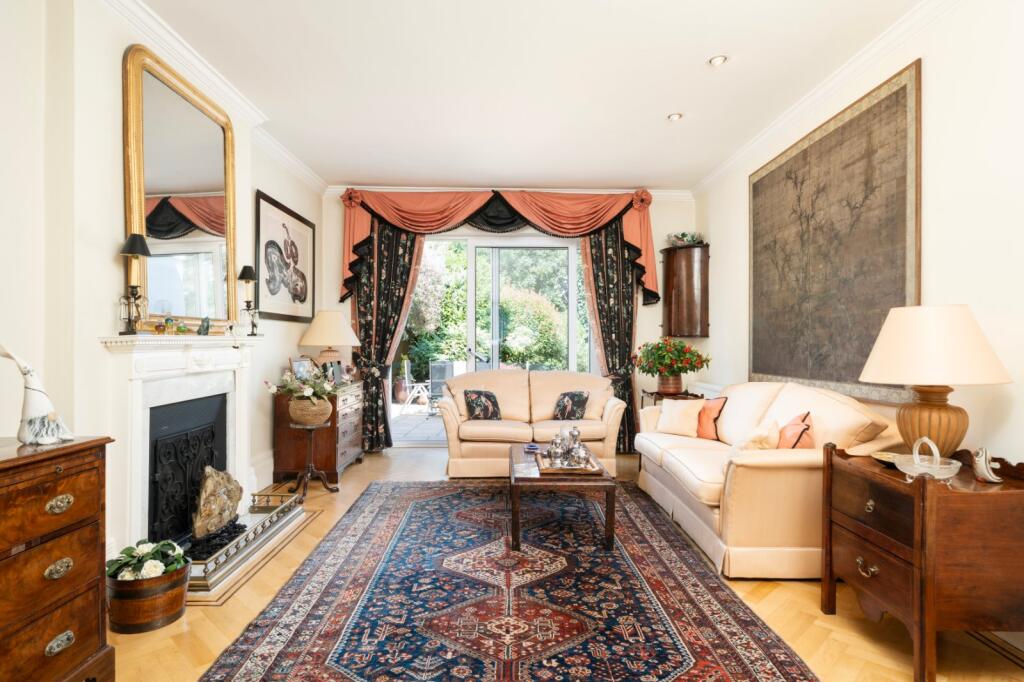
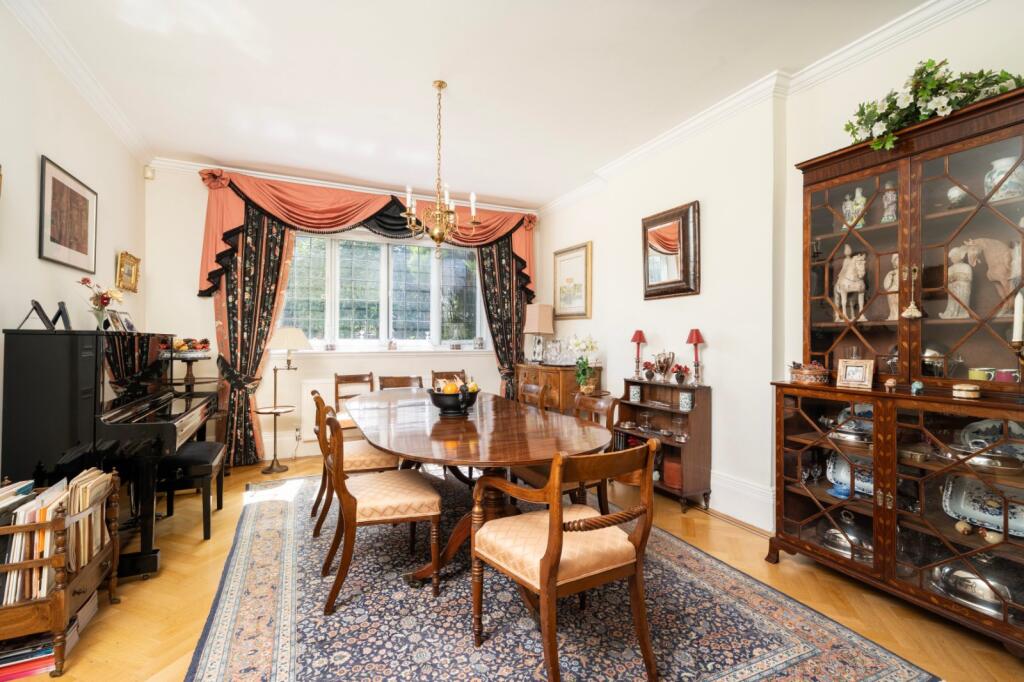
The property opens to the side into a wide entrance hall with attractive parquet flooring extending across the reception space. Two generous interconnecting reception rooms feature high ceilings, original fireplaces and wide sash windows. Glass sliding doors to the rear reception space provide access to a west facing garden. The kitchen/breakfast room sits alongside with a range of units and cupboards with worktops and integrated appliances. To the rear is a bright family room with useful garden access.
Outside is an integral garage and off-street parking for several cars. The garden is largely laid to lawn, split level with a patio area and framed by mature planting and trees. A heated outdoor swimming pool is set neatly to one side.
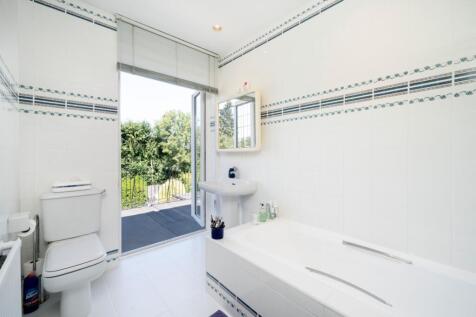
Upstairs, the first floor is arranged around a central landing, with a generous principal bedroom suite with lovely garden views, complete with fitted wardrobes and an ensuite bathroom opening to a fabulous roof terrace. There are a further two bedrooms with fitted wardrobes sharing a large family bathroom on this level. Two further bedrooms are arranged across the top floor and a guest bathroom with generous eaves storage.
There are four external garden stores.
Location
Marryat Road is a much sought after location approximately 480 metres from the Village High Street and 800 metres to Wimbledon Common.
Wimbledon Village is known for its charming collection of cafes, bars, restaurants and boutiques beside Wimbledon Common, with over 1,200 acres of magnificent open space. Wimbledon mainline train station is approx. 1.5 miles away in the town with the District line underground service and train link to central London (Waterloo approx 17 mins). Gatwick and Heathrow are around 45 minutes away.
Locally are a number of highly regarded nurseries and state and independent schools including King's College School and Wimbledon High School for Girls both around 1 mile away.
Agent's Note: Savills would like to make potential purchasers aware that Marryat Road is covered by the Wimbledon North Conservation Area.
Source of times
Source of distances Google Pedometer
All distances/measurements are approximate.
Square Footage: 3,188 sq ft
Additional Info
Locally listed
Garage
Off street parking in driveway
Gas central heating
How the asking price has moved
Prices, costs and transport nearby
What homes within 400 m sold for since Nov 2023, by type. Source: HM Land Registry.
Most recent sales
| Address | Sold price | Date | Type |
|---|---|---|---|
| 21 DEEPDALE, SW19 5EZ | £5,100,000 | Aug 2026 | Detached |
| 19 MARGIN DRIVE, SW19 5HA | £2,360,000 | May 2026 | Detached |
| 9 LANCASTER GARDENS, SW19 5DG | £6,640,000 | Apr 2026 | Detached |
| 7 DEEPDALE, SW19 5EZ | £2,000,000 | Oct 2025 | Detached |
| 35 BURGHLEY ROAD, SW19 5HL | £11,500,000 | Jul 2025 | Detached |
| BURGHLEY ROAD, SW19 5BG | £5,250,000 | May 2025 | Detached |
| 13 BURGHLEY ROAD, SW19 5BG | £3,070,000 | Apr 2025 | Detached |
| 5 DEEPDALE, SW19 5EZ | £1,805,000 | Mar 2025 | Detached |
| 39 MARRYAT ROAD, SW19 5BE | £4,350,000 | Jan 2025 | Detached |
| 31 MARRYAT ROAD, SW19 5BE | £5,075,000 | Jun 2024 | Detached |
| 12 LANCASTER GARDENS, SW19 5DG | £3,550,000 | Apr 2024 | Detached |
| 33 MARRYAT ROAD, SW19 5BE | £4,350,000 | Apr 2024 | Detached |
How the average price of detached houses in Merton has moved, compared with London overall.
Monthly asking rents for homes advertised within 400 m in the last 3 months, by bedrooms.
Based on the asking price of £4,000,000. Adjust the figures to match your own deposit and rate.
For illustration only — not a mortgage offer or financial advice. Actual repayments depend on your lender, credit profile and product fees.
The three closest stations to this home.
-
WimbledonDistrict1.2 km
-
Wimbledon ParkDistrict1.3 km
-
SouthfieldsDistrict1.9 km
Straight-line distance, not walking route.
 HomeSignals