NW6 6DE
Chevening Road, London NW6.
- 3 bedrooms
- 2 reception rooms
- 3 bathrooms
- Garden
- Patio
- End of Terrace
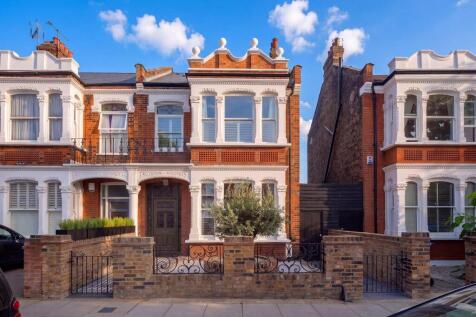
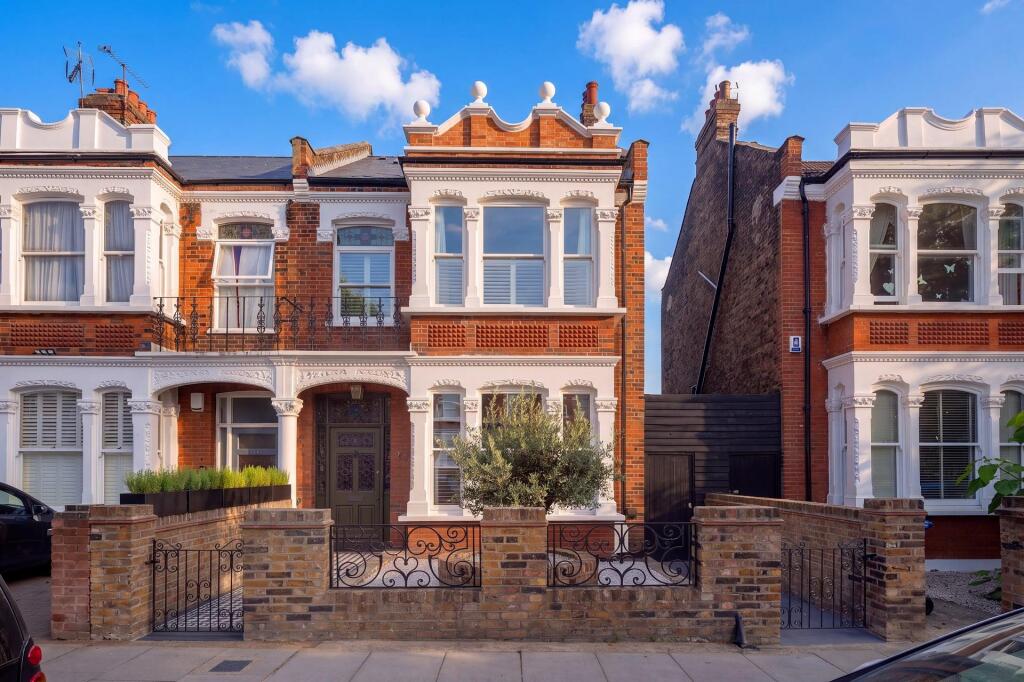
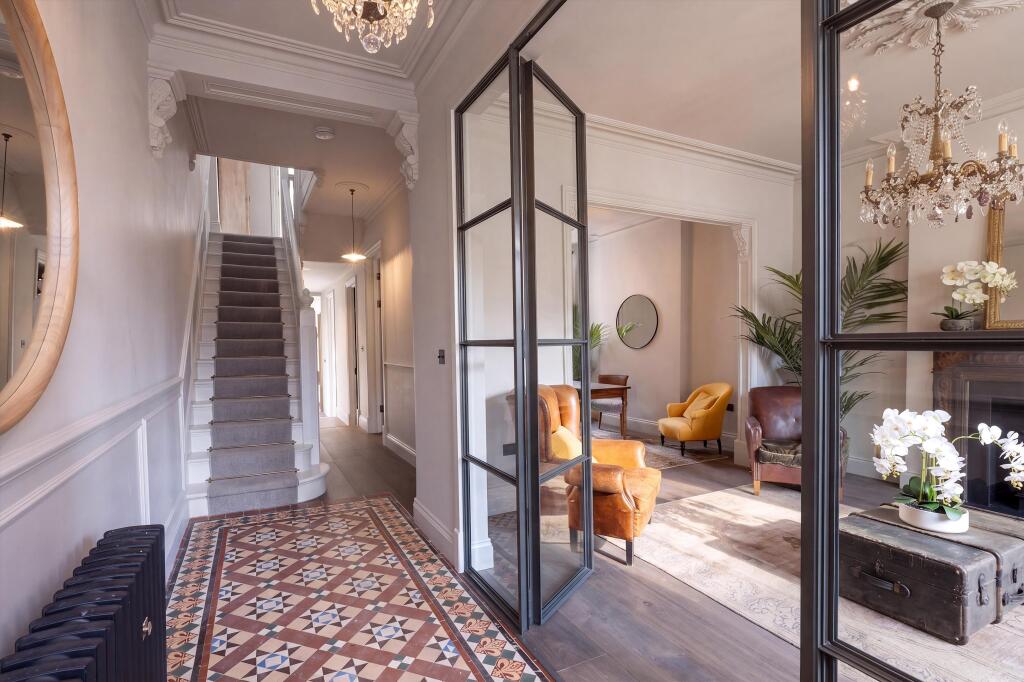
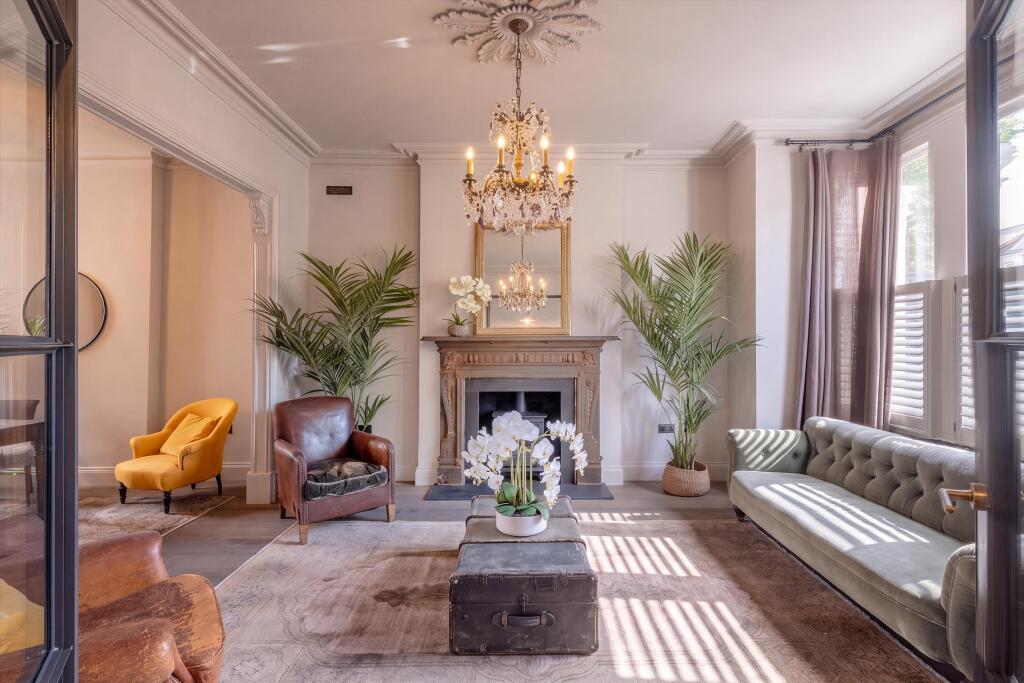
A beautifully presented end-of-terrace house on Chevening Road, combining the elegance and character of a period home with beautifully considered finishes. Filled with original features including encaustic tiles, ornate cornicing and original fireplaces, the property is immediately striking, while its impressive ceiling heights create a wonderful sense of volume and space throughout.
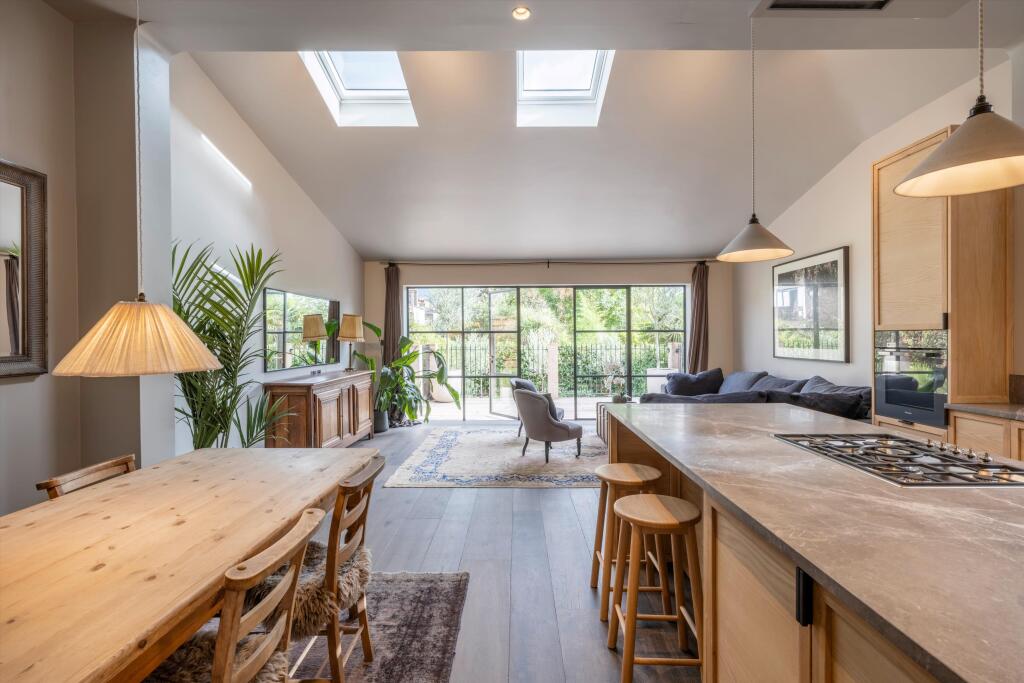
Upon entering, a generous double reception room provides an elegant and versatile living space, with original detailing complemented by stylish Crittall doors. To the rear of the ground floor, a thoughtfully designed kitchen and dining space is centered around the bespoke handmade kitchen with marble worktops, perfectly suited to both everyday family life and entertaining. A comfortable lounging area further enhances the space, creating a relaxed and sociable setting. Underfloor heating runs throughout, while a Quooker tap provides filtered, boiling and sparkling water.
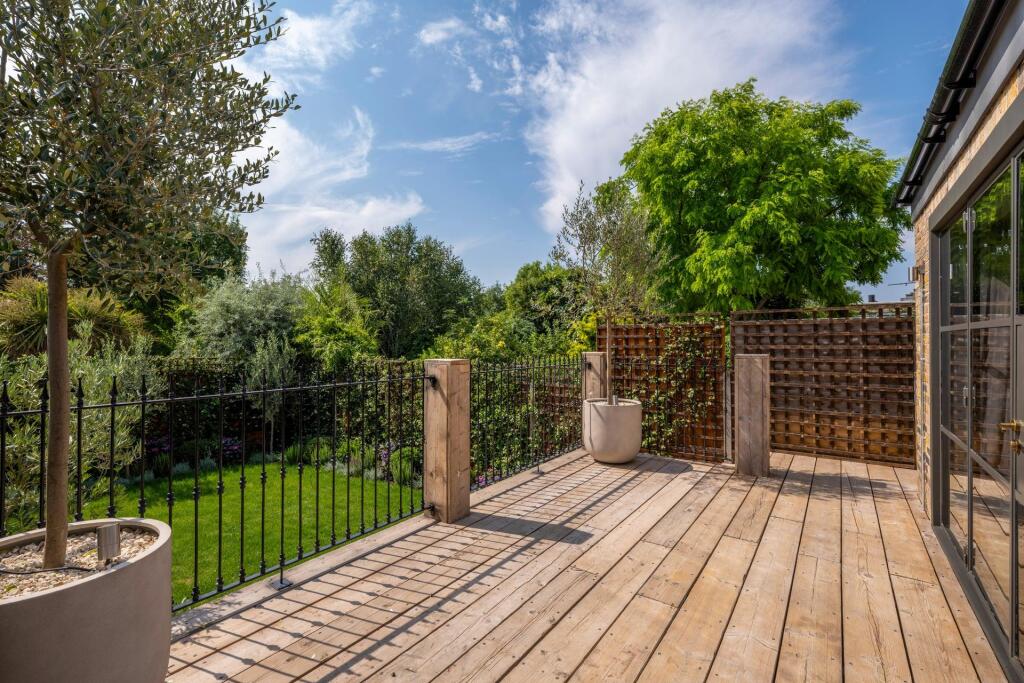
The lounge area opens directly onto a south facing terrace, creating a seamless connection between the house and garden. It is an ideal spot for al fresco dining or a morning coffee. The mature south facing garden beyond feels wonderfully private and secluded - a rare and particularly appealing feature.
The ground floor is completed by a separate utility room and a convenient cloakroom.
Upstairs, the house offers three generous double bedrooms and three bathrooms, arranged across two floors, with ample built-in storage throughout. The first floor is particularly versatile, featuring an impressive principal suite to the front of the house, complete with a walk-in dressing room fitted with bespoke wardrobes and an en suite shower room. This space offers excellent flexibility and, subject to a buyer's requirements, could be reconfigured to create an additional bedroom, allowing the house to function as a four-bedroom home. A further double bedroom on this floor benefits from its own well-appointed bathroom.
The third double bedroom occupies the loft floor and also benefits from its own ensuite bathroom, creating an excellent private suite.
This is a home with an abundance of character and a layout that can evolve with its owners. The combination of soaring ceilings, original architectural details, bespoke finishes and a private south facing garden makes this a particularly special Chevening Road home.
Chevening Road is one of the premier streets in Queen’s Park offering close proximity to the park, along with good access to transport links via the London Overground at Kensal Rise or the Bakerloo line at Queen’s Park or Kensal Green. There are many amenities on the fashionable Chamberlayne Road or close by on Salusbury Road.
The property is well positioned for a large selection of private and state schools located in Notting Hill, North Kensington, St John’s Wood and Hampstead.
How the asking price has moved
Prices, costs and what's nearby
What homes within 400 m sold for since Nov 2023, by type. Source: HM Land Registry.
Most recent sales
| Address | Sold price | Date | Type | Distance |
|---|---|---|---|---|
| 4 PEPLOE ROAD, NW6 6EB | £2,292,500 | Aug 2026 | Terraced | 80 m |
| 106 KEMPE ROAD, NW6 6SL | £2,330,000 | Jun 2026 | Terraced | 170 m |
| 45A CHEVENING ROAD, NW6 6DB | £825,000 | May 2026 | Flat | 90 m |
| 1 CHEVENING ROAD, NW6 6DB | £3,250,000 | Mar 2026 | Terraced | 90 m |
| 14 CREIGHTON ROAD, NW6 6ED | £2,715,000 | Nov 2025 | Terraced | 110 m |
| 106A KESLAKE ROAD, NW6 6DG | £800,000 | Oct 2025 | Flat | 120 m |
| 26 KESLAKE ROAD, NW6 6DL | £2,560,000 | Oct 2025 | Terraced | 160 m |
| 3 KESLAKE ROAD, NW6 6DJ | £2,750,000 | Oct 2025 | Terraced | 190 m |
| 45 KESLAKE ROAD, NW6 6DH | £2,022,480 | Sep 2025 | Terraced | 150 m |
| 96 KEMPE ROAD, NW6 6SL | £1,985,000 | Sep 2025 | Terraced | 170 m |
| 41 MILMAN ROAD, NW6 6EG | £3,250,000 | Sep 2025 | Terraced | 200 m |
| 32B WRENTHAM AVENUE, NW10 3HA | £530,000 | Sep 2025 | Flat | 200 m |
| 62 KESLAKE ROAD, NW6 6DG | £2,367,200 | Aug 2025 | Terraced | 120 m |
| 121A KESLAKE ROAD, NW6 6DH | £565,000 | Aug 2025 | Flat | 150 m |
| Flat 2, 71, 71 CHEVENING ROAD, NW6 6DA | £500,000 | Jul 2025 | Flat | 100 m |
How the average price of terraced houses in Brent has moved, compared with London overall.
Monthly asking rents for homes advertised within 400 m in the last 3 months, by bedrooms.
Based on the asking price of £3,595,000. Adjust the figures to match your own deposit and rate.
For illustration only — not a mortgage offer or financial advice. Actual repayments depend on your lender, credit profile and product fees.
The closest stations, schools and grocery shops to this home. Straight-line distance, not walking route.
Stations
-
Kensal RiseMildmay270 m
-
Brondesbury ParkMildmay760 m
-
Queen's ParkBakerloo Lioness790 m
Schools
-
Ark Franklin Primary AcademyPrimary Academy Ages 3–11280 m
-
Manor SchoolAcademy Ages 4–11370 m
-
The Avenue SchoolFree school Ages 4–18620 m
Distance is not catchment. Check admissions with the school or local council. Source: DfE Get Information About Schools.
Groceries
-
Tesco ExpressConvenience store260 m
-
Tesco ExpressSupermarket430 m
-
LondisConvenience store670 m
Source: © OpenStreetMap contributors.