W11 3EB
Chepstow Crescent, London, W11
- Interior design by Barlow & Barlow
- Open-plan kitchen and dining room
- Reception room
- Principal bedroom
- Two guest bedrooms
- Two bathrooms
- Additional bedroom/study
- Private roof terrace and balcony
- One parking space
- Royal Borough of Kensington
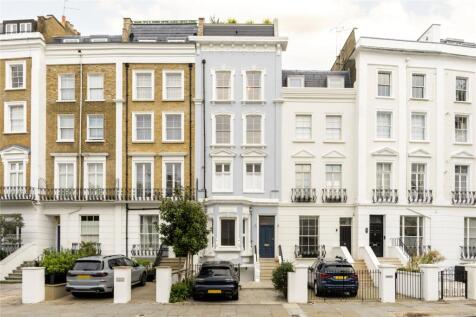
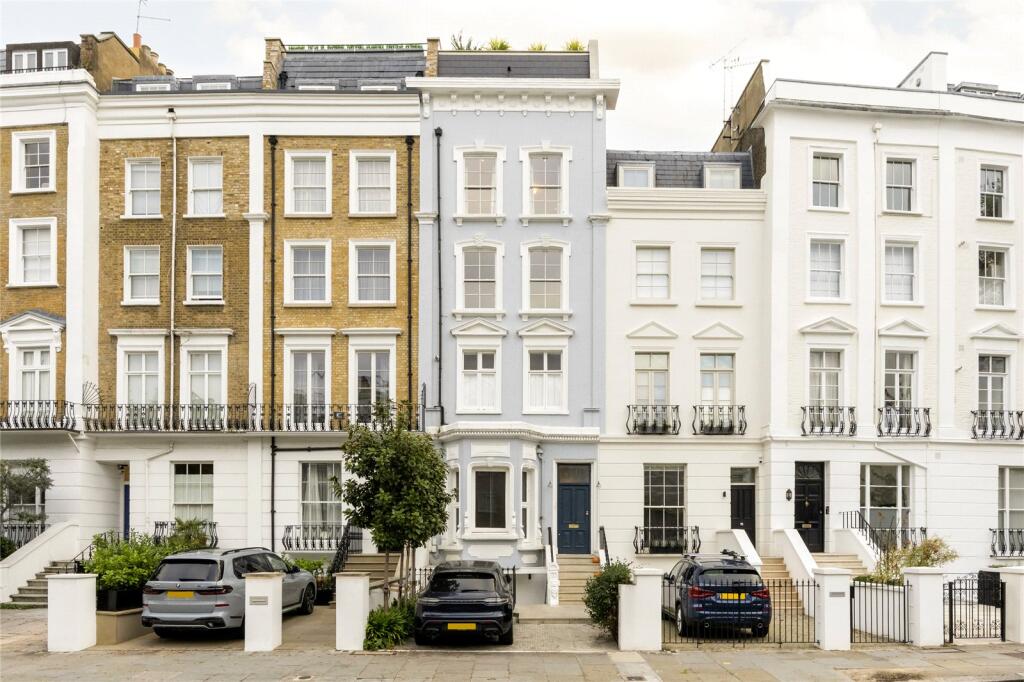
In the heart of residential Notting Hill, Chepstow Crescent quietly unfolds with handsome heritage townhouses and leafy trees. A soaring pale-blue façade catches the eye against its surrounding stock-brick neighbours – a precursor to the inspiring craftsmanship that lies within. Thanks to the vision of design studio Barlow & Barlow, this four-bedroom maisonette celebrates the art of interior creativity. Taking cues from the homeowners’ Californian heritage, there’s a serene atmosphere with comfort and practicality prioritised – while classic architectural features are carefully balanced with playful colours and layered patterns.
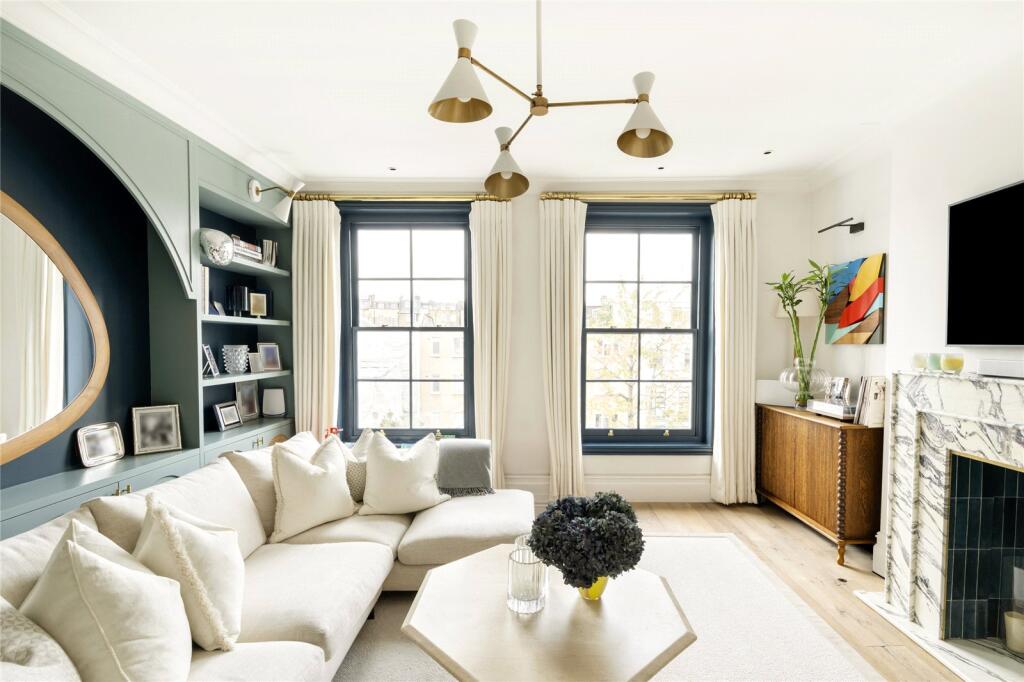
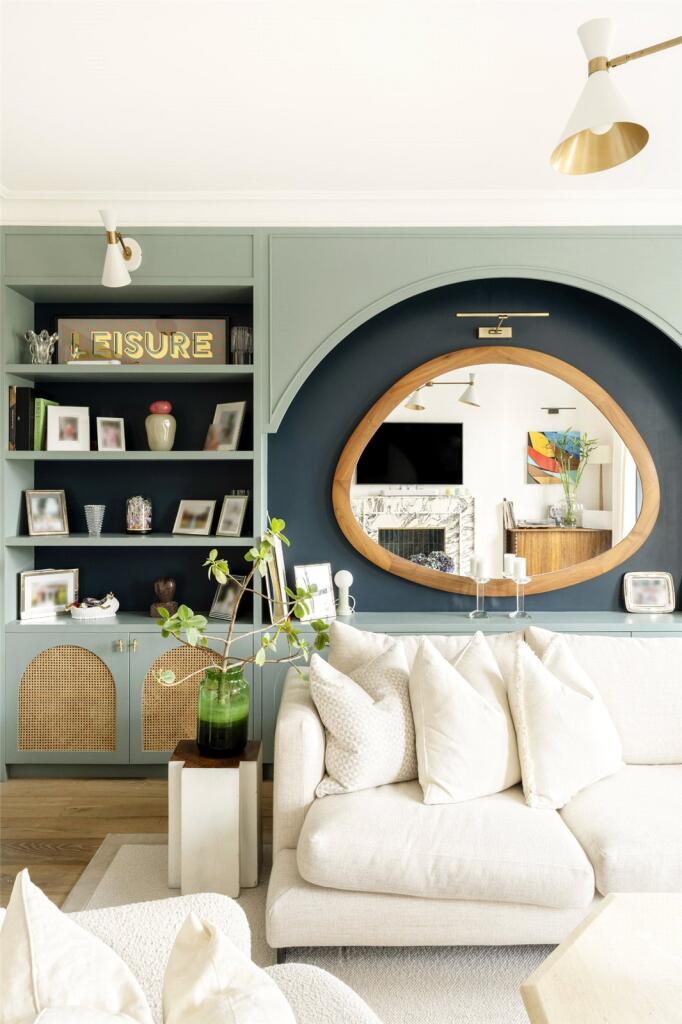
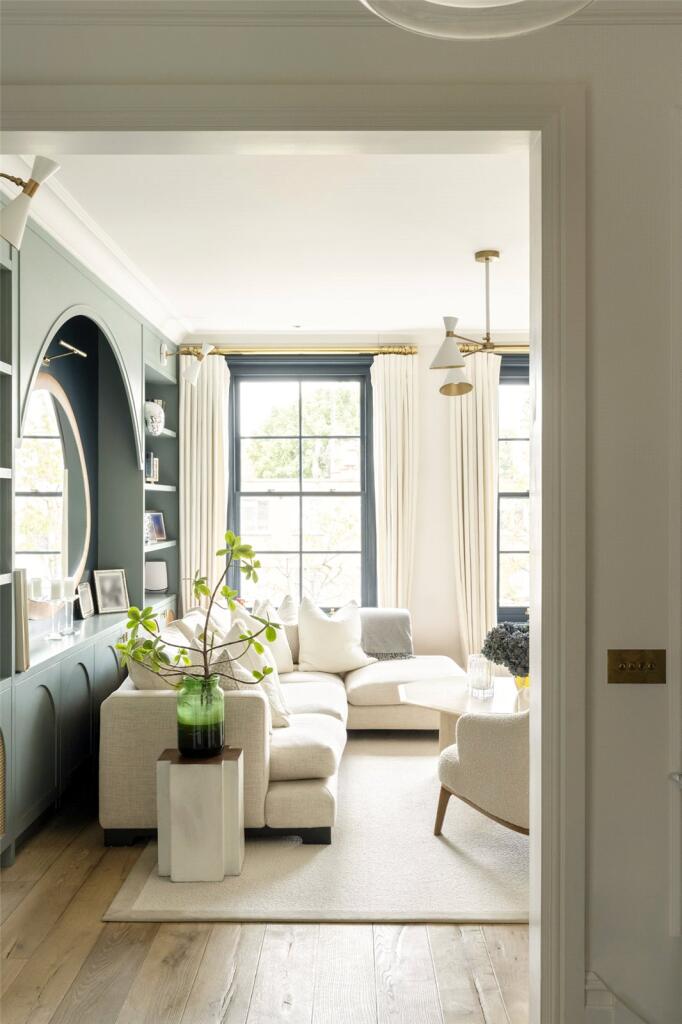
From the entrance hallway, which features custom cupboards finished in Farrow & Ball’s Hague Blue’, the home opens into a bright reception room. Sunlight filters in through floor-to-ceiling sash windows, overlooking the peaceful street below. Pale walls and wood floors set a refined tone for custom additions: a sea-blue built-in shelving wall – with a central alcove ideal for art display – and a bold Pooky central light. The feature fireplace was designed in-house by Barlow & Barlow, with a striking marble surround and interior tiling.
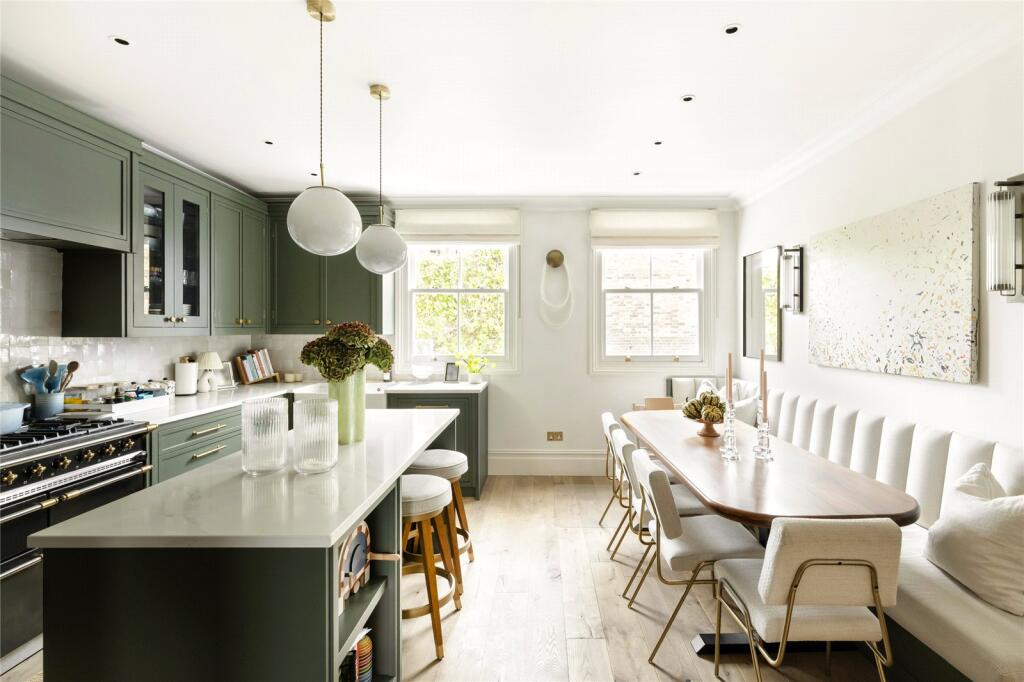
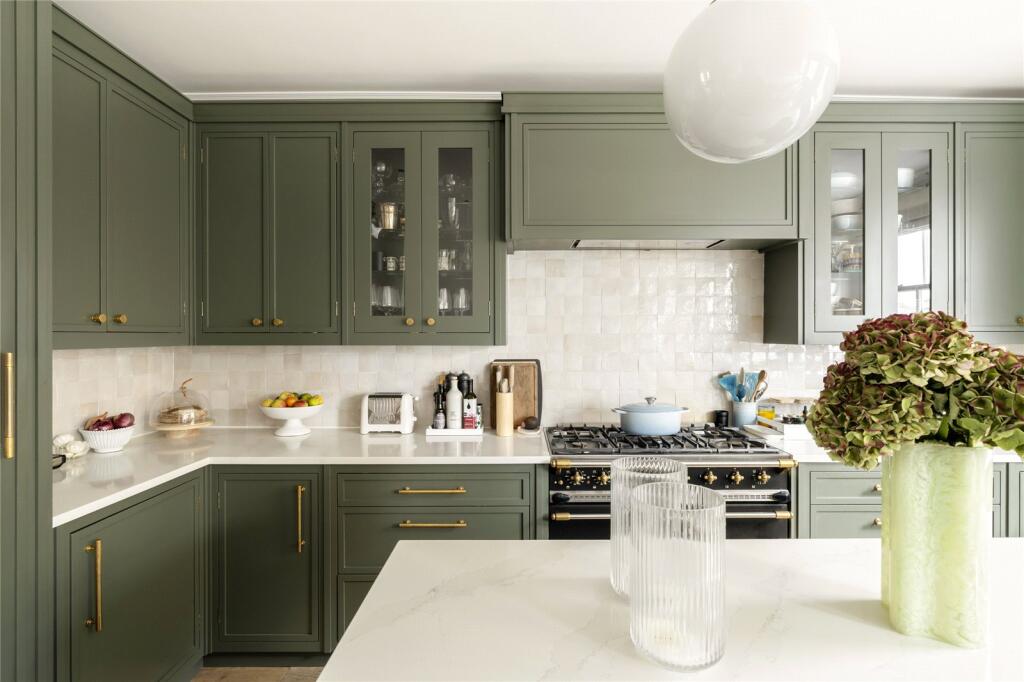
Across the hallway, a bespoke kitchen and dining room by Herringbone Kitchens is uplifting in feel and replete with considered design features. A marble-topped island centres the culinary space, backdropped by a large range oven, Mosaic Factory zellige tile splashback and shaker-style cabinets finished in Sherwin Williams’ ‘Pewter Green’. Natural light pours in through a sash window, illuminating the dining area with its built-in banquette seating.
At the heart of the maisonette, a central staircase connects all three floors, with discreet joinery on every landing providing abundant storage. Located on the third level, the principal bedroom is tranquil and refined. Kravet’s 'Awash' print unifies the draped curtains and wardrobes, while Farrow & Ball’s 'Light Blue' panelling and skirting provide a sophisticated backdrop.
Also on the third level, one of the guest bedrooms enjoys access to a private balcony. On the fourth floor, the remaining guest bedroom is finished with integrated wardrobes. Two bathrooms serve these spaces – one with a Victoria + Albert ‘Toulouse’ bathtub, the other features blue and pink Claybrook tiling. Completing the top level is a quiet study. Crowning the property is a spacious roof terrace. Sleek wood floors lead to a bespoke outdoor kitchen and dining area, with far-reaching views across West London’s skyline.
Just moments from Portobello Road, Chepstow Crescent puts you at one with Notting Hill’s most vibrant spots. Spend leisurely mornings exploring the vintage markets, then stop for brunch at nearby Farm Girl. Browse the high-end boutiques of Westbourne Grove, picking up fresh provisions from Daylesford Organic en route home. For peaceful afternoons in nature, the leafy lawns of Holland Park are just a short walk away. Come evening, an array of fine dining options are only minutes away. Head to Core by Clare Smyth for three-Michelin-starred dining, or visit ambient restaurant Gold for dinner and drinks – before a film at the iconic Electric Cinema.
Notting Hill Gate - 7 mins (Central, Circle, District)
How the asking price has moved
Prices, costs and what's nearby
What homes within 400 m sold for since Nov 2023, by type. Source: HM Land Registry.
Most recent sales
How the average price of flats in Kensington and Chelsea has moved, compared with London overall.
Monthly asking rents for homes advertised within 400 m in the last 3 months, by bedrooms.
Based on the asking price of £4,000,000. Adjust the figures to match your own deposit and rate.
For illustration only — not a mortgage offer or financial advice. Actual repayments depend on your lender, credit profile and product fees.
The closest stations, schools and grocery shops to this home. Straight-line distance, not walking route.
Stations
-
Notting Hill GateCentral Circle District440 m
-
BayswaterCircle District690 m
-
QueenswayCentral800 m
Schools
-
Wetherby SchoolIndependent Ages 3–8240 m
-
Southbank International School KensingtonIndependent Ages 2–11260 m
-
Pembridge Hall SchoolIndependent Ages 4–11340 m
Distance is not catchment. Check admissions with the school or local council. Source: DfE Get Information About Schools.
Groceries
-
Co-op FoodConvenience store330 m
-
Tawana Oriental SupermarketSupermarket370 m
-
Sainsbury's LocalConvenience store400 m
Source: © OpenStreetMap contributors.