 1 / 7
SE4 2FR
St Norbert Road, London
“A refined use of colour lends this south London home a restful atmosphere”
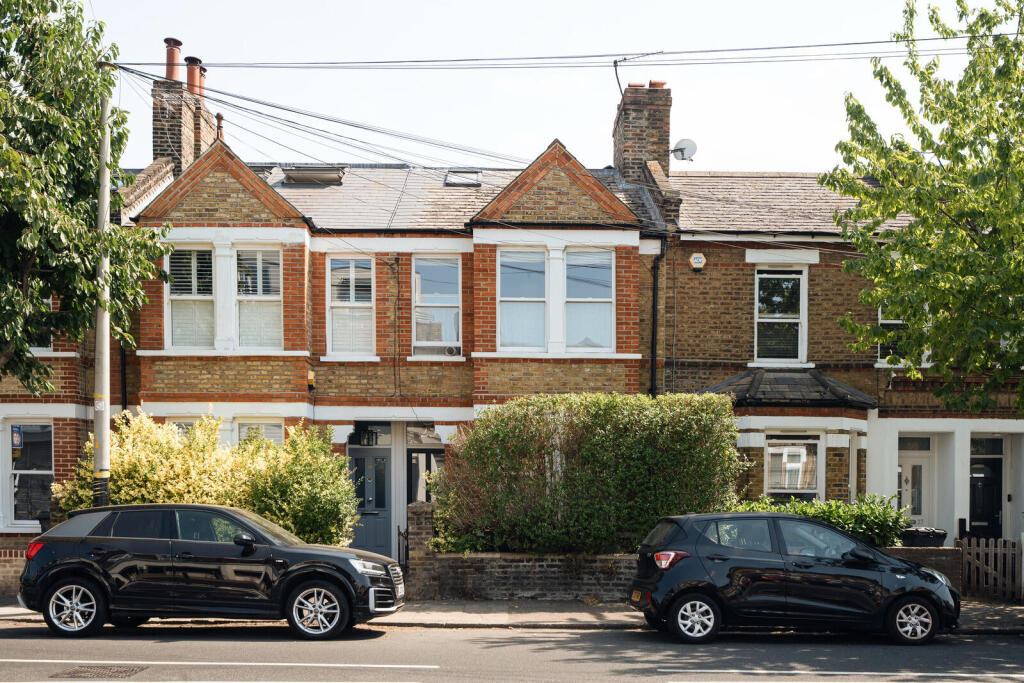
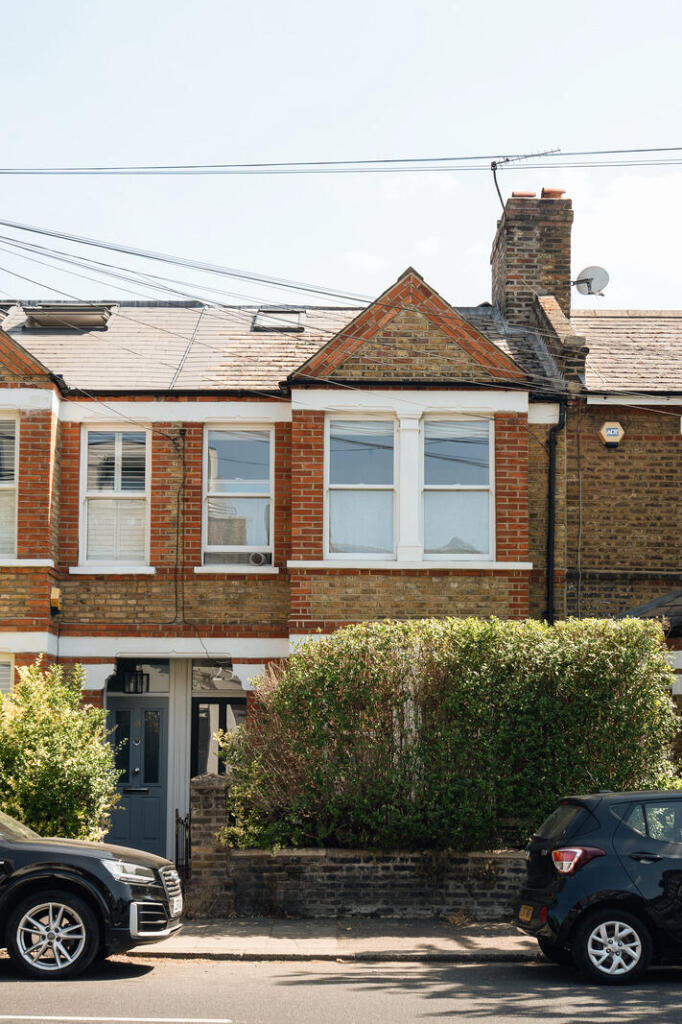
This three-bedroom home sits within a charming Victorian building in the heart of the Brockley Conservation Area. The current owners have overseen a beautiful renovation comprising a light colour scheme, a near-free-flowing living area and custom-made joinery, lending the space a bright and airy feel. An east-facing garden catches the early-morning sun as it rises, filled with potted planting and sheltered behind established trees; at the same time, this peaceful part of Brockley is celebrated for its local green spaces and allotment gardens.
Setting the Scene
St Norbert Road was developed in the late 19th and early 20th centuries from farmland to residential housing. It is part of a quiet residential pocket in Brockley, peppered with leafy streets, allotment gardens, and public parks. The house sits at near-equal distance from Telegraph Hill and Hilly Fields, arguably some of south-east London’s loveliest outdoor spaces.
The Grand Tour
Set back from the street behind mature hedging, a front door opens onto a smart hallway, with a high ceiling and monochromatic painted floorboards.
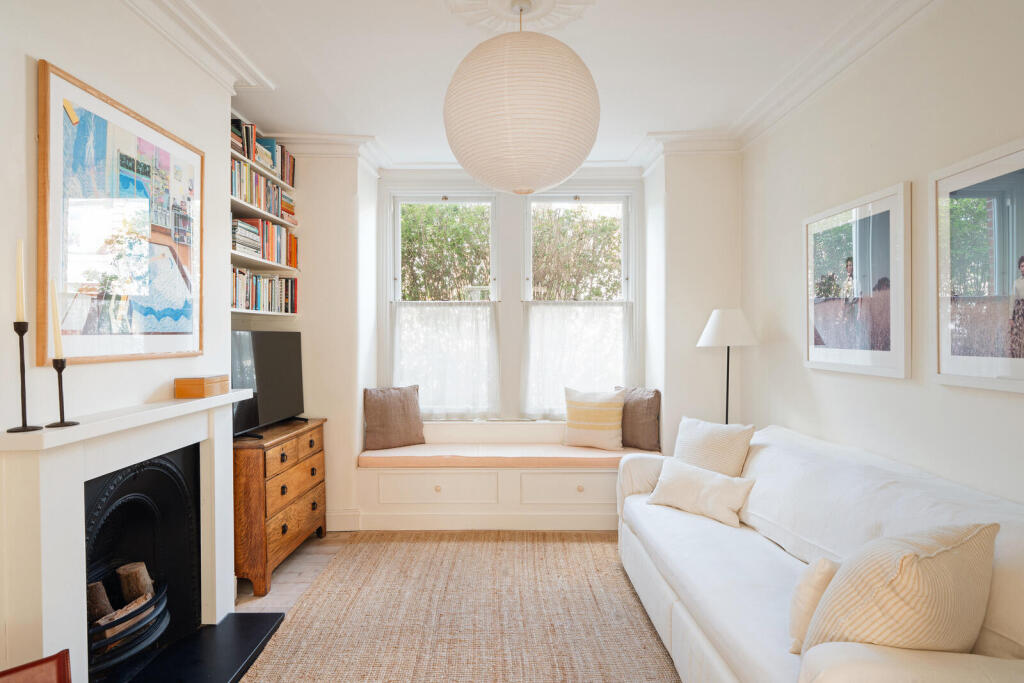
Leading from the hallway is the kitchen, which is adjoined by sliding doors to a bright reception room at the front. Soothing and retaining a wealth of period character, the reception room has gentle white-painted walls, ornate cornicing and a bench installed beneath the window. A cast-iron fireplace forms a subtle contrast to the scheme, while abundant light is drawn in through the box bay window. Bespoke joinery has been added in either alcove, creating a space for a built-in library.
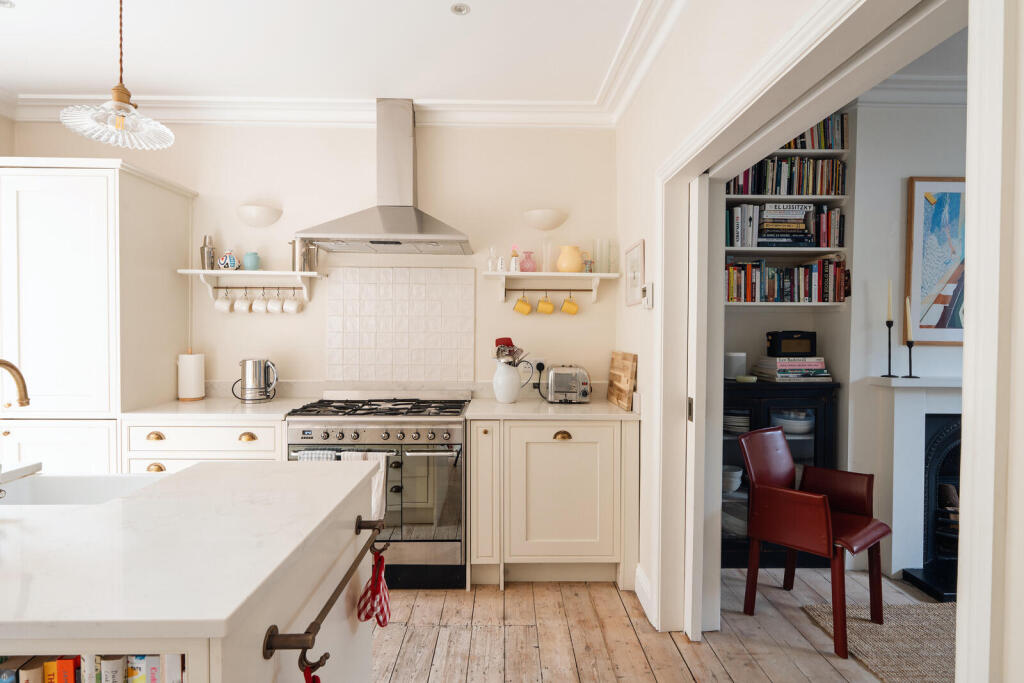
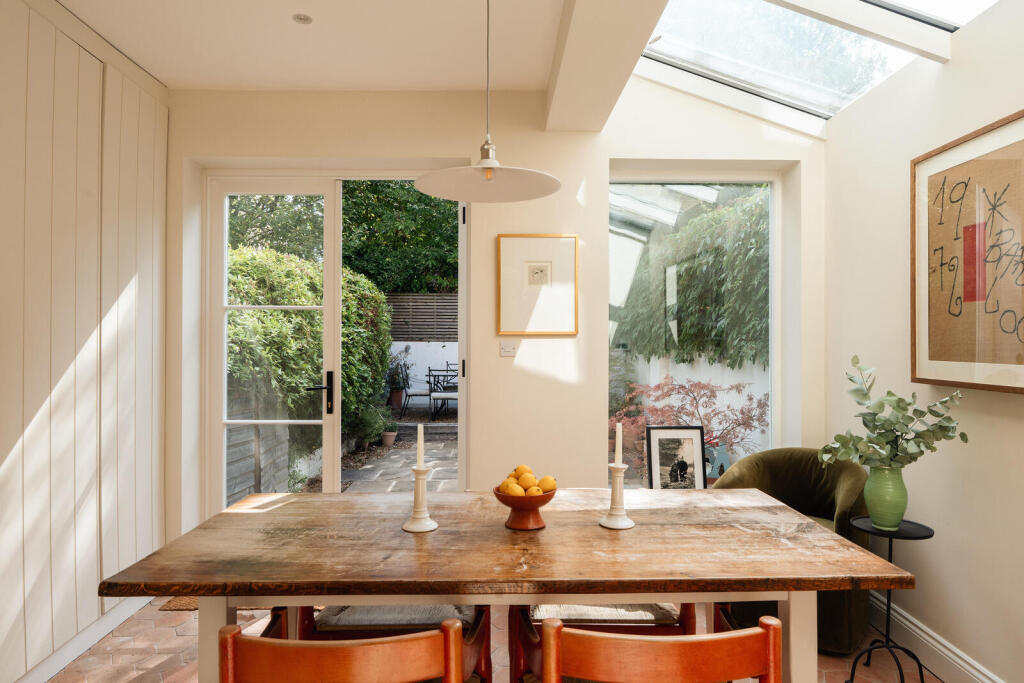
Floorboards restored to their original grain continue through to the kitchen. Shaker-style cabinets are painted a shade of beige similar to the walls and are topped with white marble worktops. There is an integrated Smeg range cooker, and a large island grounds the room with a butler sink and a stool overhang. The room has been extended to include a light-filled dining area with built-in tongue-and-groove cupboards, terracotta tiles, and French doors opening to the garden. A downstairs WC sits off the kitchen.
A painted staircase rises to the first floor, where there are two bedrooms and a shared rear bathroom that overlooks the garden. The principal bedroom sits at the front, a traditionally styled space with bespoke wardrobes, a cast-iron fireplace and sisal underfoot. Three sash windows capture westerly light.
The bathroom is complete with a clawfoot bathtub, a walk-in shower and tongue-and-groove panelling, with chevron tiling beneath.
The second floor has a spacious bedroom beneath the roofline and additional storage in the eaves.
The Great Outdoors
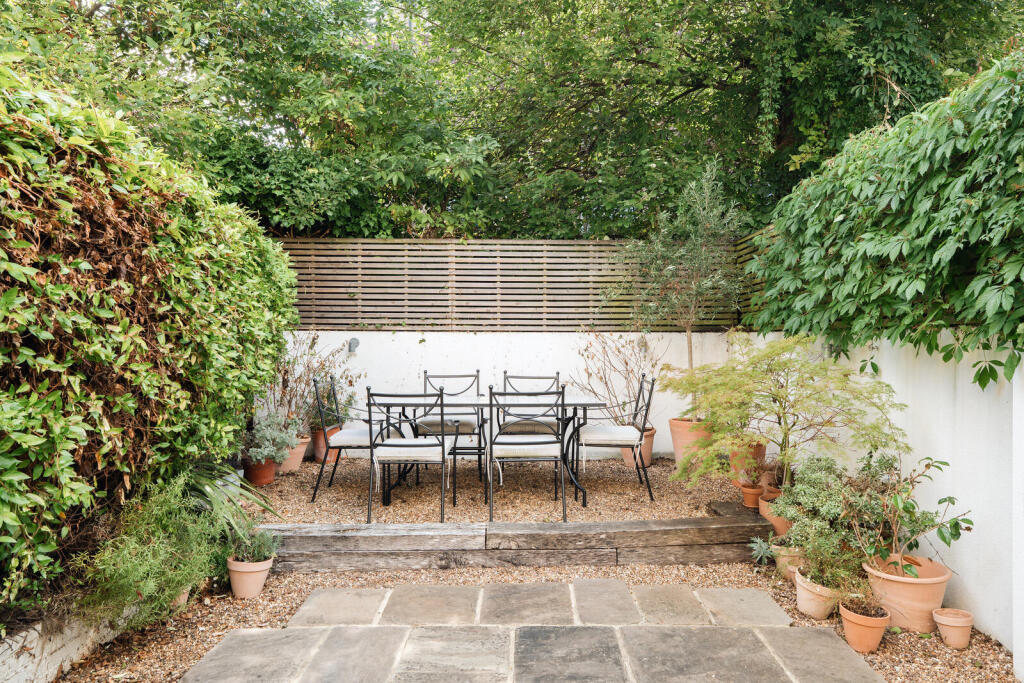
The garden faces east, capturing gentle morning sunlight and creating a serene setting within which to start the day. Paving extends from the kitchen and continues to a seating area at the far end. Enclosed in white-rendered walls and tall hedging, the garden feels completely secluded with views over mature trees.
Out and About
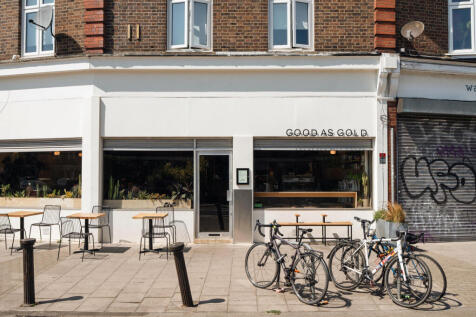
St Norbert Road is peacefully positioned between the friendly neighbourhoods of Crofton Park, Brockley, and Honor Oak. The area is celebrated for its strong community spirit and local independents along Brockley Rise and Crofton Park include Mamma Dough for sourdough pizza, the iconic Brockley Jack, a beloved local pub with an acclaimed fringe theatre attached, and Arlo & Moe coffee. The popular Brockley Farmers’ Market runs nearby every Saturday for fresh local produce, artisan bakes, and street food.
Green spaces abound in every direction. Telegraph Hill is just a short stroll away, with sweeping, elevated views across the city skyline. The wooded trails of One Tree Hill and the tranquil 37 acres of Brockley & Ladywell Cemetery are also within easy reach for weekend walks.
Transport links are exceptional. Brockley station is a minute's walk away, while Crofton Park station is a 12-minute walk and runs direct Thameslink services to London Blackfriars, Farringdon, and St Pancras International. Honor Oak Park is also within easy walking distance, offering Windrush line (London Overground) connections as well as direct Southern trains to London Bridge in under 15 minutes.
Council Tax Band: C
How the asking price has moved
Prices, costs and transport nearby
What homes within 400 m sold for since Nov 2023, by type. Source: HM Land Registry.
Most recent sales
| Address | Sold price | Date | Type |
|---|---|---|---|
| FINLAND ROAD, SE4 2JE | £795,000 | Jul 2026 | Terraced |
| 39 FOXBERRY ROAD, SE4 2SR | £905,000 | Jun 2026 | Terraced |
| 44 ARICA ROAD, SE4 2PX | £850,000 | May 2026 | Terraced |
| 18 FOXWELL STREET, SE4 2DX | £500,000 | Mar 2026 | Flat |
| 116 ST ASAPH ROAD, SE4 2EN | £1,100,000 | Feb 2026 | Terraced |
| Flat 3, LANGTRY COURT, COULGATE STREET, SE4 2FA | £500,000 | Dec 2025 | Flat |
| 48 FOXBERRY ROAD, SE4 2SP | £1,110,000 | Nov 2025 | Terraced |
| 16 REVELON ROAD, SE4 2PP | £1,380,000 | Oct 2025 | Terraced |
| 37B FINLAND ROAD, SE4 2JE | £575,000 | Oct 2025 | Flat |
| 39 FINLAND ROAD, SE4 2JE | £591,000 | Sep 2025 | Flat |
| 16 FOXBERRY ROAD, SE4 2SP | £1,100,000 | Aug 2025 | Terraced |
| Flat 21, JUDE COURT, 4 MANTLE ROAD, SE4 2EX | £450,000 | Aug 2025 | Flat |
| 11 FINLAND ROAD, SE4 2JE | £1,130,000 | Jul 2025 | Terraced |
| 17 FOXWELL STREET, SE4 2DX | £300,000 | Jun 2025 | Flat |
| Flat 13, JUDE COURT, 4 MANTLE ROAD, SE4 2EX | £430,000 | May 2025 | Flat |
How the average price of terraced houses in Lewisham has moved, compared with London overall.
Monthly asking rents for homes advertised within 400 m in the last 3 months, by bedrooms.
Based on the asking price of £1,050,000. Adjust the figures to match your own deposit and rate.
For illustration only — not a mortgage offer or financial advice. Actual repayments depend on your lender, credit profile and product fees.
The three closest stations to this home.
-
BrockleyWindrush150 m
-
St Johns (London)Southeastern (Sidcup loop)1.3 km
-
New Cross GateWindrush1.3 km
Straight-line distance, not walking route.