SW4 9HE
Lynette Avenue, London
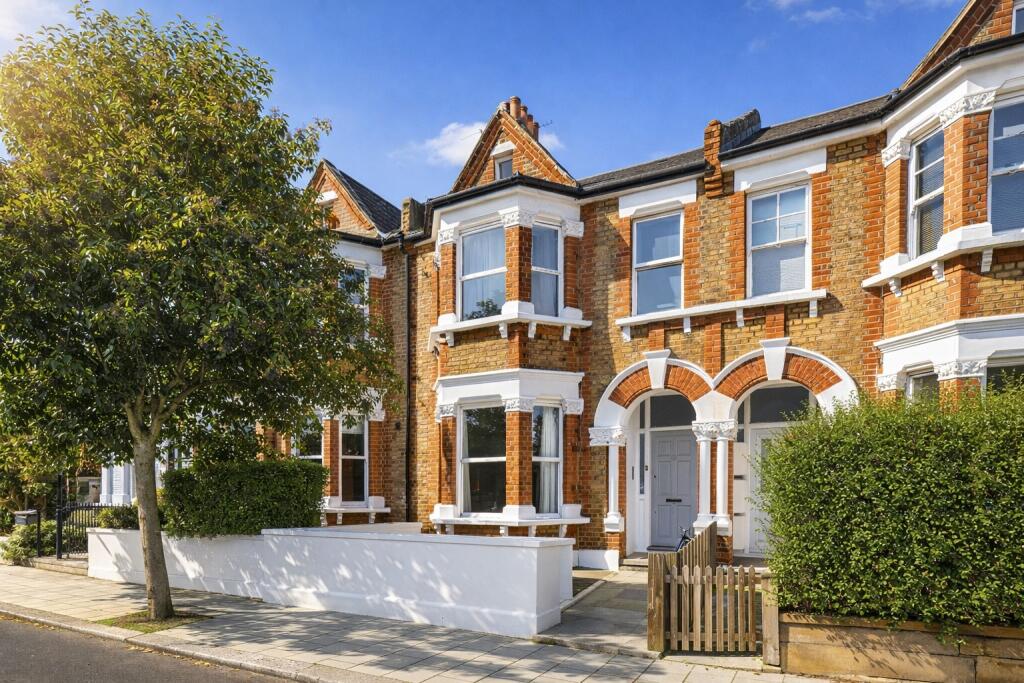
- Handsome four-bedroom period family home positioned on a prime residential street, approximately 300 metres from the open green spaces of Clapham Common.
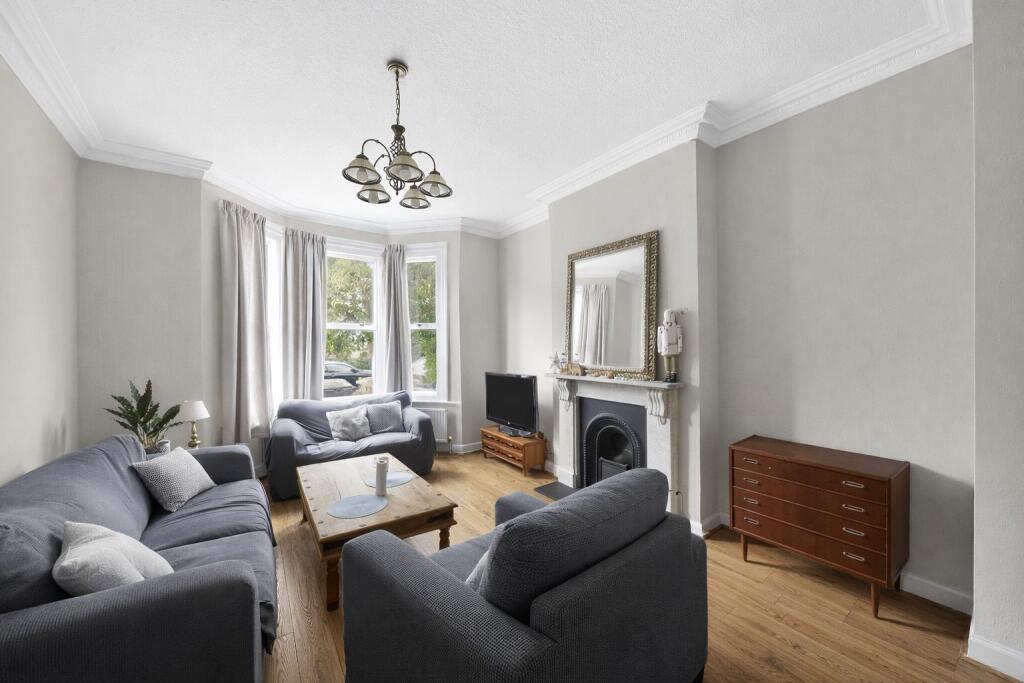
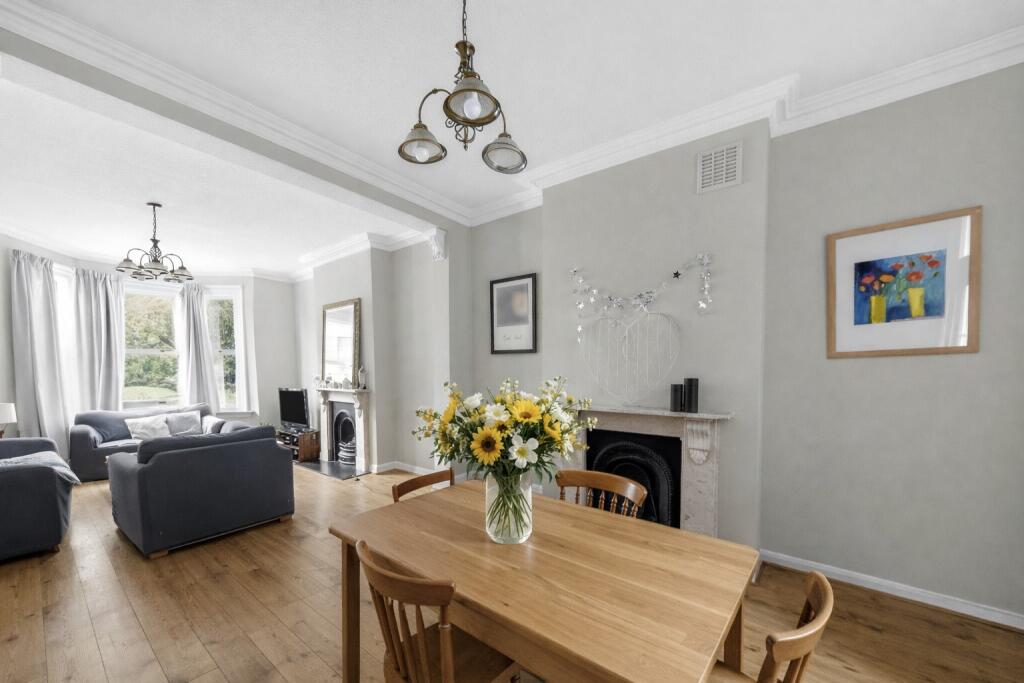
- Elegant double reception room with high ceilings, ornate cornicing, original fireplaces and wide bay windows, creating a bright and impressive entertaining space with French doors
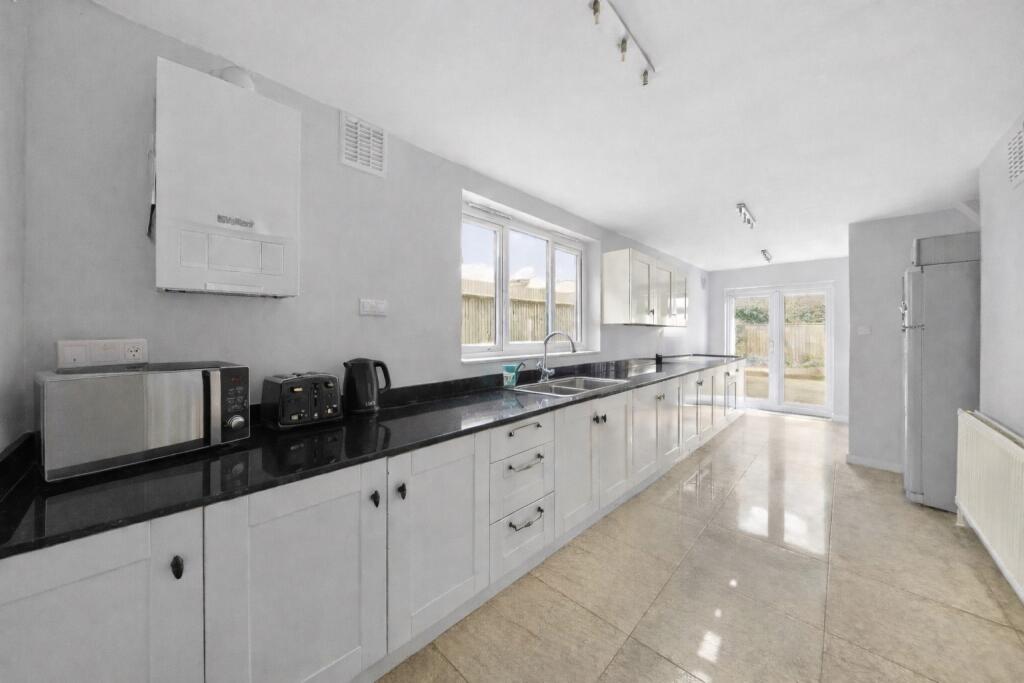
- Well-appointed kitchen and dining area set within the original bay window, featuring integrated appliances, generous storage and direct access to the garden - ideal for everyday family living and en
- Beautiful period detailing throughout, including an ornate stair balustrade, original fireplaces and stripped wooden flooring, reinforcing the home's character and architectural integrity.
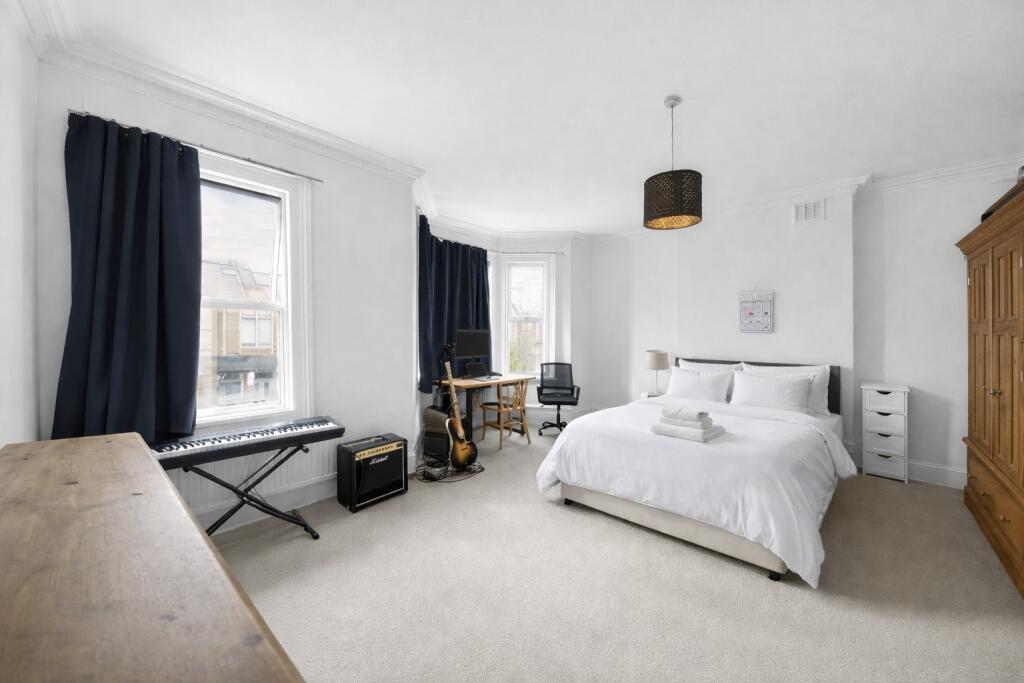
- Four well-proportioned bedrooms arranged over the upper floors, including a bright principal suite with built-in storage and en-suite shower room, alongside a family bathroom and separate WC.
SUMMARY
A handsome and beautifully proportioned four-bedroom family home, positioned on a prime residential street, approximately 300 metres from Clapham Common.
DESCRIPTION
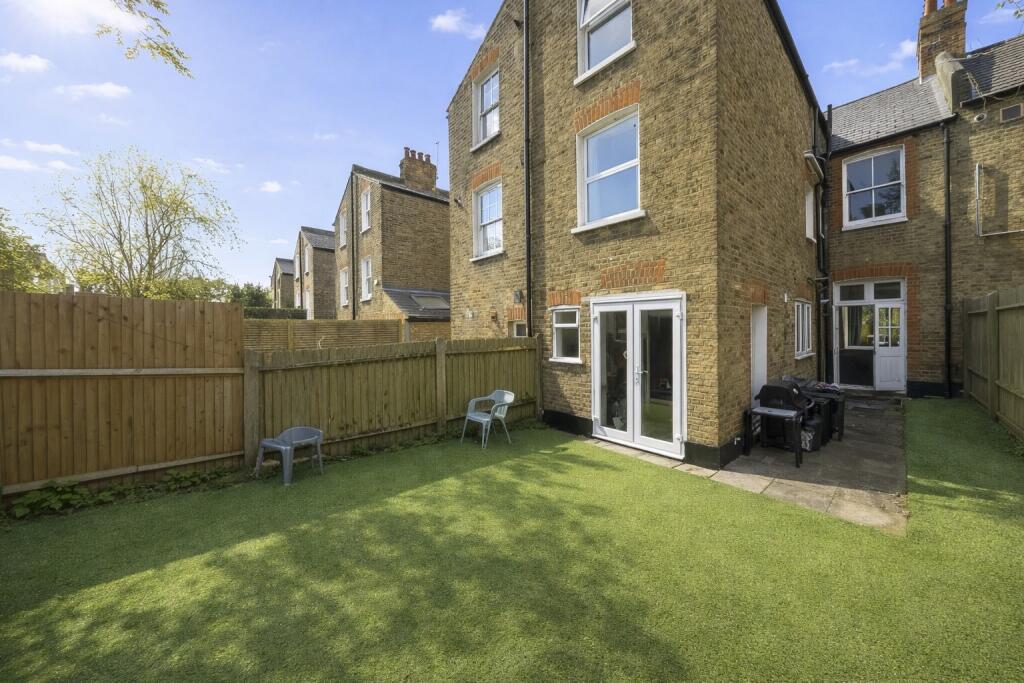
The house offers bright, well-balanced accommodation arranged over multiple floors, with a wonderful sense of light and volume throughout. The elegant double reception room provides an impressive entertaining space, featuring high ceilings, ornate decorative cornicing, striking fireplaces, and wide bay windows that flood the room with natural light. Stripped wooden flooring runs underfoot, while French doors open directly onto the private garden, creating a seamless connection between indoor and outdoor living.
An ornate stair balustrade rises from the entrance hall, reinforcing the home's period integrity, complemented by original fireplaces and refined architectural detailing throughout. To the rear, the kitchen is well-appointed with generous storage and integrated appliances, centred around a charming dining area set within the original bay window. The garden is also accessible from here, offering an ideal setting for al fresco dining and family use.
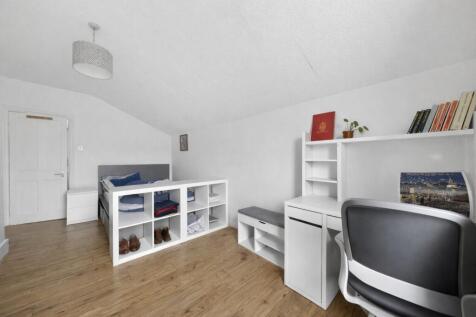
The upper floors provide flexible and well-proportioned bedroom accommodation. The first floor hosts three generous double bedrooms served by a family bathroom, while the upper level provides a further spacious bedroom with excellent natural light and built-in storage. A second well-appointed bathroom serves this floor, ensuring practical and comfortable living for family life.
In total, the property offers four excellent bedrooms and two bathrooms, creating a highly adaptable layout suited to modern family living.
Agents Note
Please note that an AML fee is chargeable to the buyer once an offer is accepted to cover the cost of carrying out the required identity and anti-money laundering checks. Once these checks have been completed, the fee cannot be refunded, even if the property purchase does not go ahead.
1. MONEY LAUNDERING REGULATIONS: Intending purchasers will be asked to produce identification documentation at a later stage and we would ask for your co-operation in order that there will be no delay in agreeing the sale.
2. General: While we endeavour to make our sales particulars fair, accurate and reliable, they are only a general guide to the property and, accordingly, if there is any point which is of particular importance to you, please contact the office and we will be pleased to check the position for you, especially if you are contemplating travelling some distance to view the property.
3. The measurements indicated are supplied for guidance only and as such must be considered incorrect.
4. Services: Please note we have not tested the services or any of the equipment or appliances in this property, accordingly we strongly advise prospective buyers to commission their own survey or service reports before finalising their offer to purchase.
5. THESE PARTICULARS ARE ISSUED IN GOOD FAITH BUT DO NOT CONSTITUTE REPRESENTATIONS OF FACT OR FORM PART OF ANY OFFER OR CONTRACT. THE MATTERS REFERRED TO IN THESE PARTICULARS SHOULD BE INDEPENDENTLY VERIFIED BY PROSPECTIVE BUYERS OR TENANTS. NEITHER SEQUENCE (UK) LIMITED NOR ANY OF ITS EMPLOYEES OR AGENTS HAS ANY AUTHORITY TO MAKE OR GIVE ANY REPRESENTATION OR WARRANTY WHATEVER IN RELATION TO THIS PROPERTY.
How the asking price has moved
Prices, costs and what's nearby
What homes within 400 m sold for since Nov 2023, by type. Source: HM Land Registry.
Most recent sales
| Address | Sold price | Date | Type | Distance |
|---|---|---|---|---|
| Flat 4, BARRY COURT, LESSAR AVENUE, SW4 9HH | £530,500 | Aug 2026 | Flat | 60 m |
| Flat 13, 13, 13 MAUD CHADBURN PLACE, SW4 9BT | £690,000 | Aug 2026 | Flat | 190 m |
| 21 KLEA AVENUE, SW4 9HG | £1,750,000 | Aug 2026 | Terraced | 200 m |
| Flat C, 18, 18 CAVENDISH ROAD, SW12 0DG | £600,000 | Jul 2026 | Flat | 110 m |
| 15 NARBONNE AVENUE, SW4 9JR | £1,950,000 | Jul 2026 | Terraced | 200 m |
| Flat 1, 52, 52 LESSAR AVENUE, SW4 9HQ | £820,000 | May 2026 | Flat | 120 m |
| Flat 2, 43, 43 CAVENDISH ROAD, SW12 0BH | £436,000 | May 2026 | Flat | 80 m |
| 47 LYNETTE AVENUE, SW4 9HF | £1,627,000 | May 2026 | Terraced | 120 m |
| Flat 5, 15, 15 CAVENDISH ROAD, SW12 0BH | £575,000 | May 2026 | Flat | 80 m |
| 4A CAVENDISH PARADE, SW4 9DW | £400,000 | May 2026 | Flat | 140 m |
| 23 LYNETTE AVENUE, SW4 9HE | £1,560,000 | Apr 2026 | Terraced | 10 m |
| 9 CAUTLEY AVENUE, SW4 9HX | £1,980,000 | Apr 2026 | Terraced | 150 m |
| 35 ENGLEWOOD ROAD, SW12 9PA | £1,600,000 | Apr 2026 | Terraced | 130 m |
| 1 NARBONNE AVENUE, SW4 9JR | £2,500,000 | Mar 2026 | Terraced | 200 m |
| 56 CAUTLEY AVENUE, SW4 9HU | £1,390,000 | Feb 2026 | Terraced | 120 m |
How the average price of terraced houses in Lambeth has moved, compared with London overall.
Monthly asking rents for homes advertised within 400 m in the last 3 months, by bedrooms.
Based on the asking price of £1,650,000. Adjust the figures to match your own deposit and rate.
For illustration only — not a mortgage offer or financial advice. Actual repayments depend on your lender, credit profile and product fees.
The closest stations, schools and grocery shops to this home. Straight-line distance, not walking route.
Stations
-
Clapham SouthNorthern280 m
-
Clapham CommonNorthern940 m
-
BalhamNorthern1.3 km
Schools
-
Bonneville Primary SchoolPrimary State Ages 3–11360 m
-
London Park School ClaphamIndependent Ages 11–16410 m
-
The Elms AcademySecondary Academy Ages 11–18420 m
Distance is not catchment. Check admissions with the school or local council. Source: DfE Get Information About Schools.
Groceries
-
TescoSupermarket190 m
-
CostcutterConvenience store220 m
-
Sainsbury's LocalConvenience store290 m
Source: © OpenStreetMap contributors.