SE23 3DF
Ringmore Rise
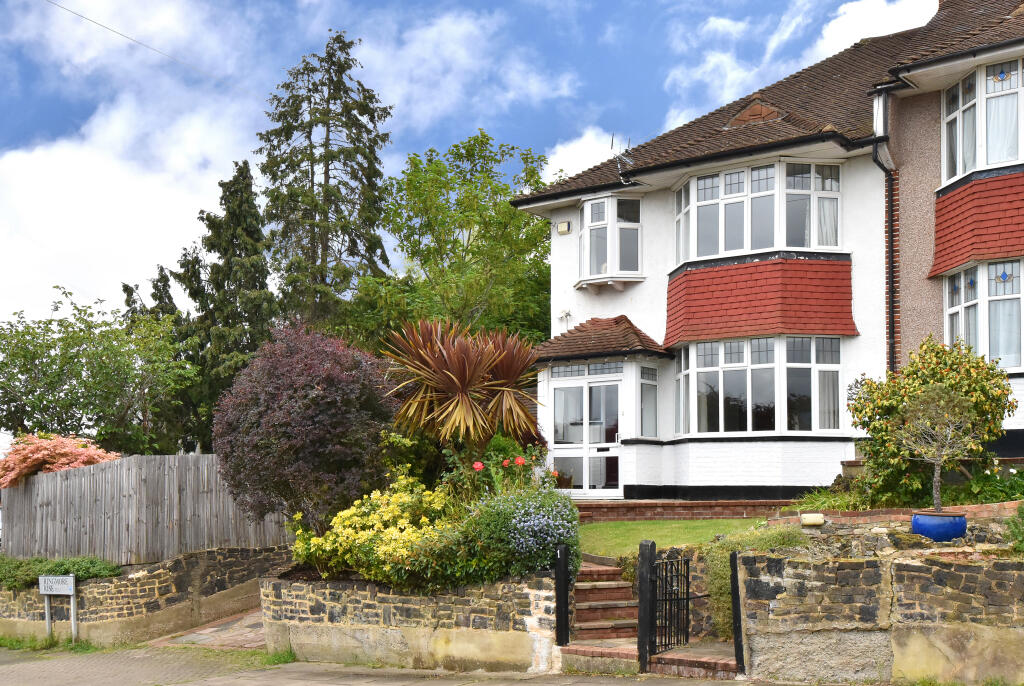
CHAIN FREE SALE – Occupying a prime corner plot at the end of the highly sought-after Ringmore Rise, this attractive three-bedroom 1930s semi-detached family home enjoys breath-taking panoramic views across the London skyline.
Positioned within the desirable Tewkesbury Lodge Estate, renowned for its strong sense of community and peaceful residential setting, the property benefits from exceptional privacy and seclusion thanks to its elevated position and wraparound plot.
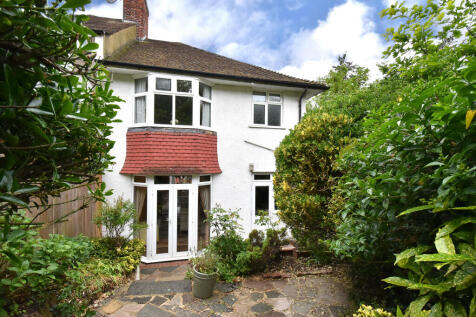
Set back above street level, the house offers superb kerb appeal with handsome double-glazed bay windows, a generous entrance porch and a beautifully elevated outlook. A street-level garage and private driveway provide valuable off-road parking, while side access leads through to the garden. Steps rise through the neatly maintained front garden to the entrance, where the spectacular skyline views can already be appreciated — a feature enjoyed from several rooms throughout the house.
The property also offers significant scope for extension into the loft space and above the garage, subject to the necessary planning permissions (STPP).
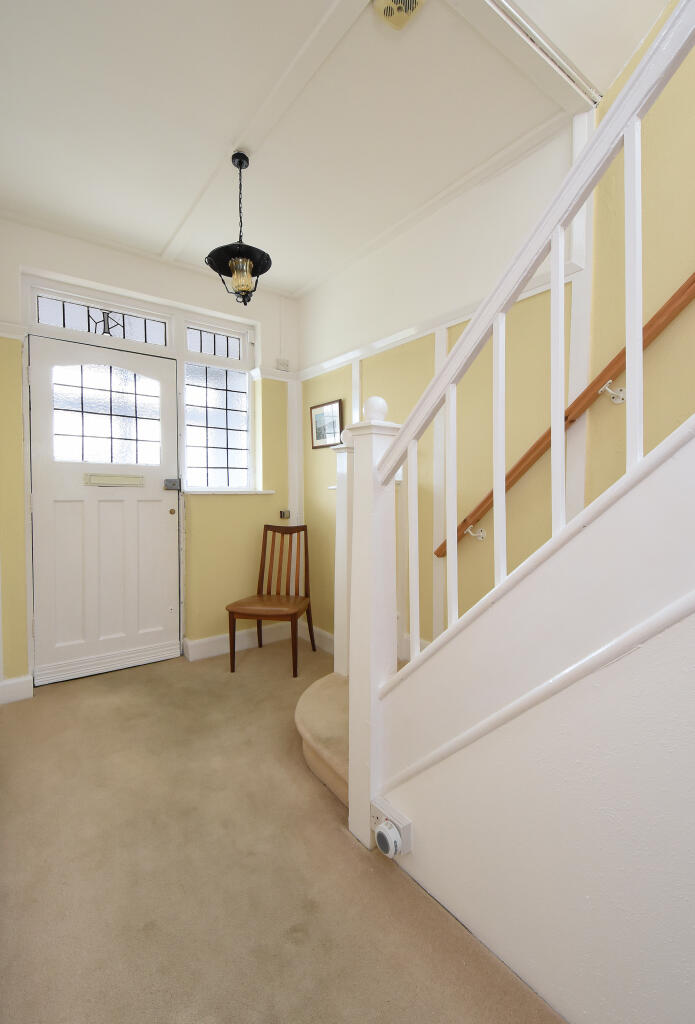
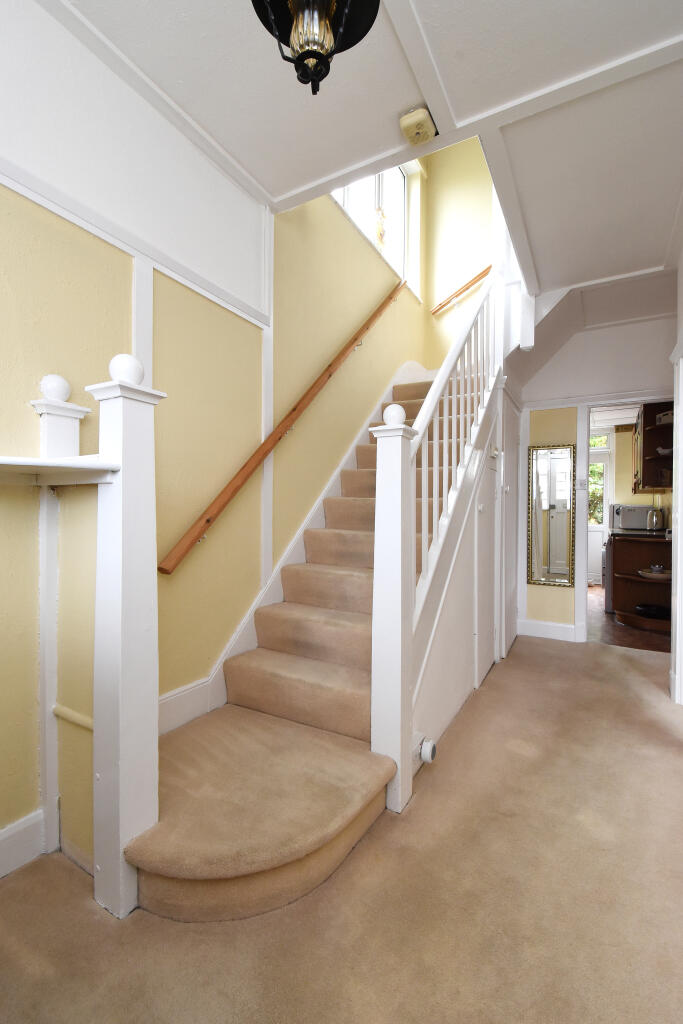
Entering via the original front door, a wide and welcoming hallway provides an immediate sense of space and character, complete with understairs storage and a side window allowing for excellent natural light.
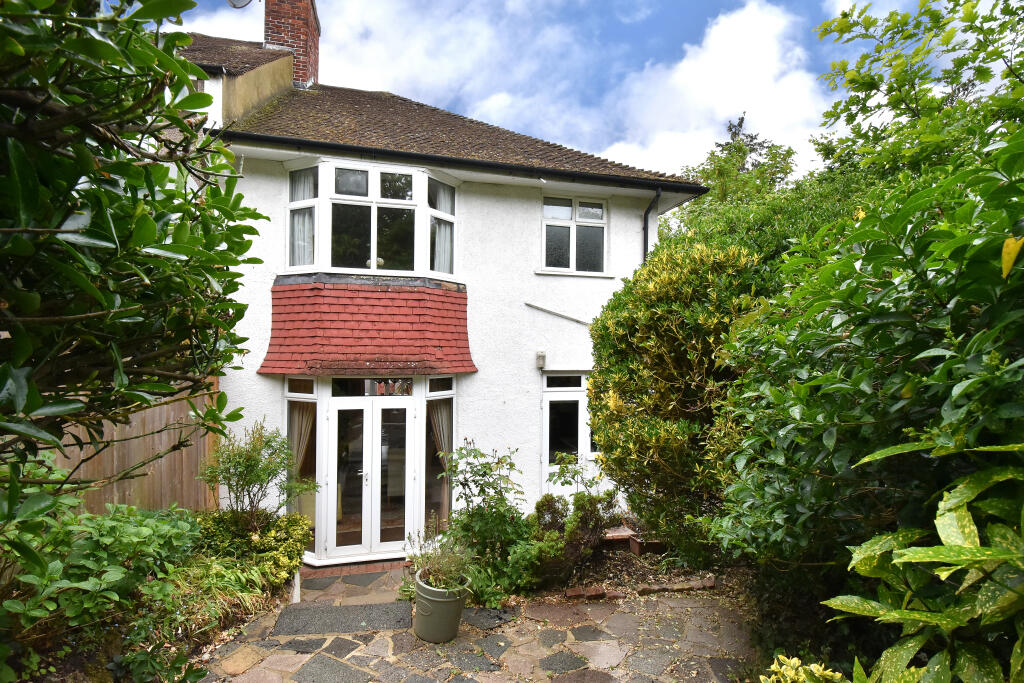
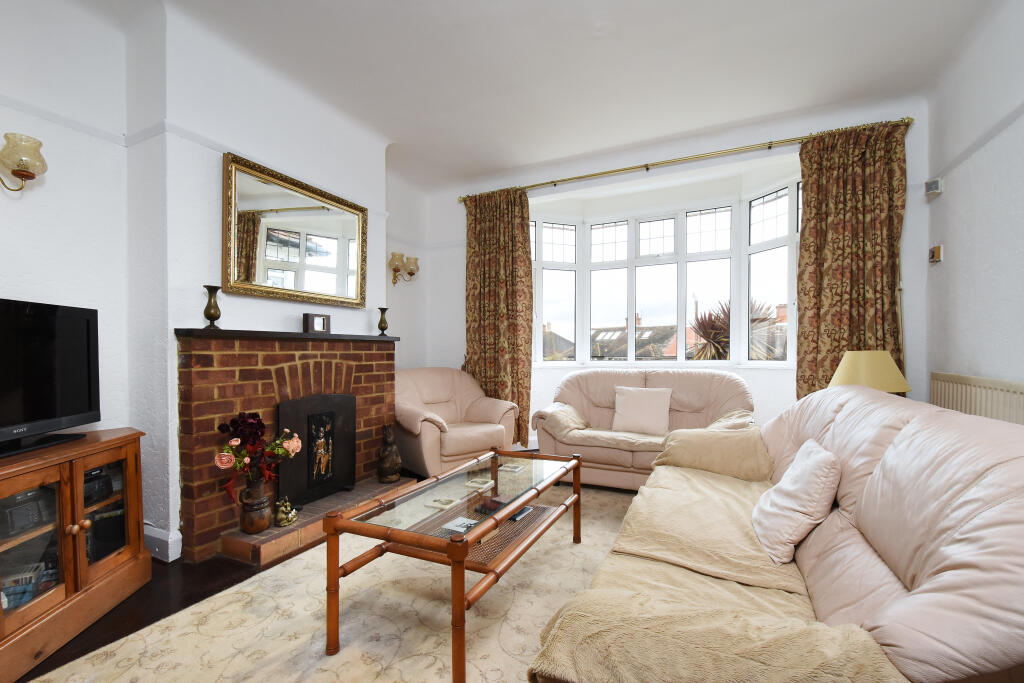
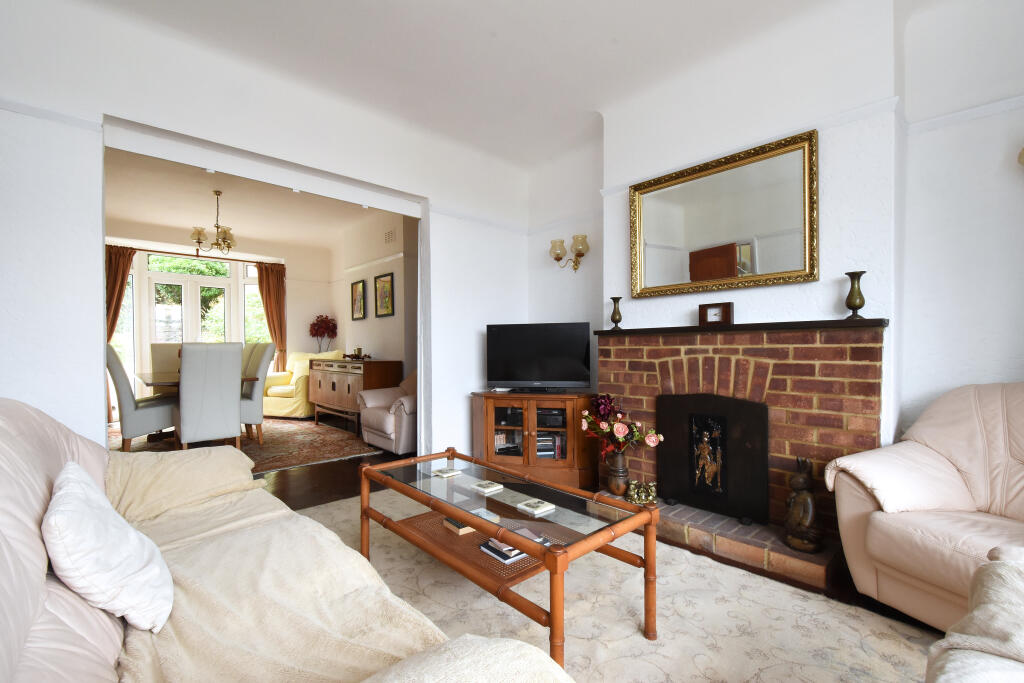
The front reception room and rear dining room are connected via bifold doors, creating a wonderfully versatile entertaining space. Both rooms retain original parquet flooring, high ceilings with dado rails and excellent proportions. The front reception room is centred around an attractive exposed brick fireplace, while the large bay window frames far-reaching skyline views and floods the room with natural light. To the rear, the dining room features a large bay patio door opening directly onto the garden.
The kitchen is fitted with an extensive range of wall and base units providing ample storage and workspace on both sides. A side window sits above the sink, while a patio door provides further access out to the garden.
The outside space is a particular highlight, wrapping around both the rear and side of the house. A paved pathway extends around the property via the side return and leads to the rear access of the garage.
The rear garden enjoys an easterly aspect, capturing the morning sun, and rises gently to an elevated patio area surrounded by mature planting, shrubs and greenery. To the front and side of the garage is an additional lawned garden area with a westerly-facing aspect, ideal for enjoying the afternoon and evening sunshine.
Upstairs, a bright and airy landing benefits from a large side window and provides access to the substantial loft space, currently ideal for storage and offering excellent extension potential (STPP).
The family bathroom has been well maintained and comprises a white three-piece suite with shower over bath, vanity basin unit, airing cupboard and a frosted double-glazed window for natural light and ventilation. Adjacent is a separate guest WC, also with its own window.
There are three bedrooms on the first floor, including two generous double bedrooms of almost equal size, both featuring bay windows and fitted storage. The rear bedroom enjoys peaceful green views over the garden, while the front bedroom captures truly spectacular panoramic views across the London skyline. With its westerly aspect, the sunsets from this room are particularly special.
The third bedroom also benefits from the same magical skyline outlook through a charming smaller bay window with a deep sill — the perfect spot to sit and admire the view. This room would work equally well as a child’s bedroom, guest room or home office.
Ringmore Rise is a peaceful, community-focused street conveniently positioned for an excellent selection of local amenities and highly regarded schools, including Fairlawn Primary School, Horniman Primary School, Dulwich College, Alleyn's School and St Dunstan's College.
A vibrant selection of independent cafés, restaurants and shops can be found nearby in Honor Oak Park, East Dulwich and Forest Hill, while beautiful green spaces including Horniman Gardens and Peckham Rye are all within easy reach.
Transport links are excellent, with Honor Oak Park and Forest Hill railway stations approximately a five-minute walk away, providing Overground services to Canada Water, Shoreditch High Street and Highbury & Islington, alongside National Rail connections to London Bridge, Victoria and Charing Cross.
How the asking price has moved
Prices, costs and what's nearby
What homes within 400 m sold for since Nov 2023, by type. Source: HM Land Registry.
Most recent sales
| Address | Sold price | Date | Type | Distance |
|---|---|---|---|---|
| 28 RINGMORE RISE, SE23 3DE | £1,000,000 | Sep 2026 | Detached | 190 m |
| 88 WESTWOOD PARK, SE23 3QH | £1,100,000 | Sep 2026 | Terraced | 170 m |
| 9 BUCKLEY CLOSE, SE23 3EQ | £680,000 | Jul 2026 | Terraced | 130 m |
| 131 WESTWOOD PARK, SE23 3QL | £925,000 | Jun 2026 | Semi-Detached | 100 m |
| 40 WESTWOOD PARK, SE23 3QH | £963,500 | Mar 2026 | Semi-Detached | 170 m |
| 19 BUCKLEY CLOSE, SE23 3EQ | £740,000 | Jan 2026 | Terraced | 130 m |
| Flat 1, 130, 130 WOOD VALE, SE23 3EB | £430,000 | Dec 2025 | Flat | 200 m |
| 21 RINGMORE RISE, SE23 3DF | £885,000 | Oct 2025 | Detached | 10 m |
| 143 WESTWOOD PARK, SE23 3QL | £1,085,000 | Aug 2025 | Semi-Detached | 100 m |
| 98 WESTWOOD PARK, SE23 3QH | £890,000 | Jul 2025 | Terraced | 170 m |
| 150 WOOD VALE, SE23 3EB | £365,000 | Jun 2025 | Flat | 200 m |
| 48 WESTWOOD PARK, SE23 3QH | £990,000 | May 2025 | Semi-Detached | 170 m |
| 85 WESTWOOD PARK, SE23 3QQ | £1,070,000 | May 2025 | Semi-Detached | 190 m |
| 13 LIPHOOK CRESCENT, SE23 3BN | £1,250,000 | Mar 2025 | Detached | 150 m |
| 16 LIPHOOK CRESCENT, SE23 3BW | £980,000 | Jan 2025 | Detached | 160 m |
How the average price of semi-detached houses in Lewisham has moved, compared with London overall.
Monthly asking rents for homes advertised within 400 m in the last 3 months, by bedrooms.
Based on the asking price of £850,000. Adjust the figures to match your own deposit and rate.
For illustration only — not a mortgage offer or financial advice. Actual repayments depend on your lender, credit profile and product fees.
The closest stations, schools and grocery shops to this home. Straight-line distance, not walking route.
Stations
-
Forest HillWindrush930 m
-
Honor Oak ParkWindrush1.0 km
-
SydenhamWindrush2.2 km
Schools
-
Fairlawn Primary SchoolPrimary State Ages 3–11310 m
-
Horniman Primary SchoolPrimary State Ages 5–11340 m
-
Goodrich Community Primary SchoolPrimary State Ages 3–11720 m
Distance is not catchment. Check admissions with the school or local council. Source: DfE Get Information About Schools.
Groceries
-
Tesco ExpressConvenience store670 m
-
The Co-operative FoodConvenience store780 m
-
Sainsbury'sSupermarket800 m
Source: © OpenStreetMap contributors.