 1 / 6
NW11 6SY
Spaniards End, London, NW3
An extraordinary lateral house
Description
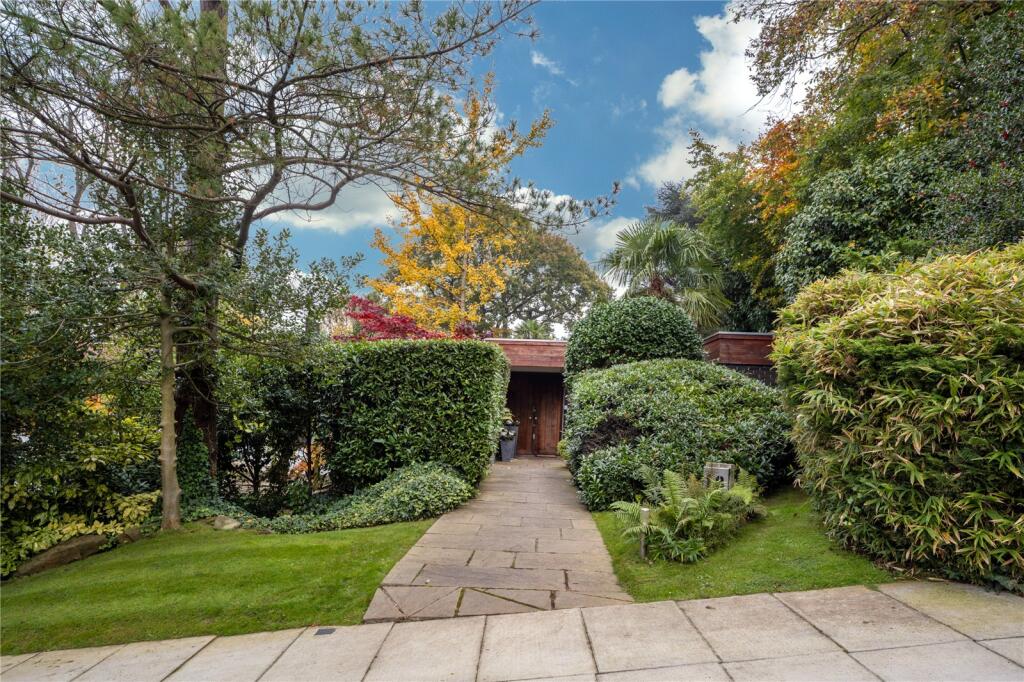
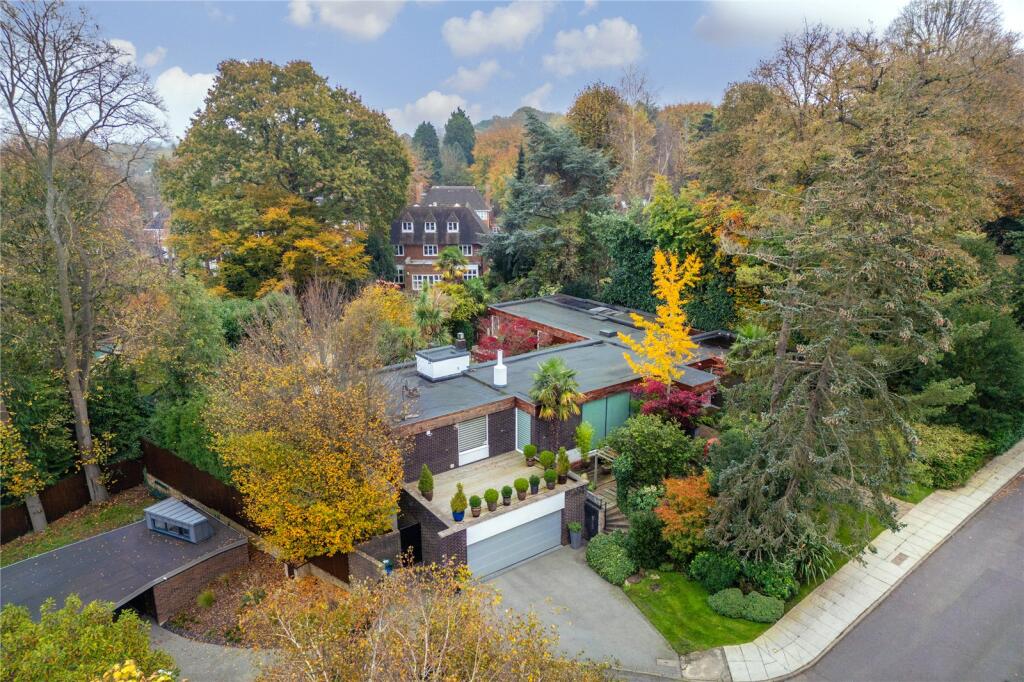
This exceptional property has been on the market for the first time since 1987, offering a rare opportunity to acquire a spacious and versatile family home in a highly desirable location, an expansive five-bedroom contemporary house, originally built in the 1960s, offering approximately 4,308 sq ft of living space. Notably, circa 80% of the accommodation is thoughtfully arranged across a single floor, providing exceptional ease of living. Situated on a beautifully mature plot of over a quarter of an acre, this home enjoys a private, secluded position and is set back from the road, offering off-street parking for two to three cars, as well as a large double-width garage. The property has been lovingly maintained by the current owners, although there is potential for some updating to suit modern preferences.
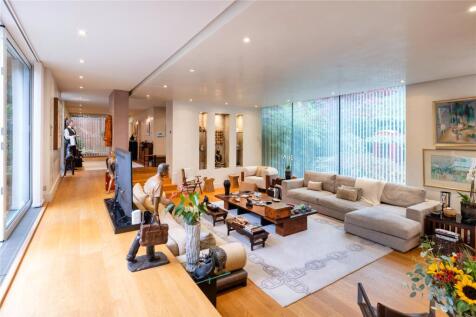
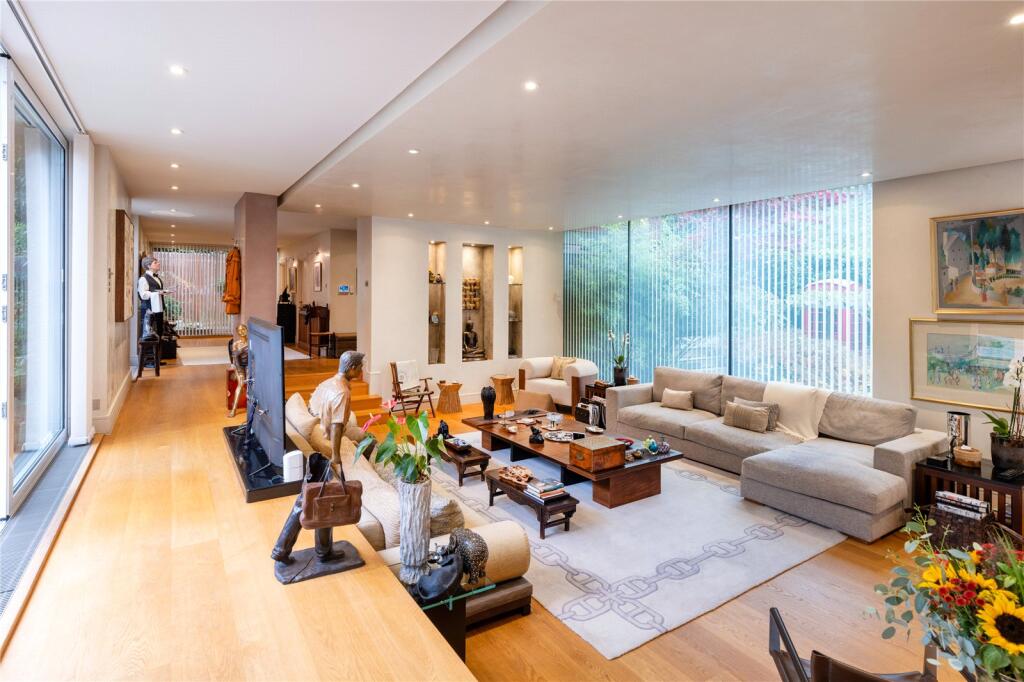
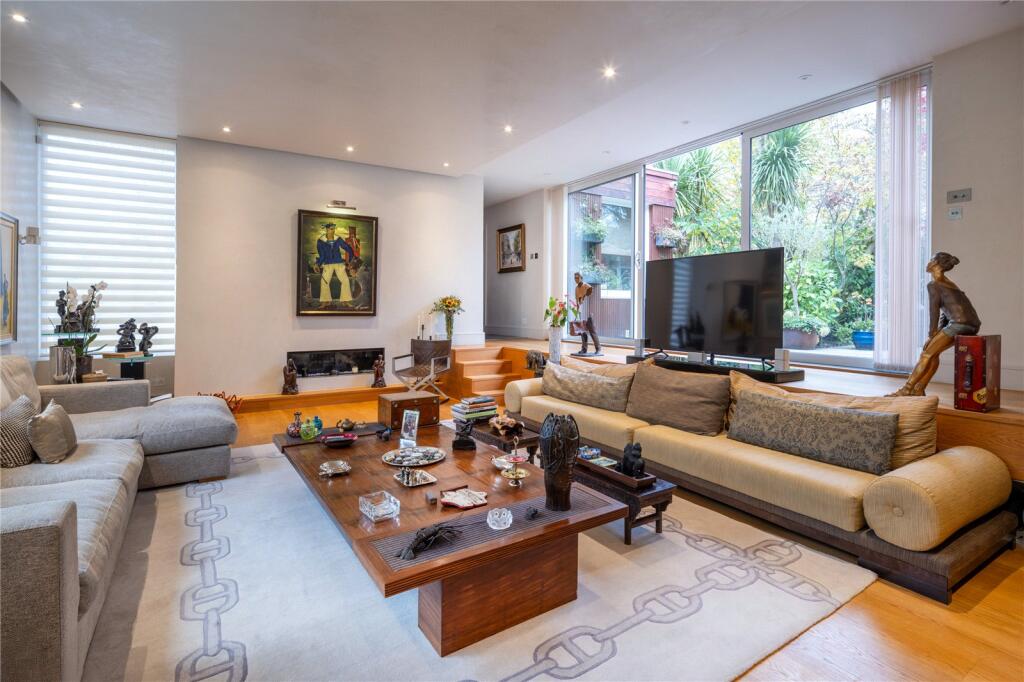
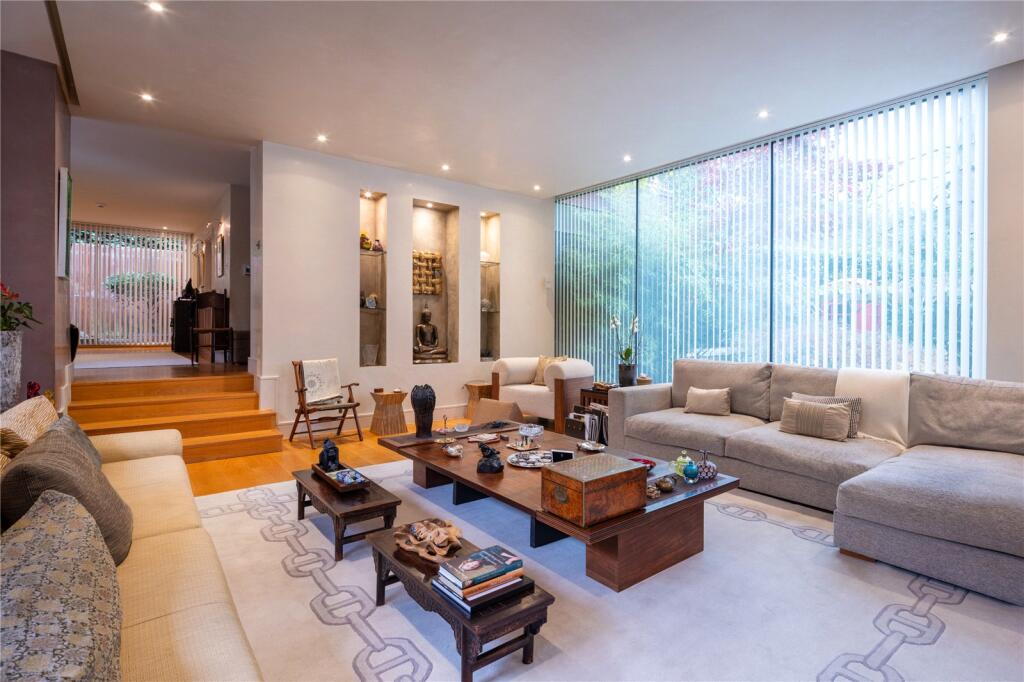
The entrance opens into a welcoming lobby, leading to the left into a striking, light-filled split-level reception room measuring 28’ x 22’. This spacious room benefits from dual aspects at the front and rear, with sliding doors that open onto the rear terrace garden, creating a seamless flow between indoor and outdoor living. The reception room leads directly to the dining room and onwards to the kitchen and breakfast room. To the right of the entrance lobby, you will find a study/office, a guest WC, and the principal bedroom suite, which features a large en-suite bathroom. A separate wing of the home houses four additional bedrooms, two of which have en-suite bathrooms, as well as a family bathroom. A spiral staircase leads down to what is currently used as a gym but could easily be transformed into a 25’ x 22’ family TV room, as originally designed. This versatile space also provides direct access to a lower lawned garden.
Location
Spaniards End is an exclusive and tranquil cul-de-sac, tucked away just off Spaniards Road, which borders the Heath. The area is known for its diverse architectural styles, including both Georgian homes and distinctive 1960s retro properties, all set on generous plots, contributing to the area’s unique charm.
Square Footage: 4,308 sq ft
Additional Info
Key Features:
• Principal bedroom with en-suite shower room
• Four additional bedrooms (including one en-suite shower room and one en-suite bathroom)
• Family bathroom
• Guest cloakroom
• Spacious kitchen/breakfast room
• Dining room
• Expansive reception room
• Office/study
• Gym/family room
• Large double-width garage
• Off-street parking for two to three cars
• Beautiful rear terrace garden
How the asking price has moved
Prices, costs and transport nearby
What homes within 400 m sold for since Nov 2023, by type. Source: HM Land Registry.
Most recent sales
| Address | Sold price | Date | Type |
|---|---|---|---|
| 4 WILDWOOD RISE, NW11 6SX | £3,875,000 | Feb 2025 | Detached |
| SPANIARDS END, NW3 7JG | £6,250,000 | Jun 2024 | Detached |
How the average price of detached houses in Barnet has moved, compared with London overall. This listing doesn't state its exact type, so detached houses are shown as the closest match.
Monthly asking rents for homes advertised within 400 m in the last 3 months, by bedrooms.
Based on the asking price of £6,950,000. Adjust the figures to match your own deposit and rate.
For illustration only — not a mortgage offer or financial advice. Actual repayments depend on your lender, credit profile and product fees.
The three closest stations to this home.
-
Golders GreenNorthern1.2 km
-
HampsteadNorthern1.6 km
-
Hampstead HeathMildmay1.9 km
Straight-line distance, not walking route.