E10 7BG
Capworth Street, Leyton
- Three Double Bedroom Victorian Terrace
- Arranged Over Three Floors
- Extended Skylit Kitchen Diner
- Beautifully Presented
- Two Bathrooms and Downstairs WC all with Underfloor Heating
- Double Glazed Sash Windows Throughout
- Full Height Basement, Excellent for Storage
- Near Lea Bridge Station, Leyton Station a 15 Min Walk
- Walking Distance to Hackney Marshes
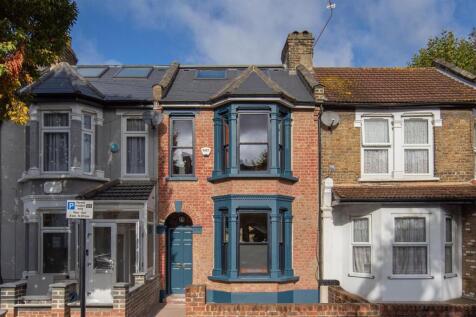
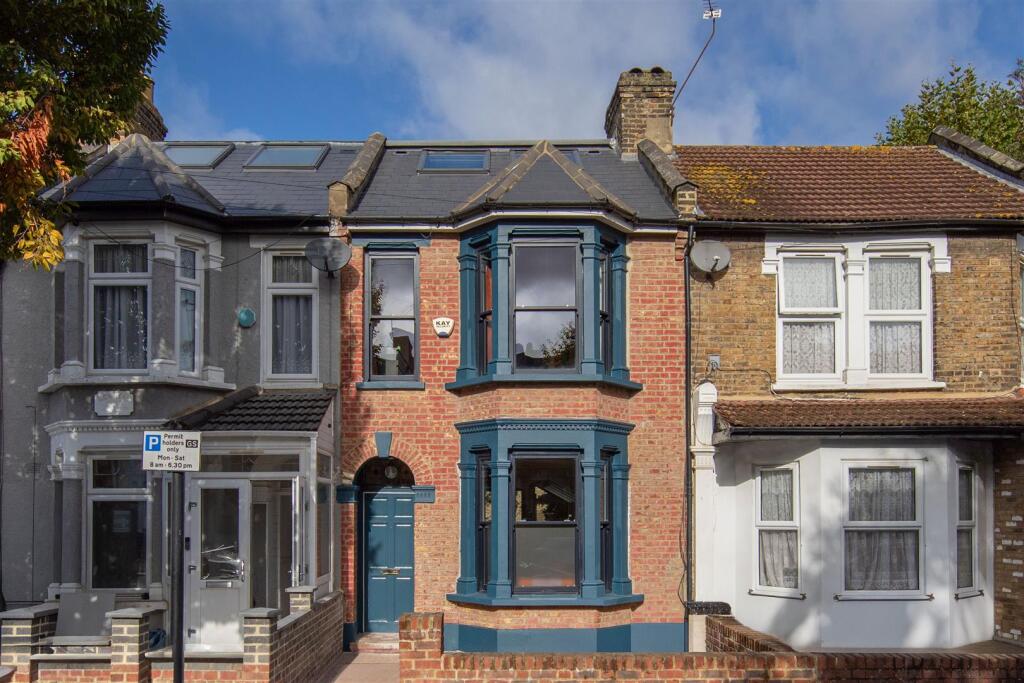
Set along a residential tree-lined stretch of Leyton's Capworth Street, this beautifully retained Victorian terrace brings together three double bedrooms, thoughtfully chosen interiors and an extended kitchen diner that makes a striking centrepiece for the home. Arranged over three floors, it's full of character, with generous living spaces, warm natural finishes and a lovely connection to the garden.
There's plenty to discover beyond its front door, too. Lea Bridge station is nearby for connections across East London, while Hackney Marshes offers open green space for weekend walks and cycling. The independent cafés, shops and neighbourhood favourites of Leyton add to the appeal of this well-connected East London setting.
IF YOU LIVED HERE…
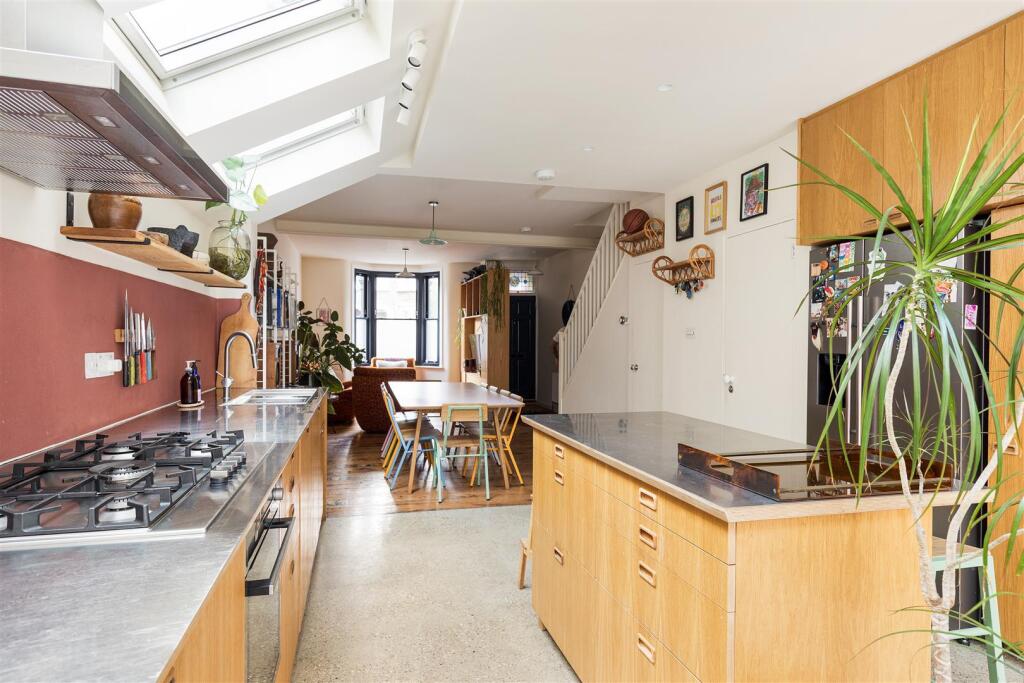
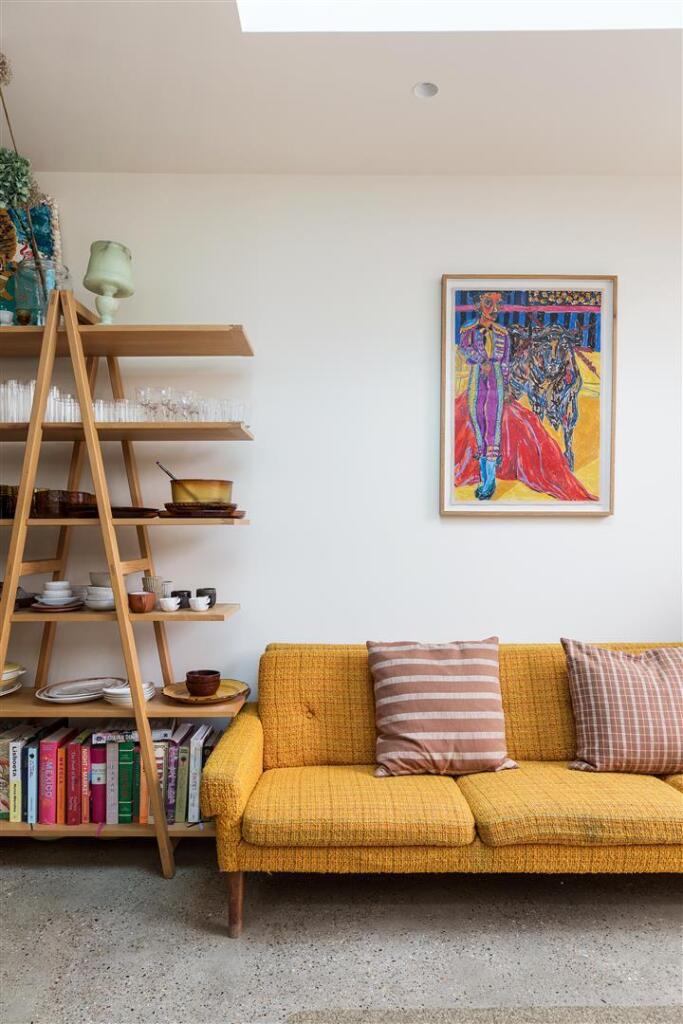
The ground floor opens into an inviting reception room, where a traditional bay window draws in natural light and warm wood flooring complements the home's Victorian character. Bespoke-style timber shelving, a rich rust-coloured sofa and carefully chosen artwork give the space a welcoming, cosy feel. From here, the layout continues through to the extended kitchen diner, creating an easy transition between relaxing, cooking and entertaining.
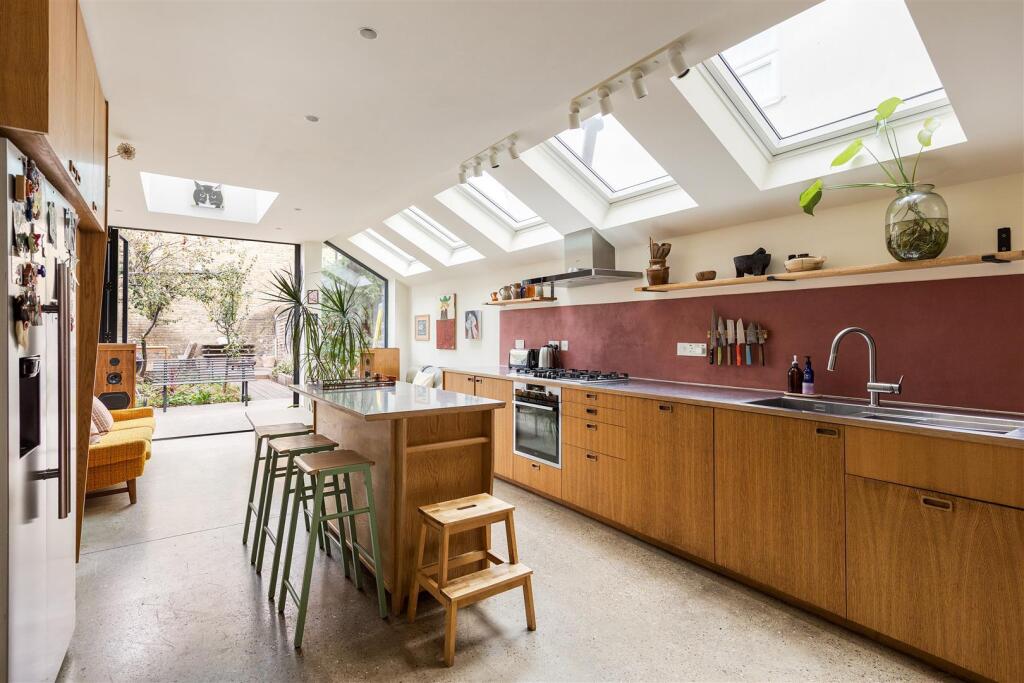
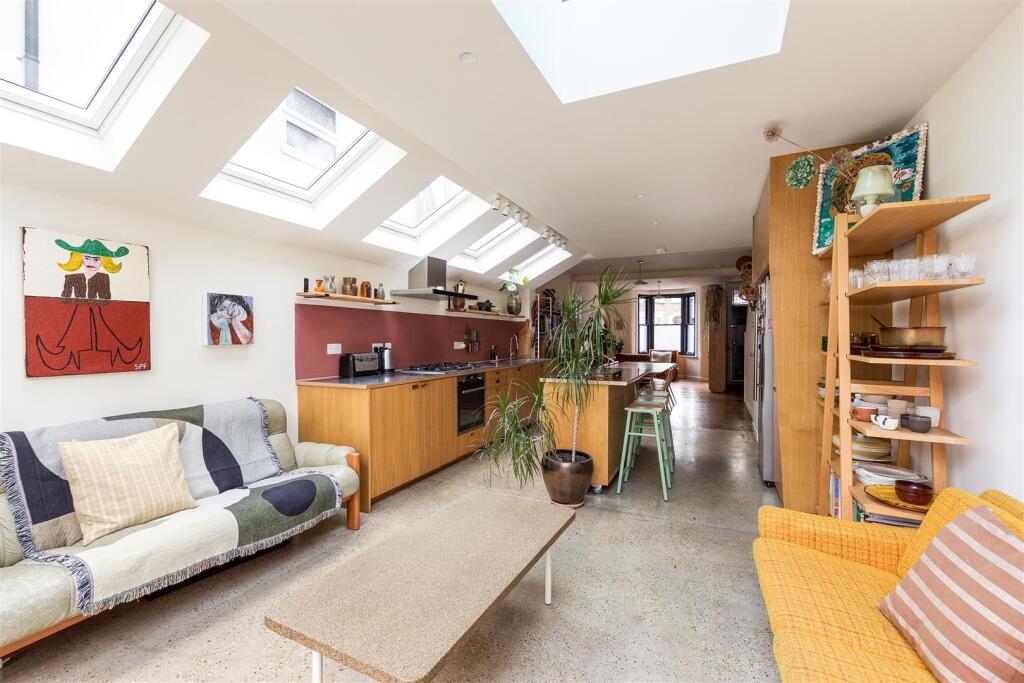
The kitchen is particularly notable, with its terracotta-toned splash-back, warm timber cabinetry, long stretches of worktop along with underfloor heating. A series of skylights brings plenty of natural light into the room, while the generous dining area makes it just as suited to everyday family life as it is to host guests. Glazed doors lead out to the rear garden, where timber decking, established planting and space for outdoor seating offer a serene setting for warmer days.
Upstairs, two double bedrooms sit alongside a spacious family bathroom, finished with white square tiling, black fittings and a timber vanity. The principal front bedroom enjoys a bay window, while the second bedroom offers flexibility for guests or working from home. The top floor is home to a further generous double bedroom, illuminated by skylights, with an additional shower room and useful eaves storage completing this thoughtfully arranged home.
WHAT ELSE?
- Leyton Jubilee Park and Hackney Marshes offer verdant expanses, with walking and cycling routes along the River Lea and opportunities for outdoor recreation.
- Blondies Brewery and the Hare and Hounds are among the neighbourhood's local drinking spots, while nearby Church Road and Lea Bridge Road offer a multiplicity of independent cafés and eateries.
- Clapton is also within easy reach, offering a great selection of independent cafés, restaurants, weekend markets, and neighbourhood favourites.
- For commuters, Lea Bridge station provides convenient rail connections, while nearby the Feel Good Too Centre offers excellent sports facilities for fitness enthusiasts.
Reception - 7.39 x 4.33 (24'2" x 14'2") -
Kitchen - 6.76 x 3.97 (22'2" x 13'0") -
Bedroom - 4.34 x 3.93 (14'2" x 12'10") -
Bedroom - 3.33 x 2.67 (10'11" x 8'9") -
Bathroom - 3.27 x 2.58 (10'8" x 8'5") -
Bedroom - 4.86 x 3.90 (15'11" x 12'9") -
Shower Room - 2.53 x 2.51 (8'3" x 8'2") -
Garden - 11 (36'1") -
Cellar - 6.80 x 2.40 (22'3" x 7'10") -
WORD FROM THE EXPERT...
“Leyton has that rare mix of grit and warmth that makes everyday life feel a little richer. On Francis Road, Saturday mornings turn into catch-ups over coffee, while the High Road hums with the scent of everything from Peruvian fusion to fresh-baked bread. I love that you can be in Jubilee Park with the dog one minute, picnicking in Coronation Gardens the next, or heading to the Olympic Park for something completely different. It’s a place that gives you room to breathe without ever feeling sleepy.
The homes here have real soul; Victorian terraces with bay windows, Edwardian conversions full of character, and just enough quirks to make each one unique. Add the quick Central Line dash into town, schools you can count on, and a community that still says hello on the street, and it’s hard not to feel anchored here. Leyton isn’t trying to be perfect, it’s real, evolving, and exactly where I want to be”.
JOSEPH EARNSHAW
E10 BRANCH MANAGER
How the asking price has moved
Prices, costs and what's nearby
What homes within 400 m sold for since Nov 2023, by type. Source: HM Land Registry.
Most recent sales
| Address | Sold price | Date | Type | Distance |
|---|---|---|---|---|
| 27 LEA HALL ROAD, E10 7AR | £900,000 | Aug 2026 | Terraced | 130 m |
| 25 PALAMOS ROAD, E10 7JF | £890,000 | Aug 2026 | Terraced | 110 m |
| 273 CAPWORTH STREET, E10 7AJ | £625,000 | Aug 2026 | Terraced | 150 m |
| 16 LEASOWES ROAD, E10 7BE | £383,000 | Jun 2026 | Flat | 110 m |
| 49 SUNNYSIDE ROAD, E10 7BB | £925,000 | Apr 2026 | Terraced | 150 m |
| 21B LEASOWES ROAD, E10 7BE | £330,000 | Apr 2026 | Flat | 110 m |
| 55 LEASOWES ROAD, E10 7BE | £850,000 | Mar 2026 | Terraced | 110 m |
| 57 SUNNYSIDE ROAD, E10 7BB | £930,000 | Feb 2026 | Terraced | 150 m |
| 24 LEASOWES ROAD, E10 7BE | £475,000 | Feb 2026 | Flat | 110 m |
| 3 MALTA ROAD, E10 7JT | £796,000 | Jan 2026 | Terraced | 150 m |
| 41 PALAMOS ROAD, E10 7JF | £720,000 | Nov 2025 | Terraced | 110 m |
| 22 PALAMOS ROAD, E10 7JF | £545,000 | Nov 2025 | Terraced | 110 m |
| 18 PALAMOS ROAD, E10 7JF | £550,000 | Oct 2025 | Terraced | 110 m |
| 67 LEA HALL ROAD, E10 7AR | £650,000 | Oct 2025 | Terraced | 130 m |
| 335 CAPWORTH STREET, E10 7BA | £340,000 | Sep 2025 | Flat | 40 m |
How the average price of terraced houses in Waltham Forest has moved, compared with London overall.
Monthly asking rents for homes advertised within 400 m in the last 3 months, by bedrooms.
Based on the asking price of £950,000. Adjust the figures to match your own deposit and rate.
For illustration only — not a mortgage offer or financial advice. Actual repayments depend on your lender, credit profile and product fees.
The closest stations, schools and grocery shops to this home. Straight-line distance, not walking route.
Stations
-
Leyton Midland RoadSuffragette880 m
-
Walthamstow Queens RoadSuffragette1.4 km
-
Walthamstow CentralVictoria Weaver1.6 km
Schools
-
St Joseph's Catholic Junior SchoolPrimary State Ages 7–11310 m
-
Riverley Primary SchoolPrimary Academy Ages 3–11310 m
-
Willow Brook Primary School AcademyPrimary Academy Ages 3–11350 m
Distance is not catchment. Check admissions with the school or local council. Source: DfE Get Information About Schools.
Groceries
-
Longdan LeytonSupermarket280 m
-
Madina Cash & CarrySupermarket300 m
-
KGN Wholesale & RetailSupermarket310 m
Source: © OpenStreetMap contributors.