 1 / 6
E15 1LT
Bond Street, London, E15
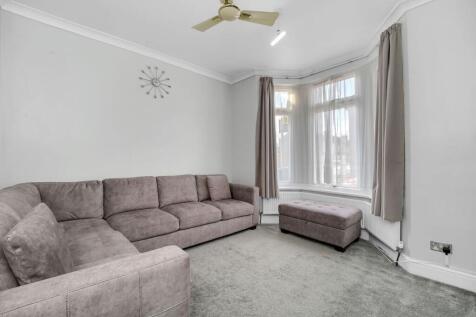
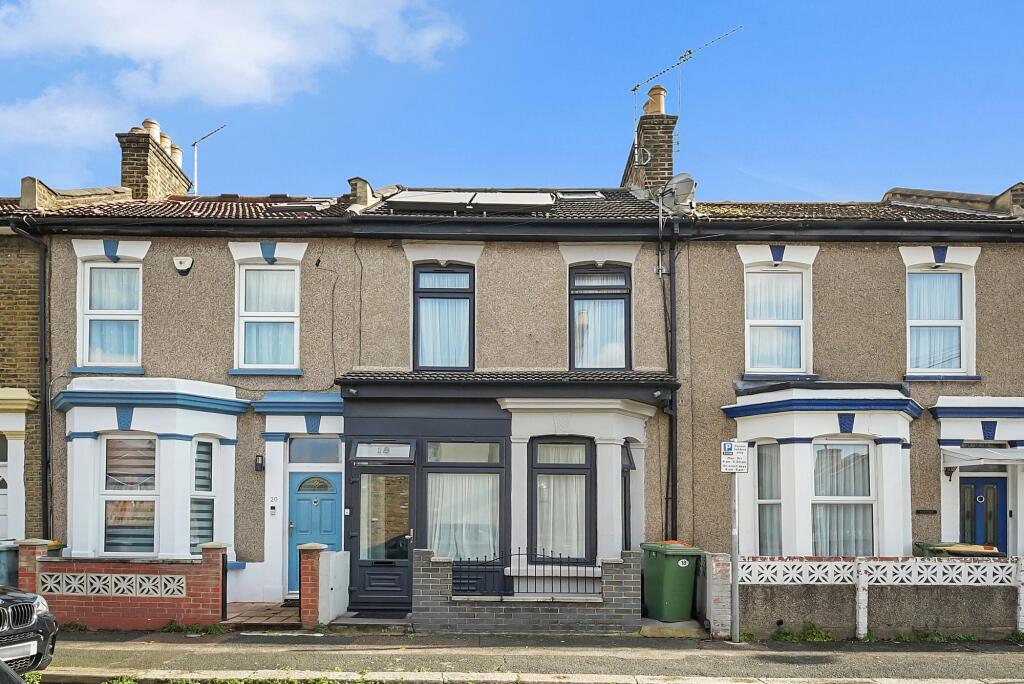
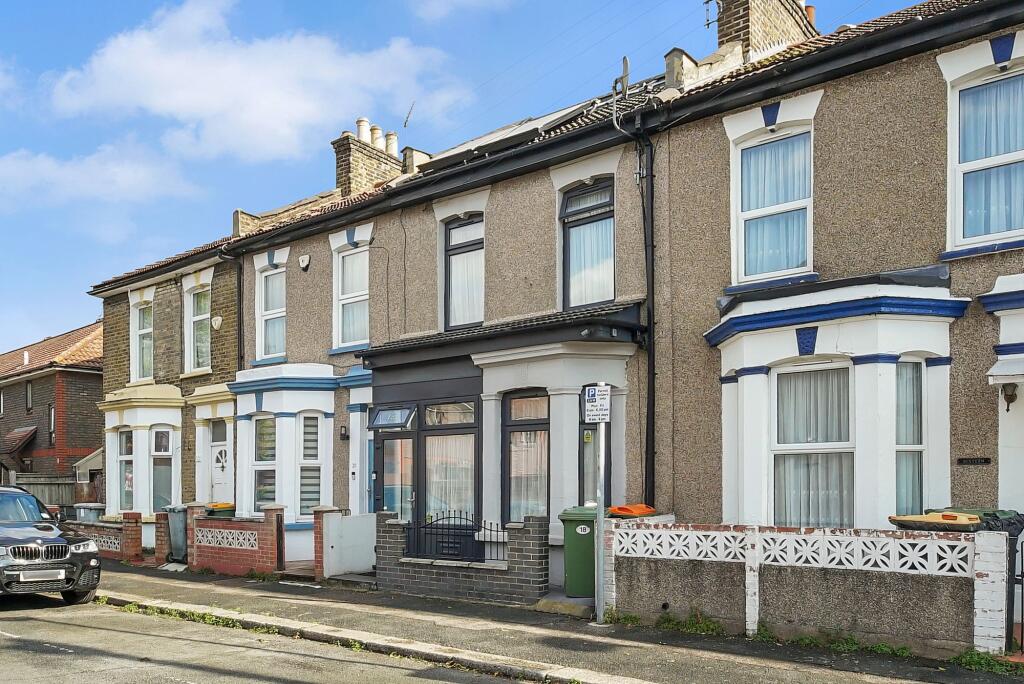
Situated on Bond Street in Stratford, this substantial and beautifully maintained family home offers an impressive amount of living accommodation arranged over three floors, extending to approximately 1,581 sq ft (146.9 sq m) of internal space. Having been fully extended to maximise the available space, the property provides generous room proportions throughout, making it an excellent choice for growing families, multi-generational households or buyers seeking a home with plenty of flexibility.
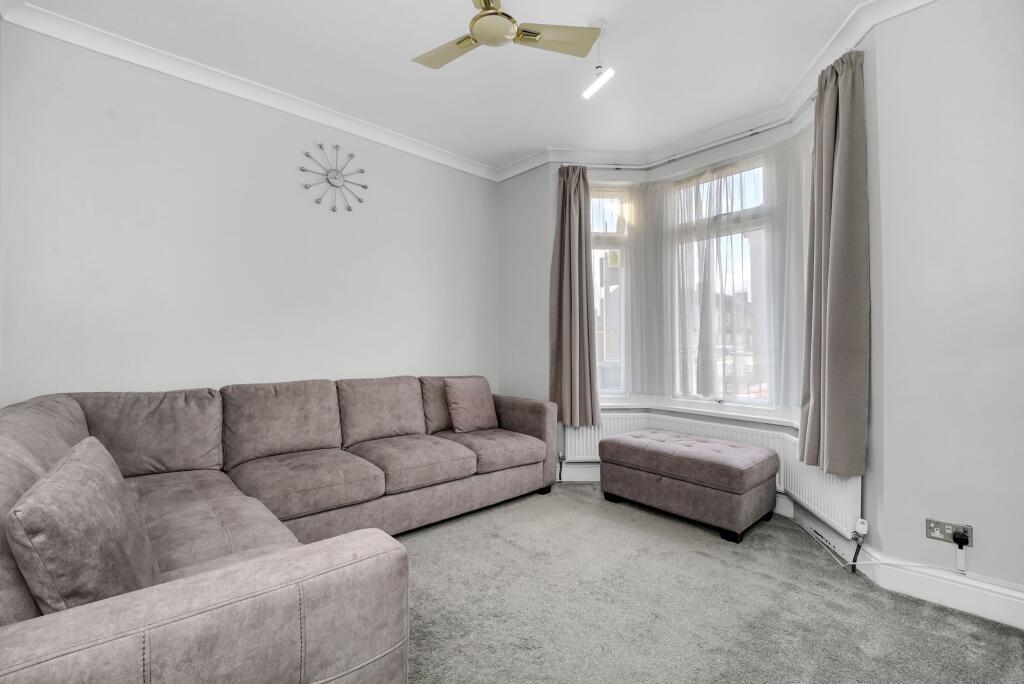
The property has been decorated throughout in a neutral palette of whites and greys, creating a bright, modern and understated finish that allows prospective purchasers to move straight in while retaining the freedom to personalise the interiors to their own taste. The combination of its generous accommodation, practical layout and well-presented condition makes this a particularly appealing home for those looking for space without immediately needing to undertake major refurbishment.
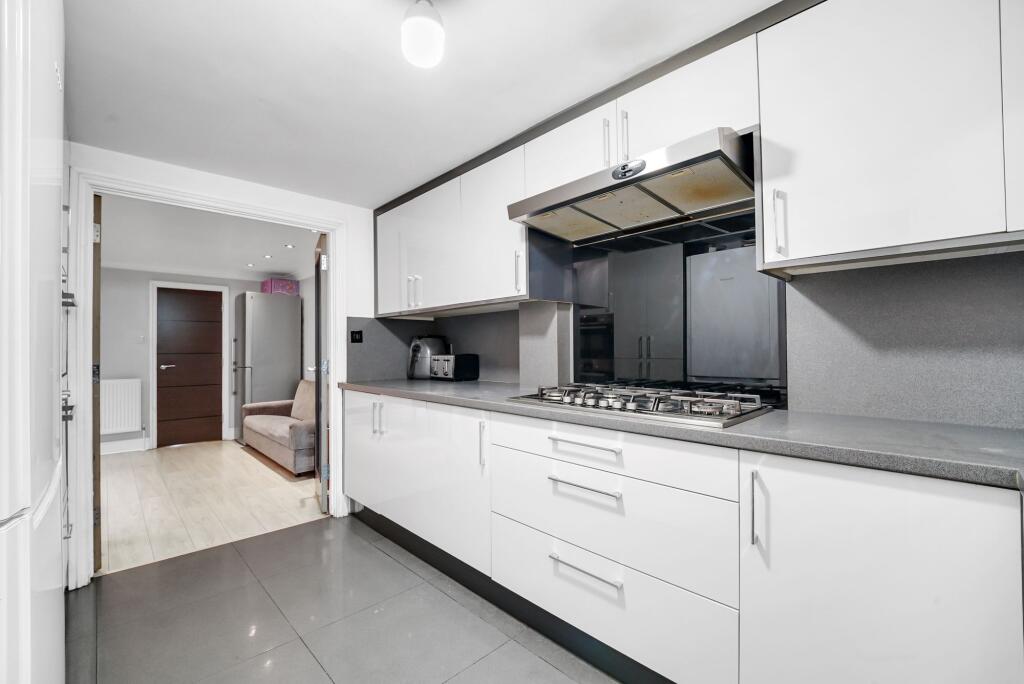
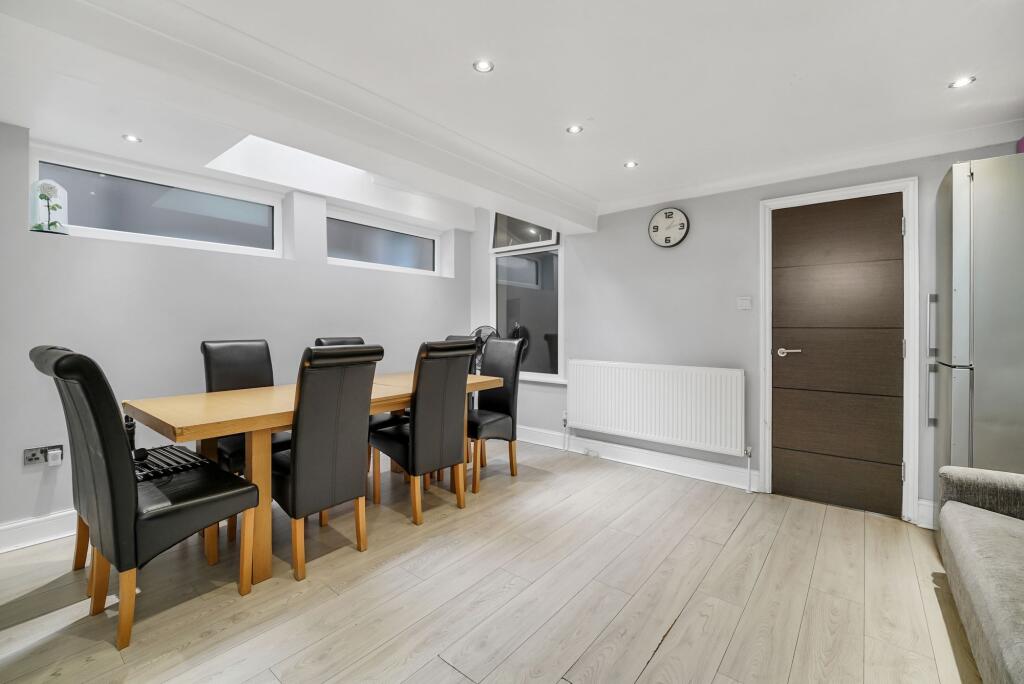
The ground floor offers three separate reception rooms, providing an excellent balance between everyday family living, formal dining and additional entertaining space. Whether used as a traditional living room, a dedicated dining area, a second sitting room or a playroom, the versatility of these rooms allows the property to adapt to a variety of lifestyles. The separate kitchen is fitted with contemporary white cabinetry, contrasting dark work surfaces and integrated cooking appliances, complemented by tiled flooring and a practical layout that makes good use of the available space. Its clean, neutral styling creates a functional environment with scope for a new owner to introduce their own finishing touches over time.
To the rear, the property benefits from a private garden measuring approximately 17'6" x 15'9", providing valuable outdoor space for relaxing, entertaining and enjoying the warmer months. The garden is accessible from the kitchen area, making it convenient for everyday use and outdoor dining. To the front, a further garden area provides an attractive approach to the property, adding to its traditional terraced-house character.
The first floor continues to impress with three well-proportioned bedrooms, including a particularly generous principal bedroom measuring approximately 15'0" x 11'0". The remaining bedrooms offer excellent flexibility for children, guests, home working or additional storage, while a family bathroom and separate shower room help accommodate the practical needs of a busy household.
Occupying the second floor are two further bedrooms, creating additional accommodation that is particularly useful for larger families or those requiring dedicated guest rooms, teenage bedrooms or home office space. A further shower room on this level adds convenience and helps make the upper floor more self-contained for day-to-day living.
One of the property's most notable features is the amount of usable space available across all three floors. With five bedrooms, three reception rooms and three bathroom or shower-room facilities, the layout provides a level of flexibility that can be difficult to find in a traditional terraced home. The separate living areas allow different members of the household to enjoy their own space, while the additional bedrooms offer room to accommodate changing family needs over the years.
Bond Street is conveniently positioned for the amenities, shops, transport connections and everyday conveniences available throughout Stratford and the surrounding East London area. The location is well suited to buyers seeking access to a wide range of local facilities alongside the substantial living accommodation this property provides.
Overall, Bond Street represents an excellent opportunity to acquire a spacious, fully extended and well-maintained family home, offering five bedrooms, three reception rooms, three bathroom or shower-room facilities and a private rear garden. With its neutral grey-and-white décor, generous room sizes and versatile accommodation, the property provides a ready-to-enjoy home with a blank-canvas feel, allowing the next owners to settle in comfortably and make it their own.
How the asking price has moved
Prices, costs and transport nearby
What homes within 400 m sold for since Nov 2023, by type. Source: HM Land Registry.
Most recent sales
| Address | Sold price | Date | Type |
|---|---|---|---|
| 15 ARGYLE ROAD, E15 1UJ | £707,000 | Jul 2026 | Terraced |
| 21B CHOBHAM ROAD, E15 1LU | £420,000 | Apr 2026 | Flat |
| 48 HENNIKER ROAD, E15 1JZ | £438,000 | Jan 2026 | Terraced |
| 7 DUNMOW ROAD, E15 1TZ | £450,000 | Dec 2025 | Terraced |
| 55 CHOBHAM ROAD, E15 1LU | £730,000 | Nov 2025 | Terraced |
| 17 NEWTON ROAD, E15 1LR | £330,000 | Sep 2025 | Flat |
| 31 CHOBHAM ROAD, E15 1LU | £630,000 | May 2025 | Terraced |
| 161E LEYTONSTONE ROAD, E15 1LH | £310,000 | Mar 2025 | Flat |
| 35 HUGHAN ROAD, E15 1LS | £425,000 | Mar 2025 | Terraced |
| Flat 11, 60, 60 LEYTONSTONE ROAD, E15 1SQ | £350,000 | Dec 2024 | Flat |
| Flat 1, 1A, 1A WINGFIELD ROAD, E15 1LP | £305,000 | Nov 2024 | Flat |
| Flat A, 163, 163 LEYTONSTONE ROAD, E15 1LH | £256,000 | Nov 2024 | Flat |
| Flat 6, 1A, 1A WINGFIELD ROAD, E15 1LP | £405,500 | Oct 2024 | Flat |
| Flat 10, 60, 60 LEYTONSTONE ROAD, E15 1SQ | £355,000 | Sep 2024 | Flat |
| 24 PINE AVENUE, E15 1UL | £518,000 | Aug 2024 | Terraced |
How the average price of terraced houses in Newham has moved, compared with London overall.
Monthly asking rents for homes advertised within 400 m in the last 3 months, by bedrooms.
Based on the asking price of £825,000. Adjust the figures to match your own deposit and rate.
For illustration only — not a mortgage offer or financial advice. Actual repayments depend on your lender, credit profile and product fees.
The three closest stations to this home.
-
MarylandElizabeth line490 m
-
LeytonCentral960 m
-
StratfordCentral DLR Elizabeth line Jubilee Mildmay1.1 km
Straight-line distance, not walking route.
 HomeSignals