 1 / 7
E3 2HL
Bow Road, Bow, London, E3
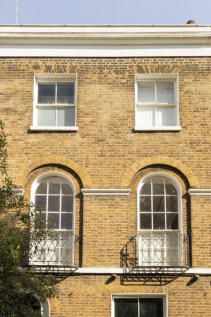
This refined Grade II-listed townhouse has undergone an exemplary restoration, celebrating its original features while incorporating thoughtful elements for contemporary living. Set well back from the street behind an expansive frontage, the home offers both privacy and a welcome sense of separation from city life.
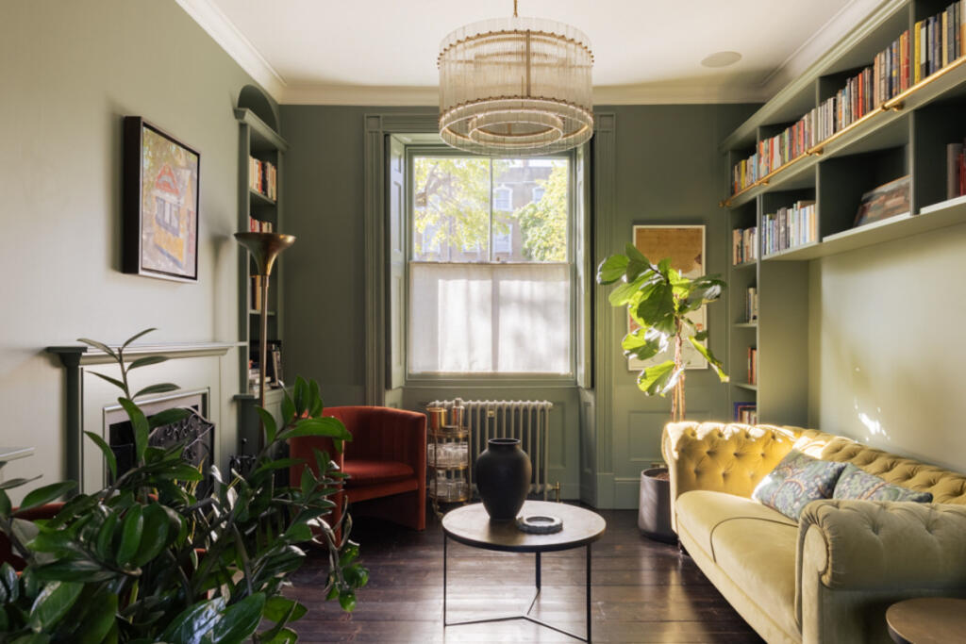
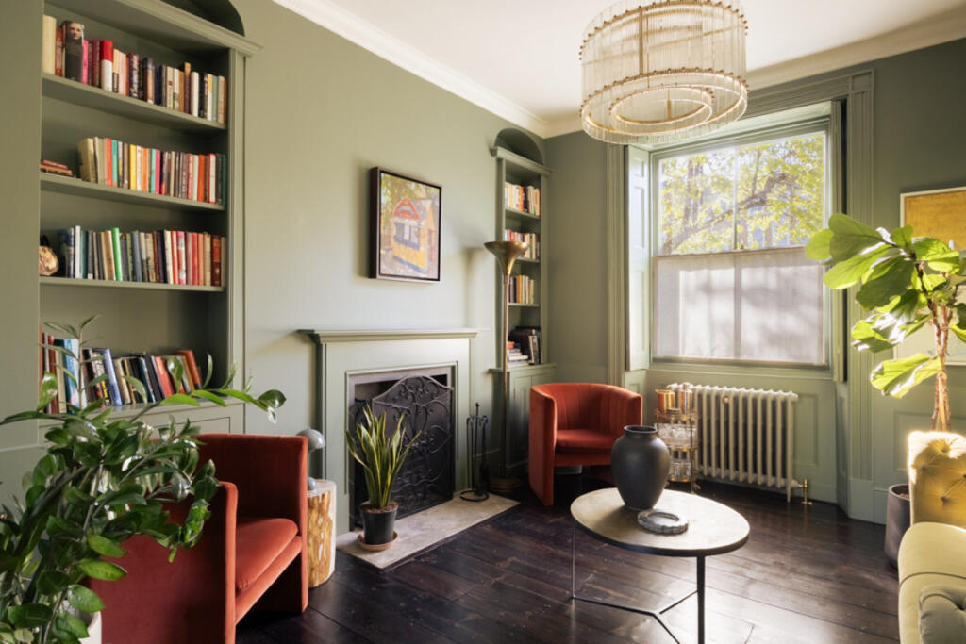
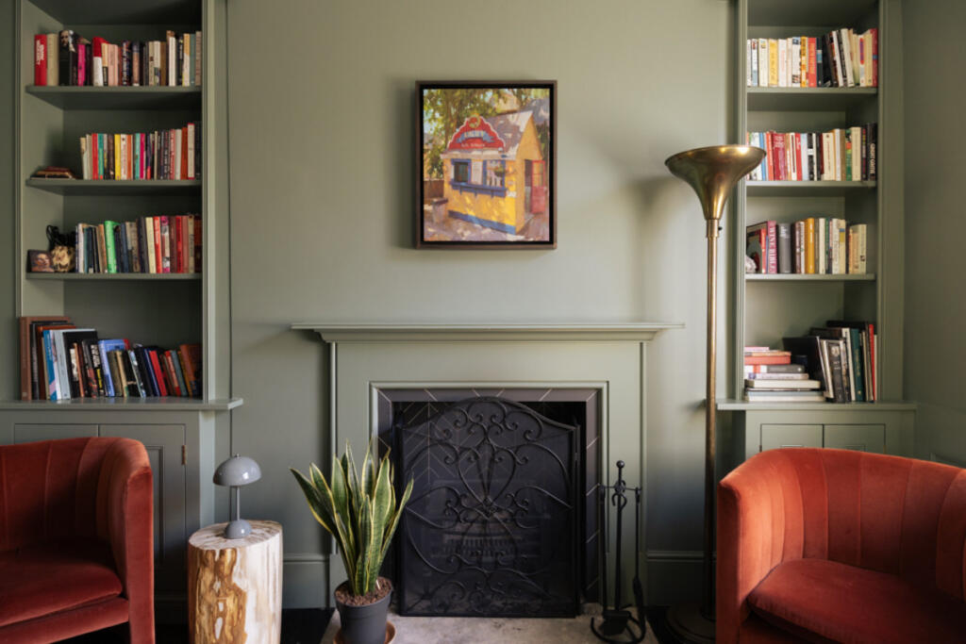
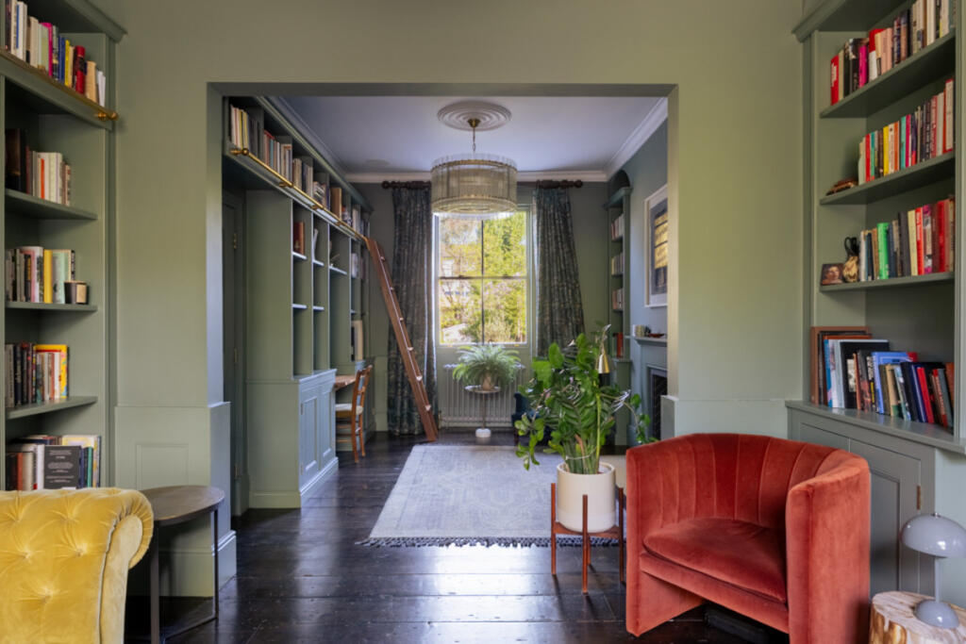
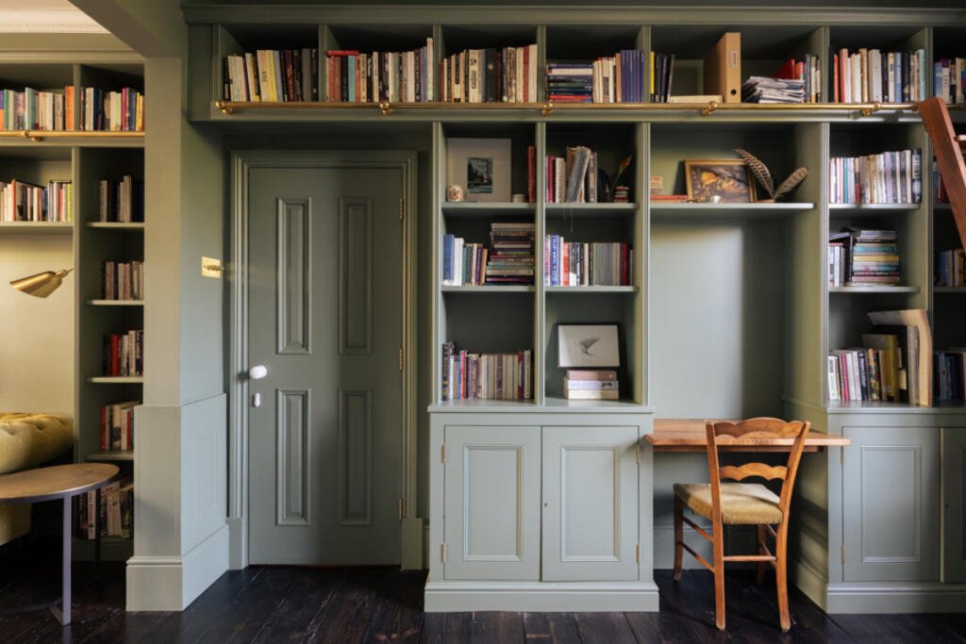
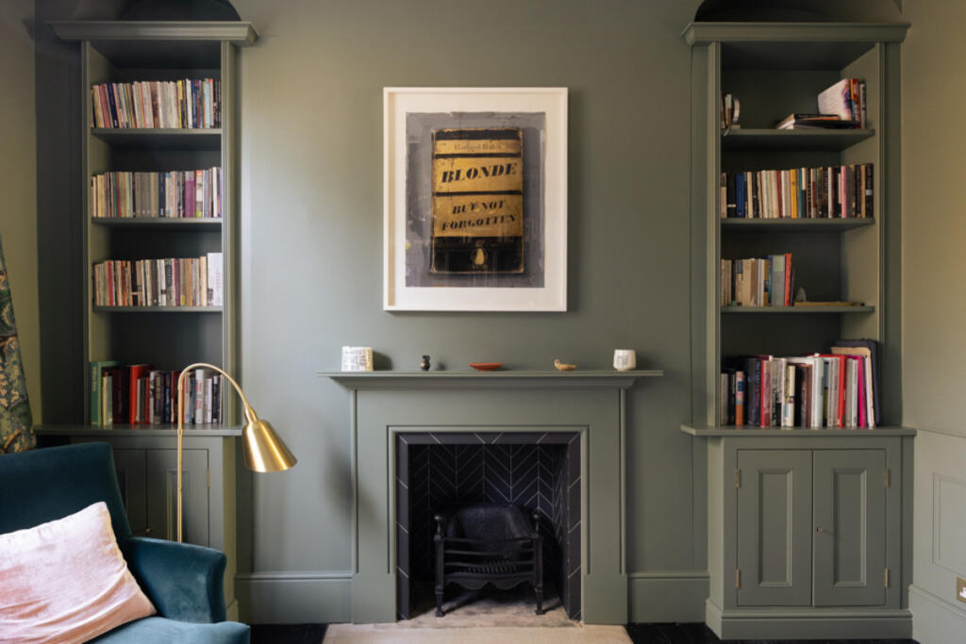
Inside, the hallway is defined by a colourful House of Hackney stair runner, alongside original corbels and timber floorboards that run throughout the ground floor. To the right, the reception rooms have been opened up to allow light to travel from end to end. Original sash windows and shutters draw it deep into the space, which is encircled by bespoke joinery painted in sage green. Two working fireplaces provide focal points, while a library ladder on castors and an integrated desk area lend the room a distinctly bibliophilic character. On this floor there is also a bathroom with a freestanding copper bath, positioned beside a handy boot room with direct access to the garden.
Descending to the lower ground floor, the kitchen and dining room are defined by a calm, neutral palette of soft whites and cream tones. The original Georgian-era fireplace has been opened up, strengthening the connection to the home’s heritage. A deVOL kitchen sits alongside a white electric Aga housed within the rear chimney breast. Natural light is drawn through the space via French doors that open onto the expansive rear garden.
The first and second floors are given over to a further reception room and three bedrooms. The top floor is currently arranged as the principal suite, with a dressing room lined with floor-to-ceiling wardrobes. On the first floor, a reception room has retained and celebrated the original features of the room including a bullseye fireplace surround and high arched sash windows allowing light to flow throughout the space.
Outside, the garden extends to almost 97 feet and has been thoughtfully arranged into distinct zones for dining and relaxing. Established planting, including lilac and acer trees alongside evergreen shrubs, gives the landscape a mature, settled-in feel that would be difficult to replicate. A verdant lawn provides an ideal space for families, while a barbecue area positioned off the kitchen creates a natural setting for entertaining.
How the asking price has moved
Prices, costs and transport nearby
What homes within 400 m sold for since Nov 2023, by type. Source: HM Land Registry.
Most recent sales
| Address | Sold price | Date | Type |
|---|---|---|---|
| Flat 7, TREDEGAR HOUSE, 97 99 BOW ROAD, E3 2AN | £340,000 | Aug 2026 | Flat |
| Flat 6, 86, 86 BOW ROAD, E3 4DL | £515,000 | Apr 2026 | Flat |
| Flat 9, TREDEGAR HOUSE, 97 99 BOW ROAD, E3 2AN | £410,000 | Mar 2026 | Flat |
| Flat 4, 3, 3 WELLINGTON WAY, E3 4NE | £370,000 | Dec 2025 | Flat |
| 22B MORNINGTON GROVE, E3 4NS | £414,000 | Jun 2025 | Flat |
| Flat 7, WELLINGTON BUILDINGS, WELLINGTON WAY, E3 4NA | £230,221 | Jan 2025 | Flat |
| 56 BOW ROAD, E3 4DH | £675,000 | Dec 2024 | Flat |
| 31 LAWRENCE CLOSE, E3 2AS | £480,000 | Oct 2024 | Flat |
| 1 WESTWOOD MEWS, E3 2HL | £765,000 | Oct 2024 | Semi-Detached |
| Flat 26, WELLINGTON BUILDINGS, WELLINGTON WAY, E3 4NA | £380,000 | Oct 2024 | Flat |
| 1 CRESWICK WALK, E3 2AQ | £440,000 | Sep 2024 | Flat |
| Flat 6, WELLINGTON BUILDINGS, WELLINGTON WAY, E3 4NA | £388,000 | Aug 2024 | Flat |
| Flat 12, TREDEGAR HOUSE, 97 99 BOW ROAD, E3 2AN | £535,000 | Aug 2024 | Flat |
| Flat 15, WELLINGTON BUILDINGS, WELLINGTON WAY, E3 4NA | £410,000 | Aug 2024 | Flat |
| Flat 7, HALESWORTH COURT, 7 ALFRED STREET, E3 2BE | £455,000 | Mar 2024 | Flat |
How the average price of terraced houses in Tower Hamlets has moved, compared with London overall.
Monthly asking rents for homes advertised within 400 m in the last 3 months, by bedrooms.
Based on the asking price of £1,650,000. Adjust the figures to match your own deposit and rate.
For illustration only — not a mortgage offer or financial advice. Actual repayments depend on your lender, credit profile and product fees.
The three closest stations to this home.
-
Bow RoadDistrict Hammersmith & City70 m
-
Bow ChurchDLR270 m
-
Mile EndCentral District Hammersmith & City670 m
Straight-line distance, not walking route.
 HomeSignals