SM4 4DL
Monkleigh Road, Morden
- BRAND NEW
- LUXURY SPECIFICATION
- HEAT PUMP SYSTEM
- UNDERFLOOR HEATING
- DOUBLE GLAZING
- OFF STREET PARKING FOR TWO CARS
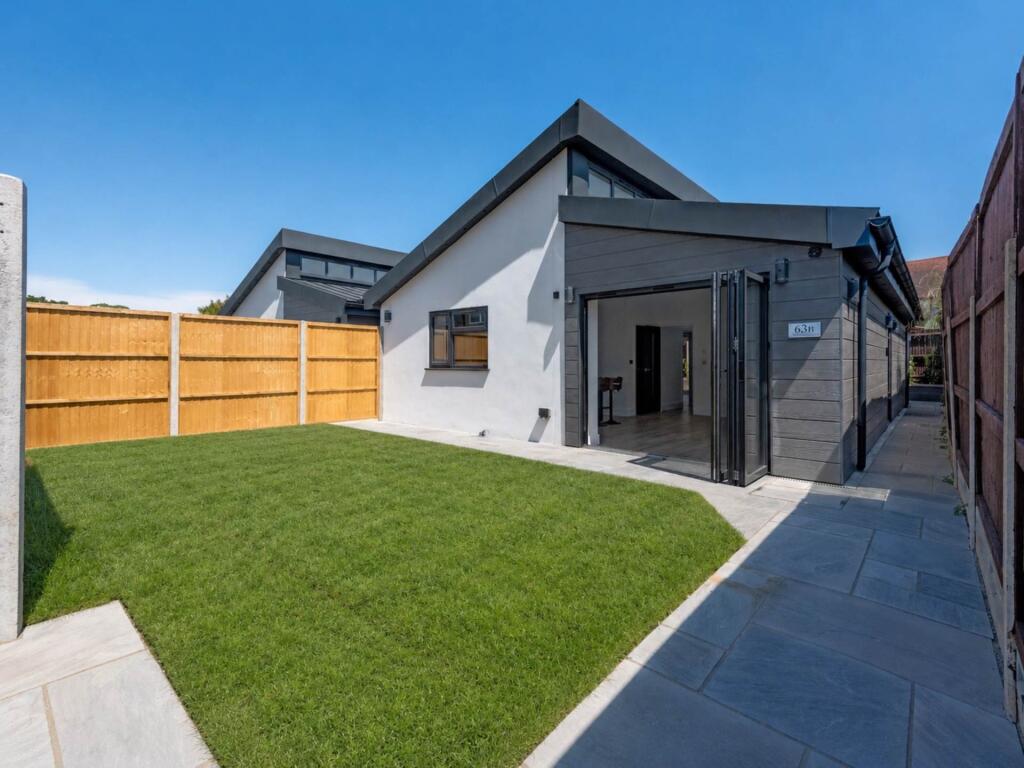
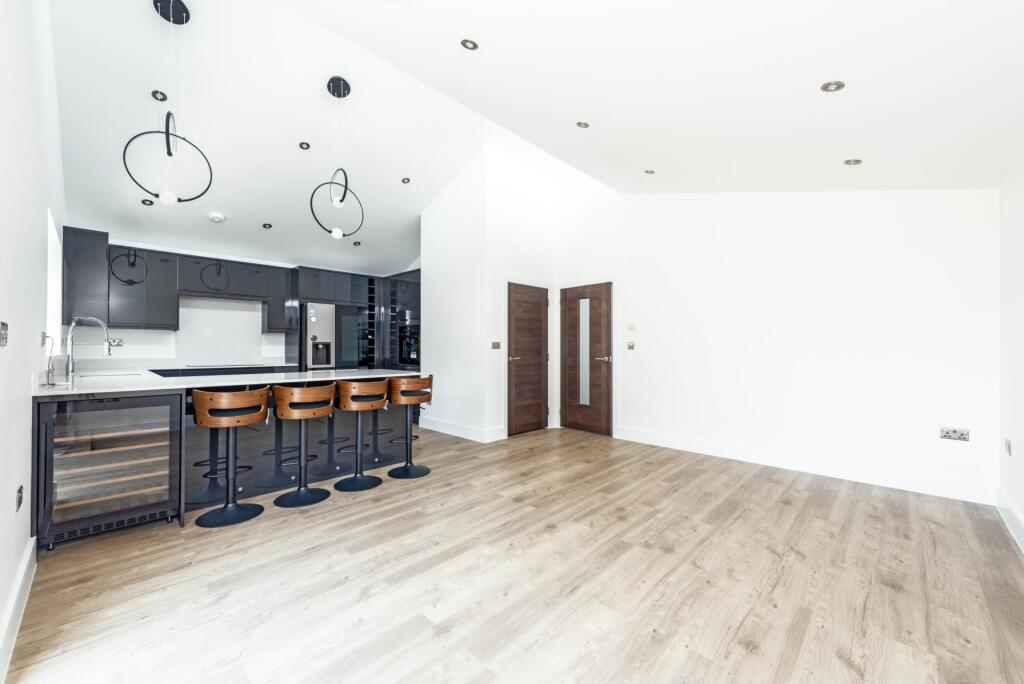
A brand new detached bungalow. The property is in immaculate decorative condition and benefits from a selection of luxury fittings and fixtures throughout. Open plan living area, two bedrooms (both ensuite) plus a cloakroom. Garden area plus rear patio. Two allocated parking spaces. Car charger.
ENTRANCE HALL
Underfloor heating, ambient low-level LED strip lighting, skylight windows.
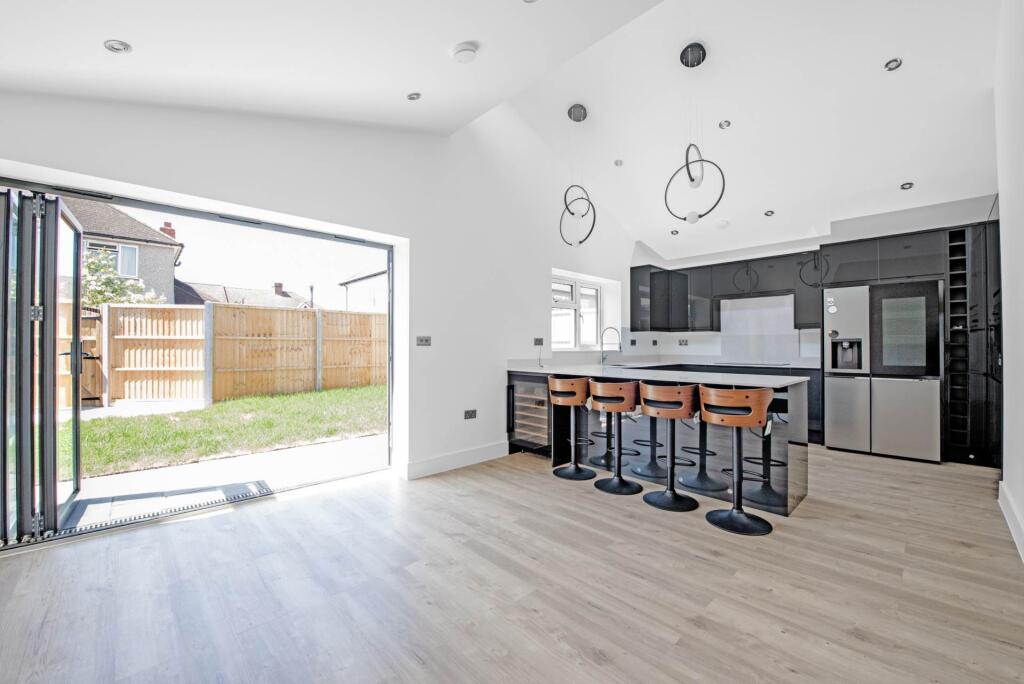
OPEN PLAN LIVING AREA - 23'11" (7.29m) x 16'1" (4.9m)
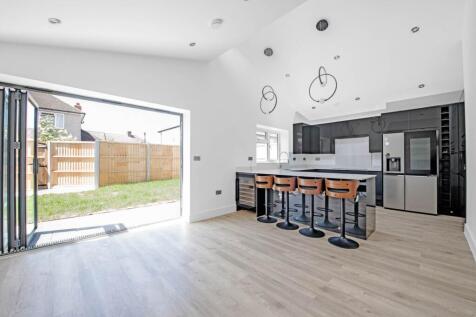
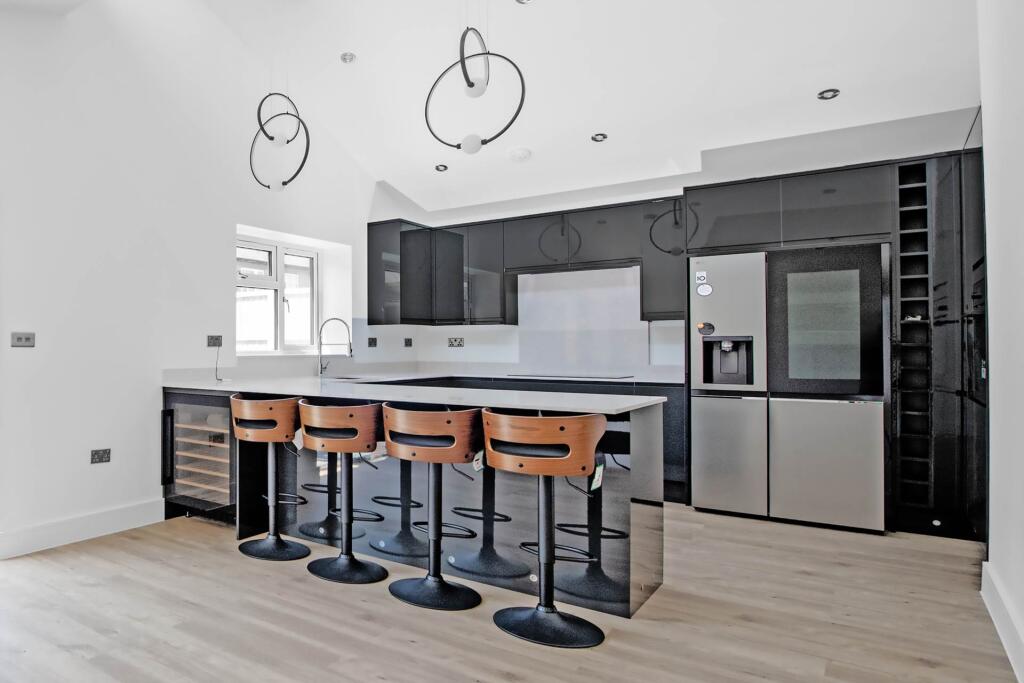
Fully fitted kitchen with granite worktops, splashback and breakfast bar. Range of integrated AEG appliances including eye level oven, doublebridge induction hob, dishwasher, washer dryer and wine cooler. LG InstaView ThinQ American style fridge freezer. Underlit wall cupboards, plinth lighting and multicolour overcupboard ambient lighting.
Cupboard housing Mitsubishi heating components and controls, hot water cylinder and electric fuse box.
Underfloor heating, skylight windows. Bifold doors to the garden.
CLOAKROOM
Fully tiled with concealed flush wc, vanity unit with countertop basin.
Underfloor heating, skylight windows, ambient low-level LED strip lighting.
BEDROOM ONE - 15'9" (4.8m) x 9'10" (3m)
Range of built in wardrobes with interior lights and multicolour overwardrobe ambient lighting, double doors to rear patio.
Underfloor heating.
ENSUITE BATHROOM
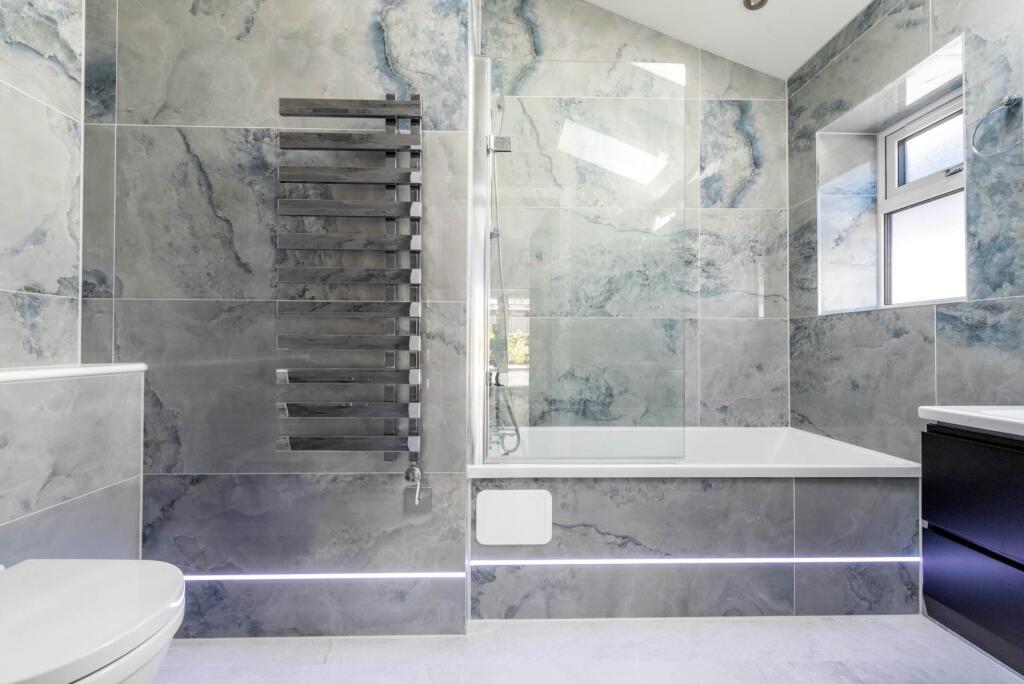
Fully tiled. Bath with shower over and shower screen, concealed flush wc, vanity unit with wash hand basin, Luka illuminated mirrored smart cabinet, towel radiator.
Underfloor heating, ambient low-level LED strip lighting.
BEDROOM TWO - 11'7" (3.53m) x 9'5" (2.87m)
Range of built in wardrobes with interior lights and multicolour overwardrobe ambient lighting.
Underfloor heating.
ENSUITE SHOWER ROOM
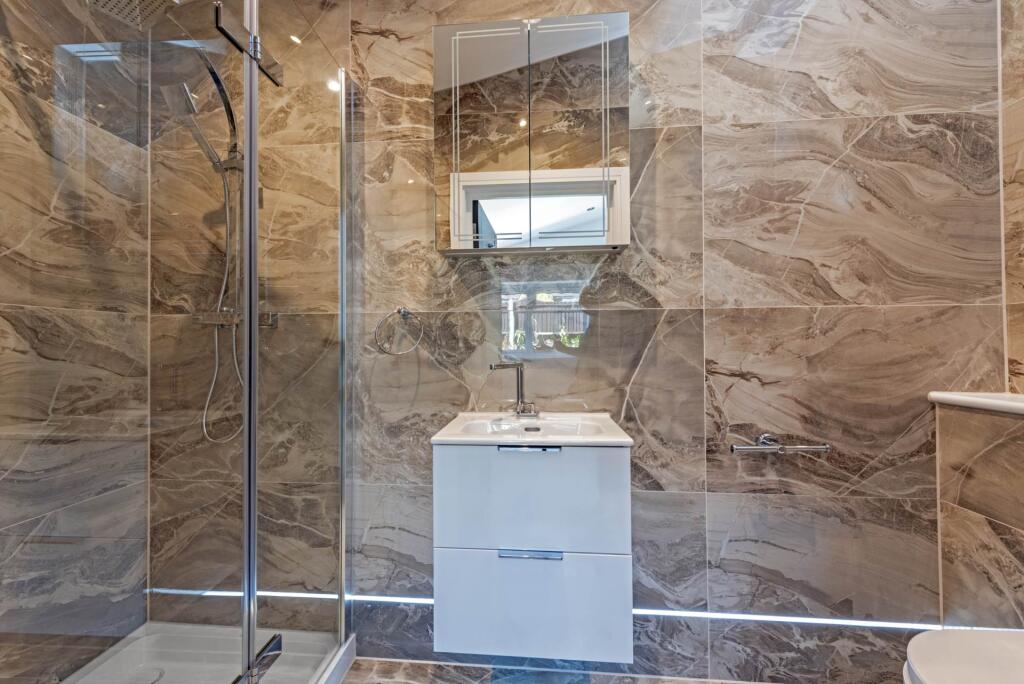
Fully tiled. Oversize shower cubicle with rainwater and hand sprays, concealed flush wc, vanity unit with wash hand basin, illuminated mirrored cabinet, towel radiator.
Underfloor heating, ambient low-level LED strip lighting.
OUTSIDE
Garden area which is mainly laid to lawn, two allocated parking spaces, electric car charger, small rear patio garden with Mitsubishi heat pump.
what3words /// shadow.keen.owner
Notice
Please note we have not tested any apparatus, fixtures, fittings, or services. Interested parties must undertake their own investigation into the working order of these items. All measurements are approximate and photographs provided for guidance only.
How the asking price has moved
Prices, costs and what's nearby
What homes within 400 m sold for since Nov 2023, by type. Source: HM Land Registry.
Most recent sales
| Address | Sold price | Date | Type | Distance |
|---|---|---|---|---|
| 95 MARTIN WAY, SM4 4AR | £380,000 | Sep 2026 | Flat | 200 m |
| 72 MONKLEIGH ROAD, SM4 4EP | £755,000 | May 2026 | Terraced | 140 m |
| 63 WESTCROFT GARDENS, SM4 4DJ | £649,000 | May 2026 | Terraced | 100 m |
| 183 MARTIN WAY, SM4 4AR | £392,500 | Apr 2026 | Flat | 200 m |
| 26 NORTHWAY, SM4 4HF | £920,000 | Mar 2026 | Terraced | 180 m |
| Flat 1, PEARL HOUSE, 54 NORTHWAY, SM4 4HF | £495,000 | Dec 2025 | Flat | 180 m |
| Flat 3, PEARL HOUSE, 54 NORTHWAY, SM4 4HF | £275,000 | Nov 2025 | Flat | 180 m |
| 113 MARTIN WAY, SM4 4AR | £390,000 | Nov 2025 | Flat | 200 m |
| Flat 2, PEARL HOUSE, 54 NORTHWAY, SM4 4HF | £625,000 | Nov 2025 | Flat | 180 m |
| 83 MONKLEIGH ROAD, SM4 4EL | £682,000 | Oct 2025 | Terraced | 120 m |
| 106 MONKLEIGH ROAD, SM4 4EP | £715,000 | Sep 2025 | Terraced | 140 m |
| 103 MARTIN WAY, SM4 4AR | £425,000 | Sep 2025 | Flat | 200 m |
| 12 NORTHWAY, SM4 4HF | £581,000 | Jul 2025 | Terraced | 180 m |
| 10 WESTCROFT GARDENS, SM4 4DL | £670,000 | Jul 2025 | Terraced | 50 m |
| 63 MONKLEIGH ROAD, SM4 4EN | £710,000 | May 2025 | Terraced | 130 m |
How the average price of detached houses in Merton has moved, compared with London overall.
Monthly asking rents for homes advertised within 400 m in the last 3 months, by bedrooms.
Based on the asking price of £719,950. Adjust the figures to match your own deposit and rate.
For illustration only — not a mortgage offer or financial advice. Actual repayments depend on your lender, credit profile and product fees.
The closest stations, schools and grocery shops to this home. Straight-line distance, not walking route.
Stations
-
MordenNorthern1.2 km
-
South WimbledonNorthern2.1 km
-
WimbledonDistrict2.2 km
Schools
-
Hillcross Primary SchoolPrimary State Ages 3–11400 m
-
Joseph Hood Primary SchoolPrimary State Ages 3–11510 m
-
Rutlish SchoolSecondary State Ages 11–19800 m
Distance is not catchment. Check admissions with the school or local council. Source: DfE Get Information About Schools.
Groceries
-
Sainsbury's LocalConvenience store180 m
-
ShellConvenience store230 m
-
M&S Simply FoodConvenience store800 m
Source: © OpenStreetMap contributors.