SW19 8AG
Durnsford Road, Wimbledon Park, London, SW19
- Period house
- Scope for refurbishment
- Four bedrooms
- Two reception rooms
- Garden
- Eaves storage
- Wimbledon Park tube station 320m
- Wimbledon Park 480m
- Wimbledon Park Primary 320m
- EPC Rating = C
A four bedroom period family house in Wimbledon Park.
Description
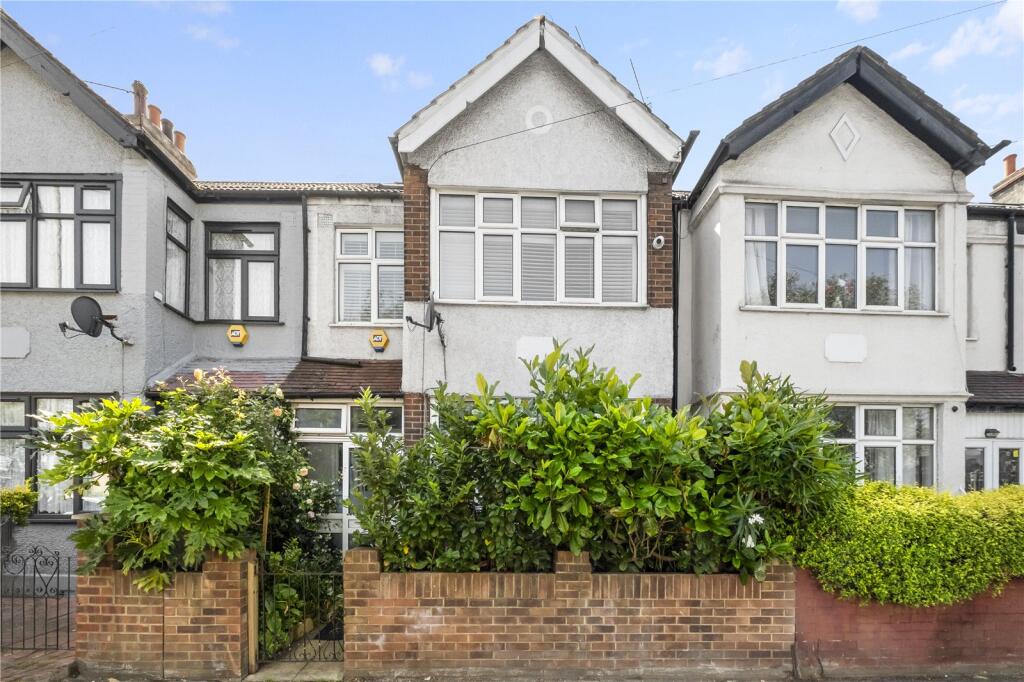
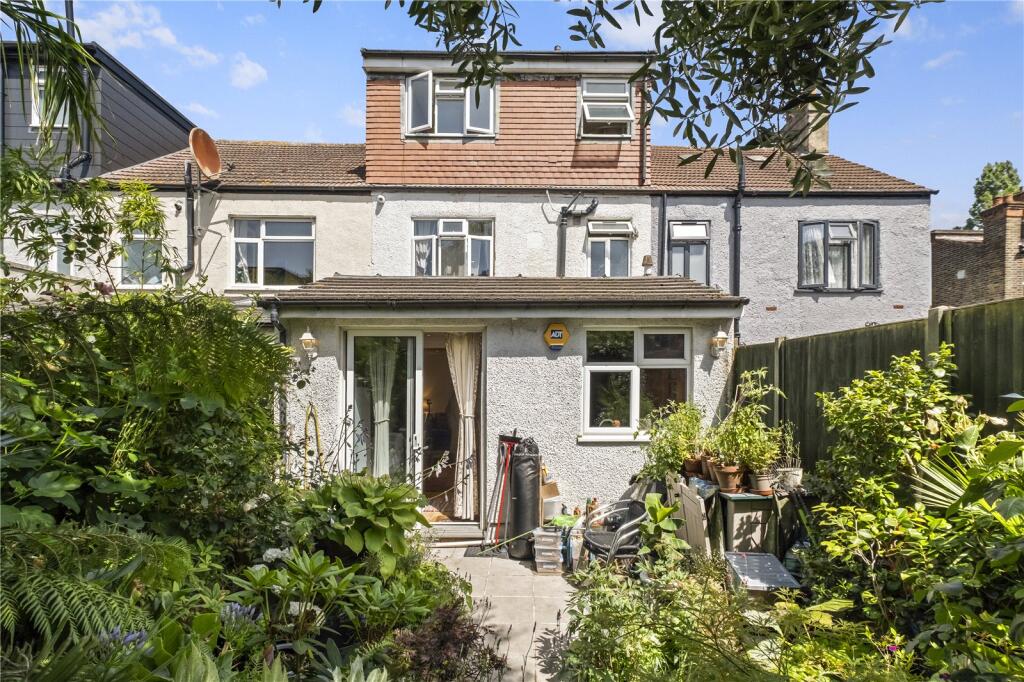
A wonderful opportunity to acquire this four bedroom period family home in Wimbledon Park. With scope for refurbishing and with a superb location, it is set back from the road with a small front garden.
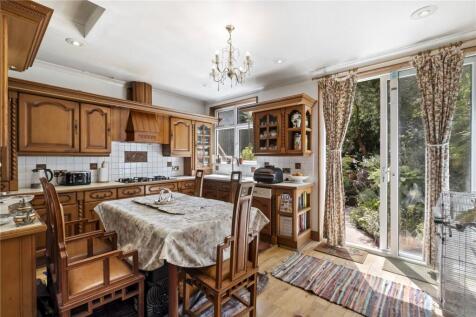
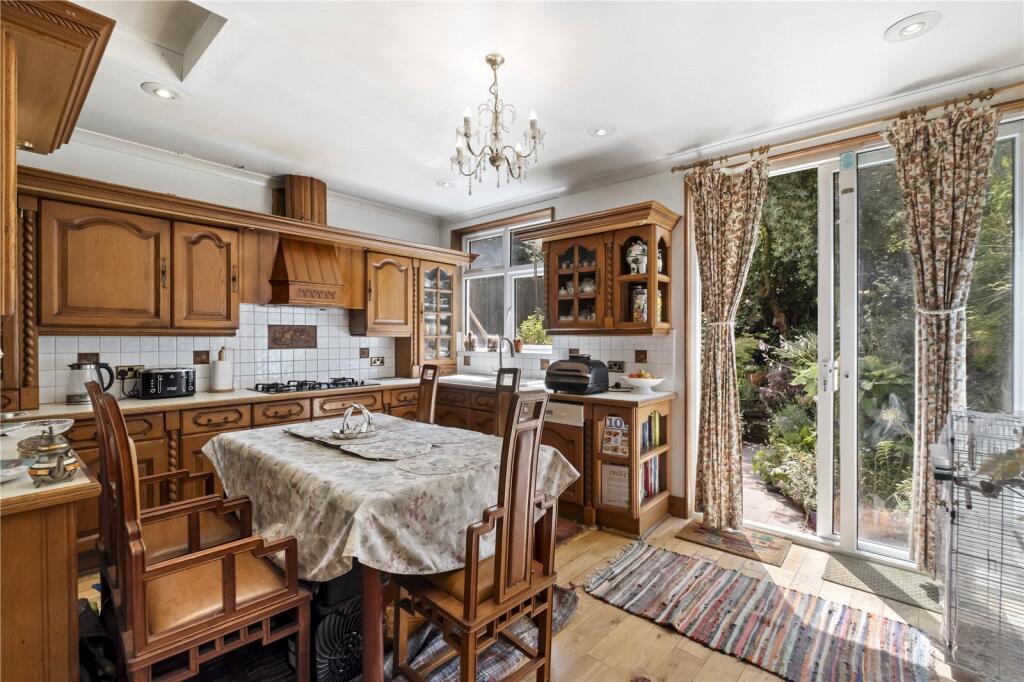
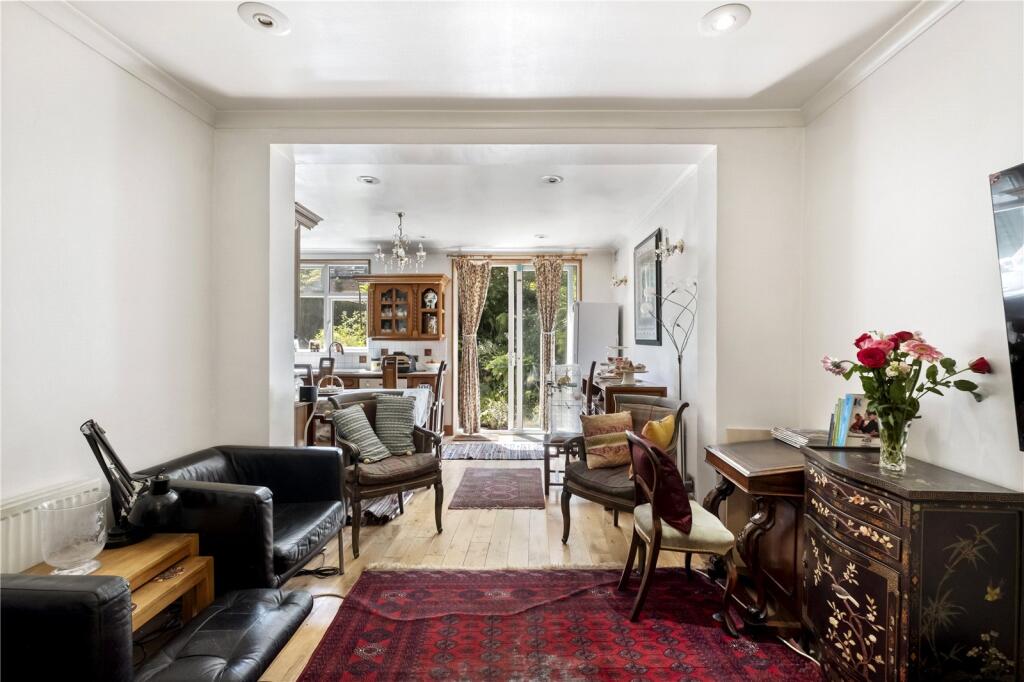
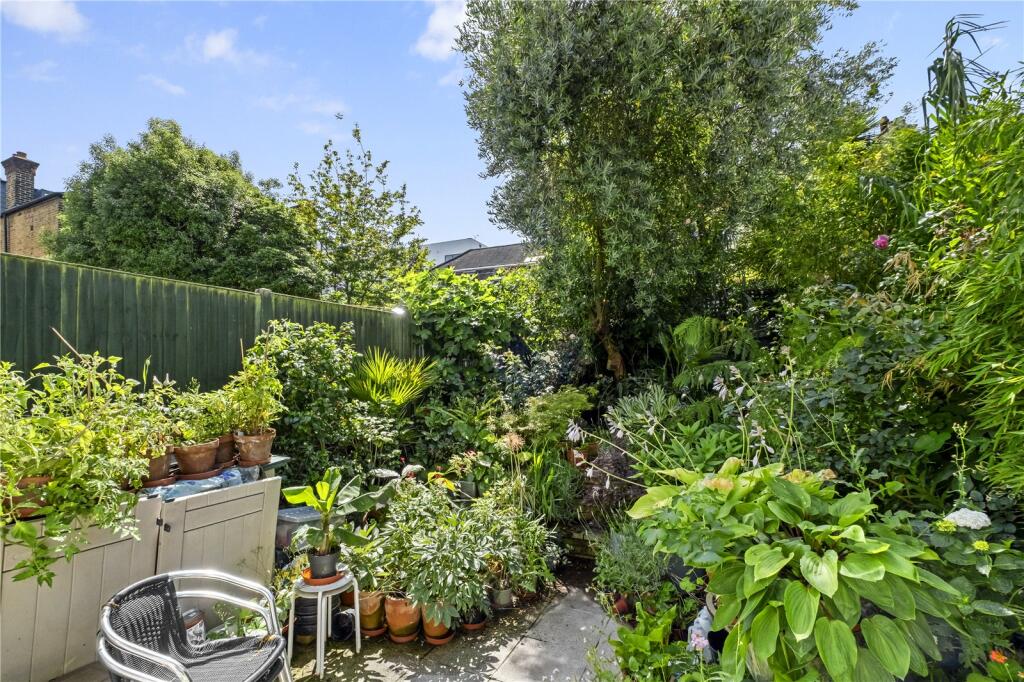
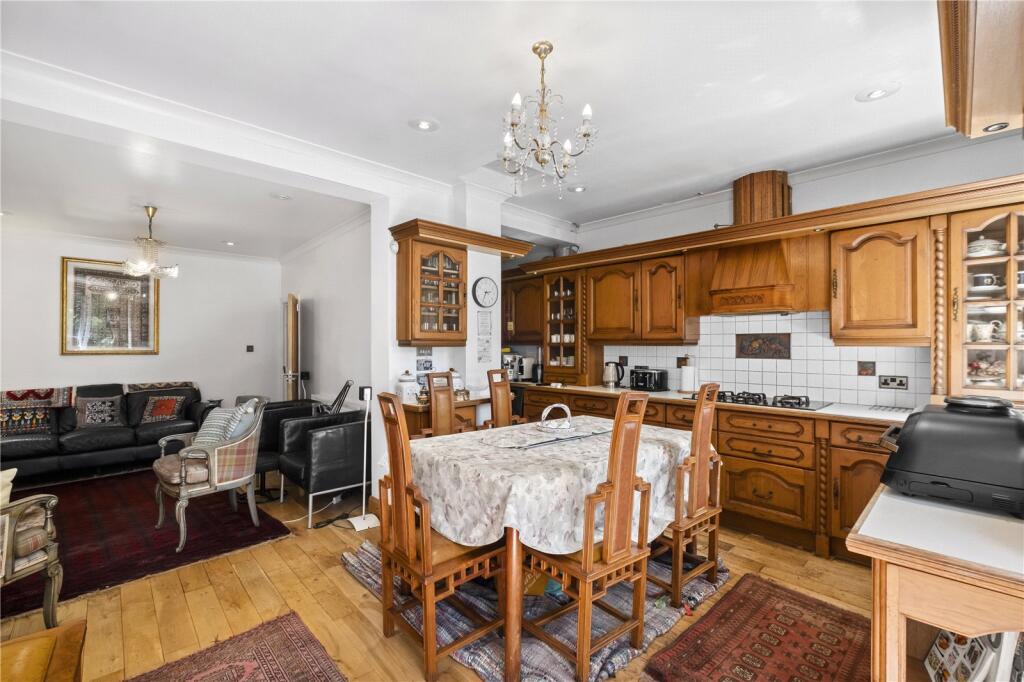
The property offers well balanced living and entertaining space across three floors. To the front is an elegant reception room with period detailing, a fireplace, wooden floors and window shutters. The open plan kitchen/dining area is to the rear opening out through sliding doors to the garden and patio area. The kitchen features a good range of fitted cupboards, worktops and appliances. This leads through to a second reception area.
A WC is located off the hallway.
Upstairs, on the first floor are two double bedrooms featuring fitted wardrobes. Alongside is a further bedroom/study/nursery and a shower room. On the top floor, is the principal bedroom with an en suite shower room and useful eaves storage space.
Location
Durnsford Road is located in Wimbledon Park, popular for families. The amenities of Arthur Road offers a number of restaurants, cafes and local everyday shops. Wimbledon Park is also close by, approx.480 metres away, with children's playgrounds, a cafe, tennis and volleyball courts.
Wimbledon Park Primary (Ofsted Outstanding) is approx. 320 metres away. There are also a number of nurseries, secondary schools and independent schools in the area.
Good transport links are available at Wimbledon Park tube station (District line) just 320 metres away.
The All England Lawn Tennis Club is around 1 mile away.
Source of distances: Google Pedometer
Source of times: Transport for London
All measurements are approximate.
Square Footage: 1,523 sq ft
Additional Info
Gas central heating
On street Council permit parking
How the asking price has moved
Prices, costs and what's nearby
What homes within 400 m sold for since Nov 2023, by type. Source: HM Land Registry.
Most recent sales
| Address | Sold price | Date | Type | Distance |
|---|---|---|---|---|
| Flat B, IBEX HOUSE, 166 ARTHUR ROAD, SW19 8AQ | £335,000 | Jun 2026 | Flat | 90 m |
| Flat K, IBEX HOUSE, 166 ARTHUR ROAD, SW19 8AQ | £256,000 | May 2026 | Flat | 90 m |
| 9 FARQUHAR ROAD, SW19 8DA | £1,515,000 | Apr 2026 | Terraced | 110 m |
| 4 GRESHAM WAY, SW19 8ED | £230,000 | Mar 2026 | Flat | 50 m |
| 159B ARTHUR ROAD, SW19 8AD | £345,000 | Nov 2025 | Flat | 150 m |
| 25 RYFOLD ROAD, SW19 8DF | £1,225,005 | Oct 2025 | Terraced | 160 m |
| Flat J, IBEX HOUSE, 166 ARTHUR ROAD, SW19 8AQ | £345,000 | Oct 2025 | Flat | 90 m |
| 24 GRESHAM WAY, SW19 8ED | £445,000 | Aug 2025 | Flat | 50 m |
| 43 RYFOLD ROAD, SW19 8DF | £1,510,000 | Aug 2025 | Terraced | 160 m |
| 40 STROUD ROAD, SW19 8DG | £1,650,000 | Jul 2025 | Terraced | 190 m |
| 52 GRESHAM WAY, SW19 8ED | £450,000 | Jun 2025 | Flat | 50 m |
| Flat 1, STRATHMORE COURT, ARTHUR ROAD, SW19 8DD | £430,000 | May 2025 | Flat | 50 m |
| 48 STROUD ROAD, SW19 8DG | £990,000 | May 2025 | Terraced | 190 m |
| 46 STROUD ROAD, SW19 8DG | £1,317,500 | Mar 2025 | Terraced | 190 m |
| 5 RYFOLD ROAD, SW19 8DF | £1,052,500 | Mar 2025 | Terraced | 160 m |
How the average price of terraced houses in Merton has moved, compared with London overall.
Monthly asking rents for homes advertised within 400 m in the last 3 months, by bedrooms.
Based on the asking price of £900,000. Adjust the figures to match your own deposit and rate.
For illustration only — not a mortgage offer or financial advice. Actual repayments depend on your lender, credit profile and product fees.
The closest stations, schools and grocery shops to this home. Straight-line distance, not walking route.
Stations
-
Wimbledon ParkDistrict240 m
-
SouthfieldsDistrict1.3 km
-
WimbledonDistrict1.7 km
Schools
-
Wimbledon Park Primary SchoolPrimary State Ages 3–11280 m
-
Tram House SchoolSpecial Ages 11–19700 m
-
Garratt Park SchoolAcademy Ages 11–19740 m
Distance is not catchment. Check admissions with the school or local council. Source: DfE Get Information About Schools.
Groceries
-
Co-op FoodConvenience store70 m
-
Best-oneConvenience store200 m
-
Sainsbury's LocalConvenience store400 m
Source: © OpenStreetMap contributors.