E12 5DY
Herongate Road, Aldersbrook
- Guide Price £600,000 - £650,000
- Chain Free Two Bedroom Semi-Detached New Build House
- Two Well Proportioned Bedrooms
- Spacious Open Plan Kitchen, Dining & Living Area
- Contemporary Fitted Kitchen With Integrated Appliances
- Stylish Herringbone Flooring Throughout The Ground Floor
- Beautiful Herringbone Flooring To The Ground Floor
- Private Rear Garden & Off Street Parking
- Highly Sought After Aldersbrook Location Close To Wanstead Flats & Outstanding Local Schools
- Convenient Access To Manor Park Elizabeth Line & Wanstead Central Line Stations
Guide Price £600,000 - £650,000 | Chain Free Two Bedroom Semi-Detached New Build House | Spacious Open Plan Kitchen, Dining & Living Area | Contemporary Fitted Kitchen With Integrated Appliances | Stylish Herringbone Flooring Throughout The Ground Floor | Two Well Proportioned Bedrooms | Beautiful Herringbone Flooring To The Ground Floor | Double Glazing & Solar Panels | Private Rear Garden & Off Street Parking | Highly Sought After Aldersbrook Location Close To Wanstead Flats & Outstanding Local Schools | Convenient Access To Manor Park Elizabeth Line & Wanstead Central Line Stations
Churchill Estates are delighted to offer for sale this stylish two bedroom semi-detached house, positioned within the highly desirable Aldersbrook neighbourhood. Recently constructed and finished to an excellent standard this attractive home provides an exciting opportunity for buyers looking to enjoy the benefits of modern living in a well established residential area.
The property has been thoughtfully arranged to maximise both space and natural light. With its contemporary interiors, private rear garden, off street parking, solar panels and the added advantage of being offered with no onward chain, this is a home that offers an appealing combination of comfort, convenience and practicality.
One of the property's greatest attractions is the opportunity it presents within the local housing market. Buyers searching within this price range will often find themselves considering flats or apartments with traditional houses typically commanding a considerably higher asking price. This property offers an attractive alternative, providing the independence of a freehold style house, its own private entrance, outdoor space and parking, without necessarily having to stretch to the budget usually required for a larger family home.
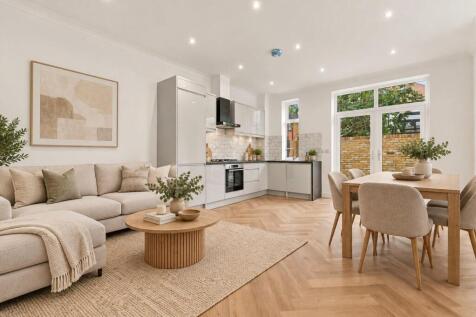
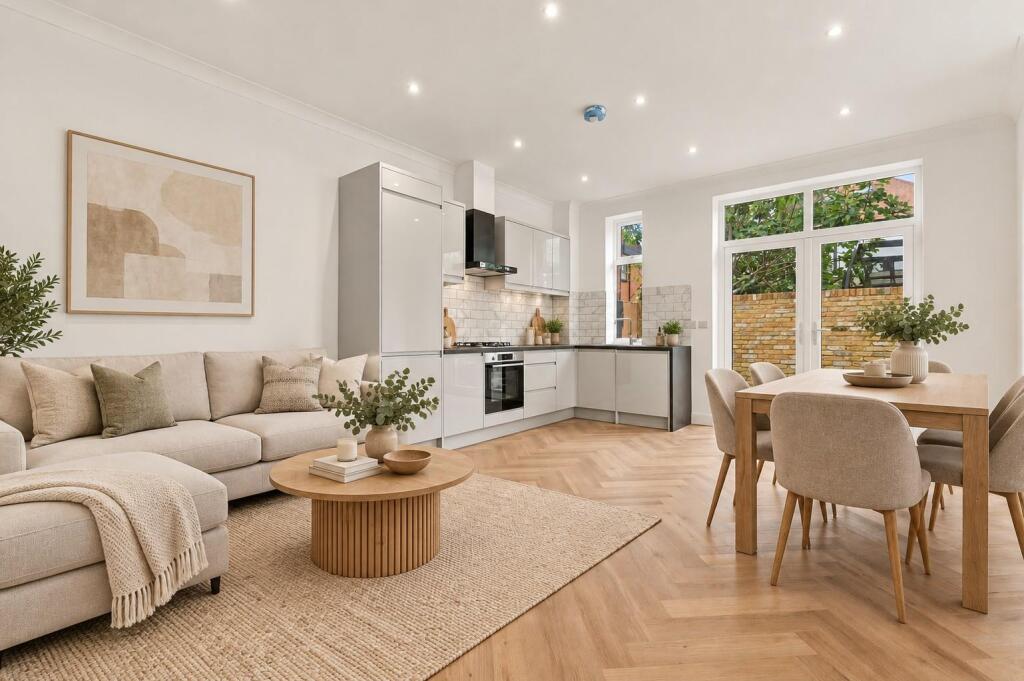
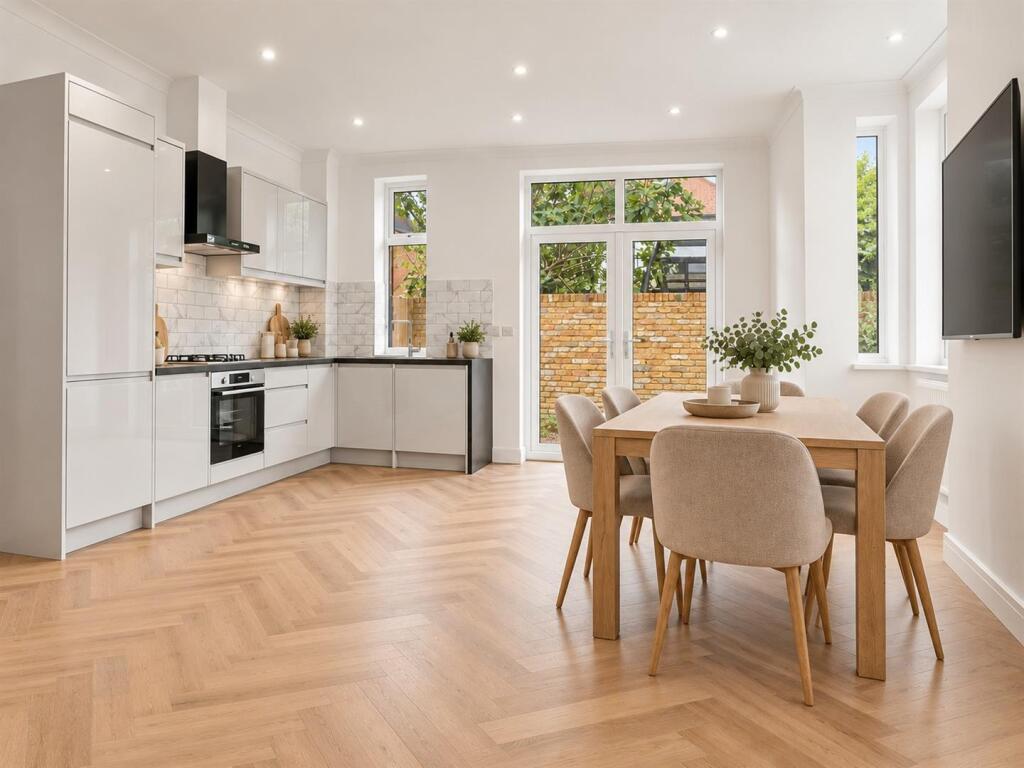
Stepping inside, a welcoming entrance hallway provides access into a beautifully designed kitchen and living area, measuring approximately 14'1" x 19'5". This impressive room forms the heart of the property with a layout that comfortably accommodates cooking, dining and relaxing within one sociable setting. Whether enjoying a quiet evening at home or hosting friends and family the space has been designed with flexibility in mind.
The kitchen features a sleek arrangement of white high gloss cupboards, contrasting darker finishes, integrated appliances and generous preparation surfaces. White tiled splashbacks complete the modern appearance, while the attractive herringbone flooring extends throughout the ground floor, bringing additional warmth and texture to the living accommodation. Completing the ground floor is also a fully tiled sleek WC.
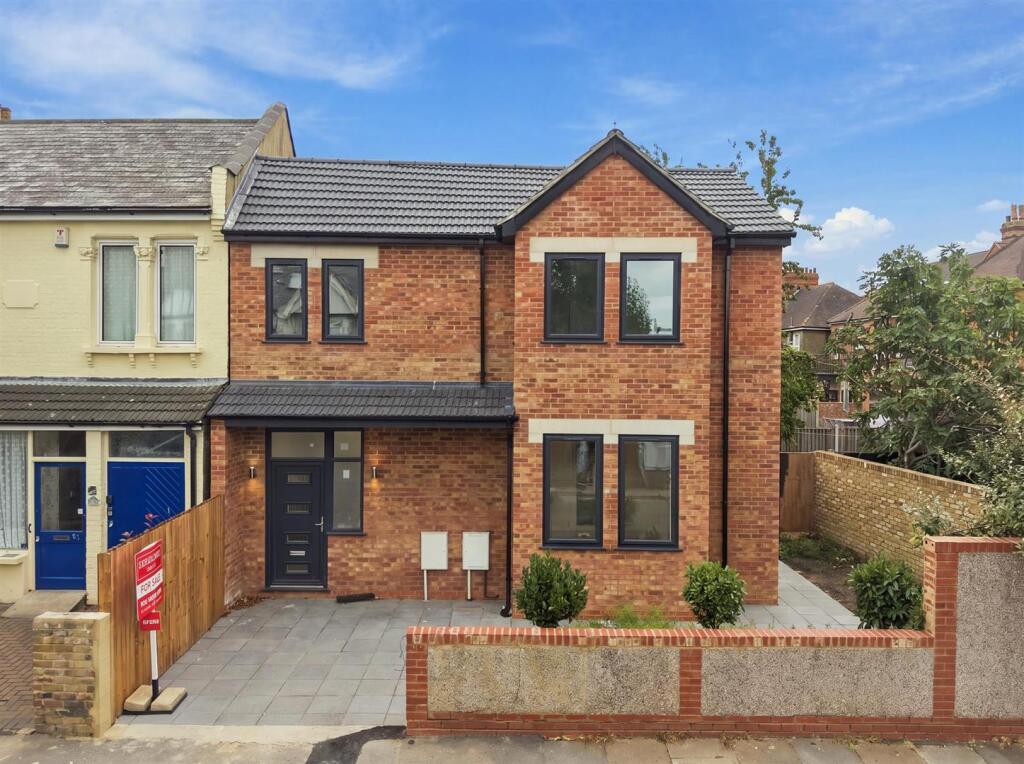
A particularly attractive element of the house is its square bay design, extending across both the ground and first floors. As well as adding visual interest to the exterior, this feature introduces an abundance of daylight into the accommodation and creates an appealing outlook. The inclusion of solar panels is another welcome addition, reflecting the property's modern construction and specification.
The first floor is arranged around a central landing and comprises two comfortable bedrooms together with a beautifully finished family bathroom.
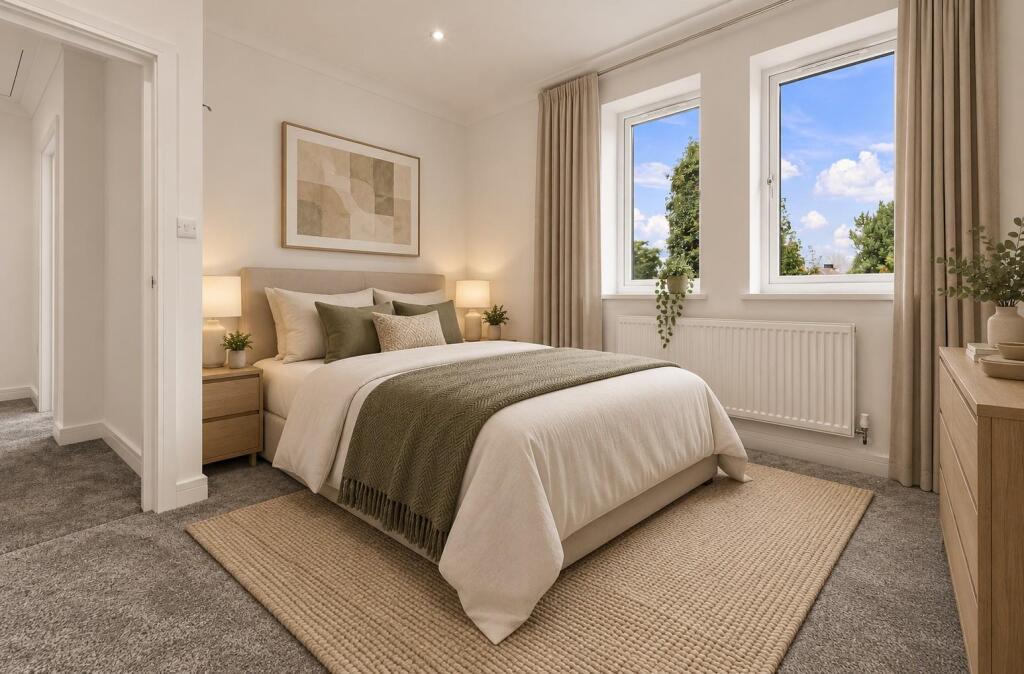
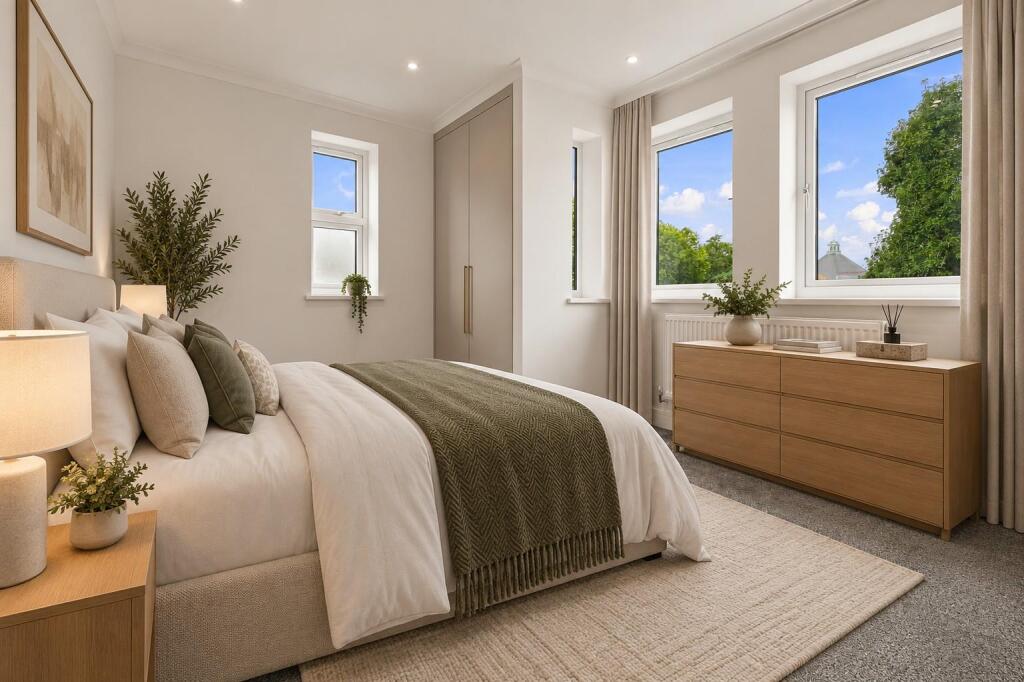
The main bedroom measures approximately 8'1" x 15'10", offering ample room for a double bed, wardrobes and additional furnishings. Bedroom two, measuring approximately 8'10" x 11'2", is another versatile space, equally suited to use as a guest bedroom, nursery or dedicated home office.
Completing the first floor accommodation is a modern bathroom fitted with a bath, wash hand basin and WC. Natural stone effect wall tiling, understated colours and modern sanitaryware combine to create a smart and relaxing environment.
Outside, the property continues to impress with the convenience of off street parking to the front, while the garden offers a welcome retreat for outdoor dining, entertaining or simply enjoying some fresh air. These features are particularly valuable for purchasers seeking the practical advantages of a house over an apartment.
Aldersbrook has long been regarded as one of East London's most appealing residential neighbourhoods, combining a peaceful atmosphere with excellent access to local amenities, green spaces and public transport. The expansive open surroundings of Wanstead Flats are within easy reach, offering plenty of opportunities for walking, running, cycling and other outdoor activities.
Families will appreciate the proximity to the highly regarded Aldersbrook Primary School, rated Outstanding by Ofsted, while commuters can benefit from a choice of railway connections. Manor Park Station is approximately 0.9 miles away, offering Elizabeth line services towards central London and beyond. Wanstead Underground Station is approximately 1 mile from the property and provides access to the Central line.
Combining the appeal of a newly built home with the independence, outside space and parking that many buyers struggle to find at this price level, this is an excellent opportunity for first time purchasers, professionals, downsizers and those looking for a low maintenance home in a sought after location.
For more information or to arrange an appointment to view please contact the office at your earliest convenience to avoid disappointment.
How the asking price has moved
Prices, costs and what's nearby
What homes within 400 m sold for since Nov 2023, by type. Source: HM Land Registry.
Most recent sales
| Address | Sold price | Date | Type | Distance |
|---|---|---|---|---|
| 80A DOVER ROAD, E12 5EA | £450,000 | May 2026 | Flat | 160 m |
| Flat 12, ST JAMES COURT, 71 ALDERSBROOK ROAD, E12 5DL | £430,000 | Mar 2026 | Flat | 180 m |
| 63 ST MARGARETS ROAD, E12 5DR | £920,000 | Mar 2026 | Terraced | 170 m |
| 54 HERONGATE ROAD, E12 5EQ | £958,000 | Feb 2026 | Semi-Detached | 80 m |
| 66 DOVER ROAD, E12 5EA | £880,000 | Nov 2025 | Terraced | 160 m |
| 5 DOVER ROAD, E12 5DZ | £865,000 | Oct 2025 | Terraced | 170 m |
| 47 DOVER ROAD, E12 5DZ | £1,385,000 | Sep 2025 | Semi-Detached | 170 m |
| 7 DOVER ROAD, E12 5DZ | £1,185,000 | Aug 2025 | Terraced | 170 m |
| 29 ST MARGARETS ROAD, E12 5DR | £1,155,000 | Jul 2025 | Terraced | 170 m |
| Flat 14, ST JAMES COURT, 71 ALDERSBROOK ROAD, E12 5DL | £435,000 | Jun 2025 | Flat | 180 m |
| Flat 5, ST JAMES COURT, 71 ALDERSBROOK ROAD, E12 5DL | £425,000 | May 2025 | Flat | 180 m |
| 1 EMPRESS AVENUE, E12 5ET | £725,000 | May 2025 | Terraced | 190 m |
| 39 ST MARGARETS ROAD, E12 5DR | £1,100,000 | Apr 2025 | Terraced | 170 m |
| Flat 2, HIGHFIELD COURT, ST MARGARETS ROAD, E12 5DW | £340,000 | Mar 2025 | Flat | 70 m |
| 7 EMPRESS AVENUE, E12 5ET | £850,000 | Feb 2025 | Terraced | 190 m |
How the average price of semi-detached houses in Redbridge has moved, compared with London overall.
Monthly asking rents for homes advertised within 400 m in the last 3 months, by bedrooms.
Based on the asking price of £600,000. Adjust the figures to match your own deposit and rate.
For illustration only — not a mortgage offer or financial advice. Actual repayments depend on your lender, credit profile and product fees.
The closest stations, schools and grocery shops to this home. Straight-line distance, not walking route.
Stations
-
Manor ParkElizabeth line1.2 km
-
Wanstead ParkSuffragette1.3 km
-
Woodgrange ParkSuffragette1.5 km
Schools
-
Aldersbrook Primary SchoolPrimary State Ages 3–11290 m
-
Godwin Junior SchoolPrimary State Ages 7–111.2 km
-
Woodgrange Infant SchoolPrimary State Ages 3–71.3 km
Distance is not catchment. Check admissions with the school or local council. Source: DfE Get Information About Schools.
Groceries
-
Asda ExpressConvenience store220 m
-
Tesco ExpressConvenience store550 m
-
Post OfficeConvenience store1.4 km
Source: © OpenStreetMap contributors.