 1 / 7
SW19 5HN
Burghley Road, Wimbledon Village, London SW19
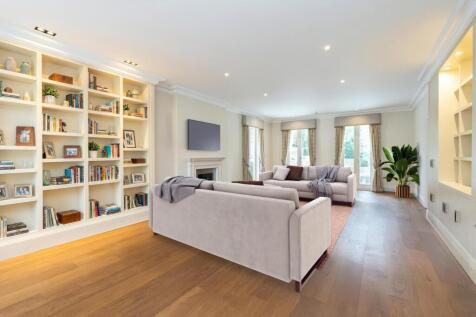
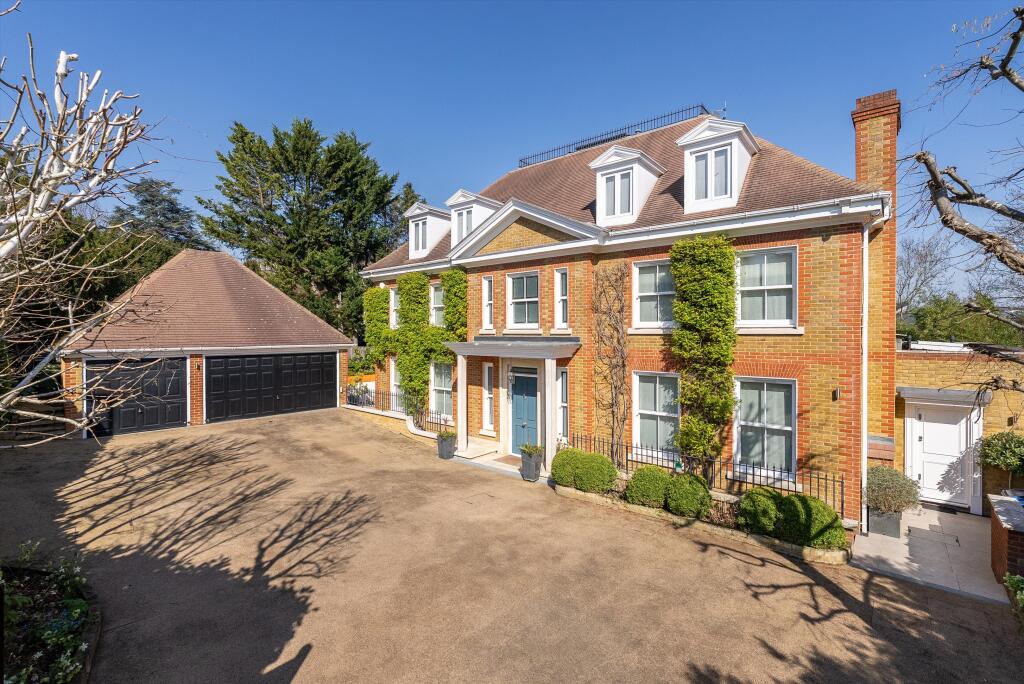
Quietly positioned in a highly regarded residential setting, this beautifully appointed modern family house offers a rare combination of privacy, architectural presence and exceptional leisure amenities, all within easy reach of Wimbledon Village and Wimbledon Common.
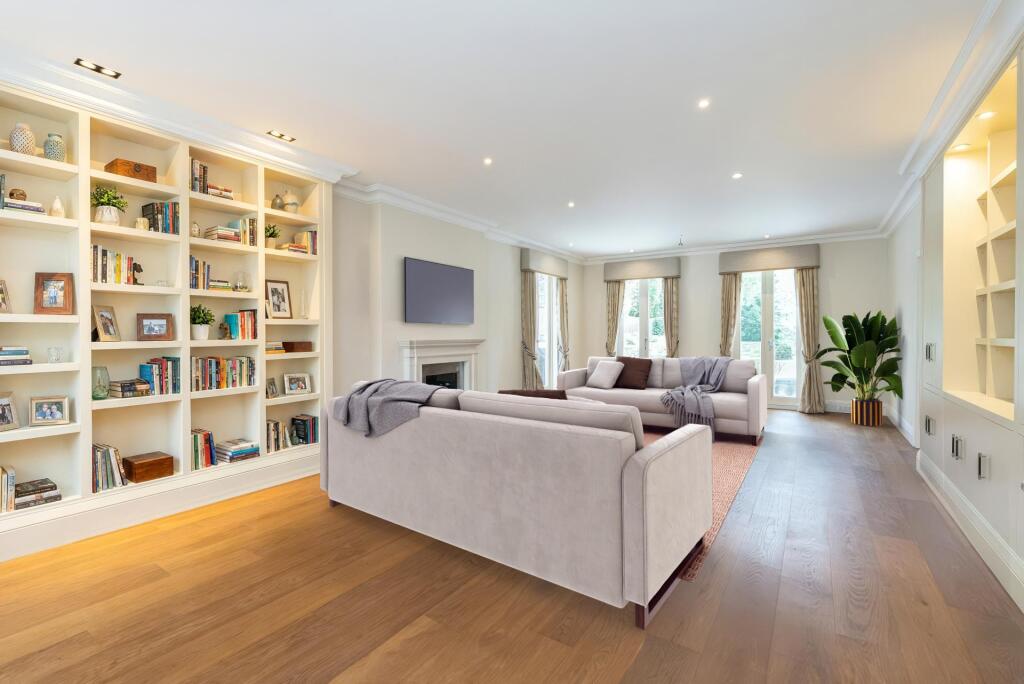
Screened from the road behind electric gates and a generous driveway, the house enjoys a sense of calm seclusion while remaining remarkably convenient. An elegant central reception hall creates a striking first impression, defined by an impressive staircase and galleried landing that sets the tone for the well balanced accommodation beyond. Arranged around this focal point, the living spaces flow naturally, offering an ideal blend of family comfort and refined entertaining.
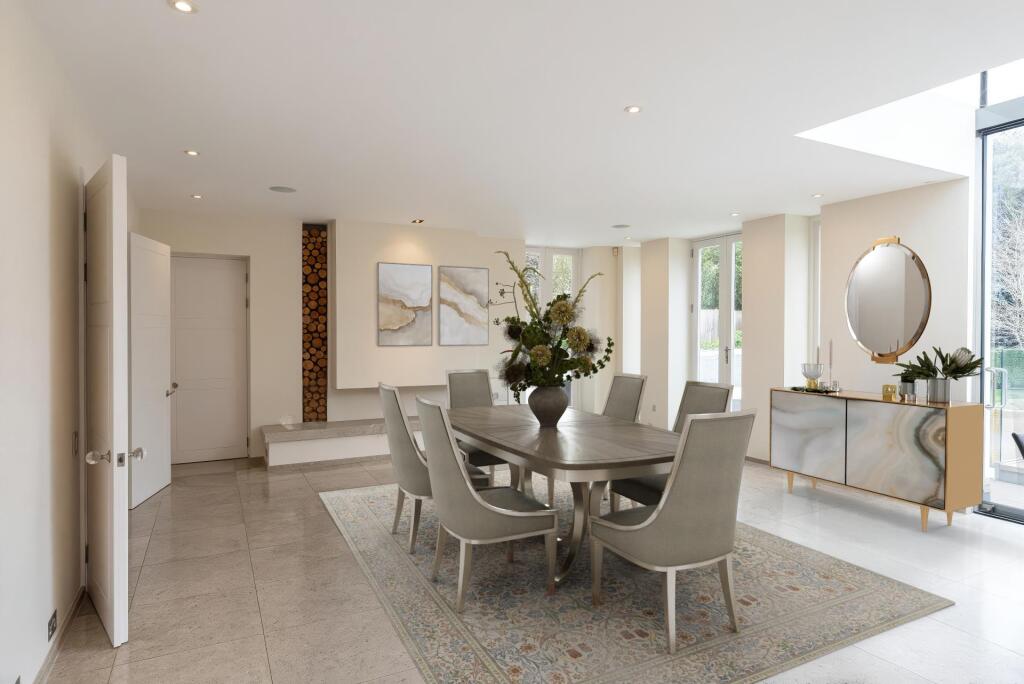
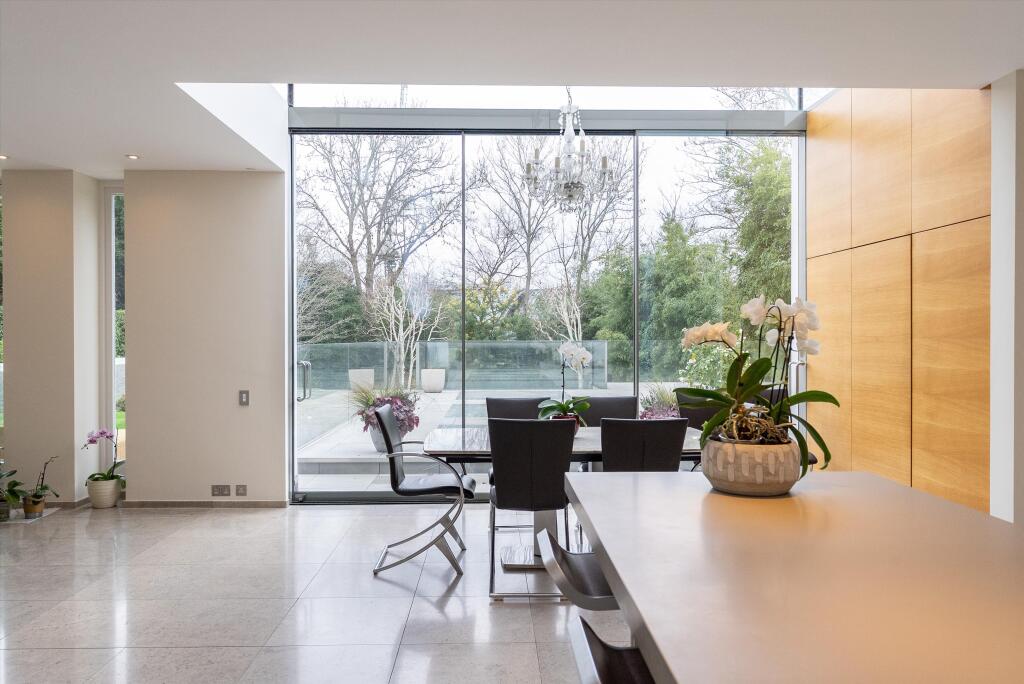
To the rear, a superb full width kitchen entertaining area forms the heart of the home. Beautifully zoned within an impressive open plan setting, it enjoys direct views over the terrace and garden, with seamless connection to the outside creating a wonderful alfresco extension to everyday living. A separate pantry adds practicality, while a well designed boot room with its own entrance is perfectly suited to busy family life.
Leisure facilities elevate the home further. A fabulous indoor swimming pool complex, complete with shower and WC facilities, can be accessed directly from the kitchen via a secure internal staircase or independently from the garden. Skylights set within the terrace above, together with a striking glass box rear extension, flood the space with natural light, while a safety cover ensures peace of mind.
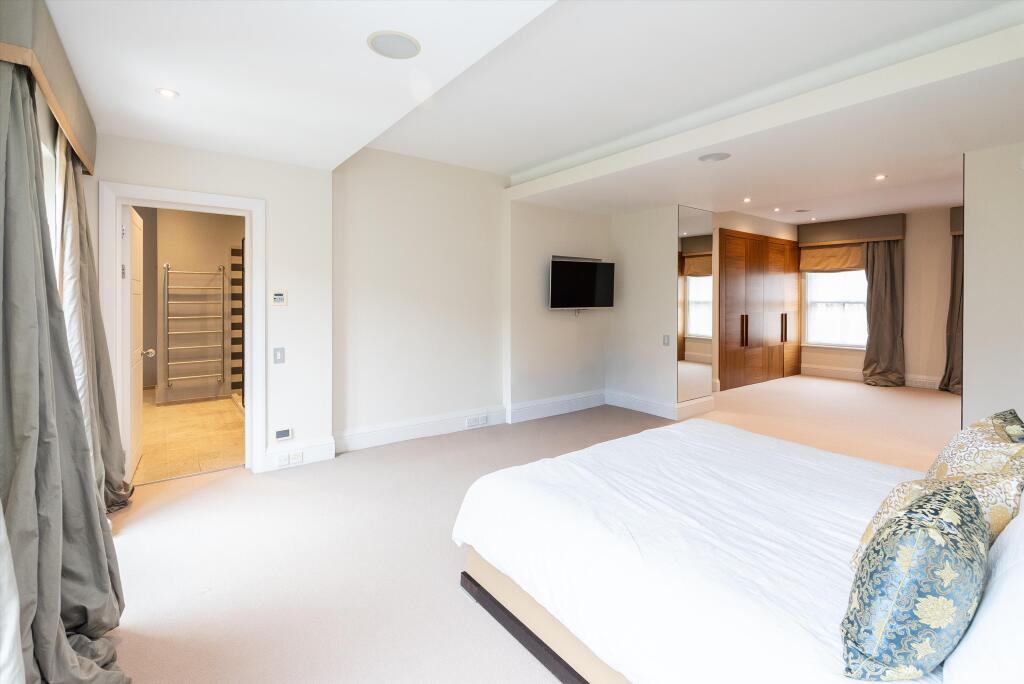
Spread across the upper floors and arranged around the galleried landing are eight well proportioned, bright and airy bedrooms. The accommodation is anchored by a beautifully scaled, double length principal suite, featuring a fitted dressing room to the front and a generous en suite bathroom with separate shower overlooking the garden. Four additional bathrooms serve the remaining bedrooms, several of which are currently arranged as work from home spaces or a teenagers’ sitting room or games room, offering excellent flexibility for modern family living.
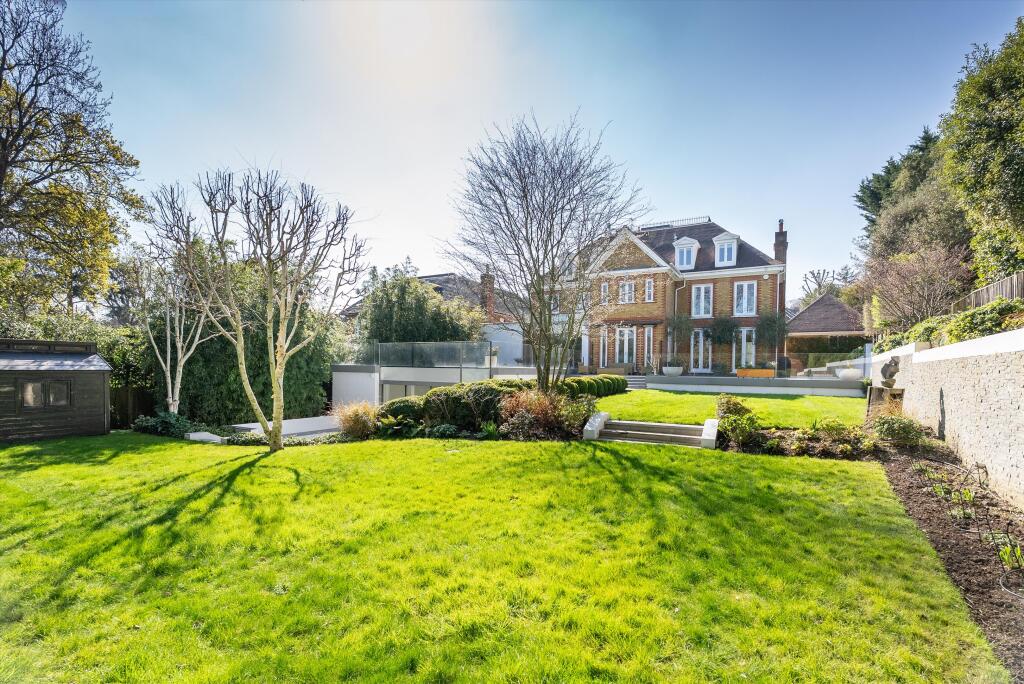
The rear garden extends to in excess of 110 feet and has been thoughtfully landscaped to create a series of terraces, complemented by sun blinds and wind breaks for year round enjoyment. A further area to the side offers excellent space for table tennis or similar activities. To the front, a detached garage building provides parking for three cars, extensive storage and potential to create annexe accommodation, subject to the necessary consents.
A classically styled modern home of quality and distinction, offering exceptional space, light and lifestyle amenities in a quietly secluded setting, moments from the Village and the Common.
Please note, some imagery is CGI.
Wimbledon offers a quality of life more akin to the country than London, and Burghley Road is considered one of Wimbledon Village's finest roads, offering easy access to the High Street and Wimbledon and Putney Common. The area includes Georgian, Edwardian and Victorian houses and many green open spaces, including Wimbledon Common and Wimbledon Park. At the heart of Wimbledon Village is a comprehensive range of boutiques, independent retailers, chic restaurants and cafés.
Highly regarded for its association with tennis, Wimbledon has hosted the oldest tennis championship in the world since 1877. Plenty of other leisure facilities abound, including riding stables, golf clubs, tennis courts and other sports clubs.
Wimbledon (0.8 miles) is the only London station with interchange between rail, Underground and Tramlink services. Transport links to central London are fast and frequent with regular services to London Waterloo (19 minutes). Other options are provided by the District Line and also Thameslink to London Blackfriars and London St. Pancras International for the Eurostar. The A3/M25 road network offers excellent access to both Heathrow and Gatwick airports.
Wimbledon is renowned for its commitment to educational excellence. The area boasts a world-class reputation for its schools, with notable independent institutions including Kings College School, Wimbledon High School, Putney High School, Wimbledon Common Prep and The Study Prep all within close proximity. These schools offer a top-tier education that attracts students from around the world, making Wimbledon a hub for academic achievement and intellectual growth.
How the asking price has moved
Prices, costs and transport nearby
What homes within 400 m sold for since Nov 2023, by type. Source: HM Land Registry.
Most recent sales
| Address | Sold price | Date | Type |
|---|---|---|---|
| 21 DEEPDALE, SW19 5EZ | £5,100,000 | Aug 2026 | Detached |
| 7 DEEPDALE, SW19 5EZ | £2,000,000 | Oct 2025 | Detached |
| 45 NEWSTEAD WAY, SW19 5HR | £1,350,000 | Oct 2025 | Terraced |
| 31 NEWSTEAD WAY, SW19 5HR | £1,350,000 | Jul 2025 | Terraced |
| 17 NEWSTEAD WAY, SW19 5HR | £1,320,000 | Jul 2025 | Terraced |
| 35 BURGHLEY ROAD, SW19 5HL | £11,500,000 | Jul 2025 | Detached |
| 53 NEWSTEAD WAY, SW19 5HR | £1,325,000 | May 2025 | Semi-Detached |
| 5 DEEPDALE, SW19 5EZ | £1,805,000 | Mar 2025 | Detached |
| 39 MARRYAT ROAD, SW19 5BE | £4,350,000 | Jan 2025 | Detached |
| 27 NEWSTEAD WAY, SW19 5HR | £1,235,000 | Sep 2024 | Terraced |
| 6 MARRYAT PLACE, SW19 5BL | £3,450,000 | Aug 2024 | Semi-Detached |
| 15 NEWSTEAD WAY, SW19 5HR | £1,300,000 | Jul 2024 | Terraced |
| 31 MARRYAT ROAD, SW19 5BE | £5,075,000 | Jun 2024 | Detached |
| 9 NEWSTEAD WAY, SW19 5HR | £1,350,000 | Jun 2024 | Terraced |
| 3 NEWSTEAD WAY, SW19 5HR | £1,180,000 | May 2024 | Terraced |
How the average price of detached houses in Merton has moved, compared with London overall.
Monthly asking rents for homes advertised within 400 m in the last 3 months, by bedrooms.
Based on the asking price of £7,000,000. Adjust the figures to match your own deposit and rate.
For illustration only — not a mortgage offer or financial advice. Actual repayments depend on your lender, credit profile and product fees.
The three closest stations to this home.
-
Wimbledon ParkDistrict1.2 km
-
WimbledonDistrict1.3 km
-
SouthfieldsDistrict1.7 km
Straight-line distance, not walking route.
 HomeSignals