SW7 3BQ
Evelyn Gardens, London, SW7
- Direct access to communal gardens
- Residents parking
- Impressive ceiling heights
- End of terrace building
- Flooded with natural light
- EPC Rating = D
A charming ground floor garden square apartment with direct access to the communal gardens.
Description
Nestled at the western end of a private Victorian garden square, this exceptional residence is set within a handsome end of terrace building on Evelyn Gardens, a gem offering charm, character, and outstanding quality.
This beautiful ground floor flat was redesigned and interior designed, seamlessly combining classic architectural elegance with contemporary living.
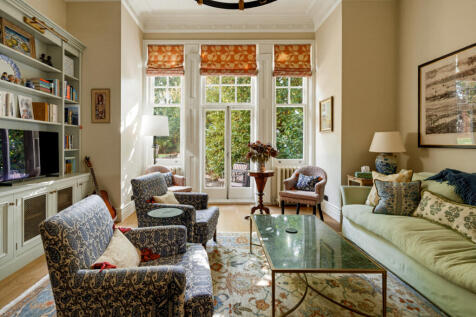
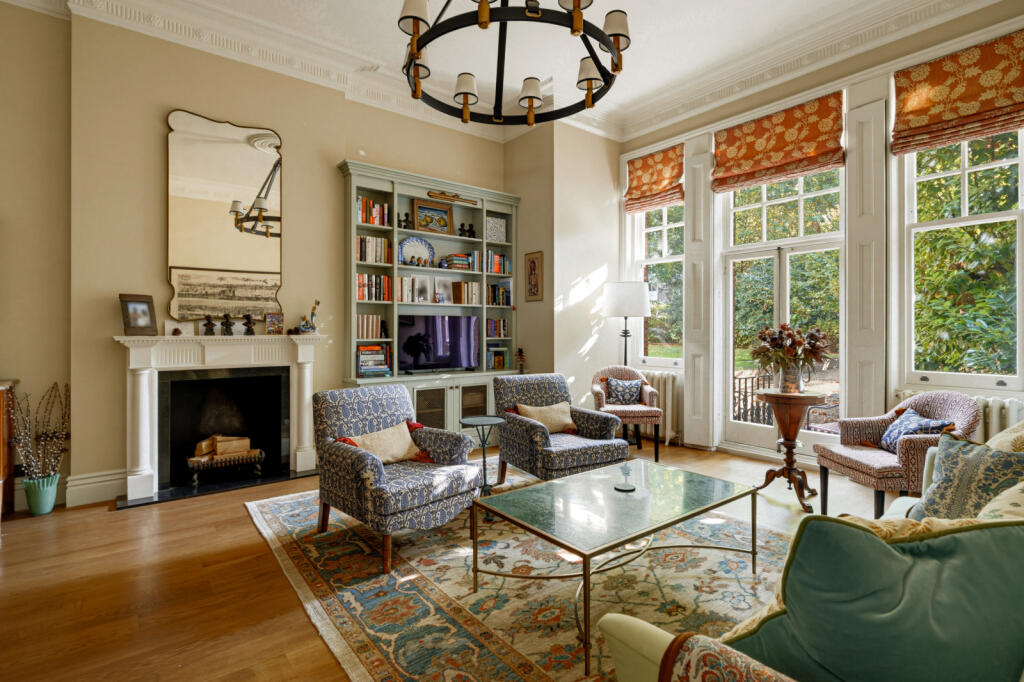
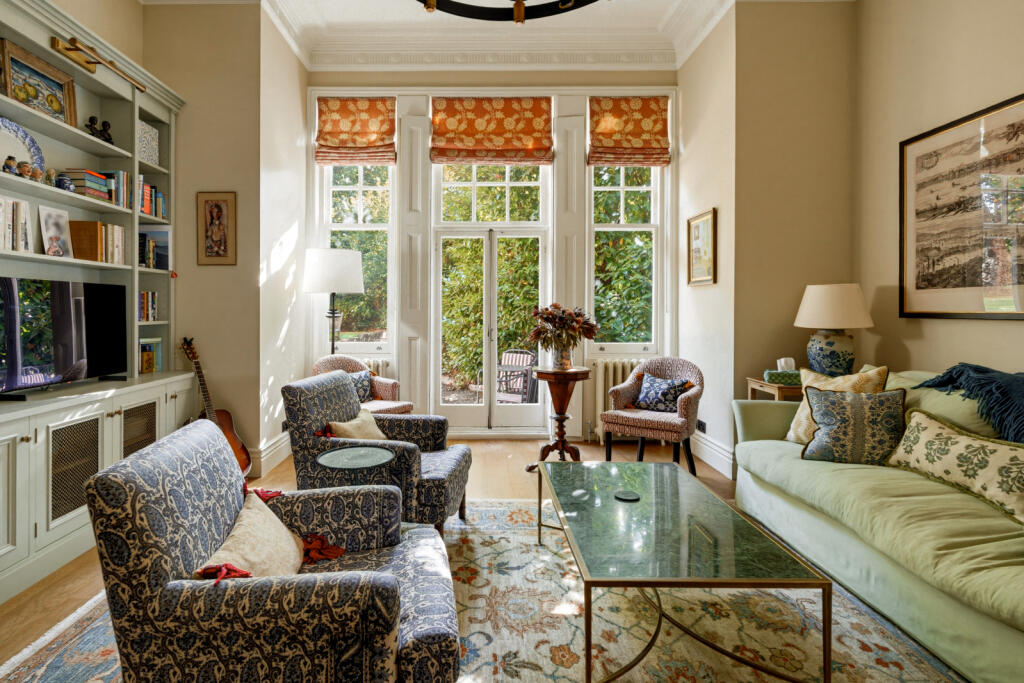
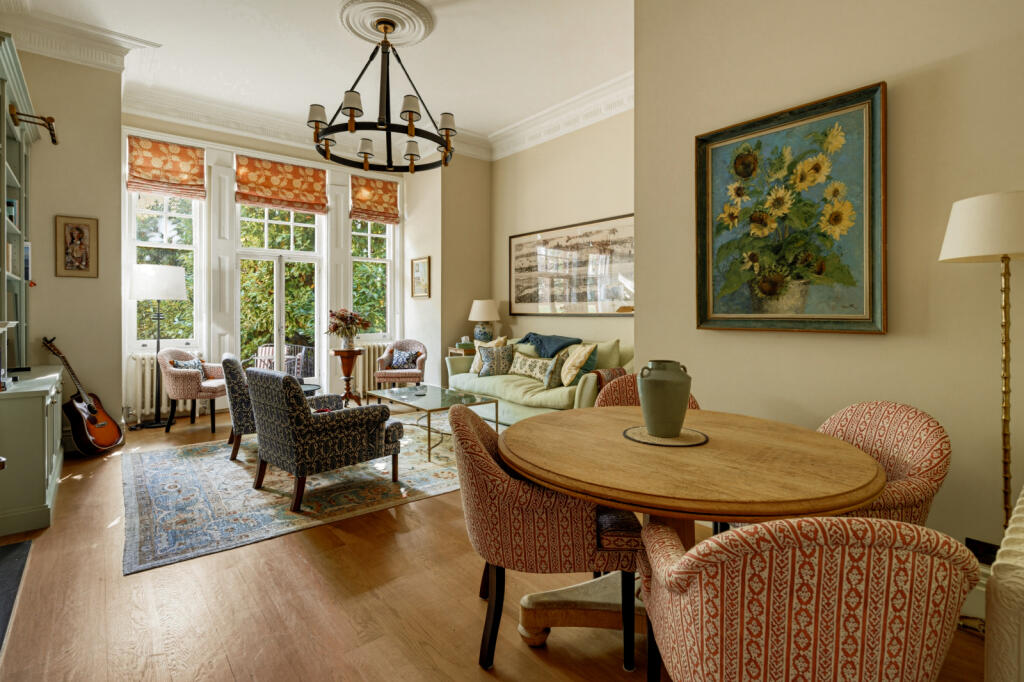
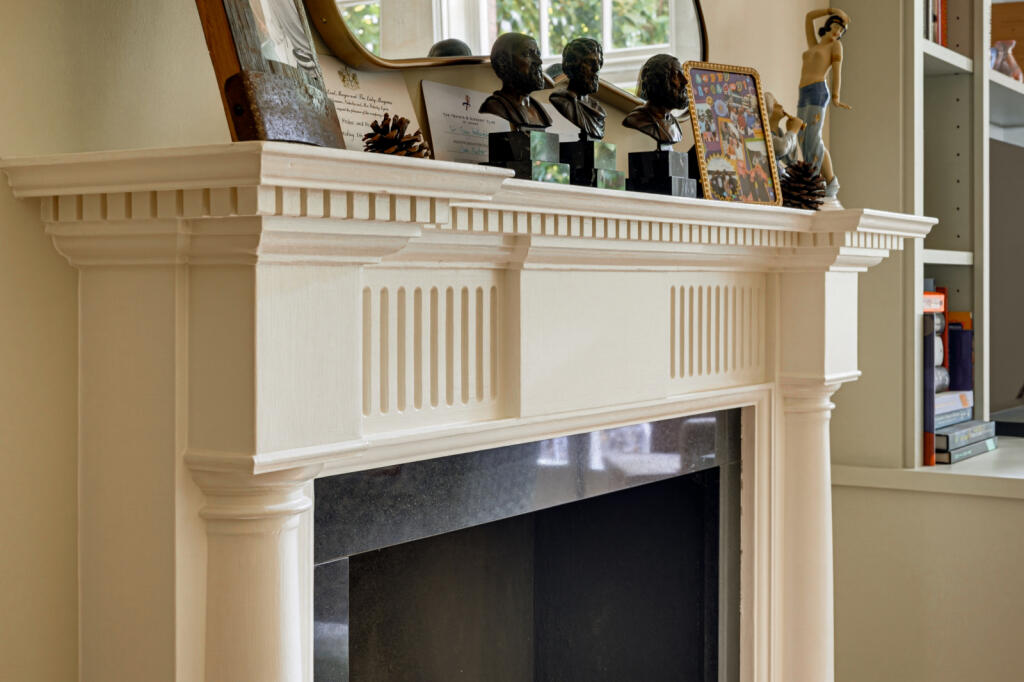
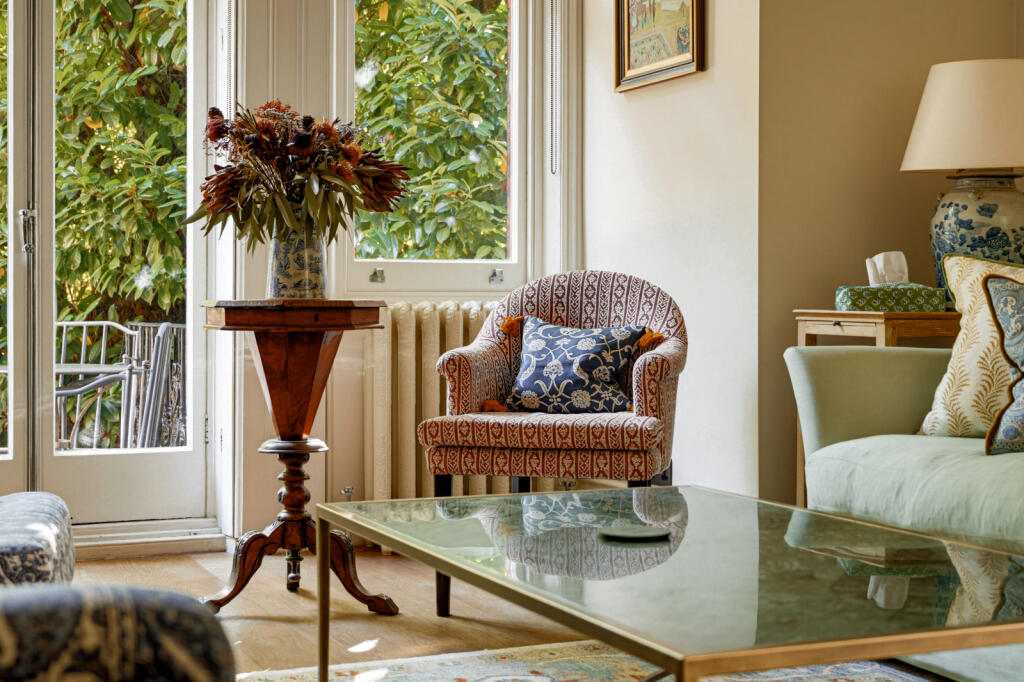
A fabulous tiled communal hallway with a private entrance door opening into an entrance hall that immediately to an impressive reception room is both refined and inviting, with wooden flooring, deep cornice, feature fireplace and double French windows set with glazed panels over and sash windows to either side and south facing orientation. With an impressive ceiling height of 3.6 meters, the space feels wonderfully light and grand, opening directly onto the communal gardens, offering a rare sense of tranquillity in the heart of the city. Set to the corner is a considerably well equipped kitchen while to the other side the principle bedroom equipped with comprehensive wardrobe cupboarding and a spacious en-suite shower room.
Location
Evelyn Gardens is one of Chelsea’s (SW7) most desirable garden squares, near the border with South Kensington, positioned between Fulham Road and Old Brompton Road and surrounded by an excellent selection of restaurants, cafés, boutiques and cultural attractions.
The area is renowned for its handsome Victorian architecture, garden squares and convenient access to Knightsbridge, Chelsea and Kensington. The world-class institutions of the Natural History Museum, Victoria & Albert Museum and Science Museum are nearby, together with the open spaces of Hyde Park and Kensington Gardens.
Transport communications are excellent with Gloucester Road Underground Station (Circle, District and Piccadilly lines) approximately 0.2 miles away and South Kensington Underground Station (Circle, District and Piccadilly lines) approximately 0.4 miles away.
Square Footage: 689 sq ft
Leasehold with approximately 112 years remaining.
How the asking price has moved
Prices, costs and what's nearby
What homes within 400 m sold for since Nov 2023, by type. Source: HM Land Registry.
Most recent sales
How the average price of flats in Kensington and Chelsea has moved, compared with London overall.
Monthly asking rents for homes advertised within 400 m in the last 3 months, by bedrooms.
Based on the asking price of £1,375,000. Adjust the figures to match your own deposit and rate.
For illustration only — not a mortgage offer or financial advice. Actual repayments depend on your lender, credit profile and product fees.
The closest stations, schools and grocery shops to this home. Straight-line distance, not walking route.
Stations
-
South KensingtonCircle District Piccadilly720 m
-
Gloucester RoadCircle District Piccadilly740 m
-
Earl's CourtDistrict Piccadilly1.1 km
Schools
-
Cameron Vale SchoolIndependent Ages 2–11360 m
-
Falkner HouseIndependent Ages 2–11390 m
-
Francis Holland Preparatory SchoolIndependent Ages 4–12440 m
Distance is not catchment. Check admissions with the school or local council. Source: DfE Get Information About Schools.
Groceries
-
M&S Simply FoodConvenience store110 m
-
Sainsbury's LocalConvenience store120 m
-
LondisConvenience store440 m
Source: © OpenStreetMap contributors.