TW2 6RR
Barneby Close, Twickenham
- Smart modern home
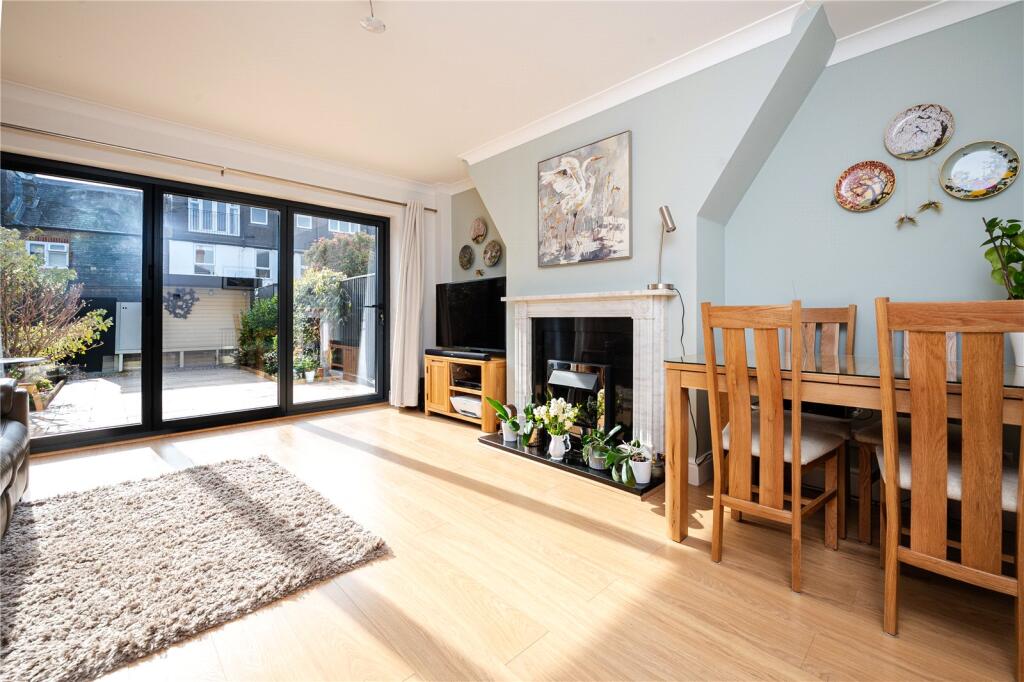
- Elegant living/dining room
- Contemporary fitted kitchen
- Two bedrooms, bathroom & en-suite
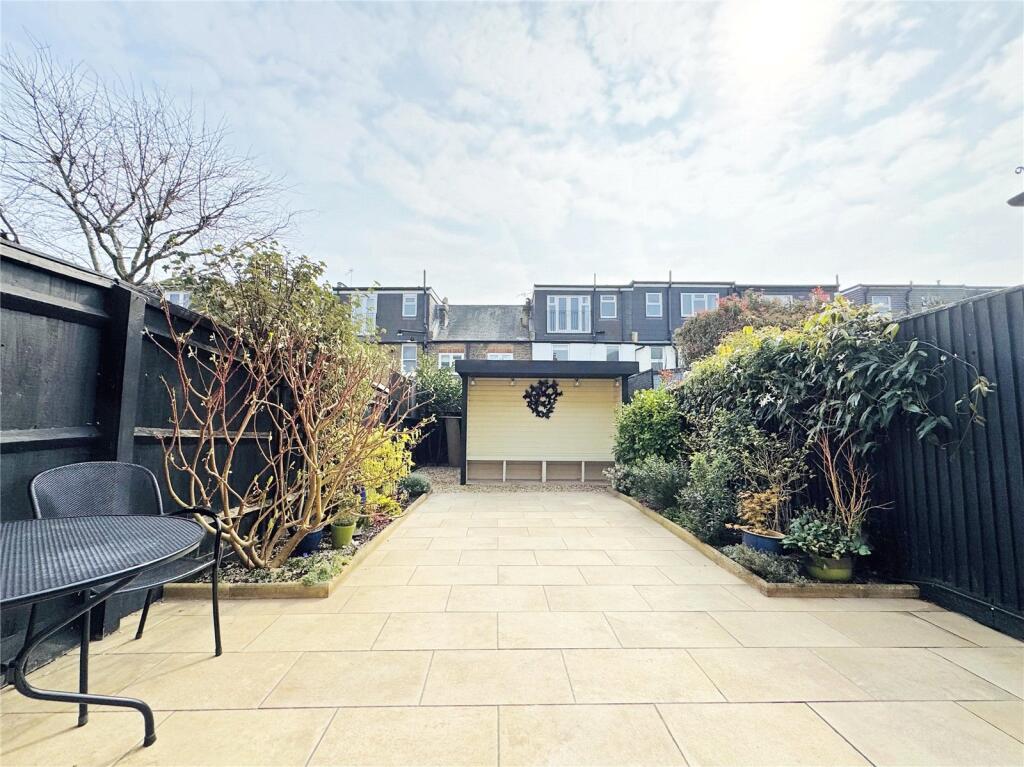
- Attractive south facing garden
- Allocated parking space & visitors parking
- High specification fittings
- Excellent school catchments
- Cul-de-sac close to Twickenham Green
- Viewings by Chase Buchanan
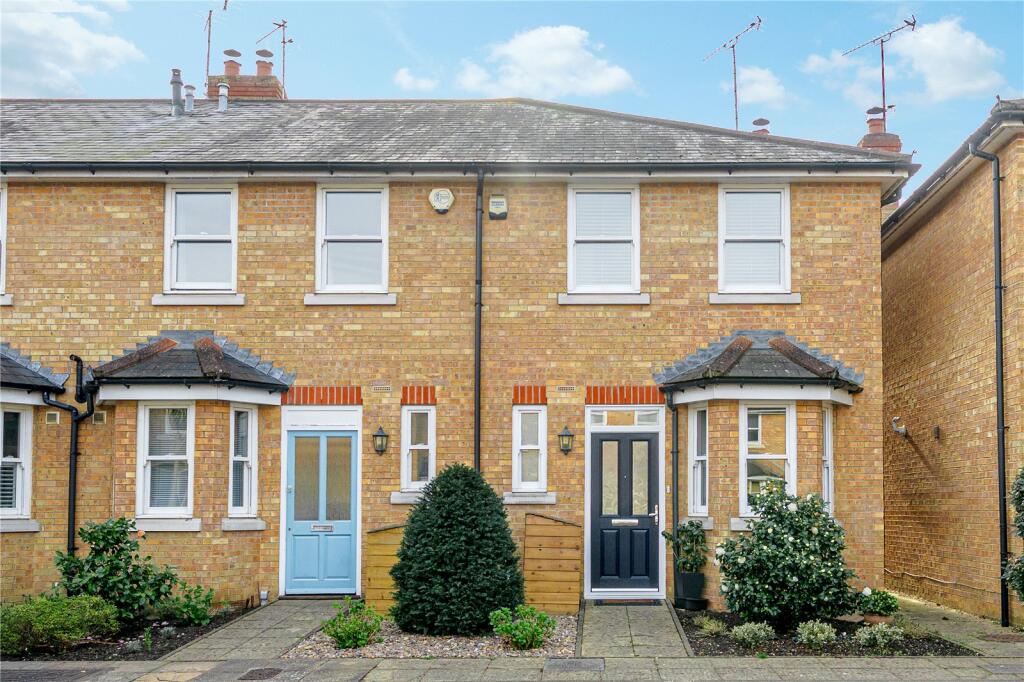
Situated in a desirable cul-de-sac, this modern end-of-terrace home is close to some excellent schools and Twickenham Green.
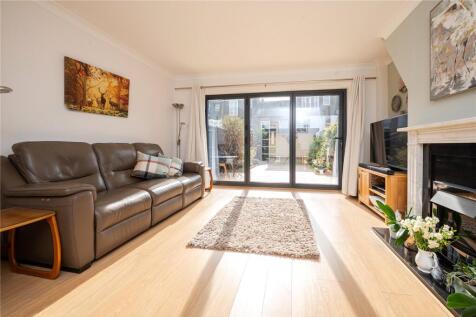
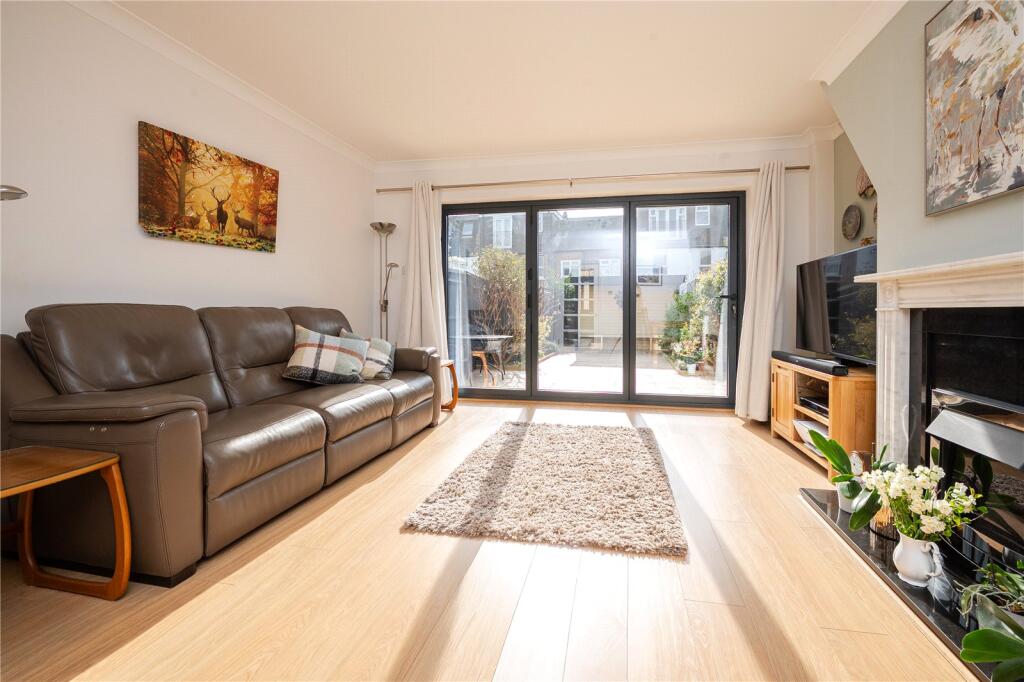
Very well presented throughout with a bright and pleasing décor and high specification fixtures and fittings, to the ground floor is a spacious living/dining room with an attractive fireplace and wide bi-fold doors to the rear garden, a contemporary fitted kitchen with plenty of storage, plus a guest cloakroom. Upstairs are two bedrooms with built in storage, a bathroom and an en-suite shower room.
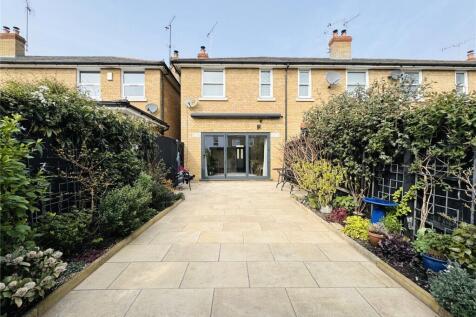
The attractive south facing garden is ideal for relaxing or entertaining and has an electric awning, side access and a shed providing additional storage space, whilst allocated parking and visitors parking adds to the appeal.
Barneby Close is within walking distance of Twickenham Green with a variety of shops, popular bars and restaurants and Kneller Gardens, Crane Park and the nature reserve at the bottom of the road, with pleasant walks along the river. Commuter links are excellent with three stations close by providing direct services to London Waterloo and easy access to the M3/M25 motorways and Heathrow Airport. The local area is well served for schools, including Twickenham Primary Academy and Waldegrave School, both rated ‘outstanding’ by Ofsted.
Ready to move into, for a viewing please call the vendors' sole agent Chase Buchanan.
How the asking price has moved
Prices, costs and what's nearby
What homes within 400 m sold for since Nov 2023, by type. Source: HM Land Registry.
Most recent sales
| Address | Sold price | Date | Type | Distance |
|---|---|---|---|---|
| 76 MAY ROAD, TW2 6RL | £1,165,000 | Sep 2026 | Terraced | 140 m |
| 20 GOULD ROAD, TW2 6RS | £885,000 | Sep 2026 | Terraced | 150 m |
| 13 ANDOVER ROAD, TW2 6PB | £807,000 | Sep 2026 | Terraced | 120 m |
| 42 GOULD ROAD, TW2 6RS | £925,360 | Jun 2026 | Terraced | 150 m |
| 129 COLNE ROAD, TW2 6RA | £580,000 | May 2026 | Detached | 200 m |
| 44 GOULD ROAD, TW2 6RS | £1,025,000 | May 2026 | Terraced | 150 m |
| 74A GOULD ROAD, TW2 6RW | £425,000 | Feb 2026 | Flat | 30 m |
| 69 ANDOVER ROAD, TW2 6PD | £800,000 | Feb 2026 | Terraced | 120 m |
| 8 BARNEBY CLOSE, TW2 6RR | £560,000 | Jan 2026 | Terraced | 30 m |
| 22 MEREWAY ROAD, TW2 6RG | £685,000 | Dec 2025 | Terraced | 60 m |
| 41B GOULD ROAD, TW2 6RN | £450,000 | Nov 2025 | Flat | 70 m |
| 178 COLNE ROAD, TW2 6RE | £1,900,000 | Oct 2025 | Detached | 180 m |
| 84 MAY ROAD, TW2 6RL | £1,056,000 | Sep 2025 | Terraced | 140 m |
| 132A COLNE ROAD, TW2 6QS | £625,000 | Aug 2025 | Flat | 170 m |
| 8 HUNTING GATE MEWS, TW2 6RD | £410,000 | Aug 2025 | Terraced | 180 m |
How the average price of terraced houses in Richmond upon Thames has moved, compared with London overall.
Monthly asking rents for homes advertised within 400 m in the last 3 months, by bedrooms.
Based on the asking price of £700,000. Adjust the figures to match your own deposit and rate.
For illustration only — not a mortgage offer or financial advice. Actual repayments depend on your lender, credit profile and product fees.
The closest stations, schools and grocery shops to this home. Straight-line distance, not walking route.
Stations
-
Hounslow EastPiccadilly3.1 km
-
Hounslow CentralPiccadilly3.1 km
-
RichmondDistrict Mildmay3.6 km
Schools
-
Trafalgar Infant SchoolPrimary State Ages 5–7380 m
-
Twickenham Primary AcademyPrimary Free school Ages 4–11450 m
-
Trafalgar Junior SchoolPrimary State Ages 7–11500 m
Distance is not catchment. Check admissions with the school or local council. Source: DfE Get Information About Schools.
Groceries
-
Sainsbury's LocalConvenience store370 m
-
LondisSupermarket540 m
-
Tesco ExpressConvenience store550 m
Source: © OpenStreetMap contributors.