 1 / 6
TW10 6JH
Chisholm Road, Richmond, London, TW10
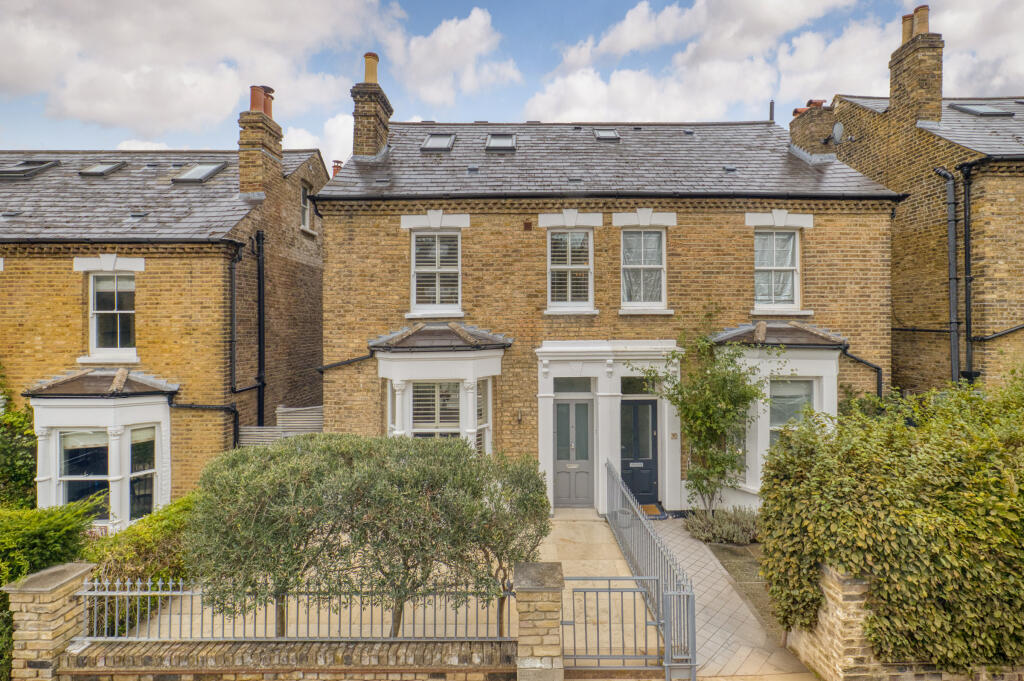
Behind a stock-brick façade with a ground-floor bay window, this four-bedroom semi-detached house has been extensively refurbished to create bright, flowing interiors across three floors. Extending to approximately 1,744 sq. ft., the house pairs Victorian proportions with solid oak flooring throughout, an open-plan ground floor and a landscaped rear garden extending to over 56 feet.
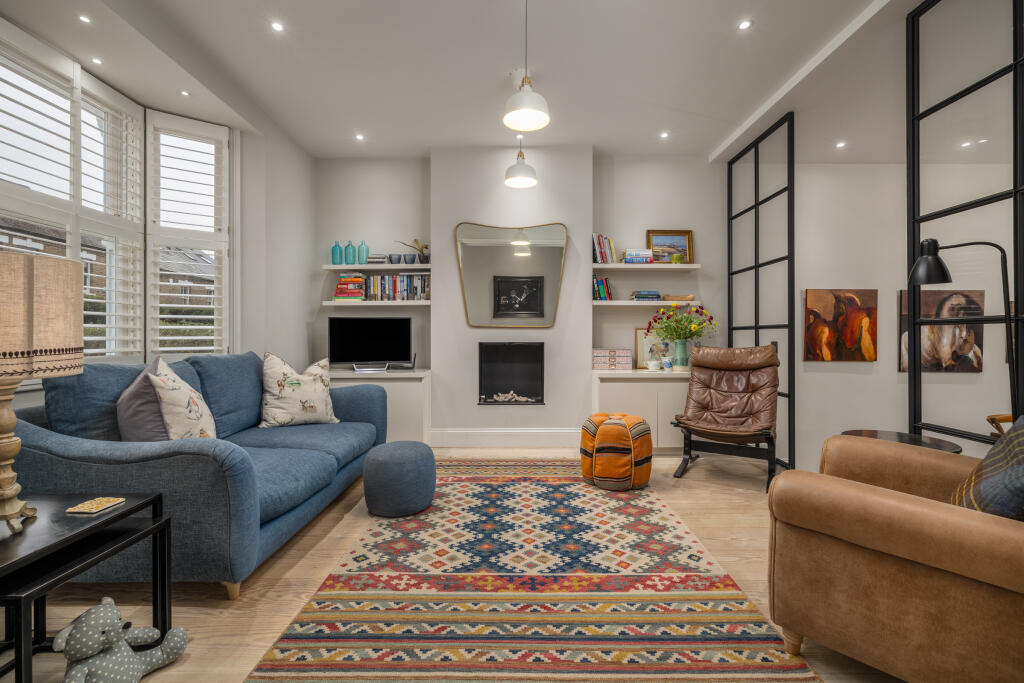
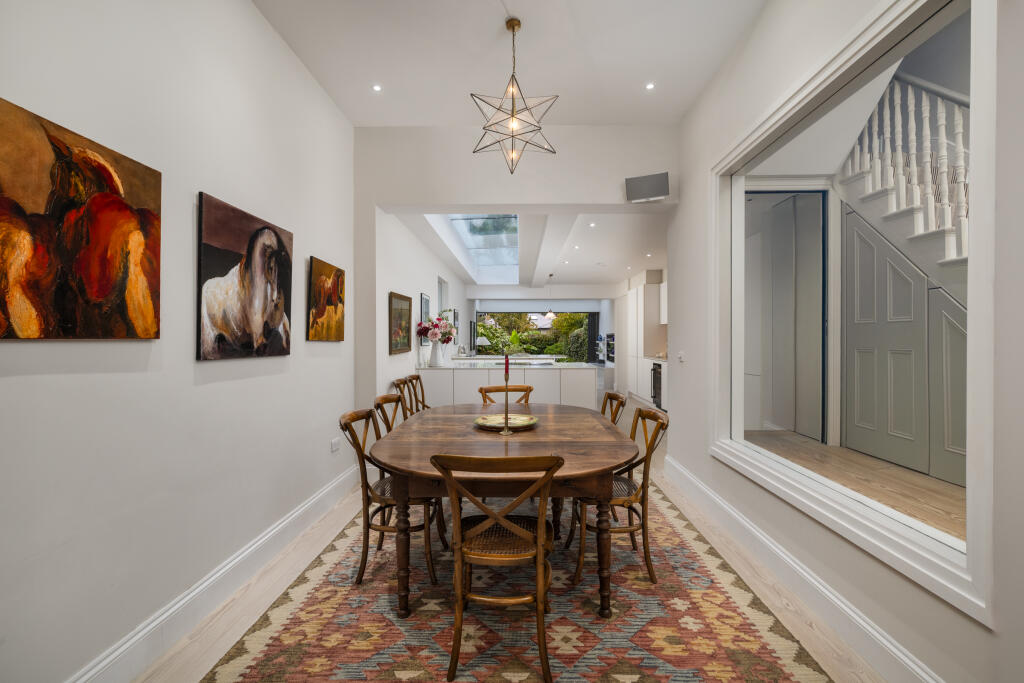
The entrance hall opens into a reception room where plantation shutters frame the bay window. A fireplace sits between fitted shelving and cabinetry, while architectural glazing defines the connection to the dining area beyond, adding interest to the open-plan arrangement.
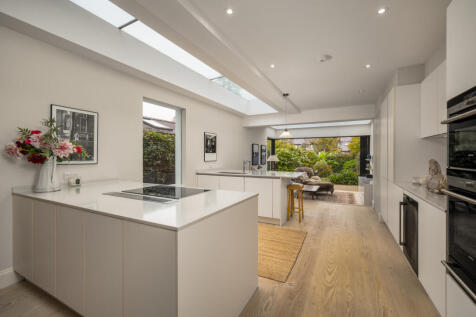
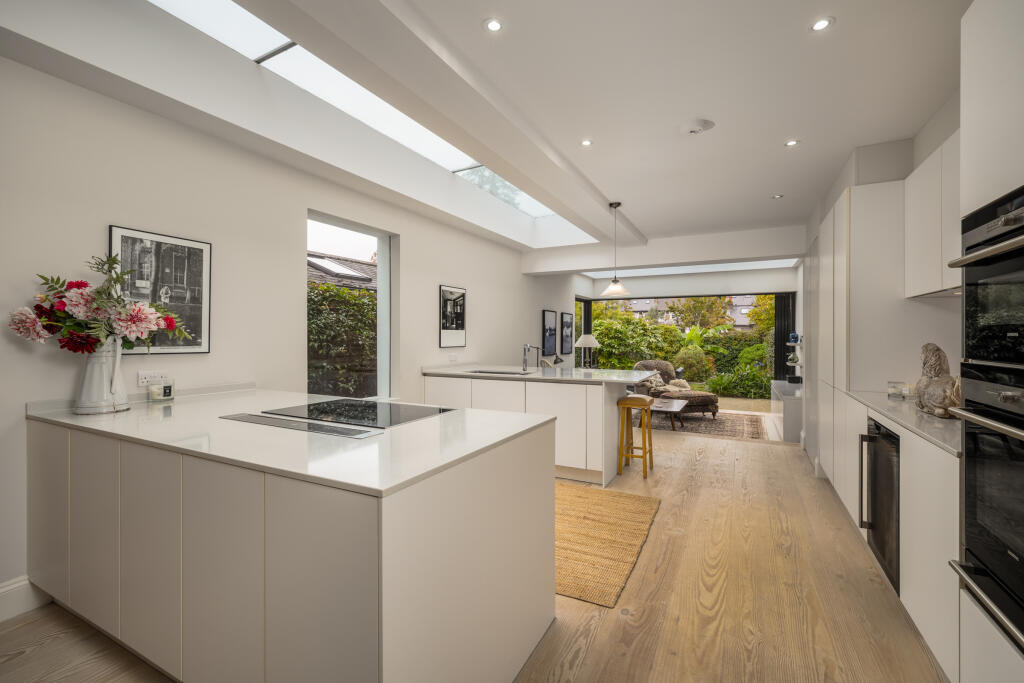
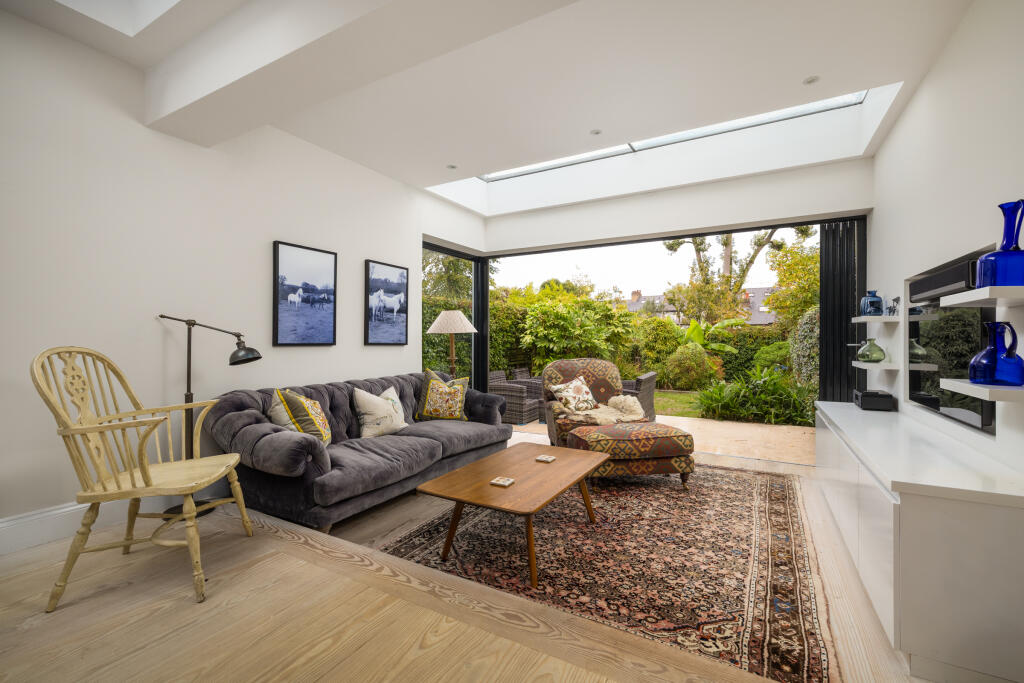
Solid oak flooring links the dining area with the kitchen and family room. The bespoke kitchen has handleless cabinetry, pale worktops, Miele appliances and a substantial island with breakfast seating. A long rooflight brings daylight into the centre of the plan, with further glazing above the sitting area at the rear. Full-width folding doors open onto the garden, drawing the outlook into the house.
Three bedrooms lie on the first floor, two with fitted wardrobes. The principal bedroom is at the front of the house and has an ensuite shower room, while a separate family bathroom has a bath with an overhead shower. The fourth bedroom takes the second floor, with sloping ceilings, rooflights, built-in storage and an ensuite shower room. Underfloor heating and additional storage complete the accommodation.
The rear garden begins with a paved terrace, providing space for outdoor dining and seating. Beyond, a lawn is bordered by established planting, with climbing greenery softening the boundaries. A paved front garden creates a generous approach to the house.
Chisholm Road is a residential street on Richmond Hill, with a pedestrian gate into Richmond Park at the end of the road. The nearby village shops include a bakery, café and supermarket, while Richmond town centre offers a broader choice of shops, restaurants, theatres and cinemas. Richmond station provides mainline services to London Waterloo and District line connections. Schools in the surrounding area include The Vineyard, King’s House, The Old Vicarage and Thomas’s College.
How the asking price has moved
Prices, costs and transport nearby
What homes within 400 m sold for since Nov 2023, by type. Source: HM Land Registry.
Most recent sales
| Address | Sold price | Date | Type |
|---|---|---|---|
| 2 WAKEFIELD ROAD, TW10 6LZ | £550,000 | Aug 2025 | Flat |
| 18 CHISHOLM ROAD, TW10 6JH | £2,350,000 | Jul 2025 | Semi-Detached |
| 31 CAMBRIAN ROAD, TW10 6JQ | £5,300,000 | Apr 2025 | Terraced |
| 11 CAMBRIAN ROAD, TW10 6JQ | £2,300,000 | Mar 2025 | Semi-Detached |
How the average price of terraced houses in Richmond upon Thames has moved, compared with London overall. This listing doesn't state its exact type, so terraced houses are shown as the closest match.
Monthly asking rents for homes advertised within 400 m in the last 3 months, by bedrooms.
Based on the asking price of £2,250,000. Adjust the figures to match your own deposit and rate.
For illustration only — not a mortgage offer or financial advice. Actual repayments depend on your lender, credit profile and product fees.
The three closest stations to this home.
-
RichmondDistrict Mildmay1.3 km
-
Kew GardensDistrict Mildmay2.8 km
-
GunnersburyDistrict Mildmay4.5 km
Straight-line distance, not walking route.
 HomeSignals