 1 / 6
W12 9QE
Hadyn Park Road, London, W12
Who says a grown-up home can’t be playful?
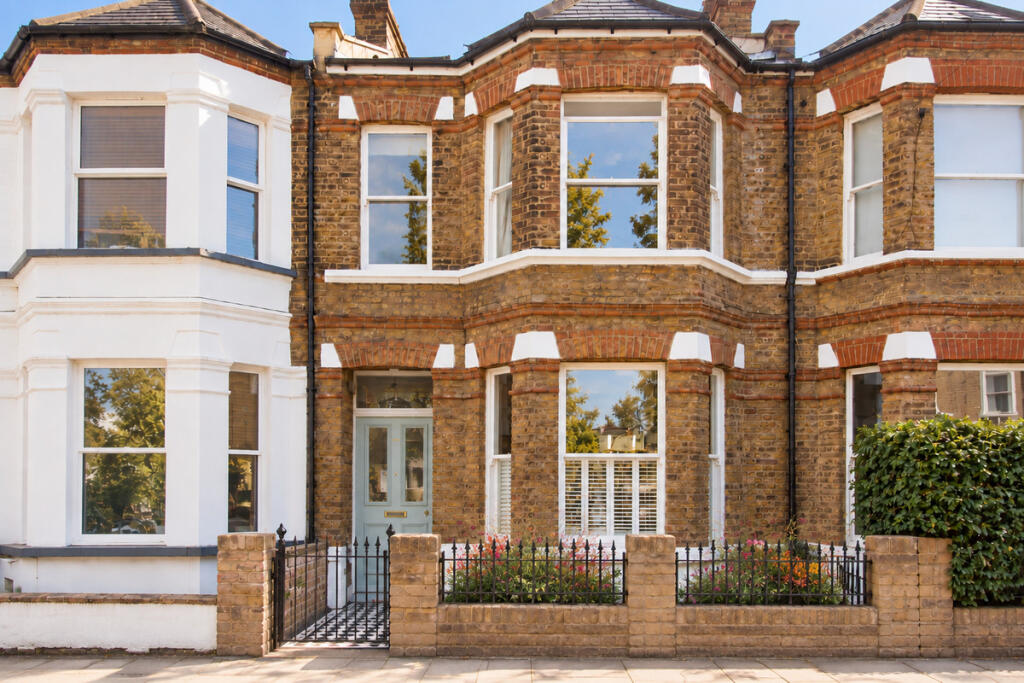
This bold, characterful Victorian house has plenty of personality, but it is also extremely practical for family life. Arranged over four floors and extending to more than 2,200 sq ft, there are four generous bedrooms, three full bathrooms, wonderful entertaining space and, perhaps most importantly, enough room for everyone to have a little territory of their own.
That starts downstairs.
The basement is over 26ft long and gives children an entire floor for toys, films, games and general chaos. It is the sort of space that changes how the rest of a family home works: the children can make as much noise as they like downstairs, while the beautiful rooms above remain altogether more grown-up.
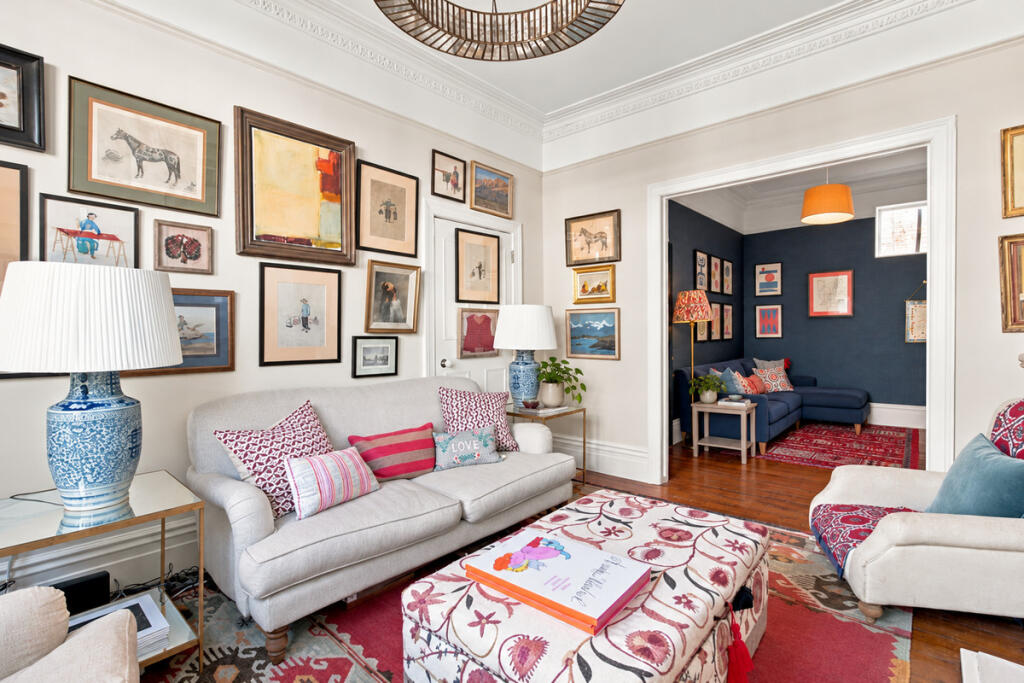
On the ground floor, the bay-fronted double reception room gives you two distinct but connected living spaces, with high ceilings, wooden flooring and plenty of original character. The front room is the more formal sitting room, while the second is currently used as a media room, library and home office. It could equally work as a dining room, with the kitchen just around the corner, making it a genuinely flexible part of the house.
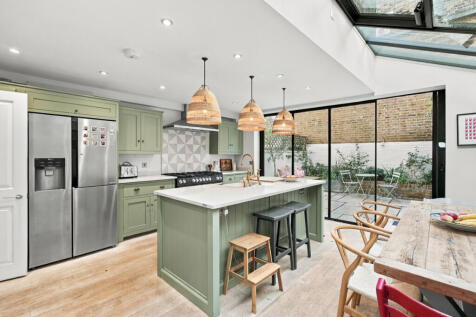
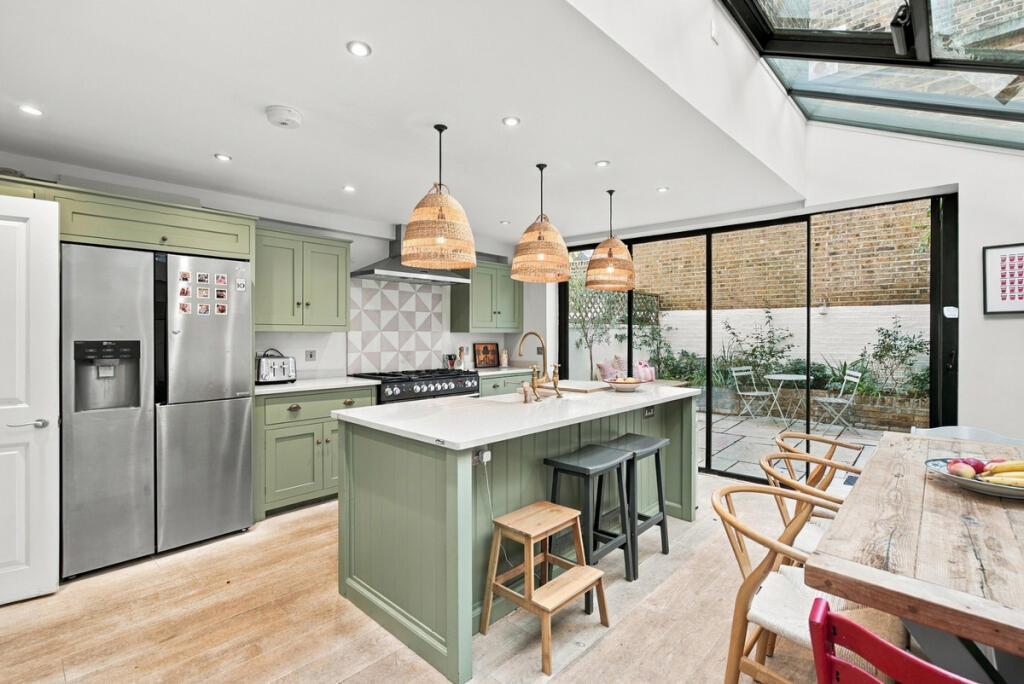
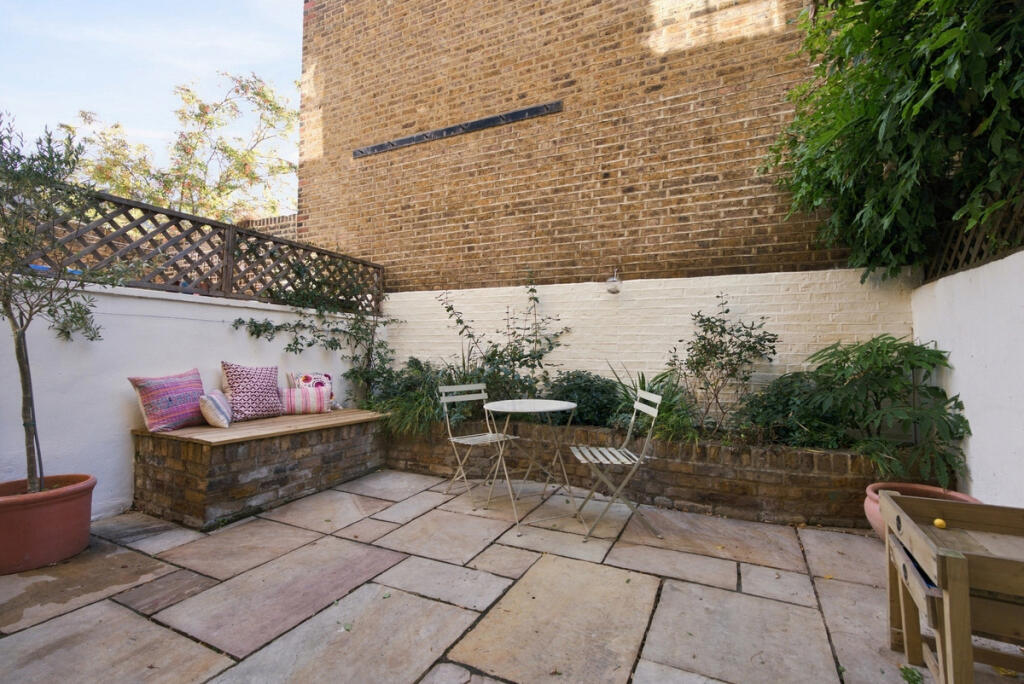
At the rear is the room everyone will inevitably gravitate towards: a fabulous extended kitchen-diner, with plenty of space for cooking, eating and gathering around the island. Bifold doors open directly onto the south-facing terrace, and one of its loveliest qualities is the sense of privacy — the garden is not overlooked from behind. In the warmer months, the kitchen and terrace effectively become one living space.
Upstairs, the bedrooms are arranged particularly well for family life.
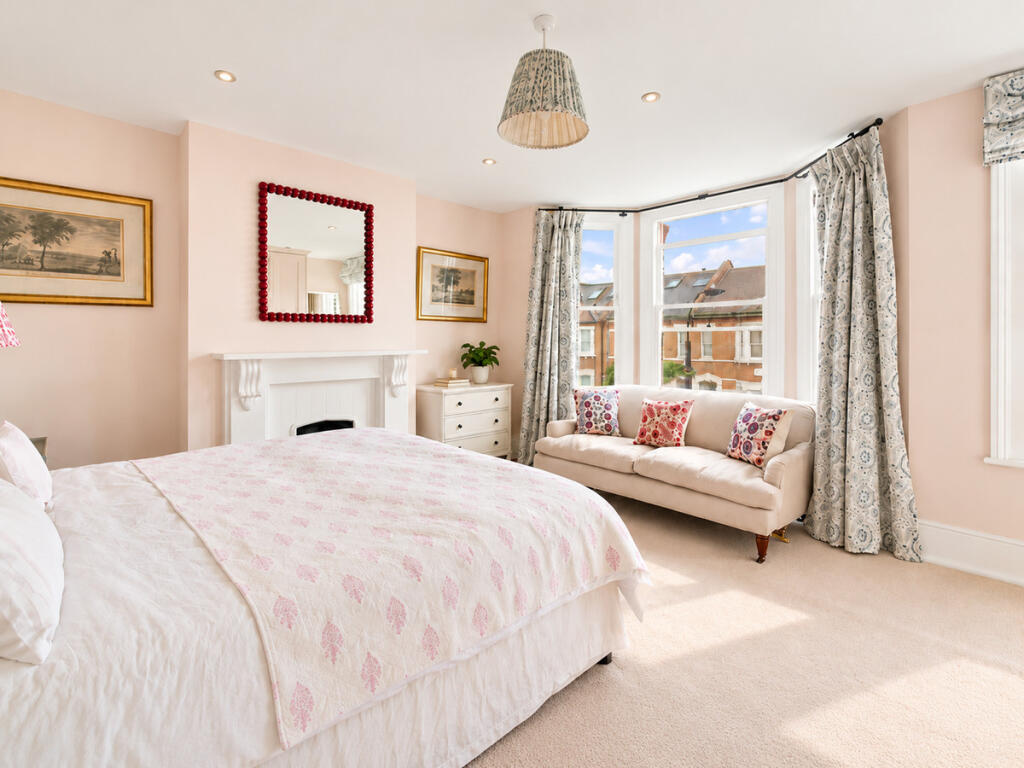
The first floor is home to the light-filled principal bedroom, with a bay window as well as a second window bringing in even more natural light. Alongside it is a wonderfully generous, grown-up bathroom. The second bedroom on this floor has plenty of charm of its own and is served by a separate bathroom, giving both rooms their own sense of space and privacy.
The top floor has another two excellent rooms. One is a very good-sized bedroom, with the utility room conveniently positioned next door. The other is a particularly generous and versatile room with its own ensuite — currently lending itself beautifully to life as a bedroom, playroom or art room.
It means the house can evolve with a family rather than forcing everyone into predetermined spaces.
The result is a home in which everyone can genuinely spread out: children downstairs, family life centred around the kitchen, grown-up entertaining on the ground floor and four substantial bedrooms across the upper floors.
And then there is the location.
Hadyn Park Road is a quiet residential street with Askew Road, fondly known as Askew Village, at the end of the road. Gail’s, The Ginger Pig, independent shops, cafés and restaurants are all close by, while you are spoilt for choice when it comes to green space, with Ravenscourt Park, Wendell Park and Cathnor Park all within around a ten-minute walk.
Families are particularly well served, with Greenside Primary School, Hammersmith Academy and St Stephen’s C of E Primary all within easy reach.
Shepherd’s Bush Market and Goldhawk Road stations provide access to the Hammersmith & City and Circle lines, with the Central line at Shepherd’s Bush and numerous bus connections across West London.
It is a wonderfully individual house, but underneath all the colour and character is something very simple:
family life, very well organised.
Tenure: Freehold
Council Tax band: F
Local Authority: Hammersmith And Fulham
How the asking price has moved
Prices, costs and transport nearby
What homes within 400 m sold for since Nov 2023, by type. Source: HM Land Registry.
Most recent sales
| Address | Sold price | Date | Type |
|---|---|---|---|
| 53A ROXWELL ROAD, W12 9QE | £720,000 | Aug 2026 | Flat |
| 59 KEITH GROVE, W12 9EY | £867,000 | Jun 2026 | Terraced |
| 77 VESPAN ROAD, W12 9QG | £1,420,000 | Jun 2026 | Terraced |
| 75 VESPAN ROAD, W12 9QG | £1,410,000 | Jun 2026 | Terraced |
| Flat 1, 7, 7 DAVISVILLE ROAD, W12 9SH | £705,000 | Apr 2026 | Flat |
| Flat MAISONETTE, 71, 71 PERCY ROAD, W12 9PX | £630,000 | Apr 2026 | Flat |
| 6 VESPAN ROAD, W12 9QQ | £1,212,500 | Jan 2026 | Terraced |
| Flat 28, HADYN PARK COURT, CURWEN ROAD, W12 9AL | £348,000 | Nov 2025 | Flat |
| Flat B, 20, 20 ROXWELL ROAD, W12 9QF | £444,000 | Aug 2025 | Flat |
| Flat 2, 7, 7 DAVISVILLE ROAD, W12 9SH | £405,000 | Aug 2025 | Flat |
| 30 STARFIELD ROAD, W12 9SW | £1,475,000 | Jul 2025 | Terraced |
| 56 STARFIELD ROAD, W12 9SW | £975,000 | Jun 2025 | Terraced |
| 61B PERCY ROAD, W12 9PX | £900,000 | Jun 2025 | Flat |
| 44 HADYN PARK ROAD, W12 9AG | £1,417,500 | Jun 2025 | Terraced |
| 24 BATSON STREET, W12 9PW | £182,500 | Jun 2025 | Flat |
How the average price of terraced houses in Hammersmith and Fulham has moved, compared with London overall.
Monthly asking rents for homes advertised within 400 m in the last 3 months, by bedrooms.
Based on the asking price of £1,650,000. Adjust the figures to match your own deposit and rate.
For illustration only — not a mortgage offer or financial advice. Actual repayments depend on your lender, credit profile and product fees.
The three closest stations to this home.
-
Goldhawk RoadCircle Hammersmith & City990 m
-
Shepherd's Bush MarketCircle Hammersmith & City1.0 km
-
Stamford BrookDistrict1.1 km
Straight-line distance, not walking route.
 HomeSignals