 1 / 6
E11 4QN
Harrington Road, Leytonstone
Beautifully Refurbished Three Double Bedroom Terraced Family Home | Offered For Sale Chain Free | Finished To An Exceptional Standard Throughout | Attractive Double Bay Frontage With Excellent Kerb Appeal | Charming Period Features Blended With Contemporary Finishes | Stylish Family Bathroom With Bath And Overhead Shower | Excellent Potential To Extend To The Rear And Into The Loft (STPP) | Private South West Facing Rear Garden | Off Street Parking To The Rear With Access Via Vernon Road | Useful Basement Providing Additional Storage Space
Churchill Estates are delighted to offer for sale this stunning three-bedroom terraced house, which has undergone an extensive programme of refurbishment to create a stylish and beautifully presented family home.
Offering three generous double bedrooms, spacious living accommodation and a superb standard of finish throughout, the property is available with the added advantage of no onward chain.
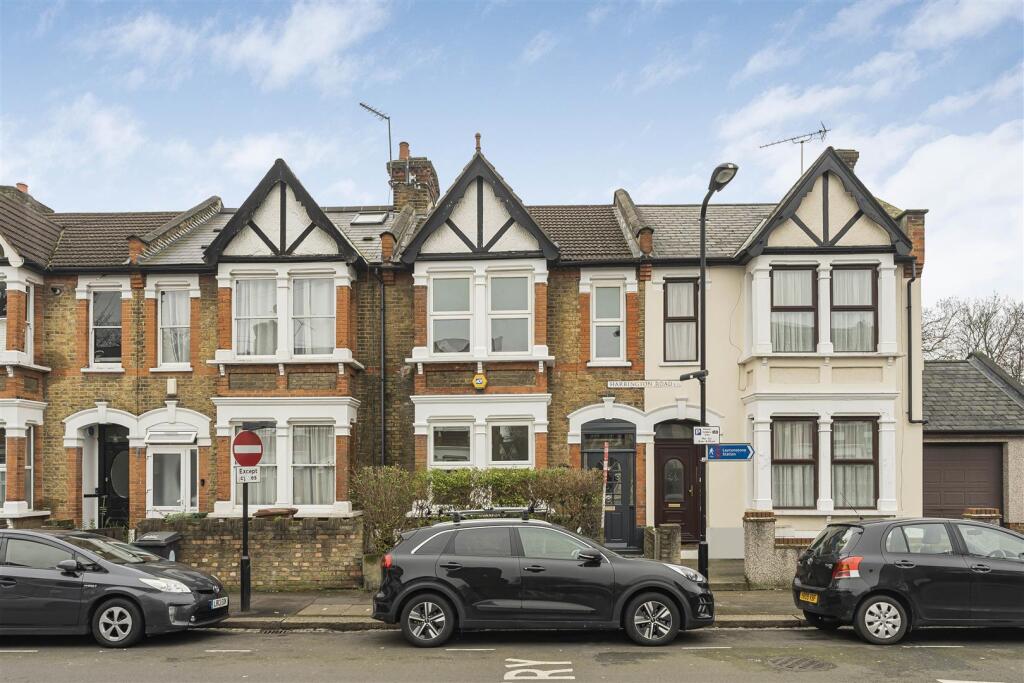
Behind its impressive double bay-fronted exterior lies a home where traditional architectural details have been carefully preserved alongside a range of modern improvements. Considerable attention has been given to the quality of the renovation, with professional workmanship evident throughout. The completed works are also supported by warranties, providing additional reassurance for prospective purchasers.
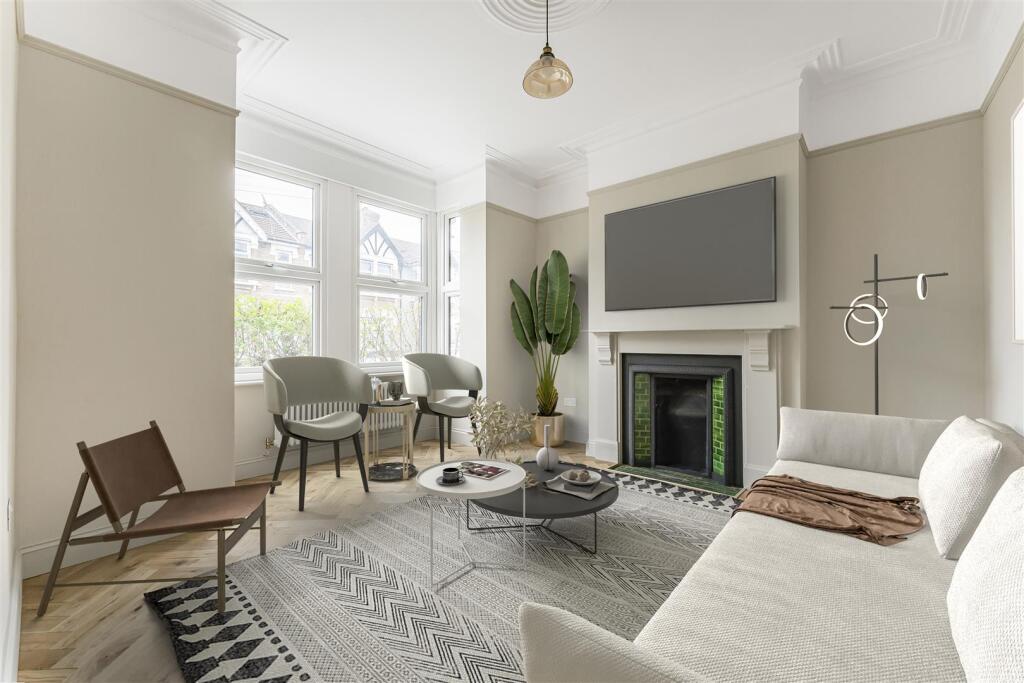
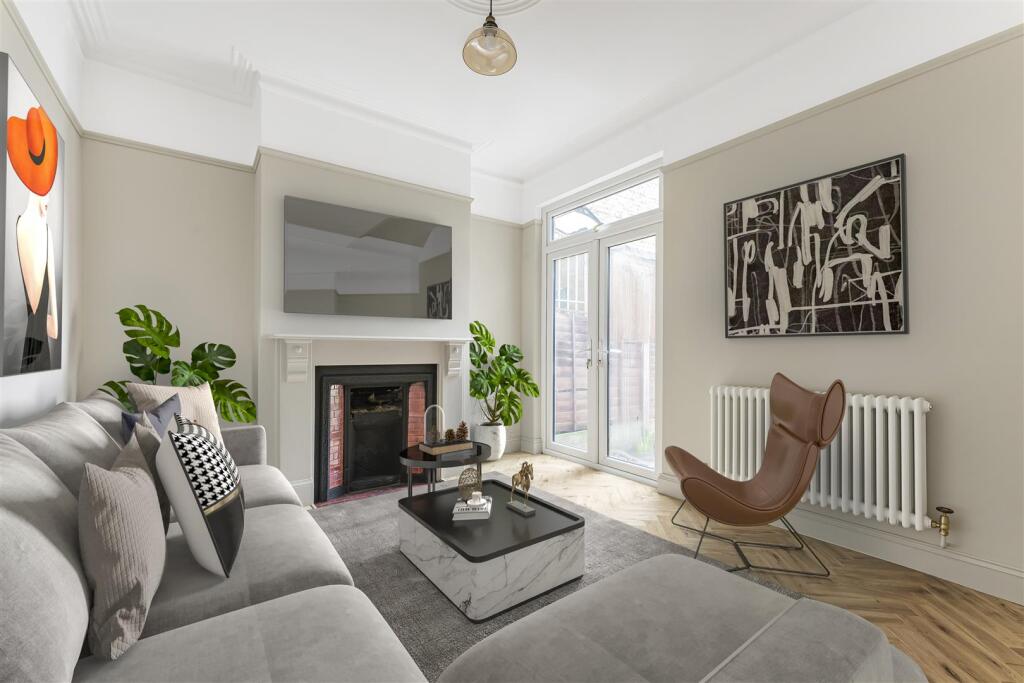
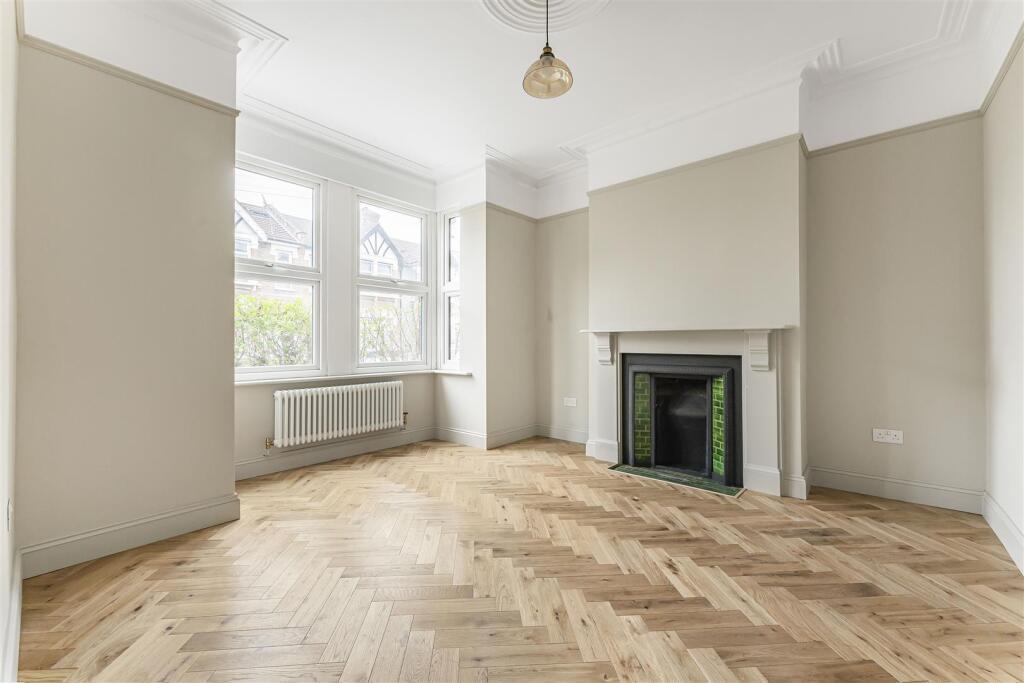
The accommodation begins with an inviting entrance hallway complete with decorative wall panelling and traditional coving, which introduces the elegant finish found throughout the house. The ground floor provides two separate reception rooms, offering flexibility for both everyday family life and entertaining. Positioned at the front the main reception room enjoys plenty of natural daylight through its large bay window, with an original fireplace providing an attractive focal point. The second reception room is situated towards the rear and is equally appealing, retaining a further period fireplace and opening directly onto the garden, making it particularly well suited to use as a formal dining room or additional sitting area.
Continuing through the ground floor the kitchen occupies a pleasant position overlooking the rear garden. Its generous dimensions allow ample room for a breakfast table or informal dining space, while a newly installed selection of integrated appliances provides modern convenience. These appliances are covered by warranties further reflecting the care and investment that has gone into the refurbishment. A separate ground floor WC adds practicality, while access to the basement provides valuable additional storage.
A particularly attractive feature of the downstairs accommodation is the herringbone wood flooring, which flows throughout the ground floor and complements the property's carefully selected interior finishes.
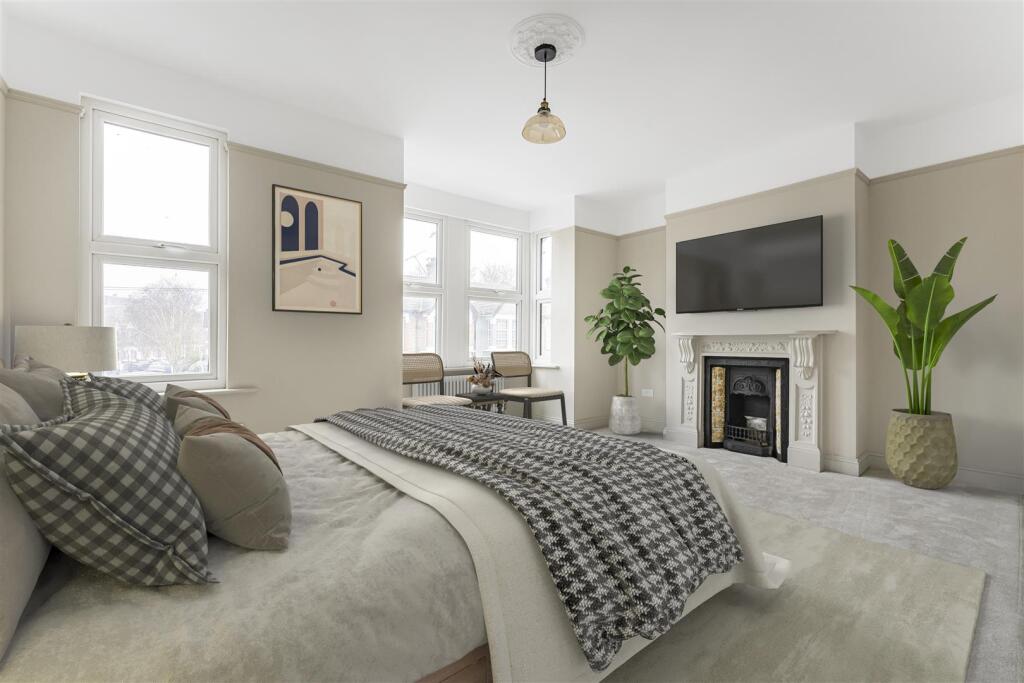
The first floor is approached via the staircase to a beautifully presented landing featuring decorative wall panelling with neutral carpeting extending across the upper level to create a comfortable and cohesive finish. All three bedrooms are genuine doubles offering excellent versatility for growing families, guests or those requiring a dedicated home office. Each bedroom retains an original fireplace maintaining a connection to the property's period origins. The main bedroom is especially impressive featuring a bay window that enhances both the natural light and overall proportions of the room.
Serving the bedrooms is a newly finished family bathroom, thoughtfully styled with contemporary green wall tiling and contrasting gold fixtures. The suite comprises a bath with shower above, a wash hand basin and WC creating an attractive and practical space.
Outside the property enjoys a private south-west facing rear garden, providing a wonderful setting for relaxing and entertaining during the warmer months. A paved patio offers space for outdoor furniture and dining with the remainder principally laid to a neatly maintained lawn. There is also a useful external storage cupboard. An additional benefit is the provision of off-street parking at the rear of the property, conveniently approached from Vernon Road.
The house is situated along a peaceful residential turning in the popular Leytonstone area, offering an appealing balance between a quieter neighbourhood setting and excellent access to local amenities. Leytonstone Underground Station, served by the Central Line, is within convenient reach and provides straightforward connections into Central London, making the location particularly attractive to commuters.
With its extensive refurbishment, generous accommodation, retained period detailing and the convenience of a chain-free purchase, this is an excellent opportunity to acquire a ready-to-move-into family home in a desirable East London location.
Early viewing is highly recommended. Please contact Churchill Estates to arrange your appointment or to obtain further information.
(Disclaimer: Some images have been AI-enhanced for illustrative purposes and may differ from their current condition)
How the asking price has moved
Prices, costs and transport nearby
What homes within 400 m sold for since Nov 2023, by type. Source: HM Land Registry.
Most recent sales
| Address | Sold price | Date | Type |
|---|---|---|---|
| 19A CHURCH LANE, E11 1HG | £340,000 | May 2026 | Terraced |
| 769A HIGH ROAD LEYTONSTONE, E11 4QS | £485,000 | Nov 2025 | Flat |
| Flat 4, AVONDALE COURT, 50 FILLEBROOK ROAD, E11 4AZ | £267,500 | Jun 2025 | Flat |
| Flat 5, 590, 590 HIGH ROAD LEYTONSTONE, E11 3DA | £320,000 | May 2025 | Flat |
| 4 BURGHLEY ROAD, E11 4QP | £880,000 | May 2025 | Terraced |
| Flat 5, AVONDALE COURT, 50 FILLEBROOK ROAD, E11 4AZ | £290,000 | Mar 2025 | Flat |
| Flat 3, AVONDALE COURT, 50 FILLEBROOK ROAD, E11 4AZ | £273,000 | Dec 2024 | Flat |
| Flat 3, 590, 590 HIGH ROAD LEYTONSTONE, E11 3DA | £480,000 | Nov 2024 | Flat |
| 48B HARRINGTON ROAD, E11 4QW | £445,000 | Aug 2024 | Flat |
| 49 HARRINGTON ROAD, E11 4QN | £275,000 | Jul 2024 | Flat |
| Flat 25, SILKS COURT, 612 HIGH ROAD LEYTONSTONE, E11 3BZ | £383,000 | May 2024 | Flat |
| 29 VERNON ROAD, E11 4QT | £735,000 | Dec 2023 | Terraced |
How the average price of terraced houses in Waltham Forest has moved, compared with London overall.
Monthly asking rents for homes advertised within 400 m in the last 3 months, by bedrooms.
Based on the asking price of £800,000. Adjust the figures to match your own deposit and rate.
For illustration only — not a mortgage offer or financial advice. Actual repayments depend on your lender, credit profile and product fees.
The three closest stations to this home.
-
LeytonstoneCentral110 m
-
Leytonstone High RoadSuffragette420 m
-
Leyton Midland RoadSuffragette1.2 km
Straight-line distance, not walking route.