SW12 8HL
Sarsfeld Road, London, SW12
- Beautifully renovated throughout
- Excellent location between Wandsworth and Tooting Common
- Finished to a high standard and boasts smart technology
- Opportunity to purchase the garage with the house
- Excellent amenities in Balham and on Bellevue Road
- EPC Rating = D
A newly renovated, four bedroom home close to Wandsworth Common.
Description
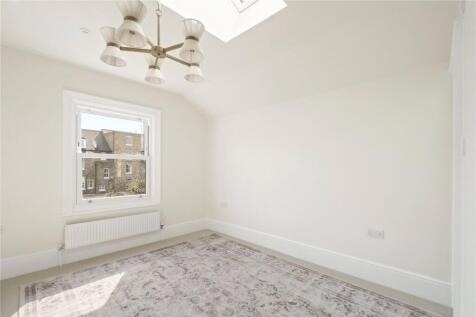
Beautifully renovated throughout and positioned in an enviable location between Wandsworth Common and Tooting Common, this superb four bedroom terraced house offers thoughtfully designed living space, modern finishes, and a host of high quality upgrades. The home features newly double glazed windows, a bespoke handmade front door, and a brand new slate roof, with the roof in the second floor bedroom newly pitched to increase ceiling height.
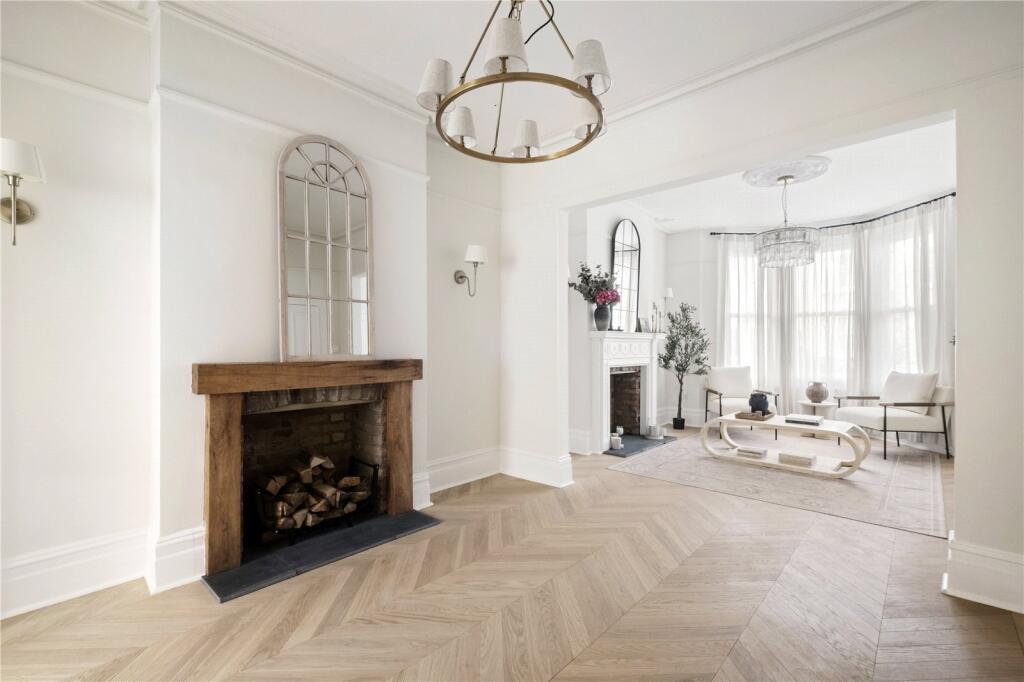
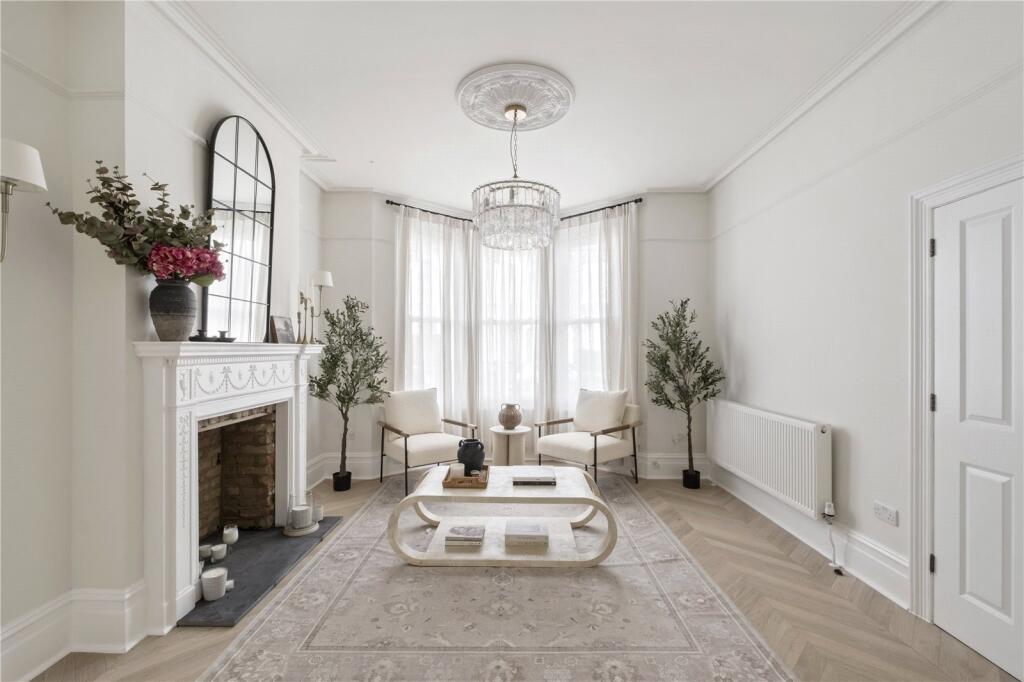
The ground floor features a spacious double reception room with a large bay window that floods the space with natural light. Wooden flooring, engineered light wood chevron flooring by V4 (Seashell, Herringbone), and a beautiful decorative fireplace—an original 1890 piece reclaimed from a neighbouring house—create an inviting setting ideal for both relaxing and entertaining.
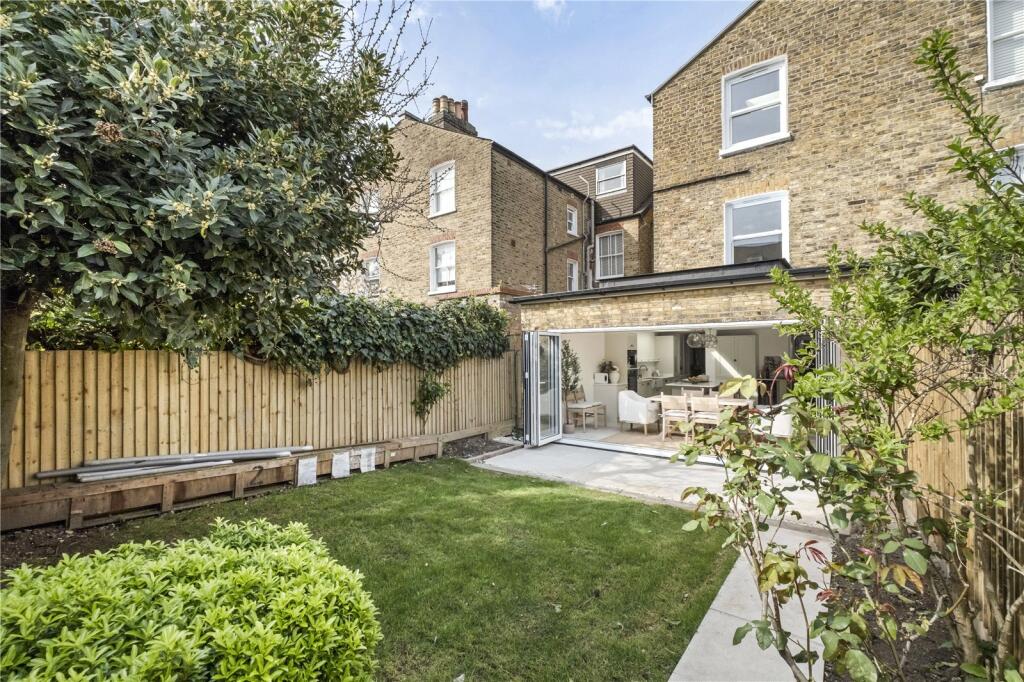
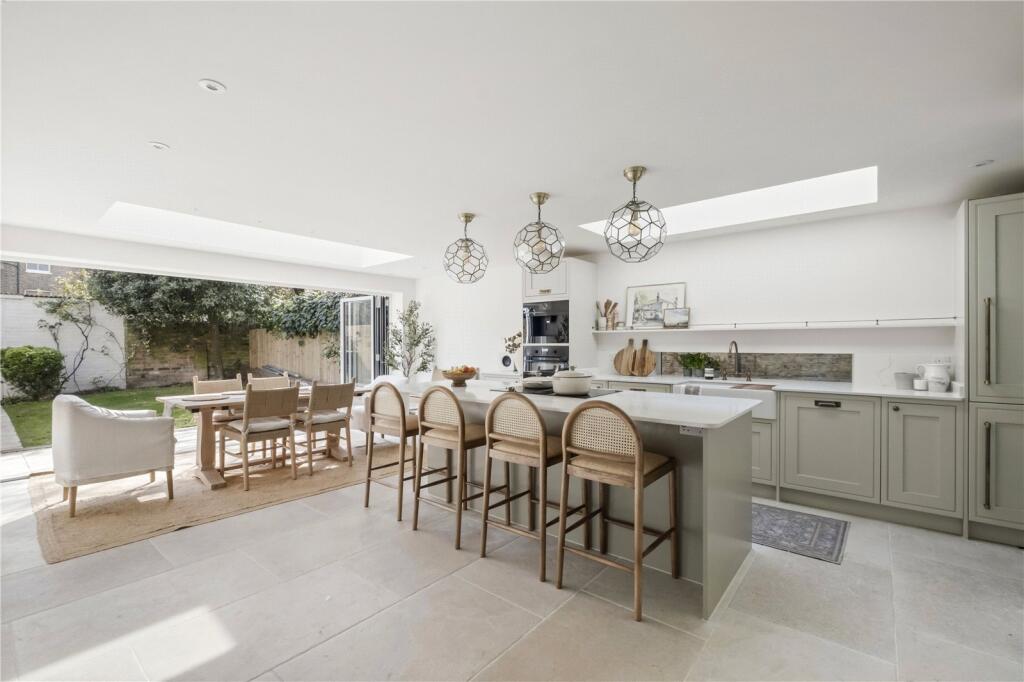
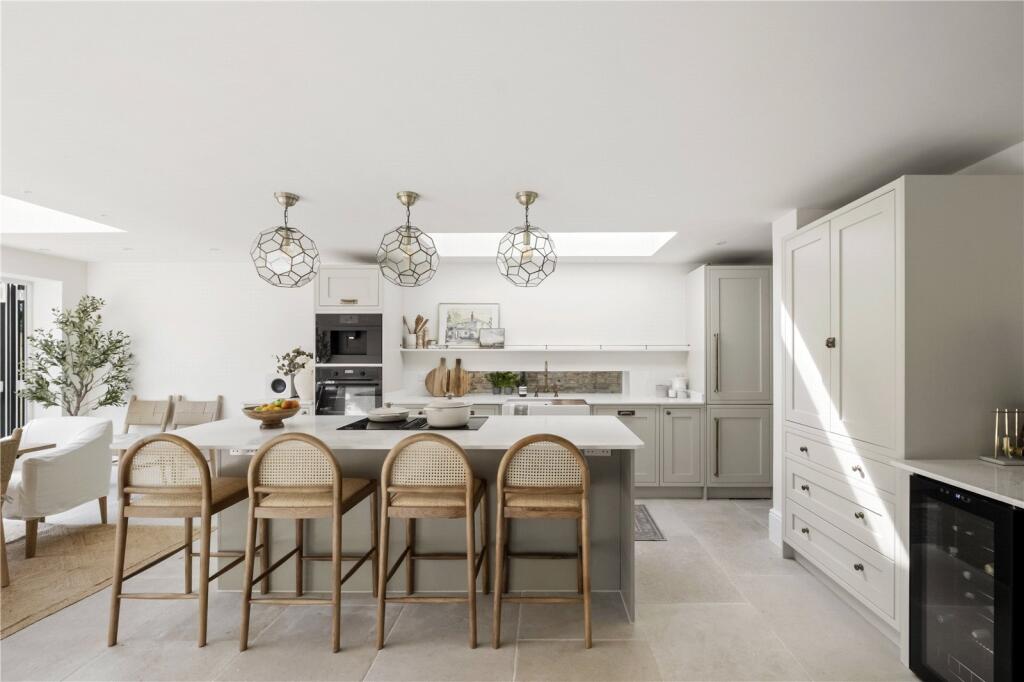
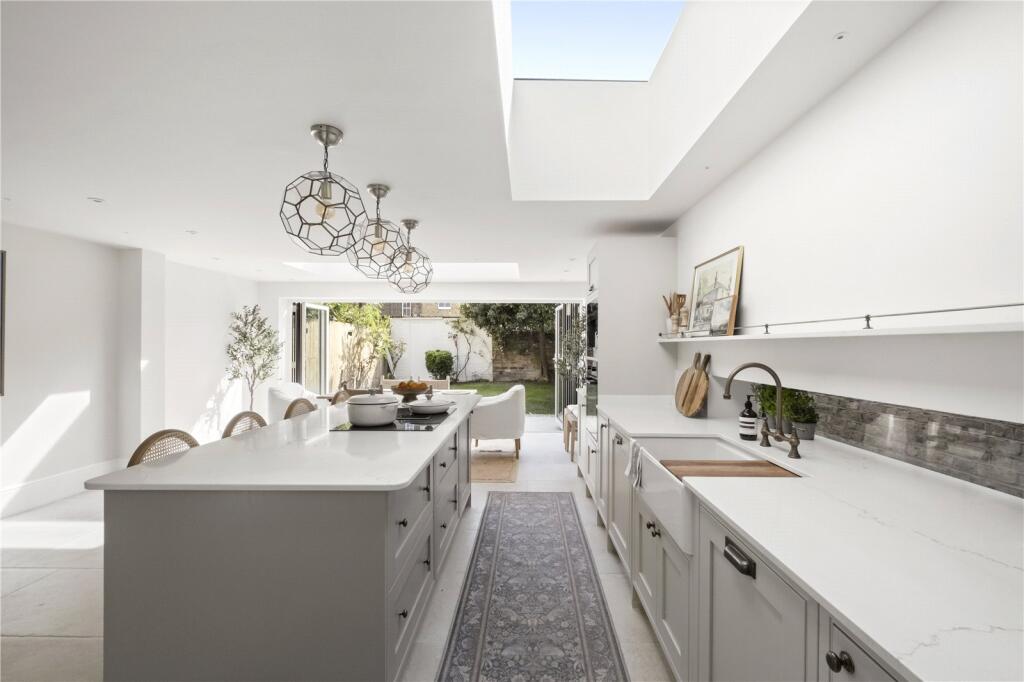
The adjoining lounge includes custom woodwork around the second fireplace. To the rear, the house opens into a stunning kitchen/family room. This beautifully designed space includes bespoke shaker style cabinetry with custom quartz worktops, integrated appliances including a wine fridge, a central island, and a dedicated dining area positioned beside floor to ceiling brand new double glazed bi fold doors. These open directly onto the garden, seamlessly connecting indoor and outdoor living. The rear garden is arranged with a paved terrace and a lawned area, enhanced with professionally installed outdoor lighting—an excellent space for relaxing, dining, and entertaining during the warmer months. A ground floor WC completes this level.
The first floor hosts a superb principal bedroom featuring a bay window, dressing area, and a luxurious en suite bathroom with twin sinks and a walk in shower. The principal en suite has been finished to an exceptional standard, with the wet room crafted from six custom cut slabs of Calacatta marble and fitted with a Bluetooth mirror. A further bedroom is also located on this floor, along with a modern bathroom with a bath, overhead shower, and Bluetooth mirror. The second floor provides two additional bedrooms, both with en suite bathrooms. One of the bedrooms also benefits from a Juliet balcony, and there is useful eaves storage on this floor. All bedrooms feature a low loop pile sandstone carpet, adding warmth and comfort.
A cellar offers fantastic additional storage, enhancing the practicality of the home. A new intranet system has also been installed, supporting modern connectivity needs.
Garage is currently rented, and can be purchased with the house (seller has first right of refusal).
Location
Sarsfeld Road is a popular residential road situated 0.5 miles away from Wandsworth Common which offers excellent green open space and recreational facilities including tennis courts.
The area benefits from an excellent selection of bars, restaurants and shops on Bellevue Road (0.5 miles away) and in Balham (0.5 miles away).
Balham Station (0.3 miles away) provides the nearest underground transport with Northern Line services into the City and West End. There are also mainline services from both Balham and Wandsworth Common stations (0.4 miles away) into Victoria or Waterloo via Clapham Junction.
In addition, the area boasts an excellent selection of both state and private schools including, Holy Ghost, Fircroft primary school and Hornsby House.
Agent note: Please note all distances have been taken from Google maps and are approximate.
Square Footage: 2,163 sq ft
How the asking price has moved
Prices, costs and what's nearby
What homes within 400 m sold for since Nov 2023, by type. Source: HM Land Registry.
Most recent sales
How the average price of terraced houses in Wandsworth has moved, compared with London overall.
Monthly asking rents for homes advertised within 400 m in the last 3 months, by bedrooms.
Based on the asking price of £1,950,000. Adjust the figures to match your own deposit and rate.
For illustration only — not a mortgage offer or financial advice. Actual repayments depend on your lender, credit profile and product fees.
The closest stations, schools and grocery shops to this home. Straight-line distance, not walking route.
Stations
-
BalhamNorthern450 m
-
Tooting BecNorthern800 m
-
Clapham SouthNorthern1.3 km
Schools
-
Trinity St Mary's CofE Primary SchoolPrimary State Ages 2–11260 m
-
Hornsby House SchoolIndependent Ages 4–11270 m
-
Chestnut Grove AcademySecondary Academy Ages 11–19320 m
Distance is not catchment. Check admissions with the school or local council. Source: DfE Get Information About Schools.
Groceries
-
AldiSupermarket490 m
-
Tesco ExpressConvenience store510 m
-
Sainsbury'sSupermarket550 m
Source: © OpenStreetMap contributors.