 1 / 7
SE21 7BA
College Road, Dulwich, SE21
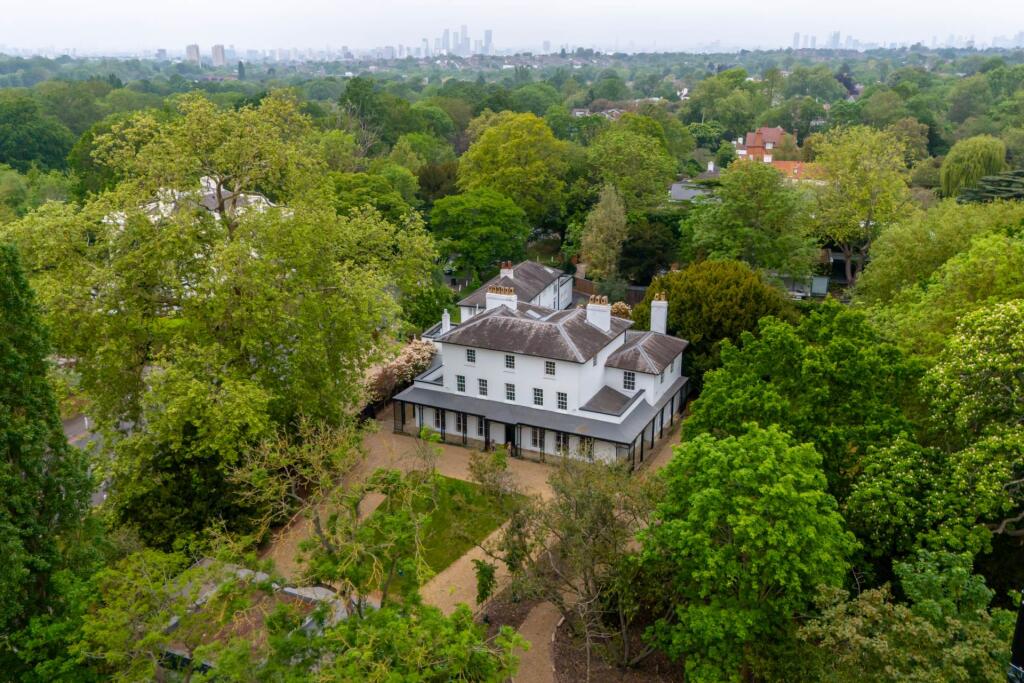
An architecturally important Georgian c.1721, Grade II listed residence, Oakfield: inclusive of a mansion and coach house on College Road.
Diagonally opposite Dulwich College and set back from the road, a large carriage drive allows access via a secure electronic gate to the front where there is a gravelled horseshoe driveway for access to the front entrance of Oakfield, garages, and garden room.
The properties have an approximate gross internal area of 8,402 sq ft (780.4 sq m) including the garden room and garages. The mansion is 5,762 sq ft (535 sq m) inclusive of the annexe, the coach house has a gross internal area of approximately 1,974 sq ft (183.4 sq m), and the two garages with a central garden room provides an extra gross internal area of approximately 666 sq ft (62 sq m).
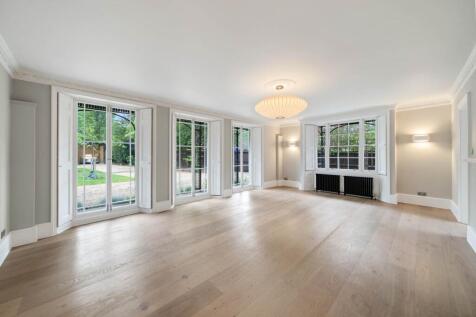
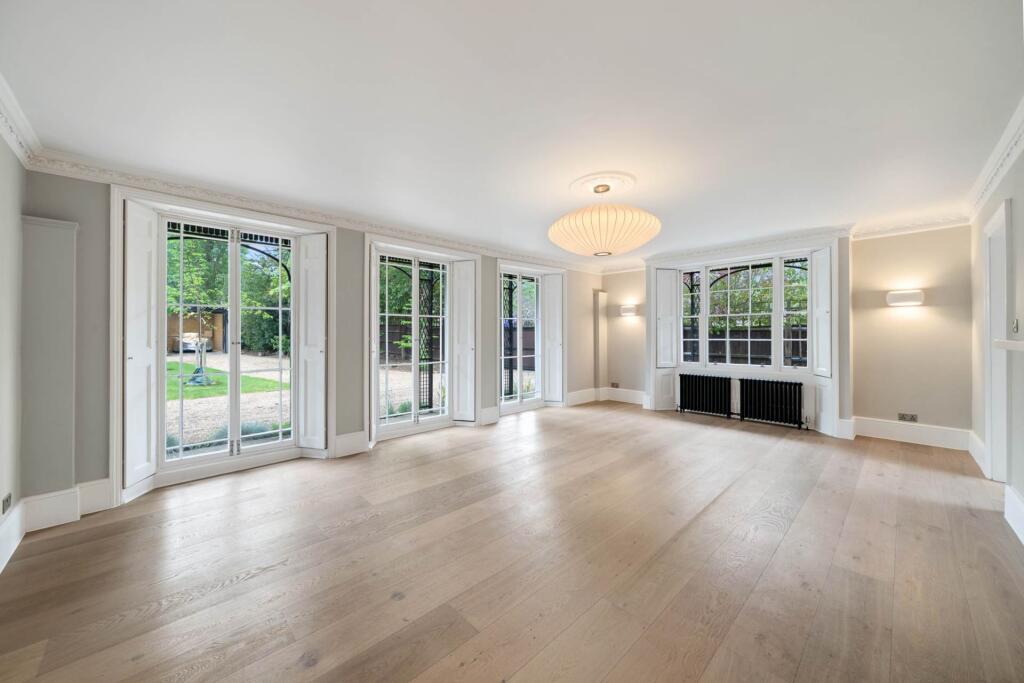
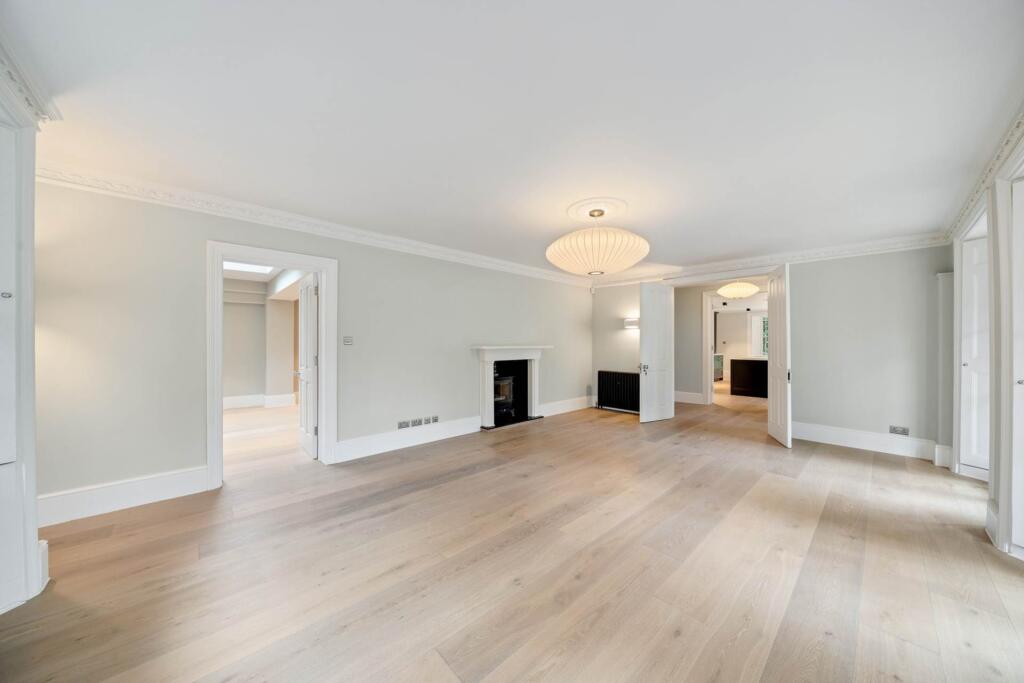
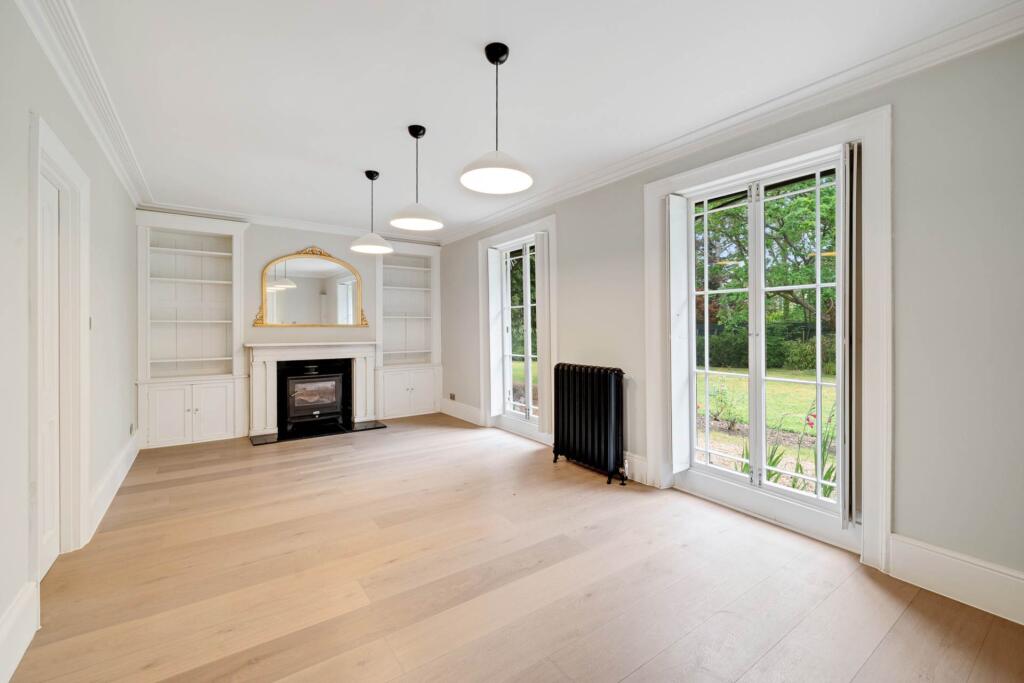
The mansion is arranged over three floors, is particularly spacious with well-proportioned rooms, and laid out to accommodate both entertaining and family life. Floor to ceiling windows contribute to excellent natural light throughout.
On the first floor are two master bedrooms with dressing rooms and en suite bathrooms, both with walk in showers. On the second floor are three bedrooms one with and en suite, and a family bathroom. All bathrooms have under floor heating, double wash basins and WCs.
A self-contained annexe with its own entrance is situated on the ground floor with a large reception or bedroom, and separate shower room with wash basin and WC suitable for several uses: relatives, staff accommodation, cinema room, or possibly an indoor pool complex subject to any necessary consents.
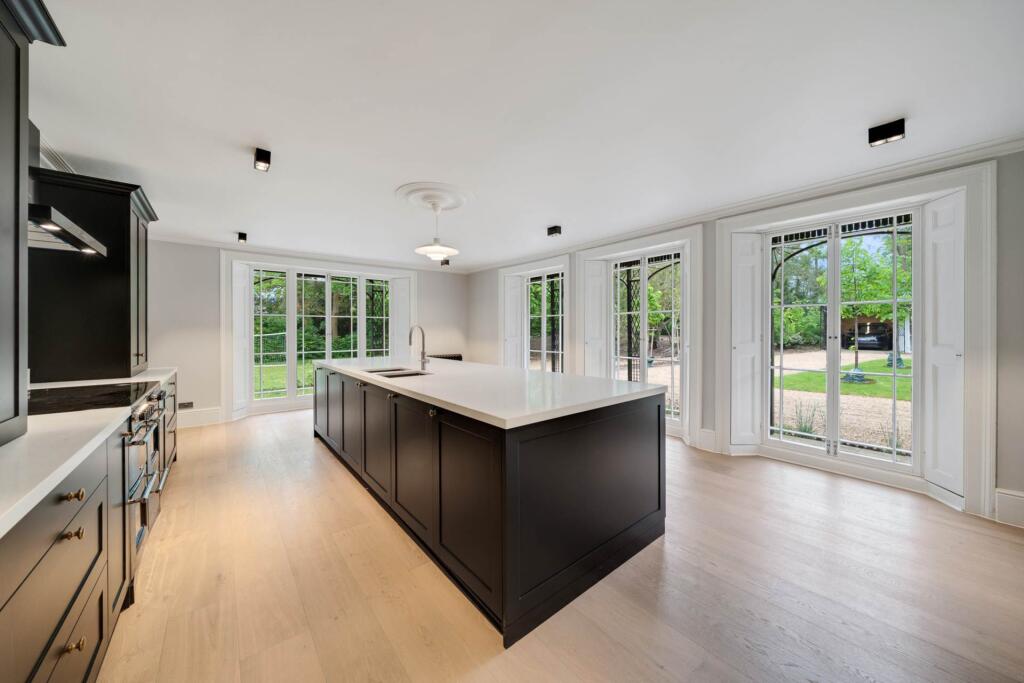
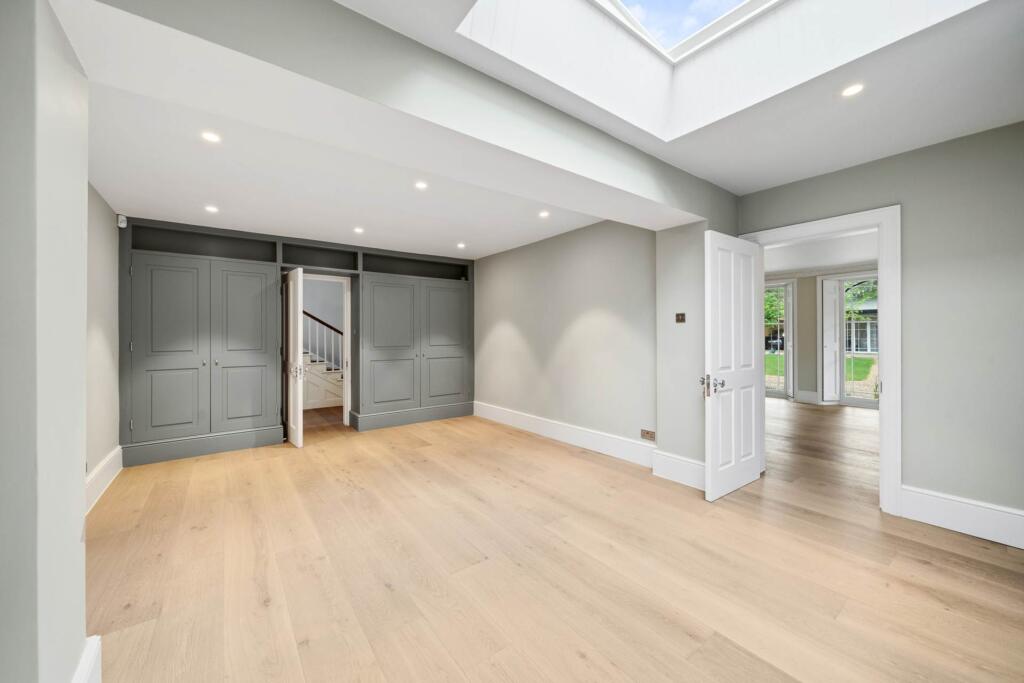
The coach house has access via a driveway from College Road, though the mansion, or around the gardens. An expansive reception room 32`3 x 16`10 (9.82 x 5.12m) with two doors opens onto the landscaped garden. The kitchen is complete with a middle island and sliding doors opening onto the garden, and the entrance hall with skylight gives access to the utility room, separate WC and plant room. On the first floor there is the principal bedroom with fitted wardrobes and an en suite bathroom with a free-standing bath and walk-in shower. There is a further double bedroom, shower room, and an office on the same floor.
The gardens are all mostly laid to lawn near the mansion and landscaped near the coach house, both have separate on-site parking and entrances but can also be accessed via one another.
Close to Dulwich Village, the property is particularly well placed for all the amenities of Dulwich as well as Dulwich`s excellent state and independent schools. The nearest stations are West Dulwich (Victoria, Blackfriars) and North Dulwich (London Bridge and two stops to Peckham Rye for the Overground and Docklands).
what3words /// trail.hulk.rises
How the asking price has moved
Prices, costs and transport nearby
What homes within 400 m sold for since Nov 2023, by type. Source: HM Land Registry.
Most recent sales
| Address | Sold price | Date | Type |
|---|---|---|---|
| 10 RYECOTES MEAD, SE21 7EP | £600,000 | Aug 2026 | Flat |
| 4 FRANK DIXON WAY, SE21 7BB | £3,500,000 | Jul 2026 | Detached |
How the average price of detached houses in Southwark has moved, compared with London overall.
Monthly asking rents for homes advertised within 400 m in the last 3 months, by bedrooms.
Based on the asking price of £7,700,000. Adjust the figures to match your own deposit and rate.
For illustration only — not a mortgage offer or financial advice. Actual repayments depend on your lender, credit profile and product fees.
The three closest stations to this home.
-
Forest HillWindrush2.2 km
-
SydenhamWindrush2.6 km
-
Crystal PalaceWindrush2.8 km
Straight-line distance, not walking route.
 HomeSignals