SM4 4HZ
Greenwood Close, Morden, SM4
- EPC Rating: D
- Council Tax Band: E
- Three bedrooms
- Private rear garden
- Garage
- Off street parking
Location, location, location……………This rarely available three double bedroom extended ‘Blay’ designed end of terrace family home occupies a considerably wider than average plot within what is widely regarded as one of Morden’s premier roads, located on the preferred side and at the quietest part of this highly desired cul-de-sac on the very cusp of London SW20, within close proximity to both South Merton and Raynes Park train and Morden underground stations, situated equidistant to Raynes Park and Morden town centres with their wide variety of amenities being extremely convenient. In addition, the property boasts a wealth of recreational spaces nearby, including Cannon Hill Common, Morden Park and the National Trusts Morden Hall Park all adding to the unique blend of convenience with peace and tranquillity.
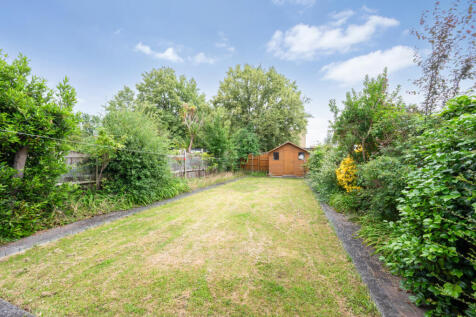
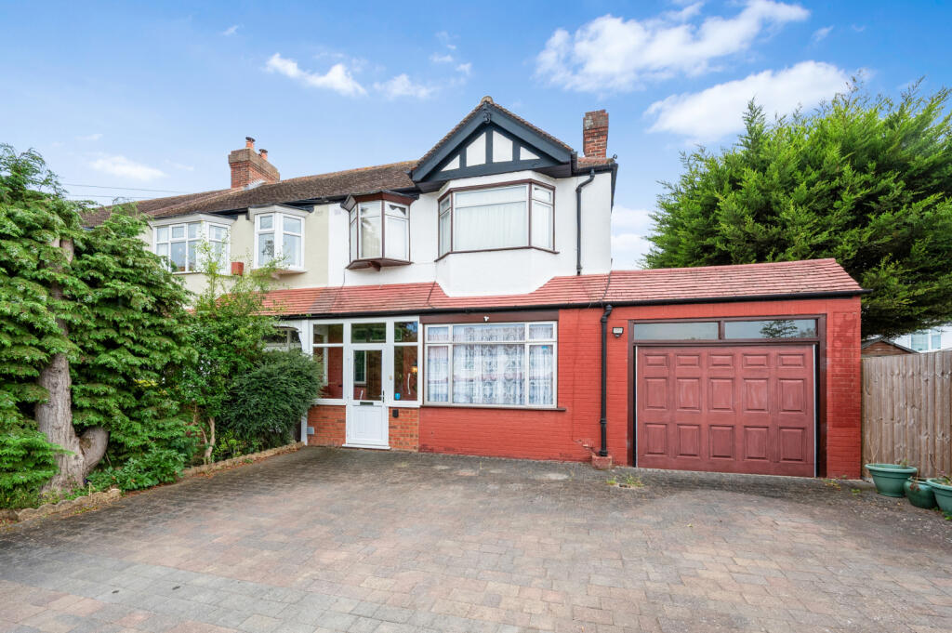
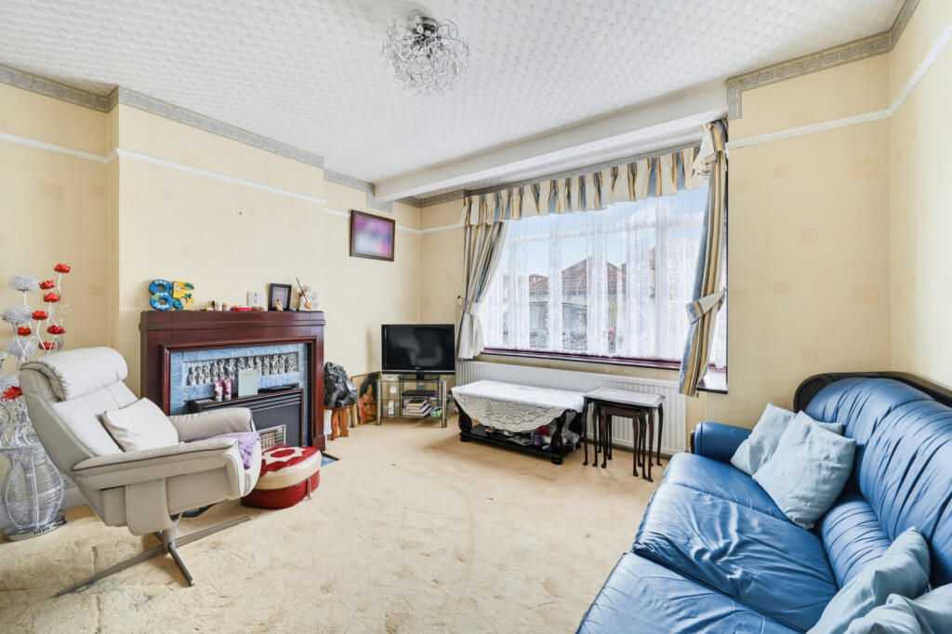
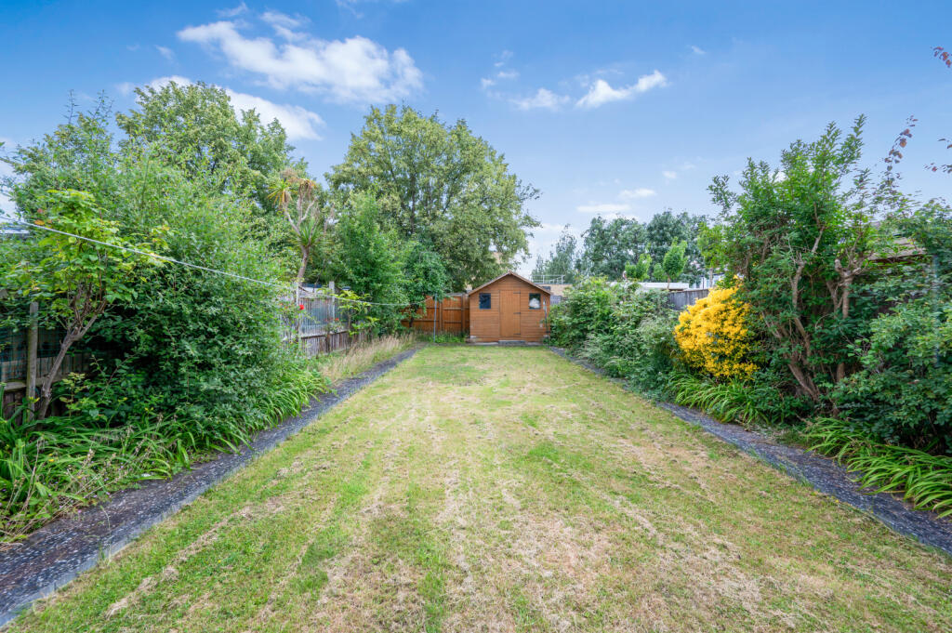
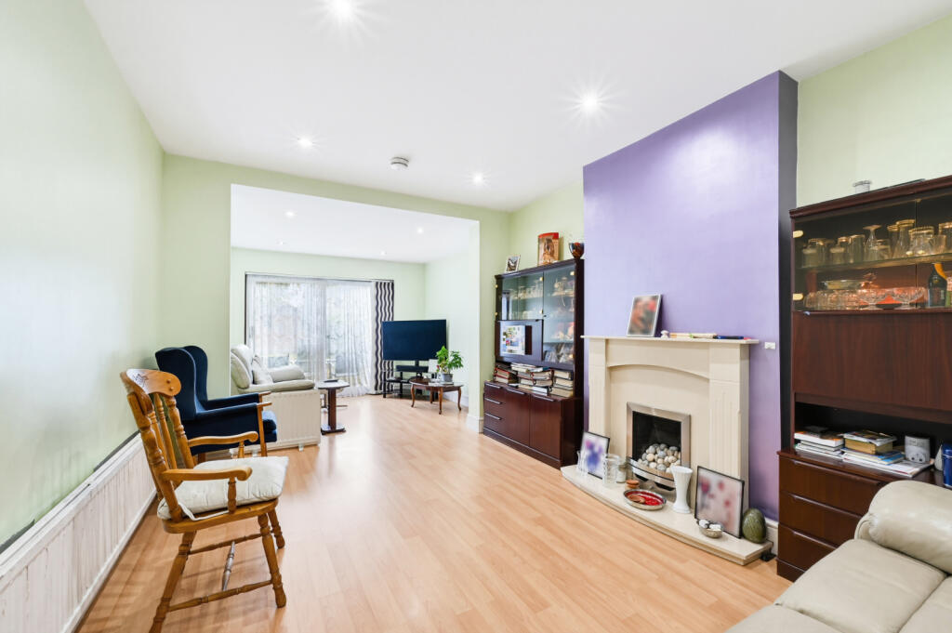
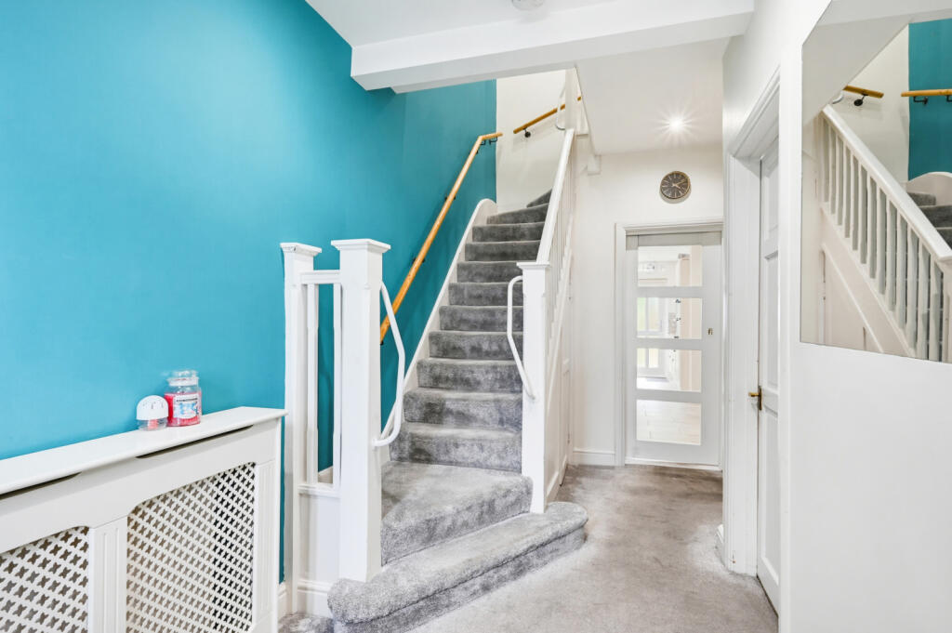
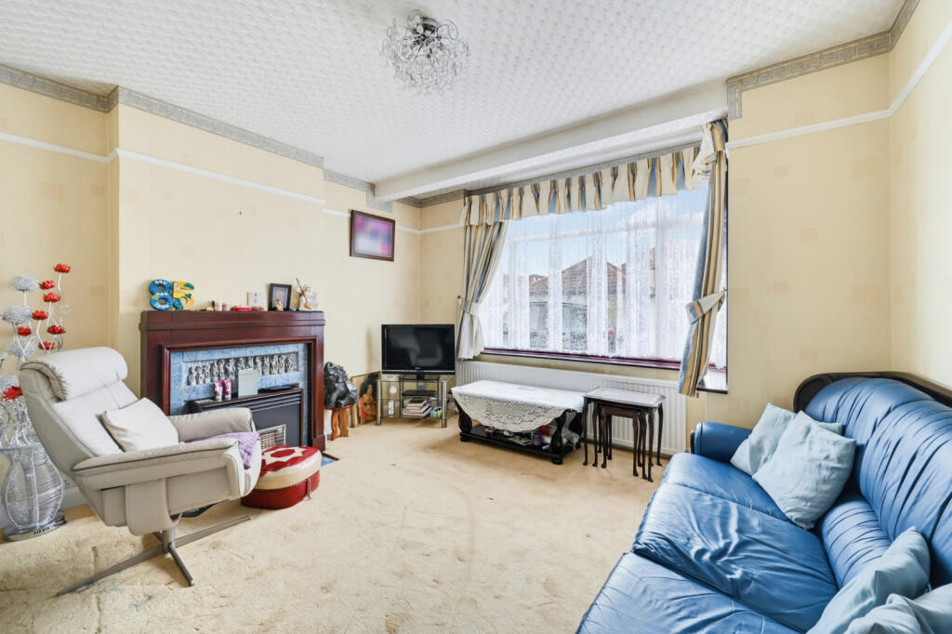
Synonymous with the ever popular ‘Blay’ design, the larger than average, bright, airy and spacious accommodation still boasts many of the typical ‘Blay’ features, with accommodation which comprises of a lounge, family room, a kitchen/diner, a utility room and a wetroom to the ground floor and three double bedrooms and a family bathroom and a separate WC to the first floor. Externally there are private front and rear gardens, the front of which is hard landscaped and provides off street parking for 6 cars and the rear benefits from the preferred south westerly aspect and provides a peaceful retreat to enjoy.
Having been owned by the current family for many loved and cherished years, it is with a heavy heart that the family will be parting with this generational asset but are equally keen to hand the batten of opportunity to the fortunate new family to reside within, make happy memories and enjoy this home as much as they have, for so many reasons this somewhat unique property really is a future family home to aspire to.
Whilst this impressive house is already amply proportioned for the vast majority of families courtesy of the rear extension, the potential to further extend in to the considerable loft or the less frequently available opportunity to double story side extend or convert the existing double length ‘tandem’ garage convert into additional accommodation enhancing its appeal further to multigenerational households. Once sold, houses of this calibre tend to stay off market for some time; act now to take part in the next chapter of this house and to be lucky enough to call this aspirational property, your new family home.
IMPORTANT NOTE TO POTENTIAL PURCHASERS & TENANTS:
We endeavour to make our particulars accurate and reliable, however, they do not constitute or form part of an offer or any contract and none is to be relied upon as statements of representation or fact. The services, systems and appliances listed in this specification have not been tested by us and no guarantee as to their operating ability or efficiency is given. All photographs and measurements have been taken as a guide only and are not precise. Floor plans where included are not to scale and accuracy is not guaranteed. If you require clarification or further information on any points, please contact us, especially if you are travelling some distance to view. POTENTIAL PURCHASERS: Fixtures and fittings other than those mentioned are to be agreed with the seller. POTENTIAL TENANTS: All properties are available for a minimum of six months, with the exception of short term accommodation. A security deposit of at least one month’s rent is required. Rent is to be paid one month in advance. It is the tenant’s responsibility to insure any personal possessions.
BUYERS INFORMATION
To conform with government Money Laundering Regulations 2019, we are required to confirm the identity of all prospective buyers. We use the services of our appointed compliance provider, Simplify, who will contact you directly at an agreed time to do this. They will need the full name, date of birth and current address of all buyers. There is a charge of £99 including VAT for this (for the transaction not per person), payable direct to Simplify.
REFERRAL FEES
We may refer you to recommended providers of ancillary services such as Conveyancing, Financial Services, Insurance and Surveying. We may receive a commission payment fee or other benefit (known as a referral fee) for recommending their services. You are not under any obligation to use the services of the recommended provider. The ancillary service provider may be an associated company of Goodfellows.
GMO260268/2
How the asking price has moved
Prices, costs and what's nearby
What homes within 400 m sold for since Nov 2023, by type. Source: HM Land Registry.
Most recent sales
| Address | Sold price | Date | Type | Distance |
|---|---|---|---|---|
| 28 CHERRYWOOD LANE, SM4 4HS | £775,000 | Sep 2026 | Terraced | 130 m |
| 50 CHERRYWOOD LANE, SM4 4HS | £780,000 | Mar 2026 | Terraced | 130 m |
| 48 CHERRYWOOD LANE, SM4 4HS | £670,000 | Jan 2026 | Detached | 130 m |
| 10 HILLSIDE CLOSE, SM4 4HH | £680,000 | Nov 2025 | Terraced | 190 m |
| 38 GREENWOOD CLOSE, SM4 4HZ | £550,000 | Sep 2025 | Terraced | 60 m |
| 47 GREENWOOD CLOSE, SM4 4HZ | £675,000 | Jul 2025 | Terraced | 60 m |
| 8 GREENWOOD CLOSE, SM4 4HX | £625,000 | Apr 2025 | Terraced | 100 m |
| 118 THURLESTON AVENUE, SM4 4BW | £540,000 | Mar 2025 | Terraced | 170 m |
| 4 THE GREEN, SM4 4HL | £615,000 | Mar 2025 | Terraced | 140 m |
| 82 THE GREEN, SM4 4HL | £750,000 | Dec 2024 | Terraced | 140 m |
| 24 THE GREEN, SM4 4HL | £620,000 | Dec 2024 | Terraced | 140 m |
| 55 CHERRYWOOD LANE, SM4 4HU | £675,000 | Dec 2024 | Terraced | 130 m |
| 279 CANNON HILL LANE, SW20 9DB | £960,000 | Nov 2024 | Semi-Detached | 180 m |
| 95 THE GREEN, SM4 4HJ | £709,200 | Oct 2024 | Terraced | 110 m |
| 14 CHERRY CLOSE, SM4 4HA | £790,000 | Aug 2024 | Terraced | 180 m |
How the average price of terraced houses in Merton has moved, compared with London overall.
Monthly asking rents for homes advertised within 400 m in the last 3 months, by bedrooms.
Based on the asking price of £750,000. Adjust the figures to match your own deposit and rate.
For illustration only — not a mortgage offer or financial advice. Actual repayments depend on your lender, credit profile and product fees.
The closest stations, schools and grocery shops to this home. Straight-line distance, not walking route.
Stations
-
MordenNorthern1.6 km
-
South WimbledonNorthern2.5 km
-
WimbledonDistrict2.6 km
Schools
-
Hillcross Primary SchoolPrimary State Ages 3–11450 m
-
Hatfeild Primary SchoolPrimary State Ages 3–11770 m
-
St John Fisher RC Primary SchoolPrimary Academy Ages 3–11790 m
Distance is not catchment. Check admissions with the school or local council. Source: DfE Get Information About Schools.
Groceries
-
ShellConvenience store570 m
-
Sainsbury's LocalConvenience store660 m
-
Co-op FoodSupermarket800 m
Source: © OpenStreetMap contributors.