 1 / 7
SE21 7BD
Frank Dixon Close, Dulwich Village, SE21
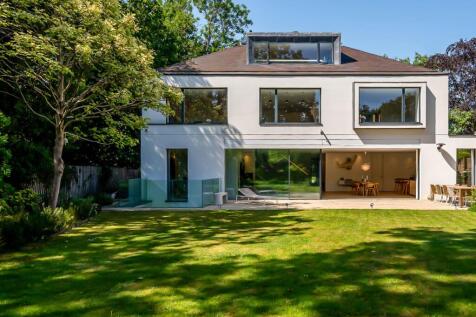
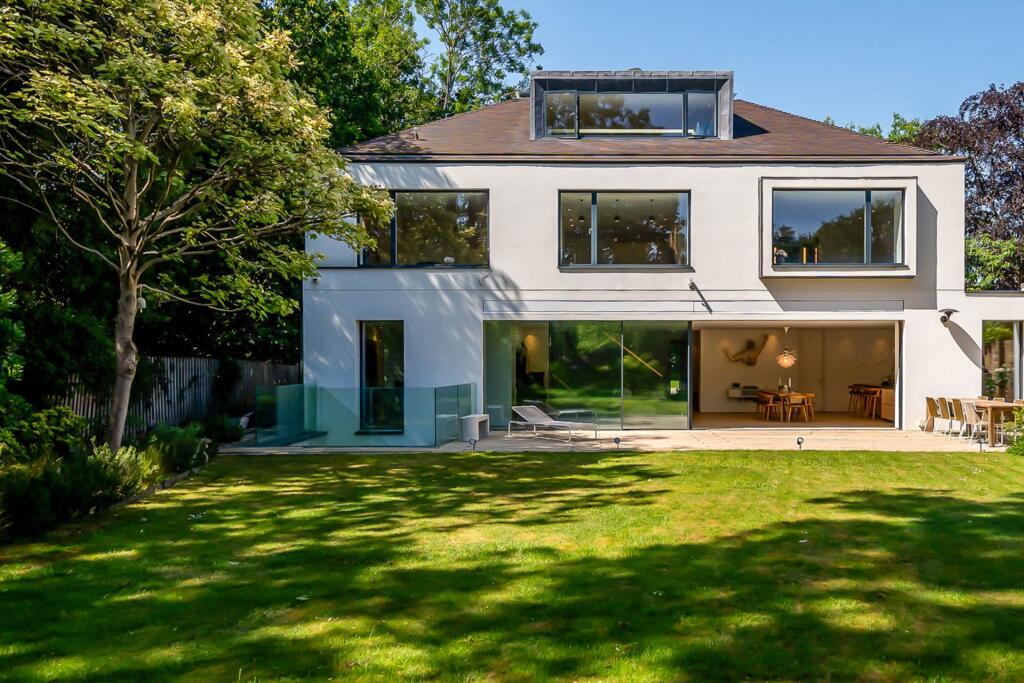
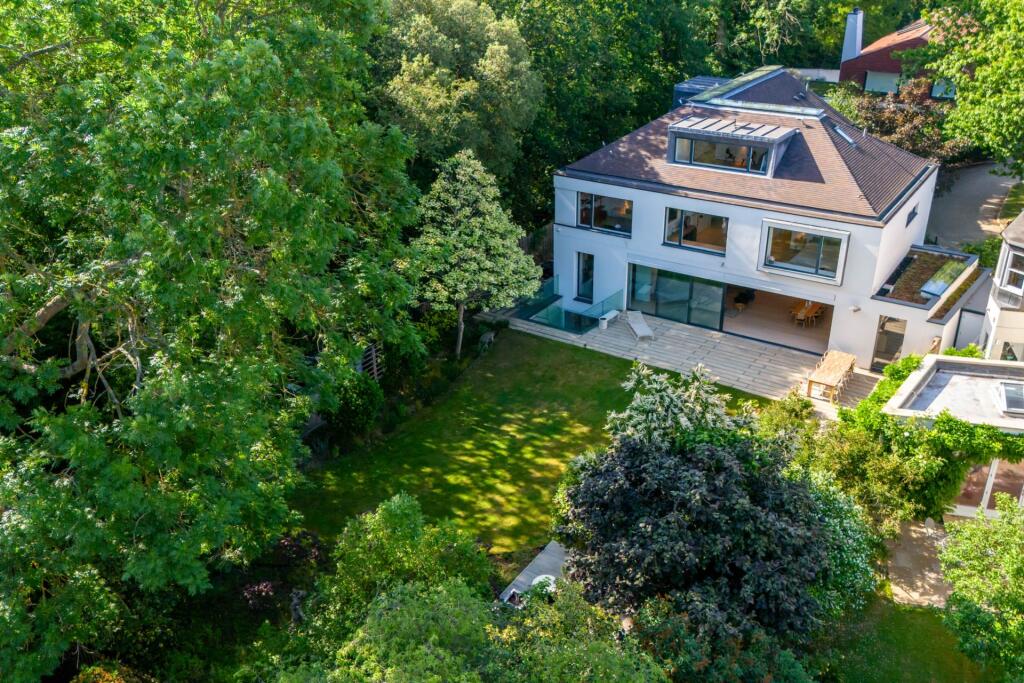
This outstanding detached smart home, designed by the architect Zac Monro and completed in 2020, has been thoughtfully planned to incorporate a range of advanced technical features.
Understated and discrete, the property is located on one of the most highly sought-after private roads in Dulwich, close to the amenities of Dulwich Village, including Dulwich Park, the Dulwich Picture Gallery, and the renowned independent schools of Dulwich College, Alleyn`s School, and James Allen`s Girls` School (JAGS).
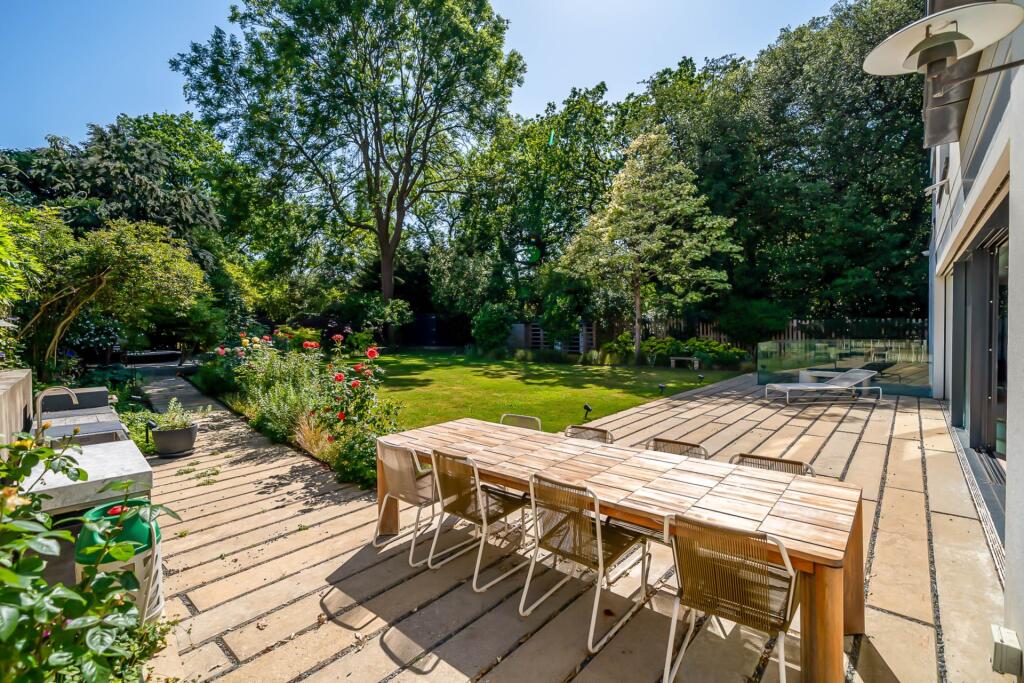
The family house offers six en suite bedrooms and a beautifully mature south facing rear garden.
Extending to approximately 6,383 sq ft (593 sq m), including the integral garage but excluding the eaves, the accommodation is arranged over four floors with the principle accommodation on ground and first floors.
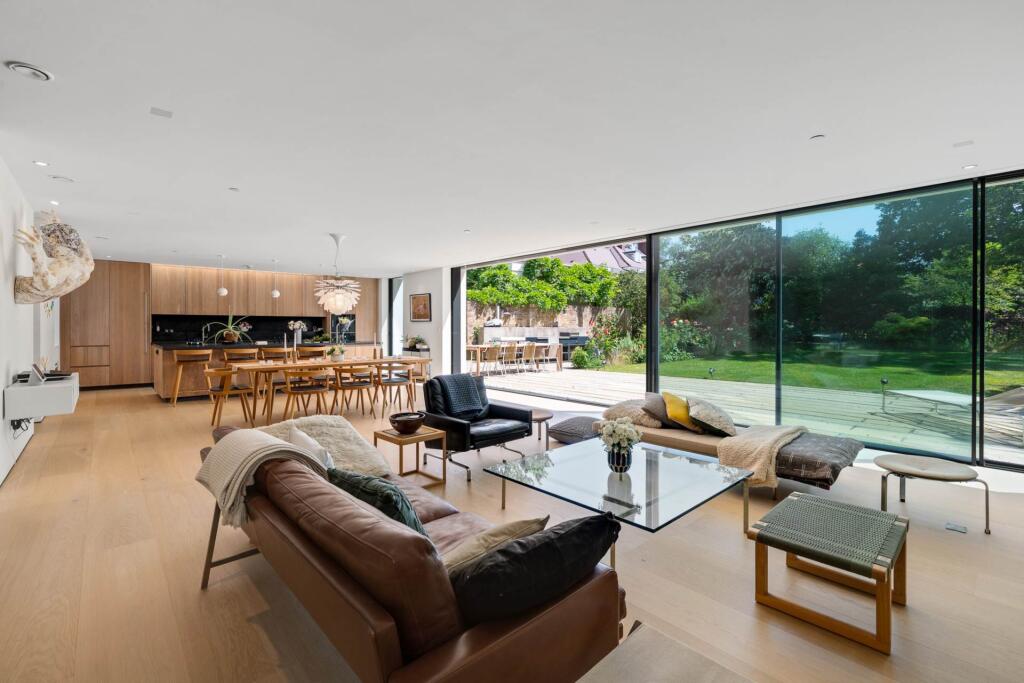
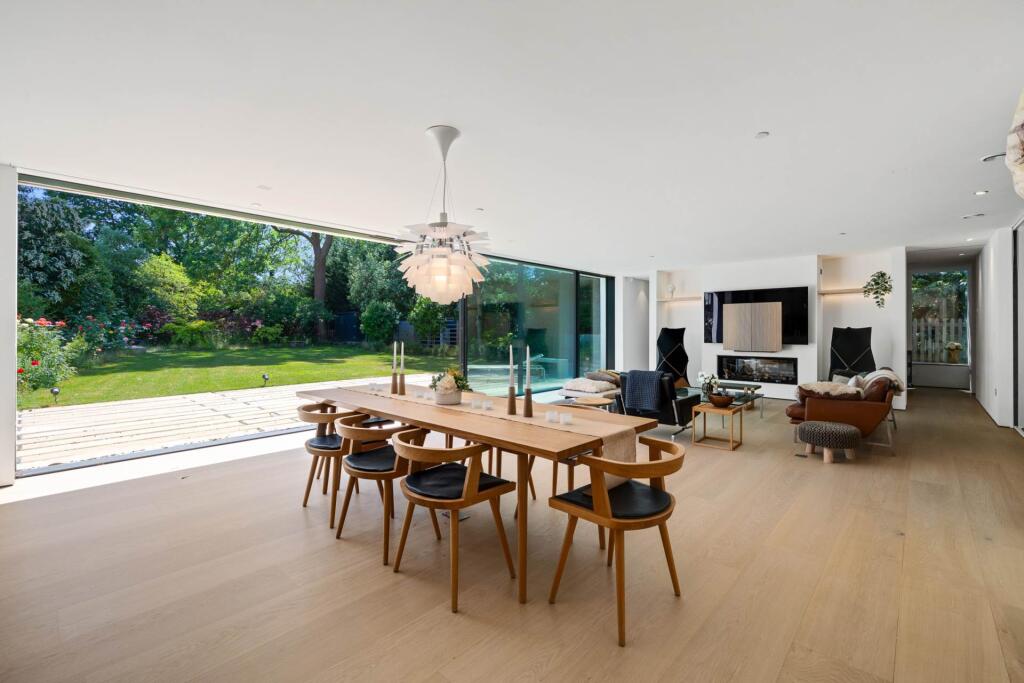
Well-proportioned reception rooms and bedrooms have excellent natural light thanks to expansive panoramic windows throughout. Premium oak flooring and comprehensive underfloor heating enhance both comfort and elegance, while air conditioning serves the south-facing side of the house and the gym, ensuring year-round comfort.
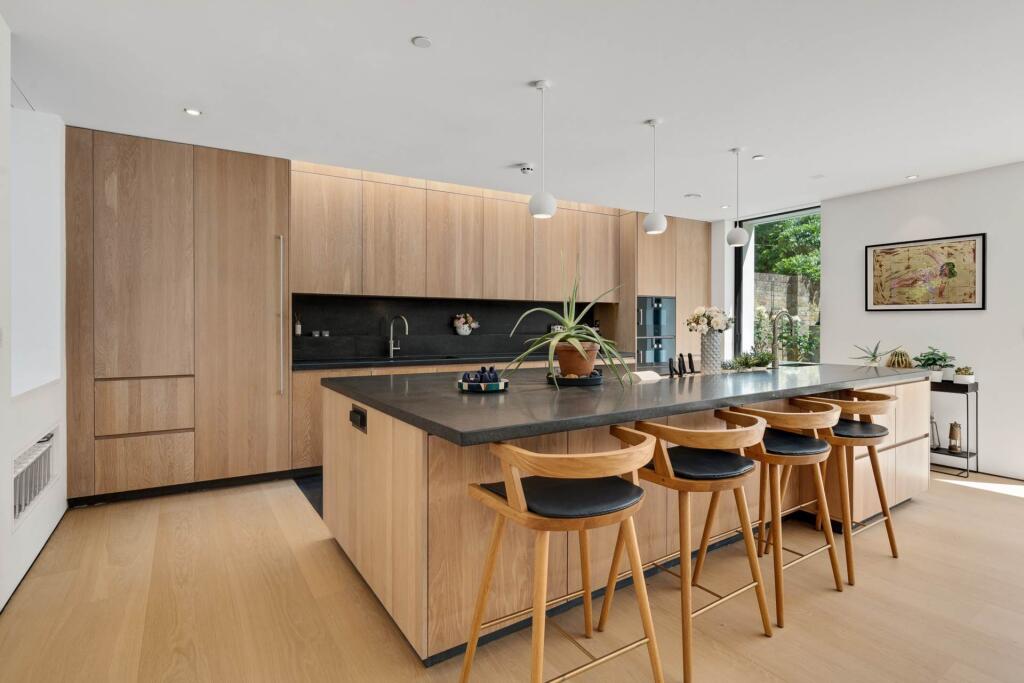
The ground floor opens with an impressive reception hall leading to a light-filled drawing room, dining area, and open-plan kitchen, all seamlessly connected to the rear garden. This level also includes a music room, study, utility room, cloakroom, and guest WC.The lower ground floor provides superb additional living space, including an open-plan kitchen/reception room with sliding doors opening onto a courtyard and steps leading up to the rear garden. This level also accommodates a double bedroom with en suite shower room, a spacious cinema room, gym, EuroCave wine cellar, security room, and plant rooms.
The first floor is centred around an outstanding principal suite, featuring a private dressing room/study and en suite bathroom with a walk-in steam shower, freestanding bath, twin wash basins, and WC. Two further en suite double bedrooms, each with fitted wardrobes, are located on this floor, along with a home office that could alternatively serve as an additional double bedroom.On the second floor are the fifth and sixth en suite double bedrooms, both with walk-in dressing areas.
Excellent transport links are available from nearby West Dulwich station, offering services to Victoria and Blackfriars, and North Dulwich station, providing direct connections to London Bridge, with easy access to the Overground and Docklands services via Peckham Rye.
Homes of this calibre and specification rarely become available, and early viewing is highly recommended.
what3words /// grid.scan.hills
How the asking price has moved
Prices, costs and transport nearby
What homes within 400 m sold for since Nov 2023, by type. Source: HM Land Registry.
Most recent sales
| Address | Sold price | Date | Type |
|---|---|---|---|
| 4 FRANK DIXON WAY, SE21 7BB | £3,500,000 | Jul 2026 | Detached |
| 1 FRANK DIXON CLOSE, SE21 7BD | £7,000,000 | Dec 2024 | Detached |
How the average price of detached houses in Southwark has moved, compared with London overall.
Monthly asking rents for homes advertised within 400 m in the last 3 months, by bedrooms.
Based on the asking price of £8,150,000. Adjust the figures to match your own deposit and rate.
For illustration only — not a mortgage offer or financial advice. Actual repayments depend on your lender, credit profile and product fees.
The three closest stations to this home.
-
Forest HillWindrush2.2 km
-
Denmark HillWindrush2.7 km
-
Honor Oak ParkWindrush2.7 km
Straight-line distance, not walking route.
 HomeSignals