 1 / 6
E2 0LD
Hadleigh Street, Tower Hamlets
The Home -
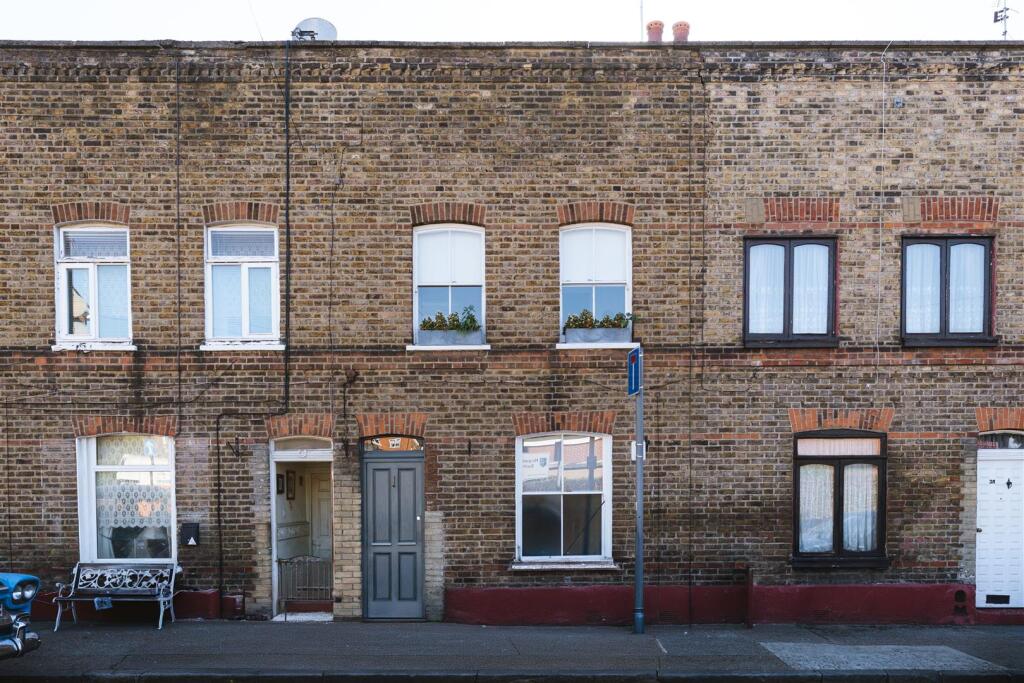
Tucked away on a quiet residential street in Bethnal Green, this beautifully considered two-bedroom Victorian terrace is a home of understated character, natural light and thoughtful design. Behind its traditional London stock-brick façade lies a wonderfully individual interior, where original architectural details sit comfortably alongside contemporary finishes, carefully chosen materials and an eclectic collection of art and furniture.
Arranged over two floors and extending to approximately 726 sq ft, the house has a particularly welcoming feel. White-painted walls, warm parquet flooring and generous sash windows provide a calm backdrop, while original fireplaces, bespoke shelving and an unexpected skylight above the staircase lend the home a distinct architectural personality.
The ground floor is arranged around a generous reception and dining room, with a separate kitchen opening directly onto the garden. Upstairs, two bedrooms and a family bathroom complete the accommodation.
Perhaps most appealing is the relationship between the house and its surroundings. Despite its central East London location, the interiors feel peaceful and intimate, with greenery visible through the windows and a wonderfully secluded garden providing a welcome retreat from the city.
The Indoors -
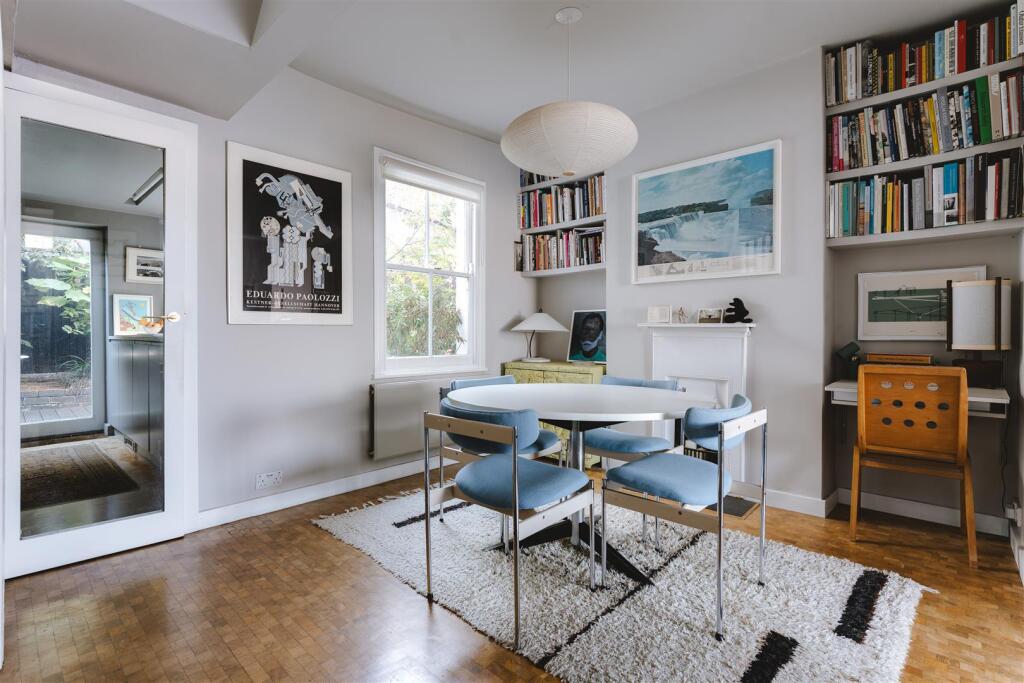
The ground floor unfolds into a generous reception and dining room, extending over 20 feet in length. Beautiful end-grain parquet flooring runs throughout, introducing a rich sense of texture and warmth, while the open arrangement creates two distinct yet connected spaces that flow naturally between relaxed living and sociable occasions.
The home's thoughtfully considered interiors, including a bespoke kitchen and bathroom, have been designed by interior design studio Nice Projects, whose carefully chosen materials, finishes and detailing bring a sense of continuity and character throughout.
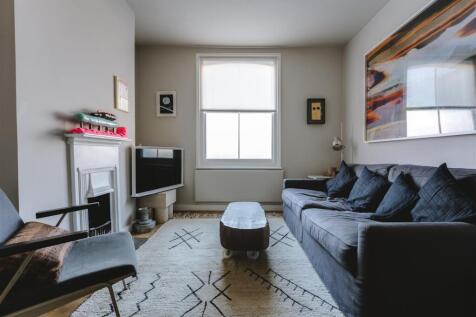
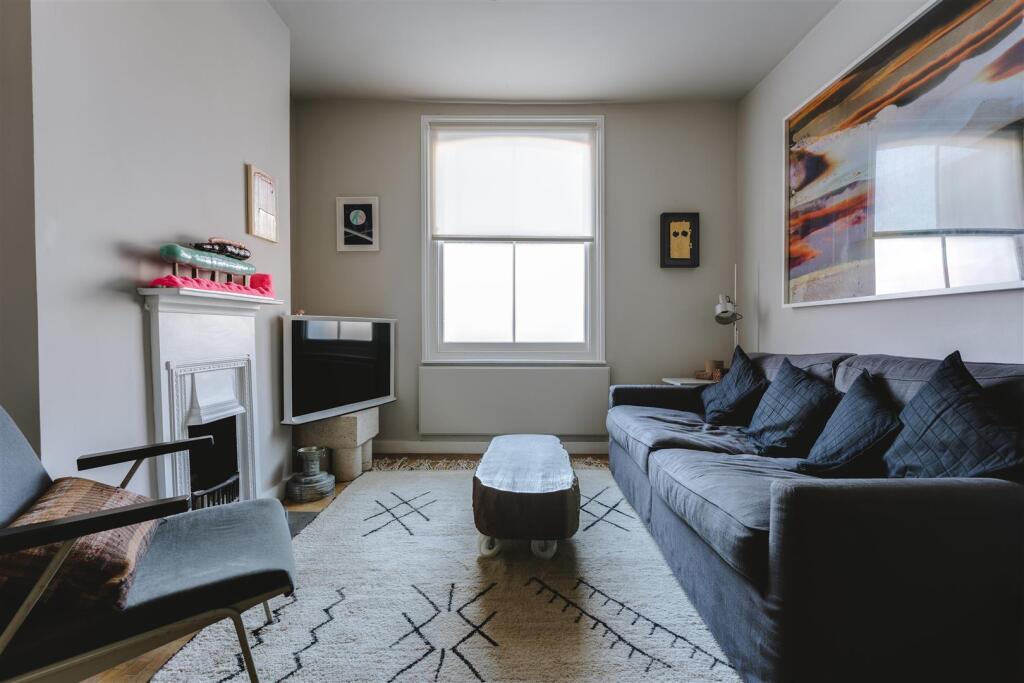
To the front, the sitting area is centred around an original fireplace, its decorative white surround providing a lovely contrast to the otherwise restrained palette. A broad sash window draws daylight into the room, while contemporary artwork, carefully chosen furniture and soft textiles introduce warmth and personality.
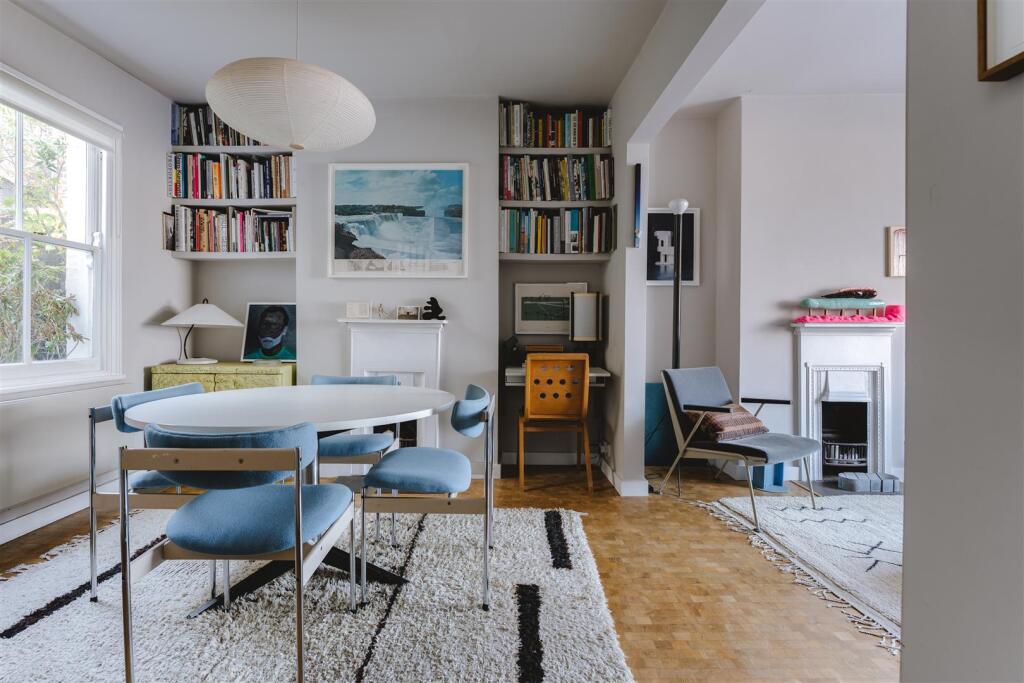
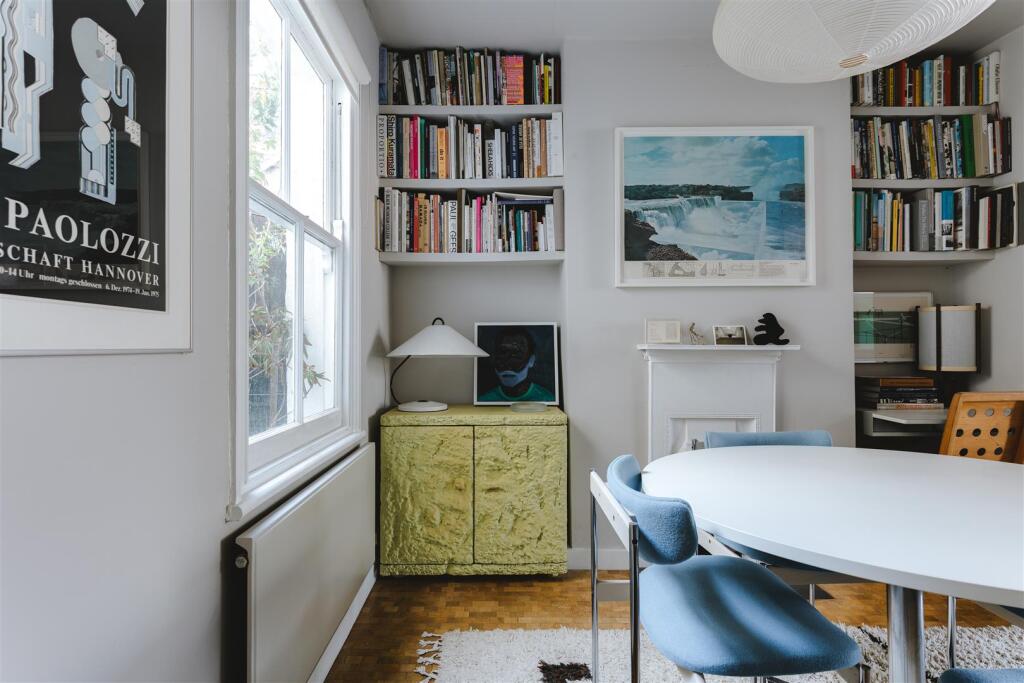
Moving towards the rear, the dining area is equally inviting. Beautiful parquet flooring runs beneath a generous dining table, while a sculptural paper pendant provides a soft focal point overhead. Built-in bookshelves frame another period fireplace, creating a wonderfully lived-in atmosphere. A thoughtfully incorporated desk area adds flexibility, making the space as practical for working from home as it is for entertaining.
The kitchen sits separately at the rear of the house and introduces a more contemporary material palette. Streamlined cabinetry in soft grey tones is paired with richly textured stone worktops and splashbacks, creating a space that feels both functional and quietly sophisticated. Integrated appliances, a Dornbracht mixer tap and clean architectural lines maintain the simplicity of the design, while a large window above the sink frames views of the surrounding greenery.
A glazed door opens directly onto the garden, allowing natural light to travel through the kitchen and creating an easy connection between inside and out.
A white-painted staircase rises from the ground floor, leading to one of the home's most unexpected features. Above the landing, a generous rooflight sits within an exposed, whitewashed brick recess, drawing natural light down through the centre of the house. This striking architectural detail gives the stairwell an almost gallery-like quality, complemented by artwork, plants and simple white-painted floorboards.
The principal bedroom is positioned at the front of the first floor. Two sash windows fill the room with light, while white-painted floors and walls create a wonderfully restful backdrop. Built-in shelving, a decorative fireplace and carefully selected furnishings bring character to the space, with the room's proportions allowing for a generous double bed and additional furniture.
The second bedroom overlooks the rear and continues the home's considered approach to storage and decoration. Bespoke shelving makes excellent use of the available wall space, while a sash window frames a leafy outlook. The room lends itself equally well to use as a bedroom, guest room or creative workspace.
The bathroom is finished in a muted palette of warm grey Winckelmans tiles, with a full-sized bath and overhead shower, contemporary sanitaryware and a wall-mounted basin. Natural light filters through the windows, one of which being of full height frosted glass, while the simple material choices and greenery create a relaxed, almost Mediterranean atmosphere.
The Outdoors -
To the rear, a beautifully established private garden extends approximately 24 feet, providing a wonderfully green and secluded extension of the home.
The garden has been thoughtfully arranged with Eocdeck decking, raised brick planting beds and an abundance of mature shrubs, small trees and climbing greenery. Its layered planting gives the space a wonderfully intimate atmosphere, with foliage softening the surrounding brickwork and creating a sense of privacy.
A built-in bench sits towards the rear, providing a lovely place to settle with a book or enjoy a quiet afternoon, while the Ecodeck area accommodates a small table for outdoor dining or morning coffee.
With direct access from the kitchen, the garden feels like a natural continuation of the ground-floor living spaces, offering a particularly welcome contrast to the energy of the surrounding neighbourhood.
Loving The Location -
Hadleigh Street sits in a wonderfully connected pocket of Bethnal Green, where the neighbourhood's rich history meets an ever-evolving collection of independent cafés, restaurants, galleries and local businesses. Its position between Bethnal Green, Mile End and Victoria Park offers an appealing balance of East London's creative energy and quieter residential streets.
There is no shortage of places to eat, drink and gather nearby. Local favourites include Mae + Harvey, The Lord Tredegar, Breadery and People's Wine on Roman Road, while Polentina and Inis are also worth exploring. The area has a particularly strong cultural offering, with the Chisenhale Gallery, Whitechapel Gallery and Young V&A all within easy reach, alongside the independent Genesis Cinema and the historic York Hall leisure centre.
Green space is another of the neighbourhood's great attractions. Mile End Park, Bethnal Green Gardens and Victoria Park are all close by, offering plenty of opportunities to escape the pace of the city. Victoria Park is particularly loved for its expansive lawns, boating lake, tree-lined pathways and the ever-popular Pavilion café. Its weekend food market is a favourite with locals, bringing together independent food traders and producers.
Beyond the park, Victoria Park Village has a distinctly neighbourhood feel, with an excellent collection of independent shops, cafés and delicatessens. Highlights include The Ginger Pig, The Deli Downstairs, Jonathan Norris fishmongers and Pophams, making it a lovely destination for a weekend wander.
For transport, Bethnal Green Underground station provides Central line connections, while nearby Mile End station offers the Central, District and Hammersmith & City lines. Whitechapel station provides further connections via the Elizabeth line, making journeys across London and towards Heathrow particularly convenient.
How the asking price has moved
Prices, costs and transport nearby
What homes within 400 m sold for since Nov 2023, by type. Source: HM Land Registry.
Most recent sales
| Address | Sold price | Distance | Date | Type |
|---|---|---|---|---|
| Flat 50, STAFFORD CRIPPS HOUSE, GLOBE ROAD, E2 0LN | £380,000 | 150 m | Aug 2026 | Flat |
| Flat 7, RYDER HOUSE, COLEBERT AVENUE, E1 4JQ | £380,000 | 140 m | May 2026 | Flat |
| Flat 10, SHELLEY HOUSE, CORNWALL AVENUE, E2 0HE | £564,310 | 160 m | Feb 2026 | Flat |
| Flat 4, HADLEIGH HOUSE, HADLEIGH CLOSE, E1 4JH | £450,000 | 110 m | Dec 2025 | Flat |
| 7 RENNIE COTTAGES, E1 4JU | £260,000 | 140 m | Dec 2025 | Flat |
| Flat 5, HARPER APARTMENTS, 9 PORTMAN PLACE, E2 0LG | £517,500 | 170 m | Oct 2025 | Flat |
| 25 PORTMAN PLACE, E2 0LG | £536,250 | 170 m | May 2025 | Flat |
| Flat 25, STOTHARD HOUSE, AMIEL STREET, E1 4JJ | £380,000 | 160 m | Apr 2025 | Flat |
| Flat 5, STAFFORD CRIPPS HOUSE, GLOBE ROAD, E2 0LN | £435,000 | 150 m | Nov 2024 | Flat |
| Flat 4, BURNS HOUSE, CORNWALL AVENUE, E2 0HN | £528,000 | 180 m | Nov 2024 | Flat |
| 169 GLOBE ROAD, E2 0LJ | £675,000 | 160 m | Oct 2024 | Terraced |
How the average price of terraced houses in Tower Hamlets has moved, compared with London overall. This listing doesn't state its exact type, so terraced houses are shown as the closest match.
Monthly asking rents for homes advertised within 400 m in the last 3 months, by bedrooms.
Based on the asking price of £675,000. Adjust the figures to match your own deposit and rate.
For illustration only — not a mortgage offer or financial advice. Actual repayments depend on your lender, credit profile and product fees.
The three closest stations to this home.
-
Bethnal GreenCentral Weaver360 m
-
Stepney GreenDistrict Hammersmith & City500 m
-
Cambridge Heath (London)Weaver850 m
Straight-line distance, not walking route.