 1 / 7
SW3 5BB
More's Garden, Cheyne Walk, London, SW3
Beautiful three bedroom apartment with wonderful river views.
Description
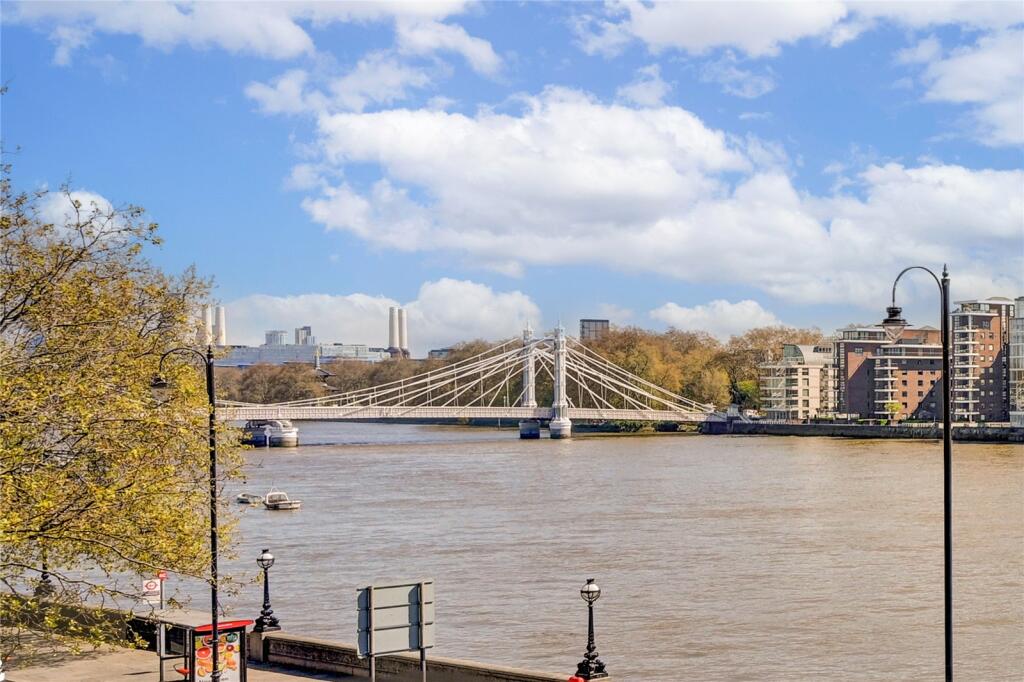
An elegant three bedroom second floor apartment with Resident Porter, lift access, superb river views, excellent entertaining / guest accommodation and established communal gardens, perfectly located for the Kings Road.
More's Garden is a stunning south facing mansion block adjacent to the river and constructed in 1903 within what was the garden of Sir Thomas More's residence in the 1520's. Sir Thomas was Henry the VIII's Lord Chancellor.
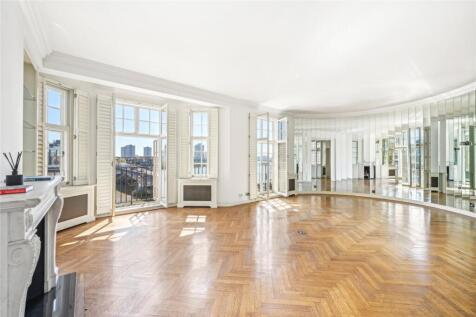
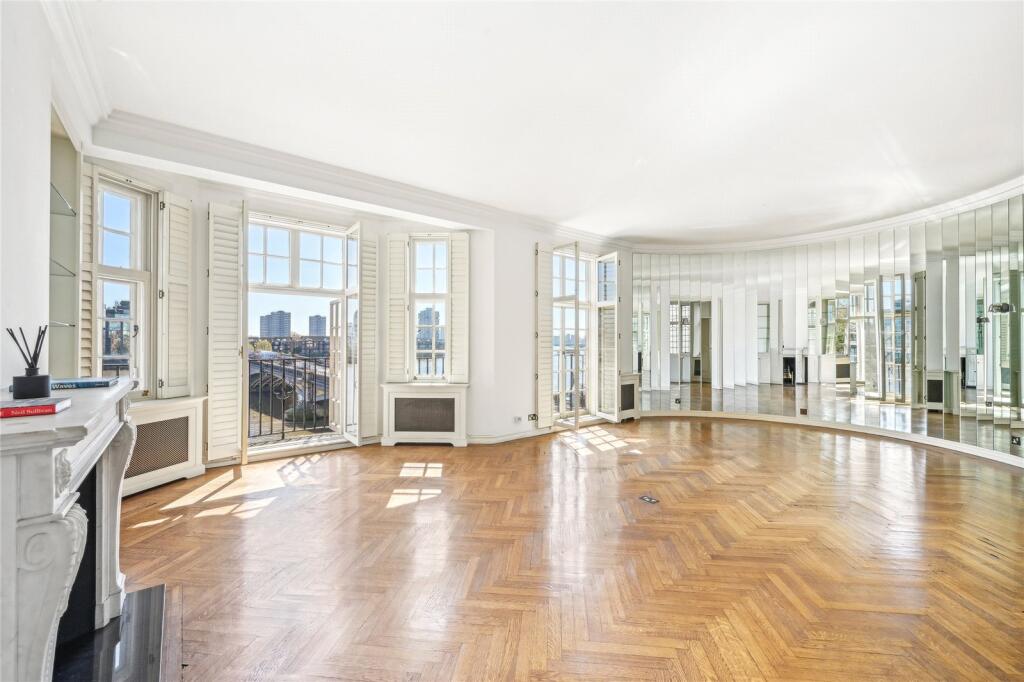
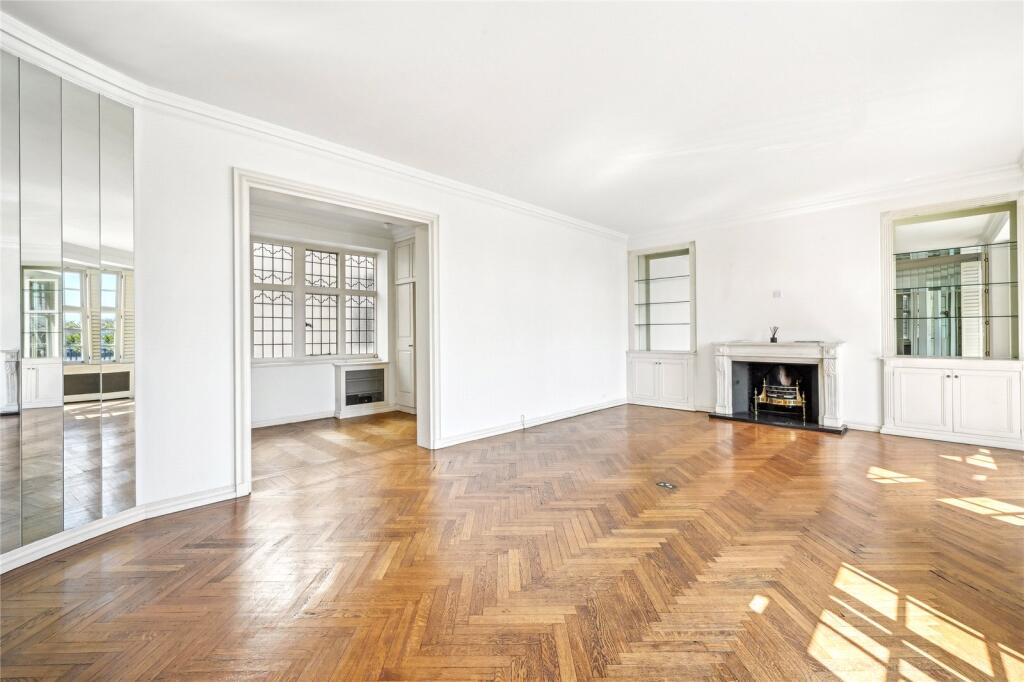
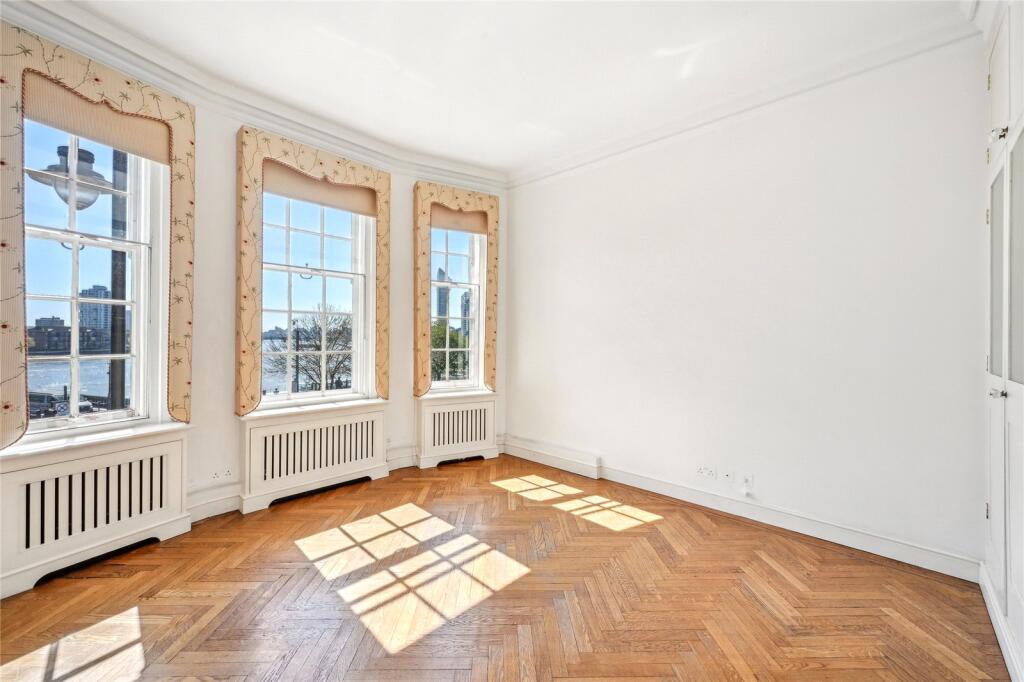
The accommodation which can be adapted to suit individual requirements is tastefully presented throughout. In brief it comprises: Impressive communal entrance hall with lift access to all floors, welcoming reception hall with storage and guest cloakroom, spectacular drawing room with two balconies and superb views of the river.
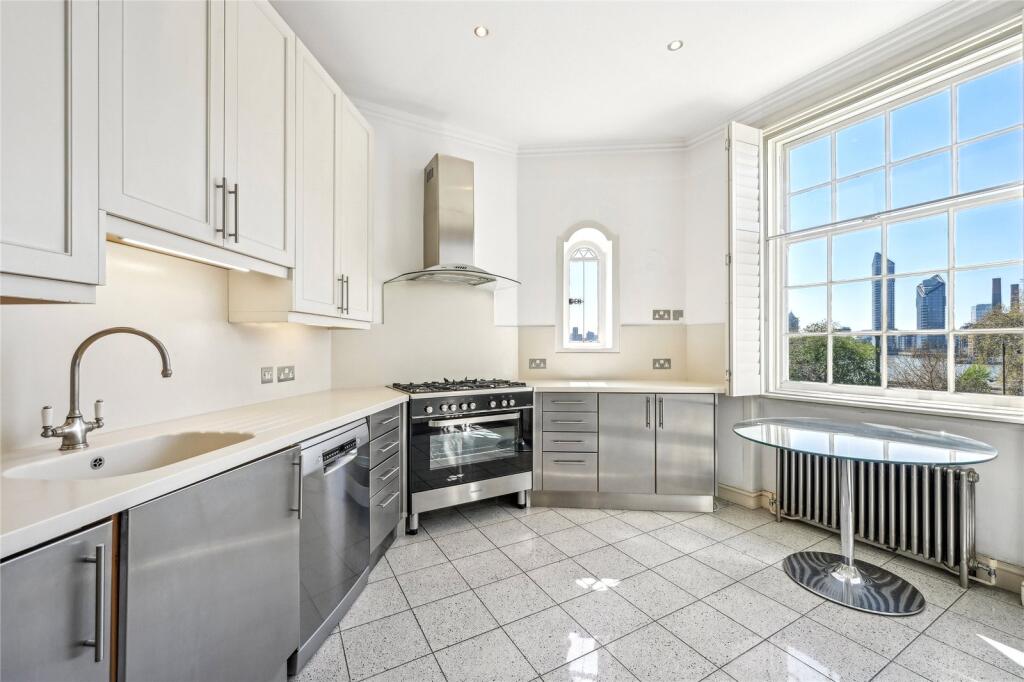
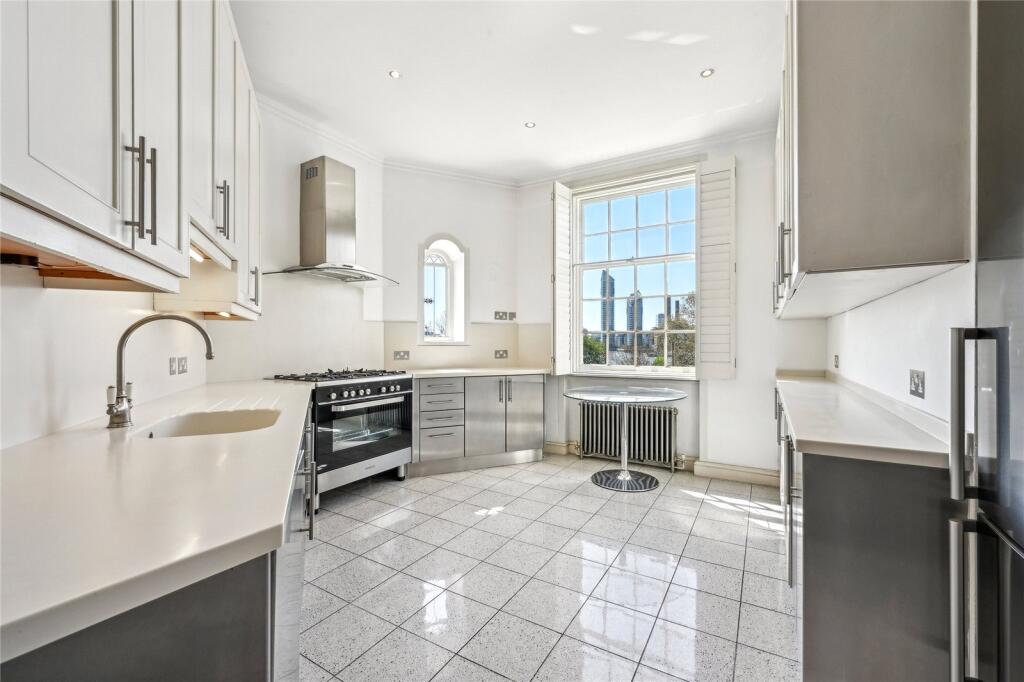
The elegant dining room offers an optional third bedroom also with river views The kitchen is separate to the living space and has integrated appliances. The principal bedroom boasts a dressing area with fitted wardrobes. There is also a second bedroom with en suite shower room and further family bathroom with separate shower. Two useful storage cupboards on the lower ground floor are an additional benefit. The development has a well-maintained communal garden for Residents and guests to enjoy.
Location
Occupying a corner position on Cheyne Walk the building is located superbly for the extensive amenities of the Kings Road. Its location on the River Thames offers beautiful walks and easy access to Battersea Park via Battersea Bridge or Albert Bridge.
Square Footage: 1,806 sq ft
How the asking price has moved
Prices, costs and transport nearby
What homes within 400 m sold for since Nov 2023, by type. Source: HM Land Registry.
Most recent sales
How the average price of flats in Kensington and Chelsea has moved, compared with London overall.
Monthly asking rents for homes advertised within 400 m in the last 3 months, by bedrooms.
Based on the asking price of £2,750,000. Adjust the figures to match your own deposit and rate.
For illustration only — not a mortgage offer or financial advice. Actual repayments depend on your lender, credit profile and product fees.
The three closest stations to this home.
-
Imperial WharfMildmay1.0 km
-
South KensingtonCircle District Piccadilly1.3 km
-
Gloucester RoadCircle District Piccadilly1.5 km
Straight-line distance, not walking route.
 HomeSignals