W4 2PR
Chiswick Mall, Chiswick, London, W4
- Balcony
- Garden
- High Ceilings
- Waterfront
- Grade II Listed
- River
- Highly Sought After Location
- River View
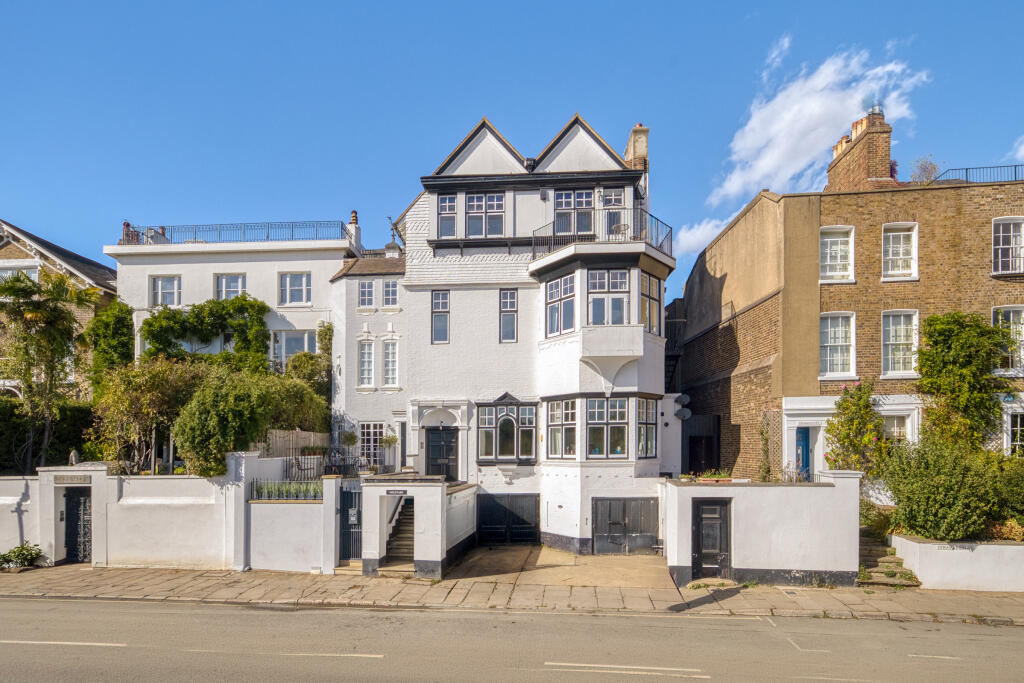
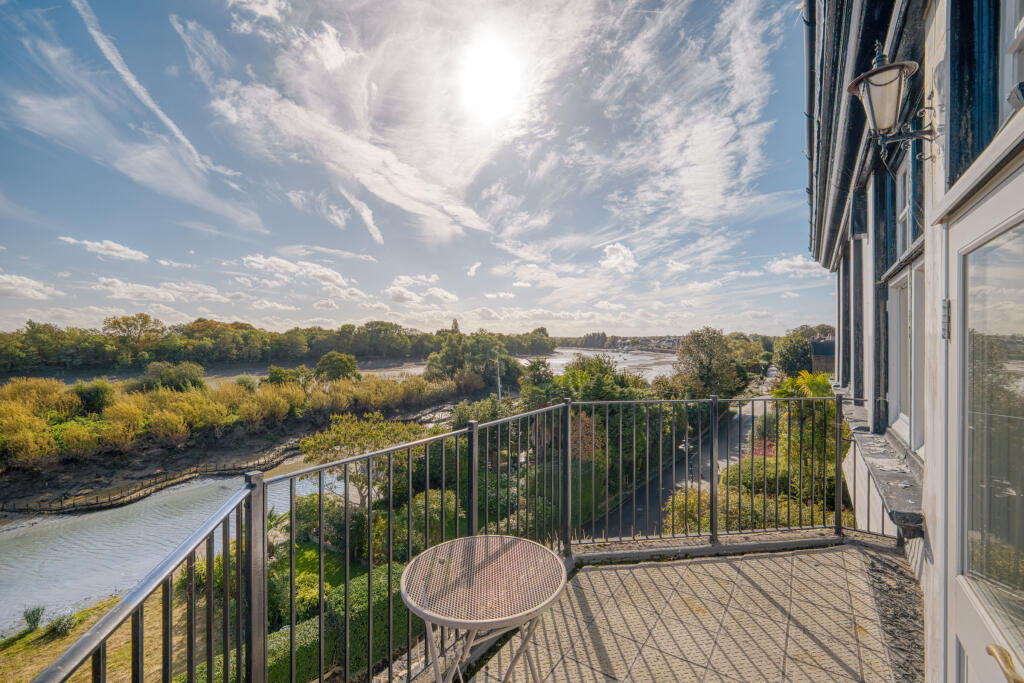
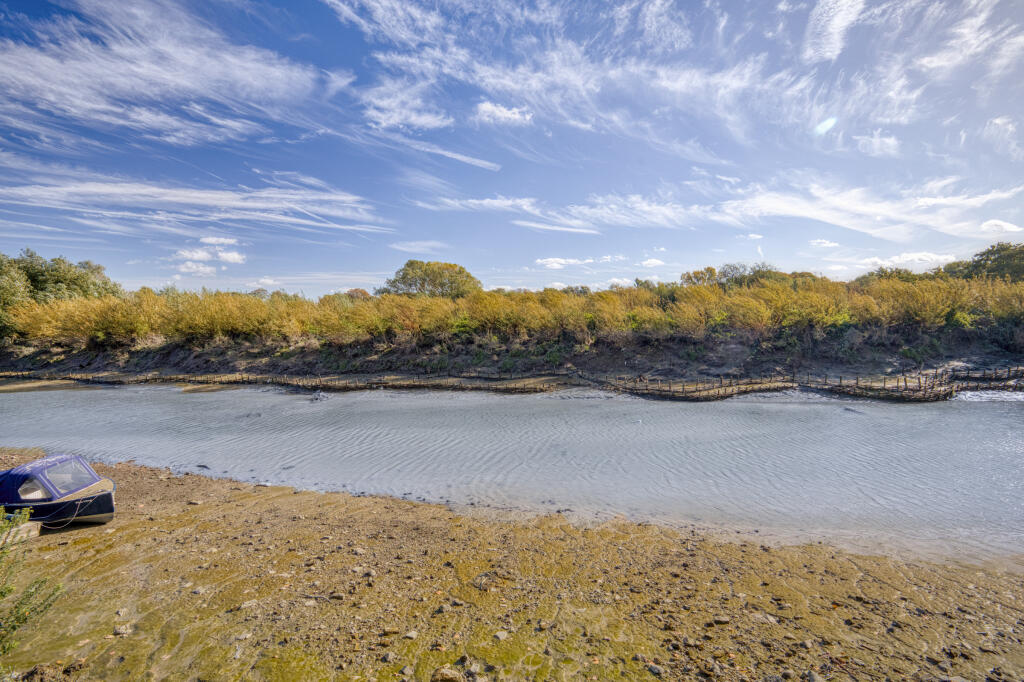
Built in 1882 to the designs of John Belcher, Greenash overlooks the Thames and Chiswick Eyot. Extending to approximately 5,697 sq. ft., including the garages, the house has gardens to the rear and beside the river, broad bay windows and terraces that make the most of its waterfront setting. Currently arranged as three flats, it has remarkable scope for redevelopment, with planning permission for amalgamation into a single dwelling.
Originally built as an extension to Eyot Villa for the shipbuilder Sir John Thornycroft, Greenash was his home until 1912. In 1933, the architect Ernest Musman remodelled the interiors in Art Deco style, work documented in Architecture Illustrated the following year. The building work he carried out at Greenash was indirectly documented in a watercolour by his friend Eric Ravilous, River Thames, Chiswick Eyot, 1933, which shows a view from the house of the garden with the bricks being used for the conversion.
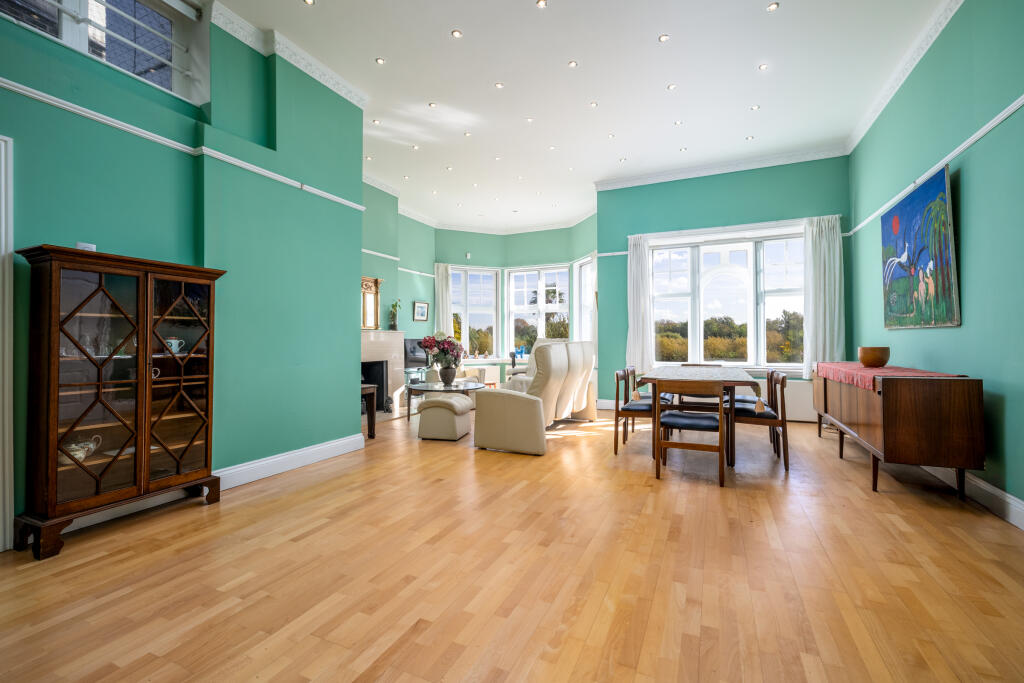
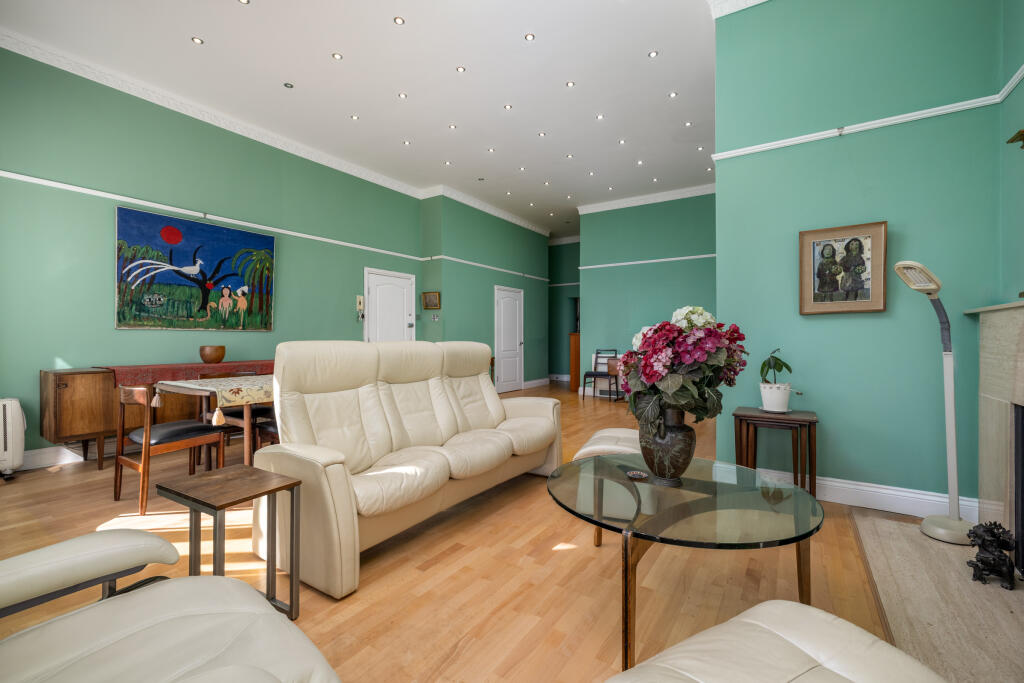
The raised ground floor centres on a substantial reception and dining room, where high ceilings, timber flooring and a deep bay window establish the proportions found throughout the house. The river provides a changing backdrop, with views across the water to the wooded banks beyond. A separate kitchen, utility room, study and two bedrooms complete the principal accommodation on this level, alongside bath and shower rooms. The rear garden is accessible from this floor.
On the first floor, another generous reception and dining room overlooks the Thames through a broad bay window. A separate kitchen and three bedrooms are arranged around the landing, including a principal bedroom with fitted storage. A bathroom, shower room and roof terrace complete the floor.
The second floor has a reception room opening onto a river-facing terrace, together with a kitchen and dining room, three further bedrooms and two shower rooms. Across the upper floors, large windows draw light deep into the interiors and frame views over the surrounding gardens and rooftops.
The lower ground floor contains ancillary rooms, storage and two garages, with driveway parking to the front. Planning permission has also been granted to convert the garages into habitable accommodation and install a new front boundary wall and flood barrier doors, under reference P/2026/0587. Permission to amalgamate the three flats is recorded under P/2026/0601.
A rear garden extends approximately 75 feet from the house, with established planting, a lawn and space for outdoor dining.
Across Chiswick Mall, a separate riverside garden leads to the water’s edge, screened by mature hedging. There may be scope for a floating jetty, subject to the necessary consents and approval from the Port of London Authority.
Chiswick Mall is a historic riverside address, lined with period houses and gardens overlooking the Thames. Walks along the river lead towards Hammersmith in one direction and Strand-on-the-Green in the other, passing waterside pubs and rowing clubs. Chiswick High Road offers a broad choice of shops, cafés and restaurants, while the open spaces of Chiswick House and Gardens are also nearby. Underground services from Stamford Brook and Turnham Green connect with central London, and the A4 provides a route towards Heathrow and the west.
How the asking price has moved
Prices, costs and what's nearby
What homes within 400 m sold for since Nov 2023, by type. Source: HM Land Registry.
Most recent sales
| Address | Sold price | Date | Type | Distance |
|---|---|---|---|---|
| 2 EYOT GREEN, W4 2PT | £765,000 | Jul 2026 | Terraced | 50 m |
| CHISWICK MALL, W4 2PJ | £4,600,000 | Mar 2026 | Terraced | 180 m |
| Flat 4, BELLE VIEW COTTAGES, CHISWICK MALL, W4 2PP | £1,500,000 | Sep 2025 | Terraced | 130 m |
| 104A NETHERAVON ROAD SOUTH, W4 2PZ | £725,000 | Feb 2025 | Flat | 150 m |
| 120 AIREDALE AVENUE SOUTH, W4 2PX | £1,695,000 | Nov 2024 | Semi-Detached | 120 m |
| 101 NETHERAVON ROAD SOUTH, W4 2PZ | £1,225,000 | Sep 2024 | Semi-Detached | 150 m |
| Flat 6, CHISWICK LODGE, 111 NETHERAVON ROAD SOUTH, W4 2PZ | £1,480,000 | Jul 2024 | Terraced | 150 m |
| CHISWICK MALL, W4 2PJ | £4,250,000 | Feb 2024 | Terraced | 180 m |
How the average price of terraced houses in Hounslow has moved, compared with London overall. This listing doesn't state its exact type, so terraced houses are shown as the closest match.
Monthly asking rents for homes advertised within 400 m in the last 3 months, by bedrooms.
Based on the asking price of £5,000,000. Adjust the figures to match your own deposit and rate.
For illustration only — not a mortgage offer or financial advice. Actual repayments depend on your lender, credit profile and product fees.
The closest stations, schools and grocery shops to this home. Straight-line distance, not walking route.
Stations
-
Stamford BrookDistrict790 m
-
Turnham GreenDistrict Piccadilly960 m
-
Ravenscourt ParkDistrict1.1 km
Schools
-
St Paul's SchoolIndependent Ages 7–18590 m
-
The William Hogarth Primary SchoolPrimary State Ages 3–11600 m
-
The Swedish SchoolIndependent Ages 2–19680 m
Distance is not catchment. Check admissions with the school or local council. Source: DfE Get Information About Schools.
Groceries
-
Sainsbury's LocalConvenience store660 m
-
Sainsbury's LocalConvenience store670 m
-
M&S Simply FoodConvenience store670 m
Source: © OpenStreetMap contributors.