SW14 7DZ
Stanley Road, East Sheen, SW14
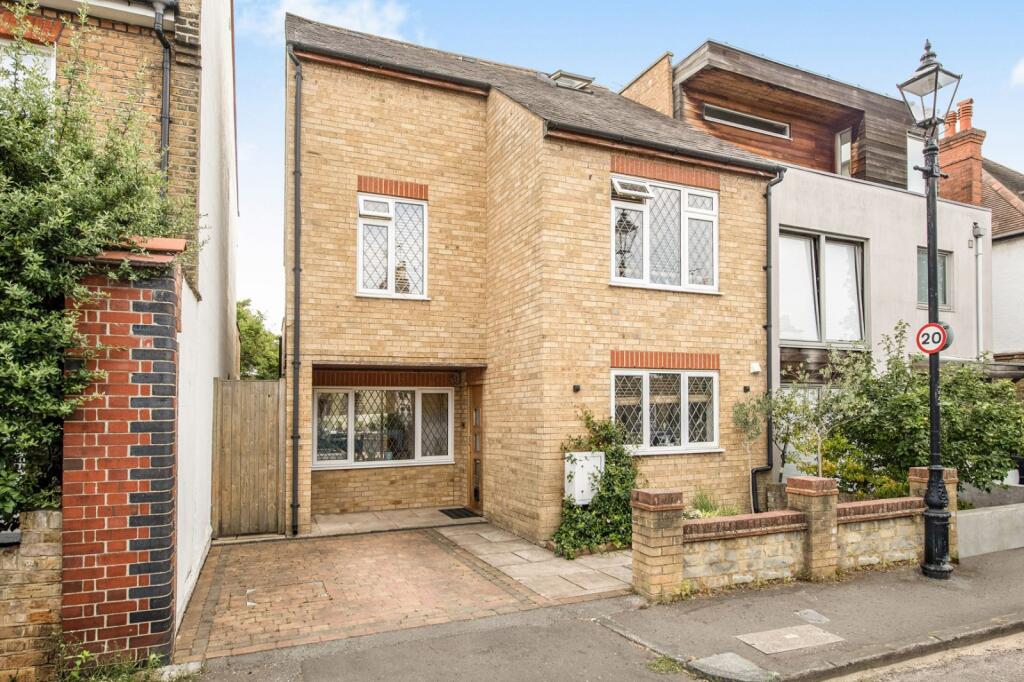
- Detached
- Off Street Parking
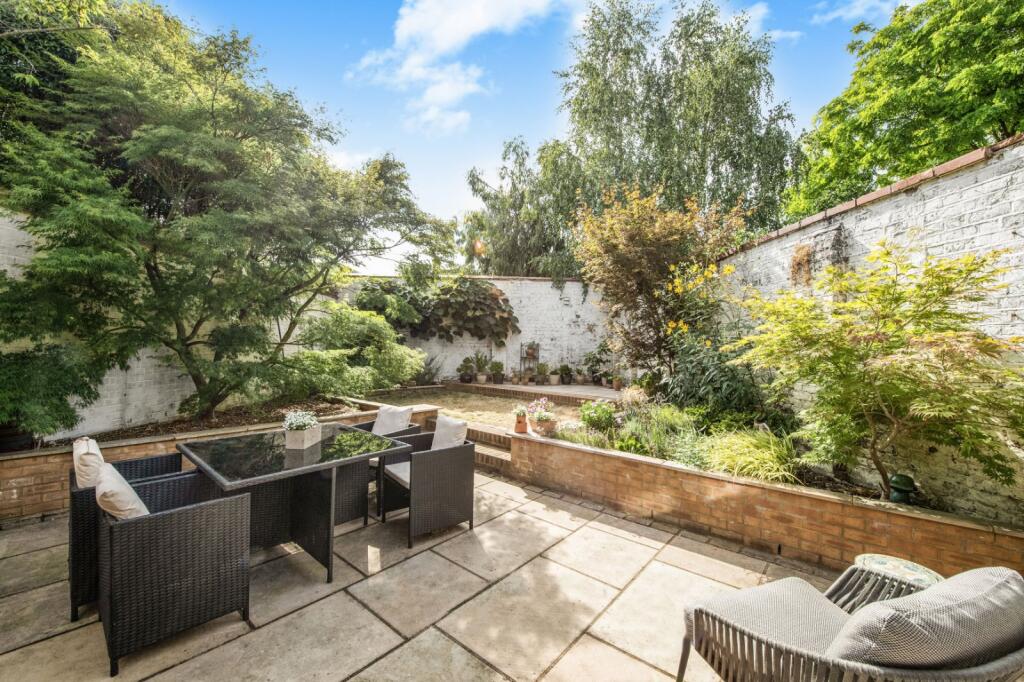
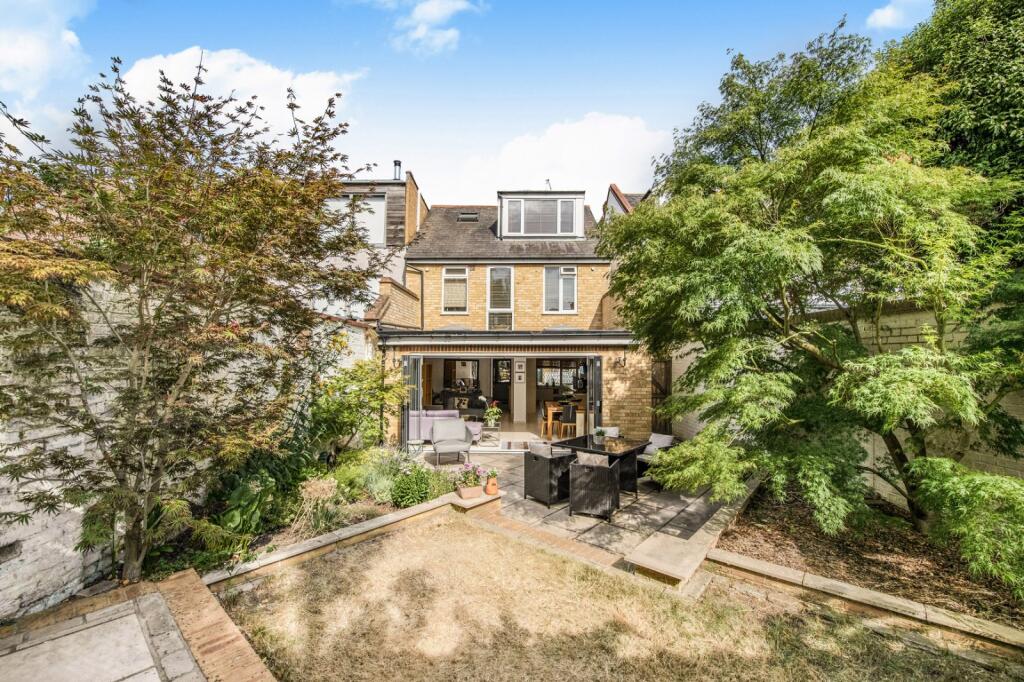
- West Facing Walled Garden
- Four Bedrooms
- Two Bathrooms
- Study
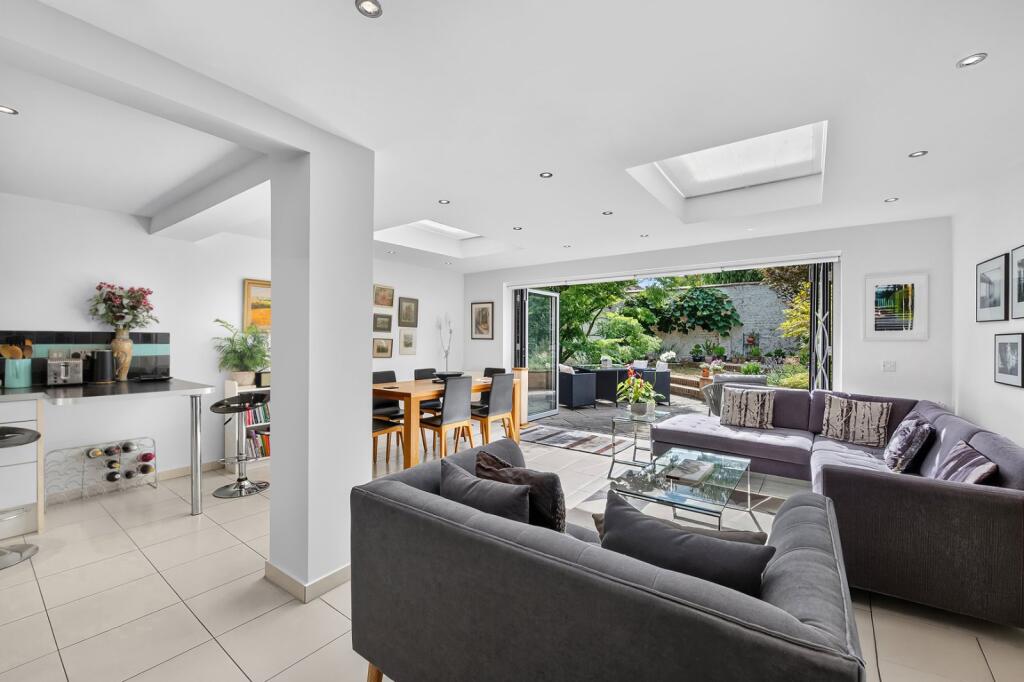
- Open Plan Living Space
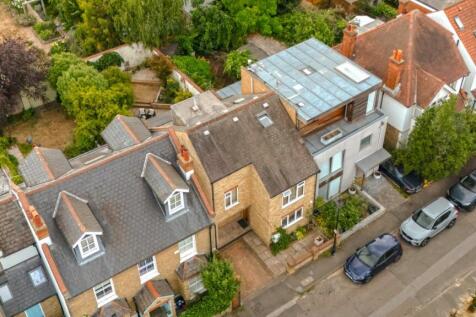
A beautifully refurbished detached family home offering the rare benefit of off-street parking, ideally positioned on one of East Sheen's most desirable roads, just moments from the highly regarded Sheen Mount Primary School.
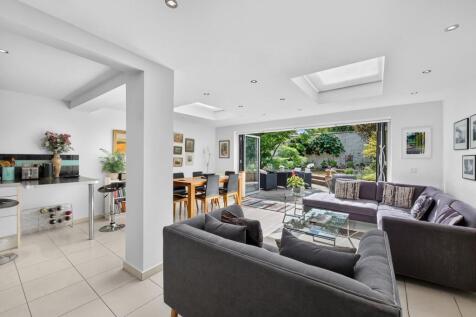
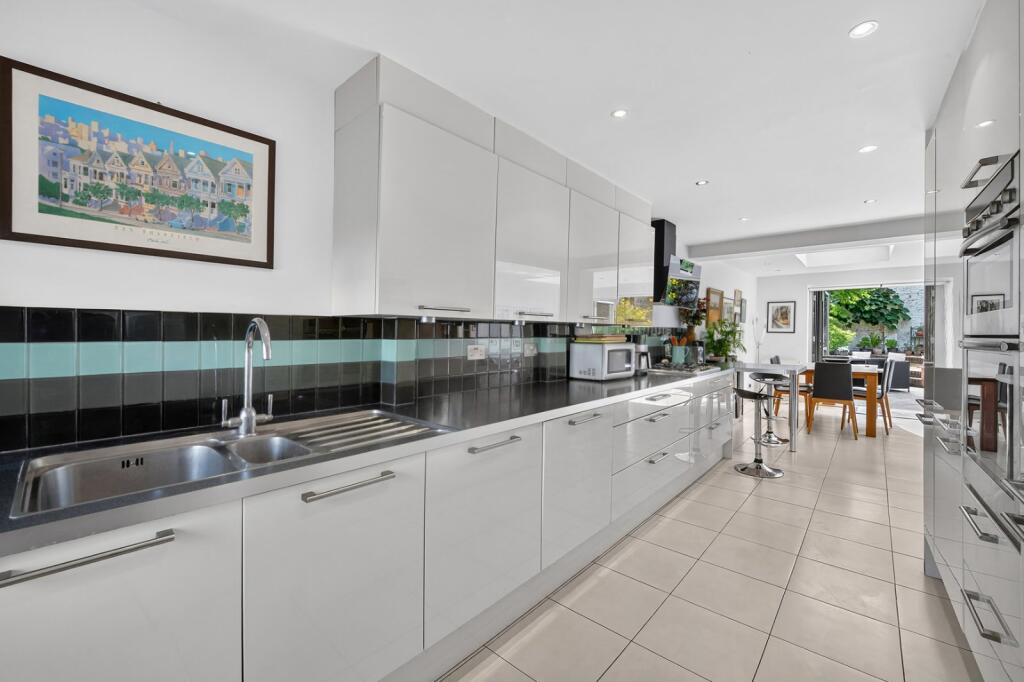
Thoughtfully remodelled by the current owners, the property provides bright, contemporary accommodation with an exceptional sense of space and flow. At the heart of the home is a stunning open-plan kitchen, dining and reception room, where bi-fold doors open seamlessly onto a beautifully landscaped, west-facing walled garden, creating the perfect setting for both family life and entertaining. Side access provides convenient rear entry to the garden.
To the front, the property benefits from private off-street parking together with additional space for bicycles and external storage.
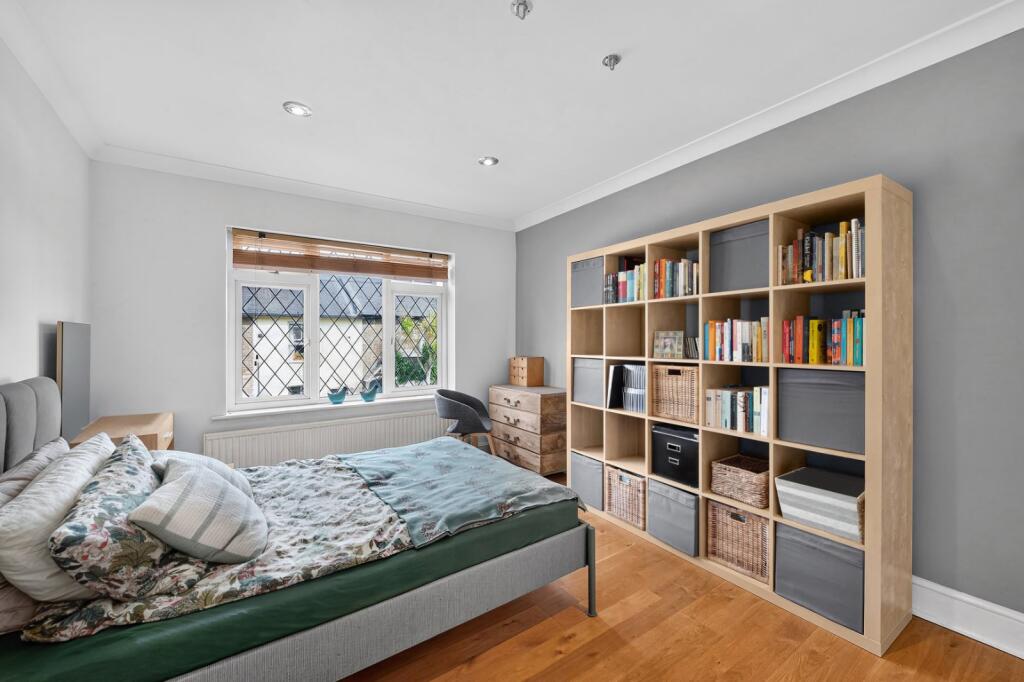
The ground floor comprises an inviting entrance hall, a separate study and the impressive open-plan living space. The first floor offers three generous double bedrooms served by a stylish family bathroom. Occupying the entire top floor, the principal bedroom suite provides a peaceful retreat, complete with an elegant en-suite shower room and excellent built-in storage.
Selling your property in Stanley Road? Trying to find your perfect home to buy? Register with Chestertons East Sheen to get the full picture from the experts in the North Sheen market.
Our China Desk is here for you, if Chinese is your preferred language, please get in touch via WeChat (S-ChestertonsAPAC)
How the asking price has moved
Prices, costs and what's nearby
What homes within 400 m sold for since Nov 2023, by type. Source: HM Land Registry.
Most recent sales
| Address | Sold price | Date | Type | Distance |
|---|---|---|---|---|
| 4 DERBY ROAD, SW14 7DP | £710,000 | Sep 2026 | Terraced | 60 m |
| 3 STANLEY ROAD, SW14 7EB | £667,500 | Sep 2026 | Terraced | 30 m |
| 2 DERBY ROAD, SW14 7DP | £820,000 | Sep 2026 | Terraced | 60 m |
| 96 DEANHILL COURT, SW14 7DN | £447,500 | Aug 2026 | Flat | 160 m |
| 68 STANLEY ROAD, SW14 7DZ | £1,335,000 | Jun 2026 | Semi-Detached | 10 m |
| 450 UPPER RICHMOND ROAD WEST, TW10 5DY | £1,450,000 | Jan 2026 | Semi-Detached | 190 m |
| 23 BERWYN ROAD, TW10 5BP | £2,850,000 | Jan 2026 | Detached | 130 m |
| 62 STANLEY ROAD, SW14 7DZ | £1,170,000 | Oct 2025 | Terraced | 10 m |
| 34 STANLEY ROAD, SW14 7DZ | £1,175,000 | May 2025 | Terraced | 10 m |
| 21 STANLEY ROAD, SW14 7EB | £1,225,000 | May 2025 | Semi-Detached | 30 m |
| Flat 16, PARK SHEEN, DERBY ROAD, SW14 7DR | £381,000 | Mar 2025 | Flat | 110 m |
| 40 BERWYN ROAD, TW10 5BS | £2,400,000 | Mar 2025 | Detached | 80 m |
| 78 DEANHILL COURT, SW14 7DN | £460,000 | Mar 2025 | Flat | 160 m |
| Flat AT, 585, 585 UPPER RICHMOND ROAD WEST, TW10 5DU | £702,000 | Feb 2025 | Flat | 190 m |
| 631 UPPER RICHMOND ROAD WEST, TW10 5DU | £1,925,000 | Feb 2025 | Semi-Detached | 190 m |
How the average price of detached houses in Richmond upon Thames has moved, compared with London overall.
Monthly asking rents for homes advertised within 400 m in the last 3 months, by bedrooms.
Based on the asking price of £1,400,000. Adjust the figures to match your own deposit and rate.
For illustration only — not a mortgage offer or financial advice. Actual repayments depend on your lender, credit profile and product fees.
The closest stations, schools and grocery shops to this home. Straight-line distance, not walking route.
Stations
-
RichmondDistrict Mildmay1.6 km
-
Kew GardensDistrict Mildmay1.7 km
-
GunnersburyDistrict Mildmay3.2 km
Schools
-
Sheen Mount Primary SchoolPrimary State Ages 4–11230 m
-
Holy Trinity Church of England Primary SchoolPrimary State Ages 3–11480 m
-
Tower House SchoolIndependent Ages 4–13680 m
Distance is not catchment. Check admissions with the school or local council. Source: DfE Get Information About Schools.
Groceries
-
WaitroseSupermarket670 m
-
PremierConvenience store690 m
-
Sainsbury'sSupermarket720 m
Source: © OpenStreetMap contributors.